20473 E Layton Avenue
SEE ALL PHOTOS
20473 E Layton Avenue
Sold

20473 E Layton Avenue

20473 E Layton Avenue, Aurora, CO 80015

$630,000
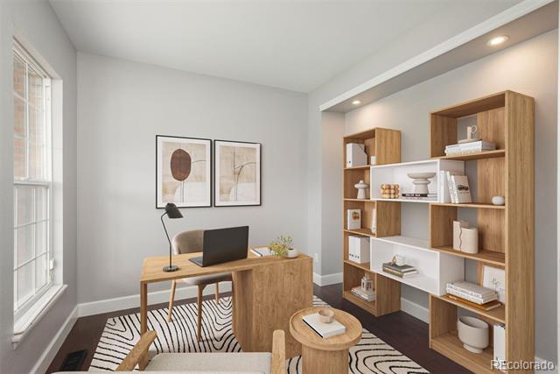
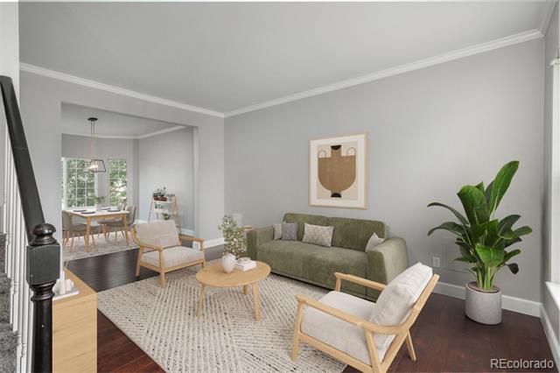
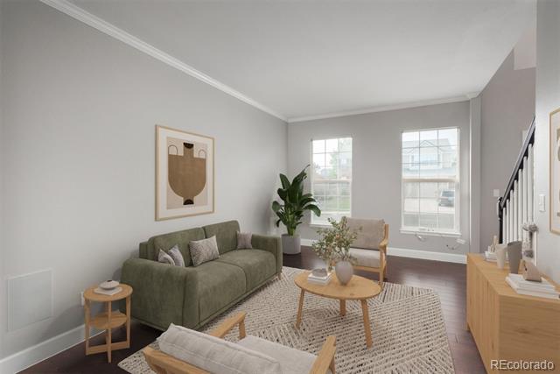
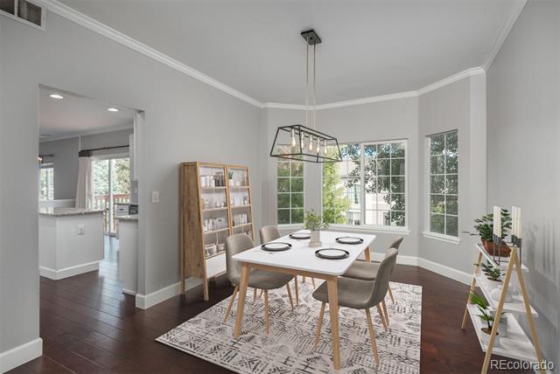
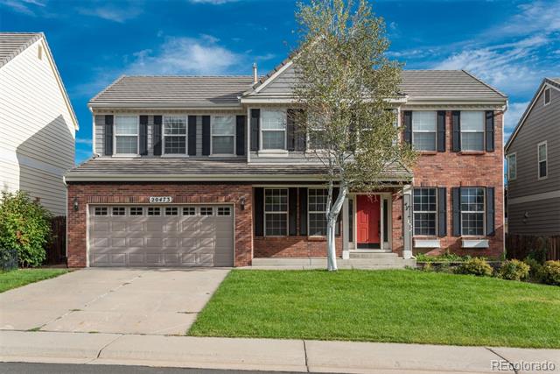
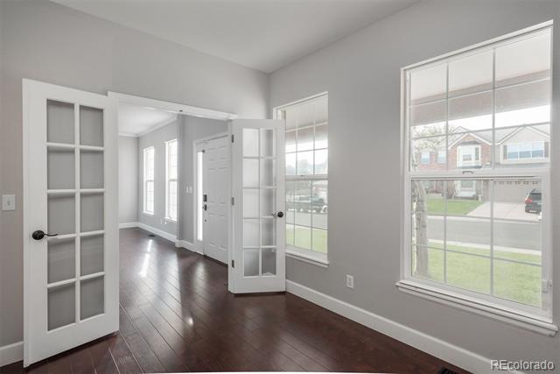
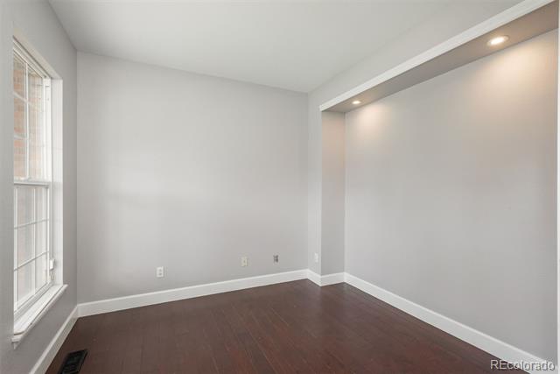
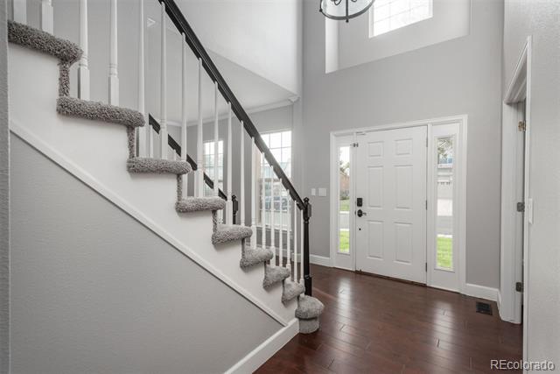
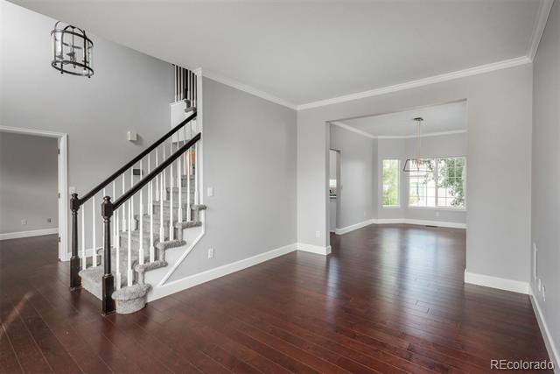
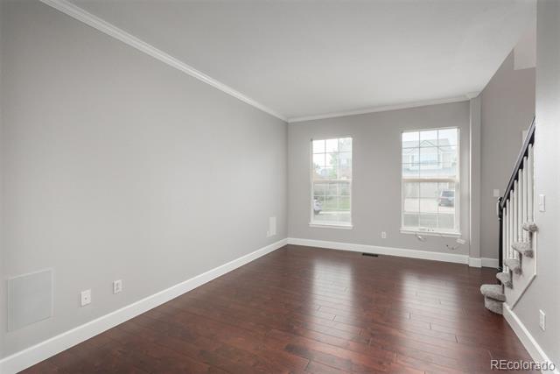
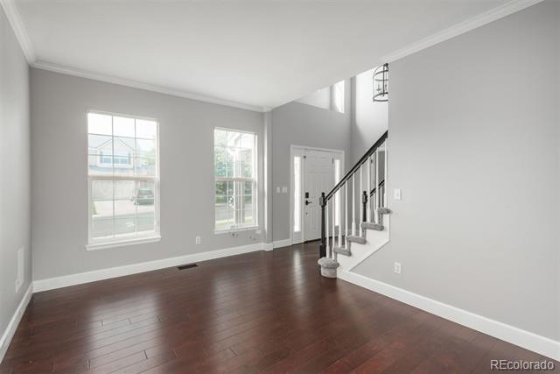
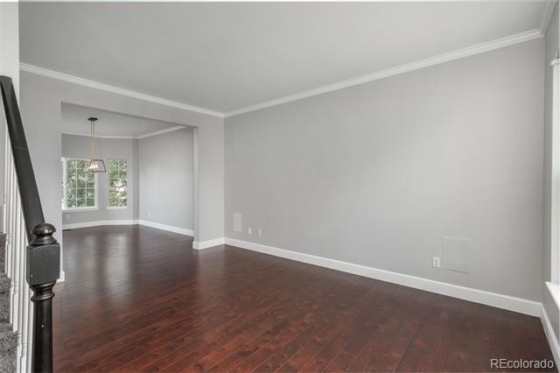
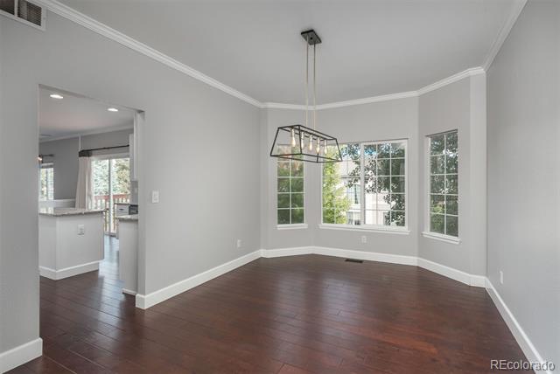
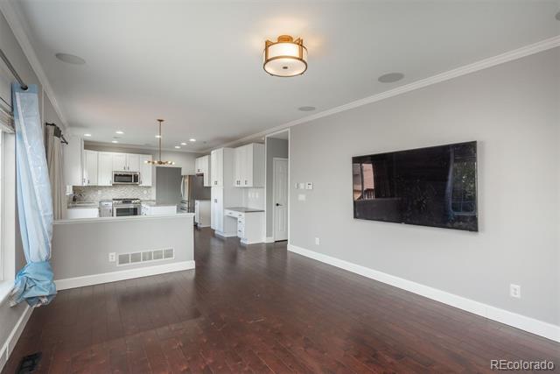
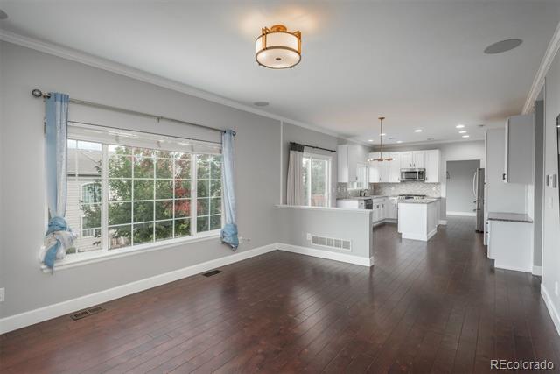
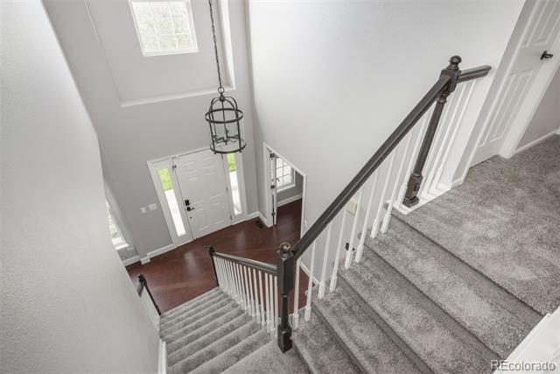
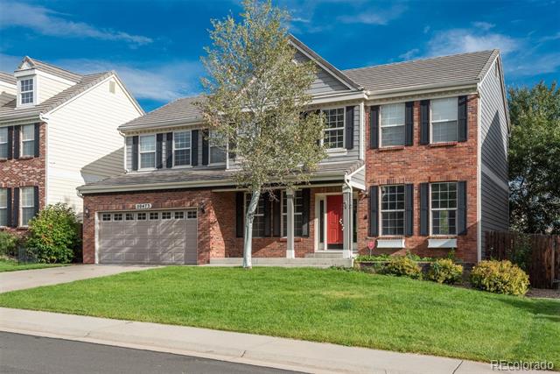
Located in the desirable Willow Trace neighborhood and within top-rated Cherry Creek schools, this 4-bedroom, 2.5-bath home offers a thoughtful, inviting layout. Step into a grand entry with fresh paint throughout and rich java wood floors that lead to a private office with French doors. The spacious family room flows effortlessly into the dining area, highlighted by elegant bay windows.
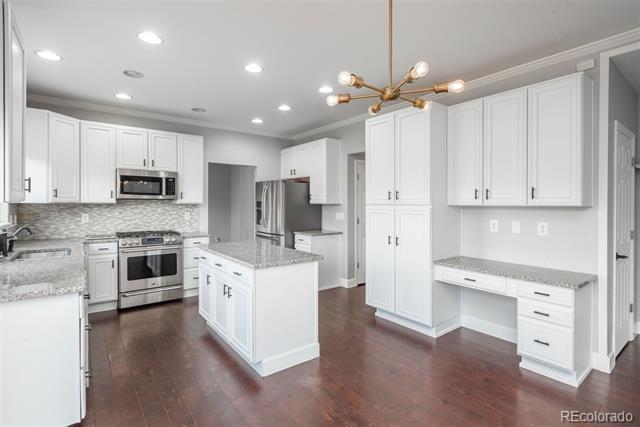
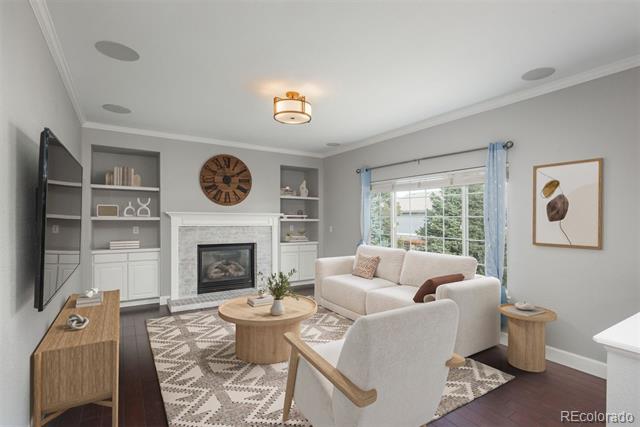
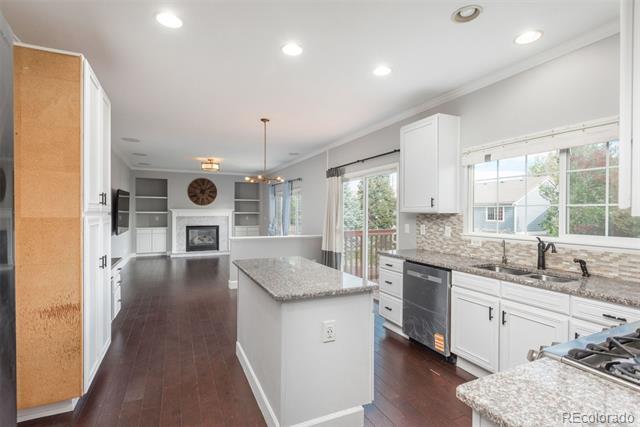
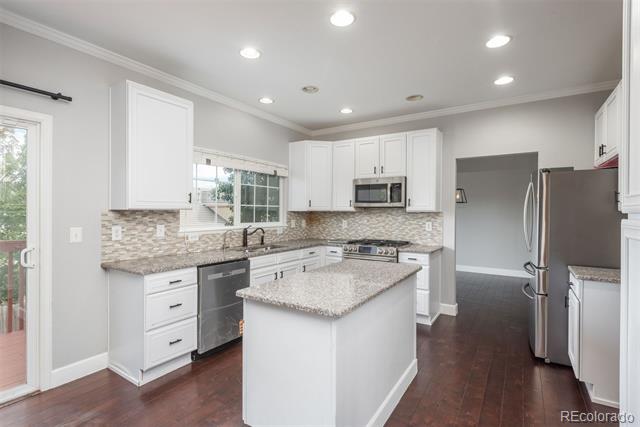
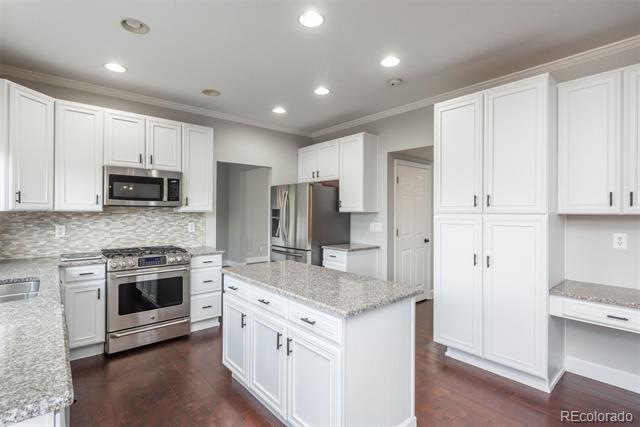
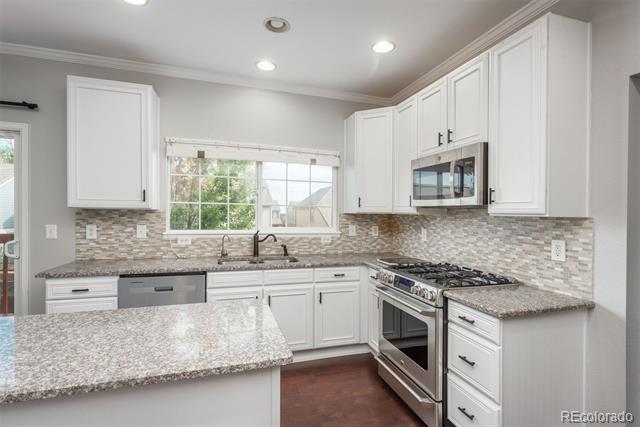
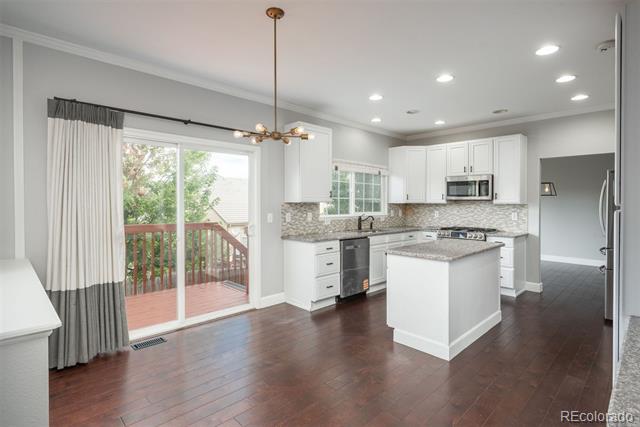
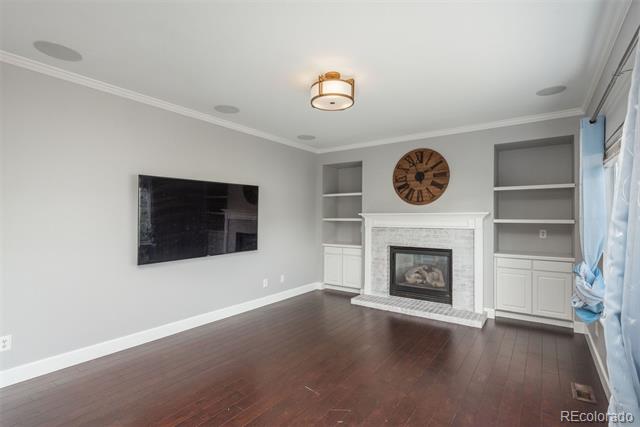
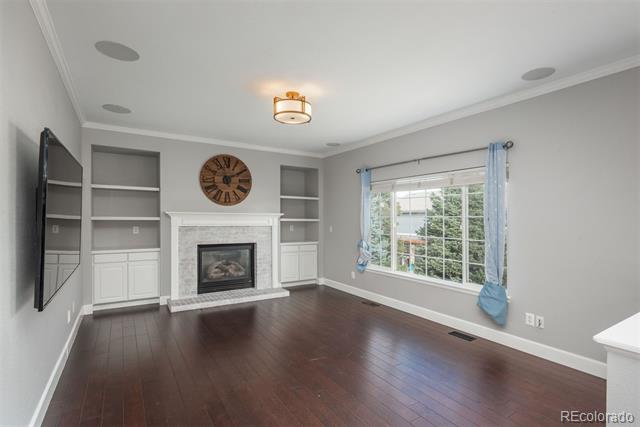
The beautifully updated kitchen features crisp white cabinets, a mosaic tile backsplash, stainless steel appliances, a kitchen island, and a cozy eat-in nook perfect for everyday meals. The adjoining living room showcases built-in shelving, a whitewashed fireplace, and surround sound throughout the home.
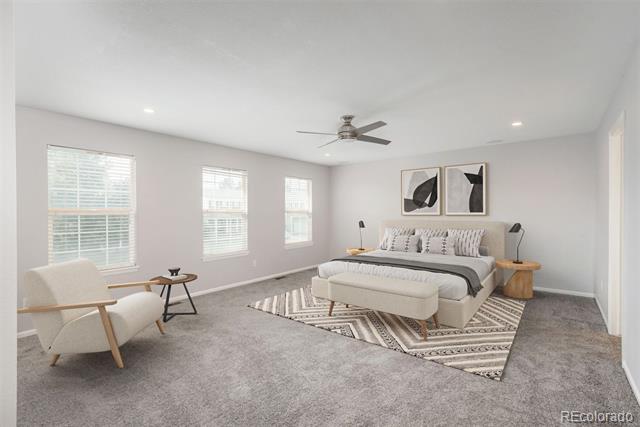
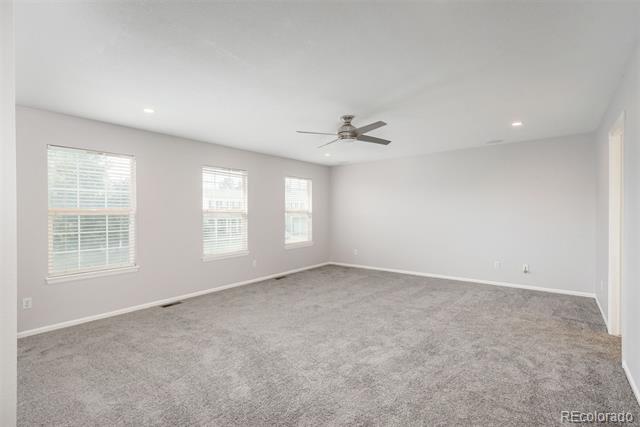
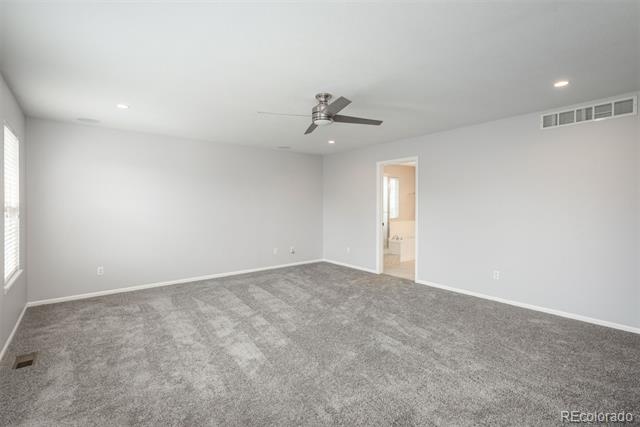
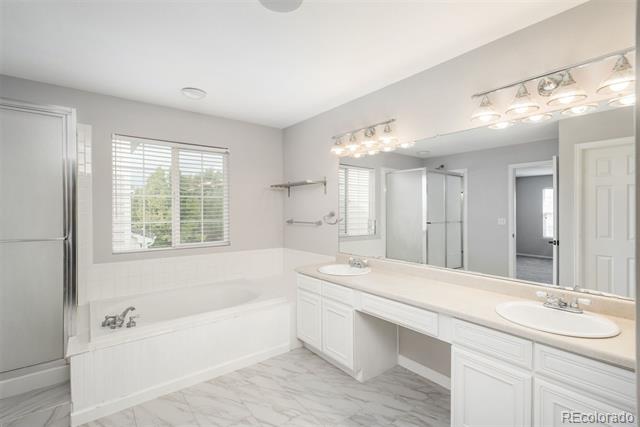
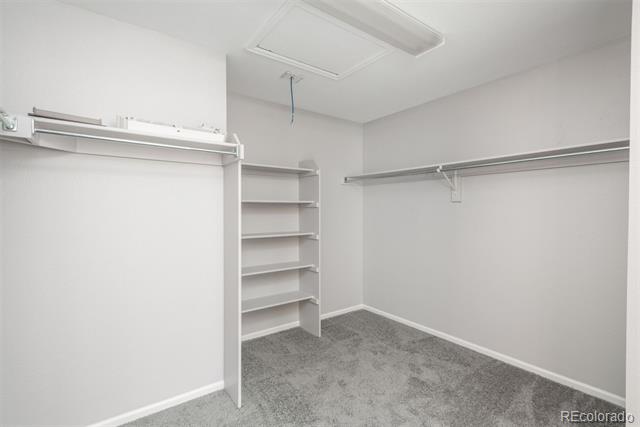
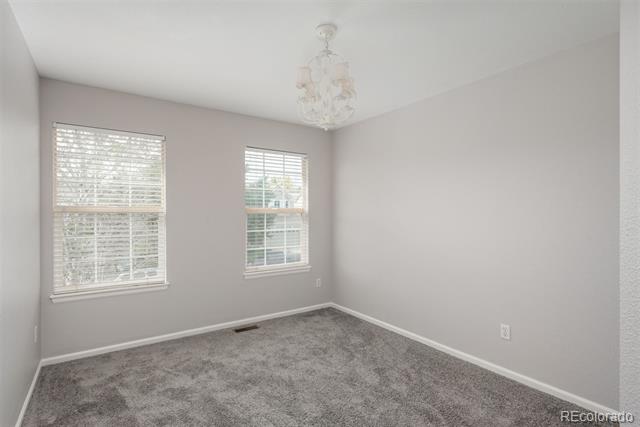
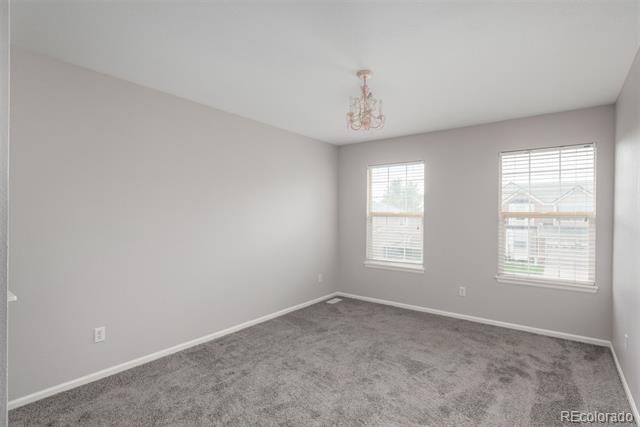
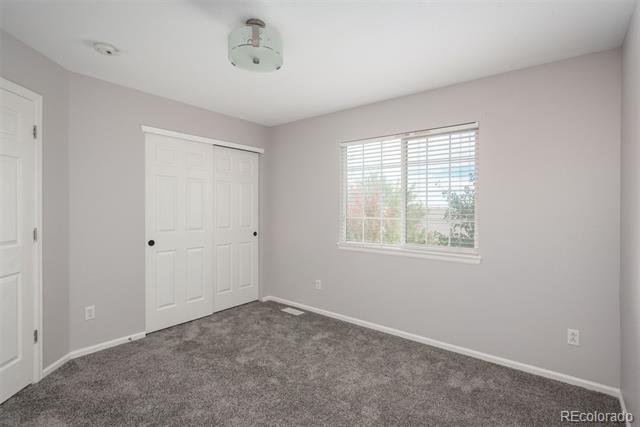
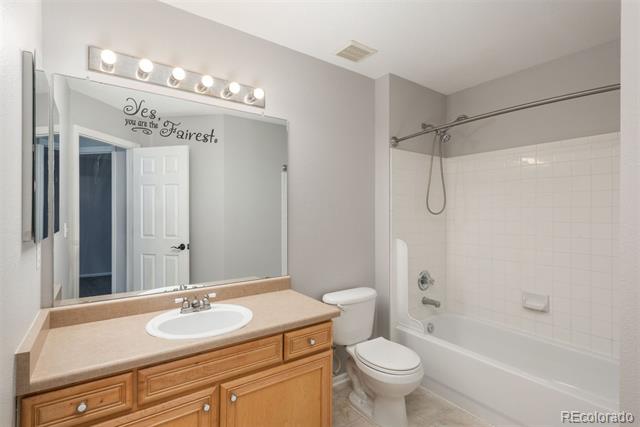
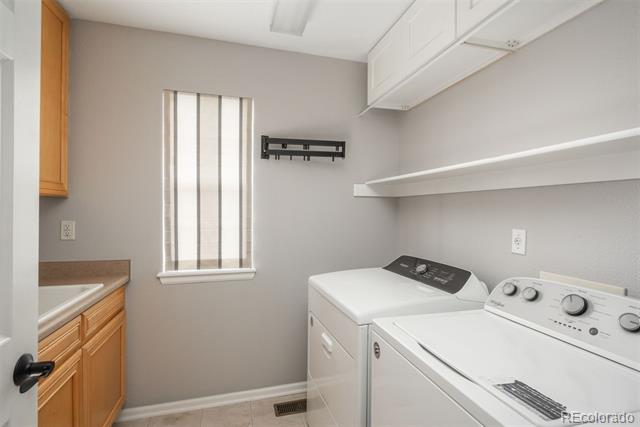
Upstairs, new carpet sets the stage for a generously sized primary suite with a spa-like 5-piece bath and a dream-worthy walk-in closet. Three additional bedrooms share a full bath and are conveniently located near the upstairs laundry room.
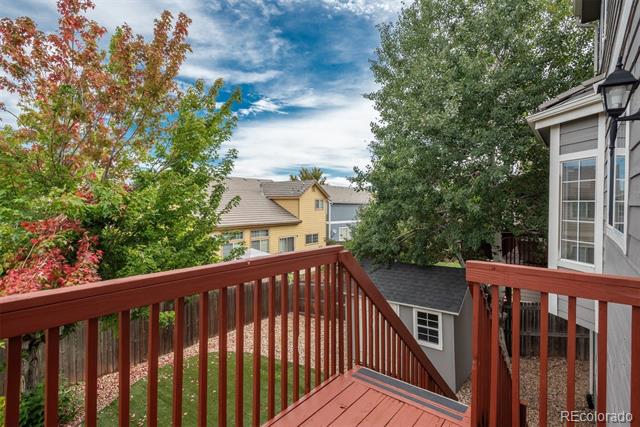
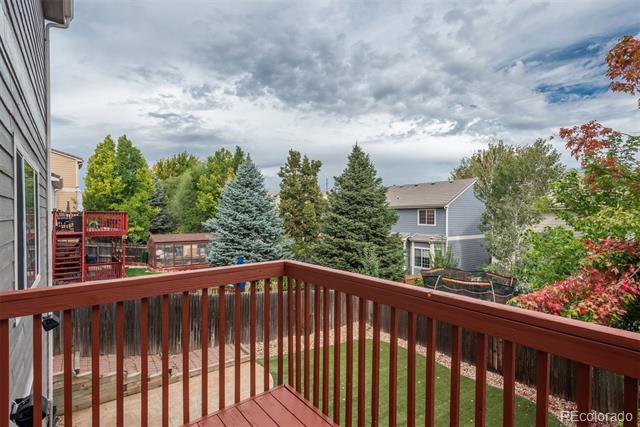
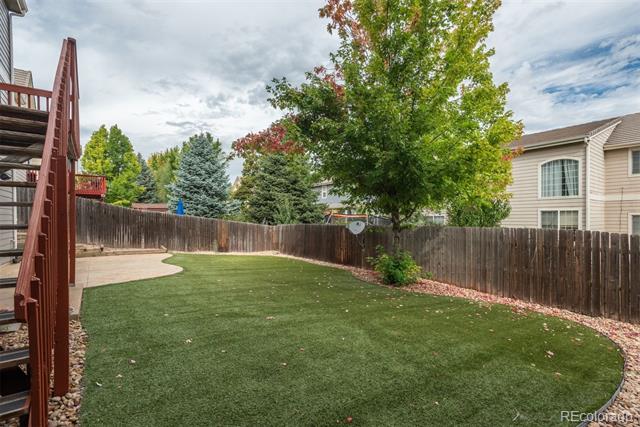
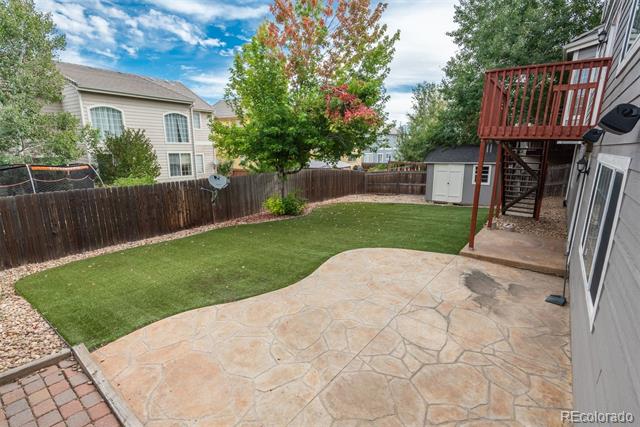
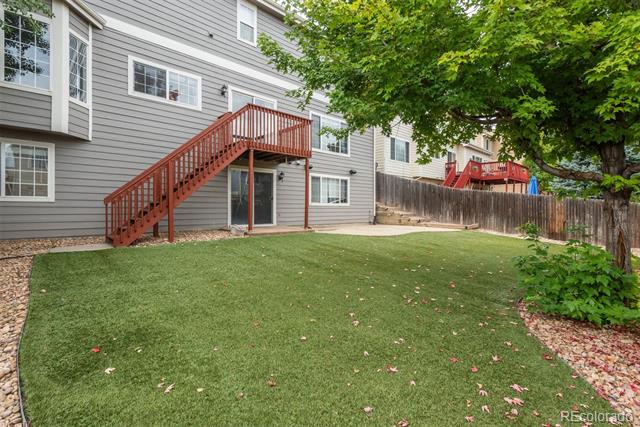
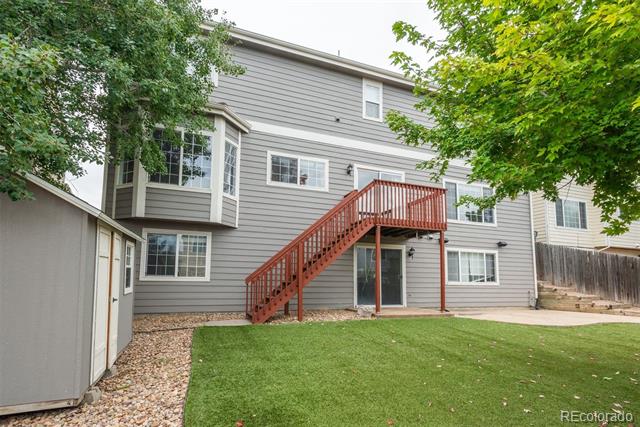
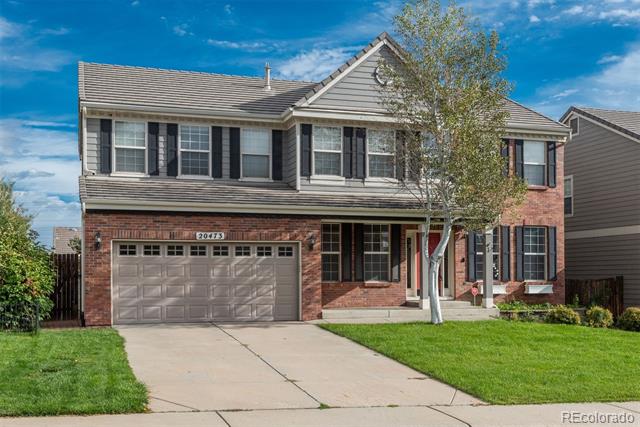
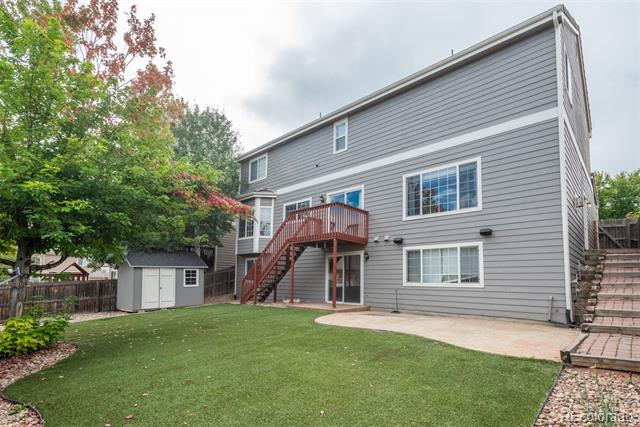
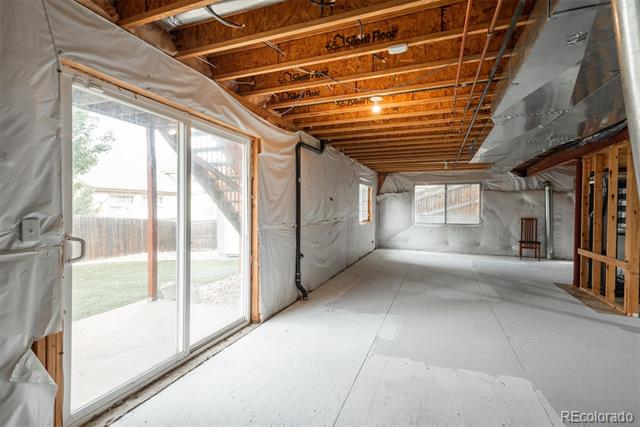
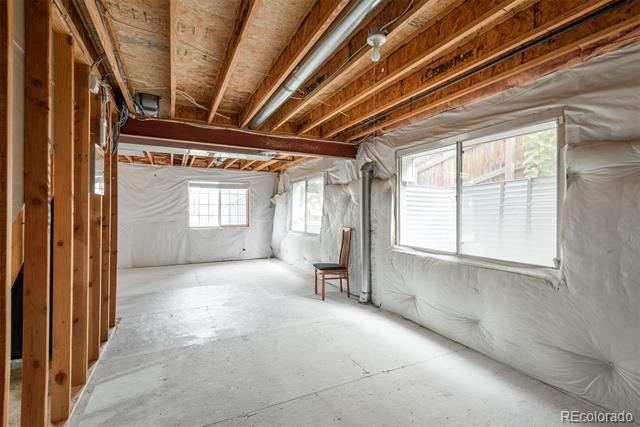
The full walkout basement is ready to be finished--ideal for future bedrooms, a home theater, or a private retreat. Outside, the backyard features low-maintenance turf, mature trees for shade and privacy, and a handy storage shed. A two-car garage completes this move-in-ready home.
Enjoy nearby trails and parks, plus easy access to E-470, shops, and more. This property blends style, space, and convenience--perfect for your next chapter!

4
beds

3
baths

2,571 Sq.Ft. LIVING AREA

6,098 Sq.Ft. lot

Features & Amenities

Interior

  • total bedrooms4
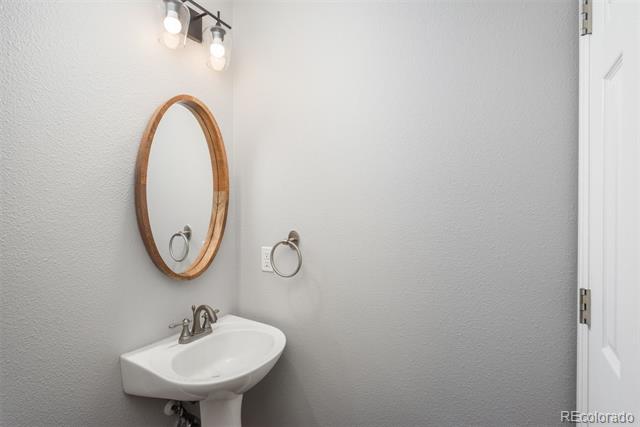
  • Total bathrooms3
  • full bathrooms2
  • half bathroom1
  • Flooring Carpet, Tile, Wood
  • Fireplace Living Room
  • APPLIANCES Dishwasher, Disposal, Dryer, Microwave, Oven, Range, Refrigerator, Washer
  • other interior Features Ceiling Fan(s), Eat-in Kitchen, Five Piece Bath, Granite Counters, Kitchen Island, Primary Suite, Sound System, Utility Sink, Walk-In Closet(s)

Area & Lot

  • Status Sold
  • Date Sold January 21, 2026
  • Living Area2,571 Sq.Ft.
  • Lot Area6,098 Sq.Ft.
  • MLS® ID2596759
  • TypeResidential
  • YEAR BUILT2001
  • Architecture StylesTraditional
  • Elementary SchoolAspen Crossing
  • Middle SchoolSky Vista
  • High SchoolEaglecrest
  • School DistrictCherry Creek 5

Exterior

  • STORIES2
  • Garage Space2.0
  • water SourcePublic
  • roofConcrete
  • lot featuresIrrigated, Landscaped, Sprinklers In Front
  • HEAT TYPEForced Air
  • AIR CONDITIONINGCentral Air
  • sewerPublic Sewer
  • other exterior FeaturesPrivate Yard

Financial

  • Sales Price$630,000
  • Real Estate Tax $5,947/yr
  • HOA $120/yr
View Virtual Tour

Work With Jan

A Denver resident for over 40 years, Jan is intimately familiar with the finest neighborhoods and is among the best in the business. Her reputation has been built on delivering the highest-level negotiating skills, developing personal connections with her clientele and working with Buyers and Sellers as their trusted life-long real estate adviser.

Follow Me on Instagram