2025 Ash Street
2025 Ash Street
2025 Ash Street
2025 Ash Street
2025 Ash Street
2025 Ash Street
2025 Ash Street
2025 Ash Street
2025 Ash Street
2025 Ash Street
2025 Ash Street
2025 Ash Street
2025 Ash Street
2025 Ash Street
2025 Ash Street
2025 Ash Street
2025 Ash Street
2025 Ash Street
2025 Ash Street
2025 Ash Street
2025 Ash Street
2025 Ash Street
2025 Ash Street
2025 Ash Street
SEE ALL PHOTOS
2025 Ash Street
2025 Ash Street
2025 Ash Street
2025 Ash Street
2025 Ash Street
2025 Ash Street
2025 Ash Street
2025 Ash Street
2025 Ash Street
2025 Ash Street
2025 Ash Street
2025 Ash Street
2025 Ash Street
2025 Ash Street
2025 Ash Street
2025 Ash Street
2025 Ash Street
2025 Ash Street
2025 Ash Street
2025 Ash Street
2025 Ash Street
2025 Ash Street
2025 Ash Street
2025 Ash Street
Leased

2025 Ash Street

2025 Ash Street, Denver, CO 80207

$9,500/month
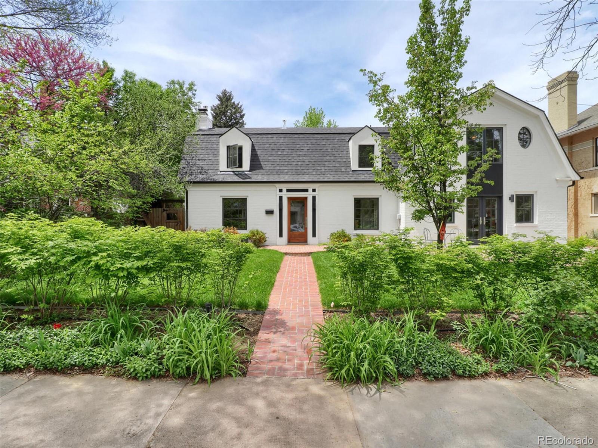
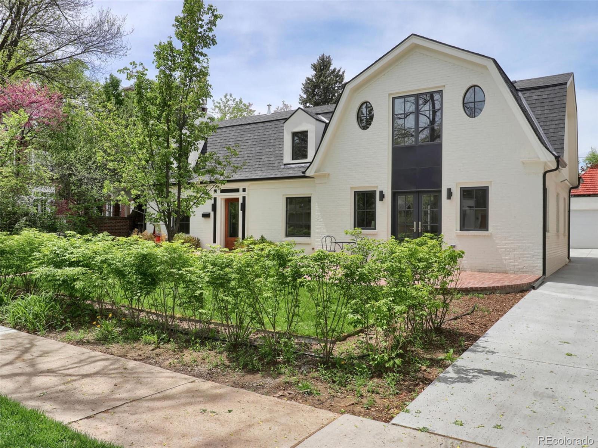
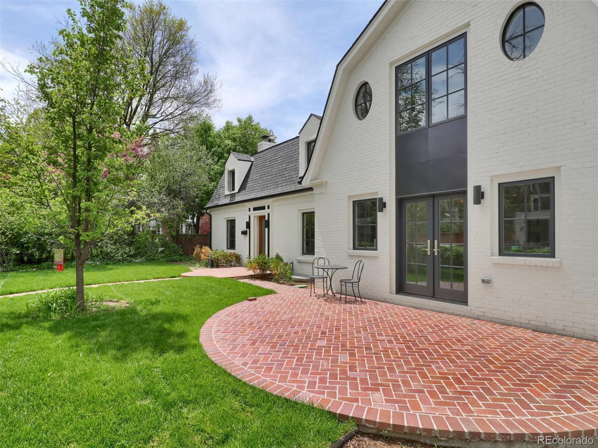
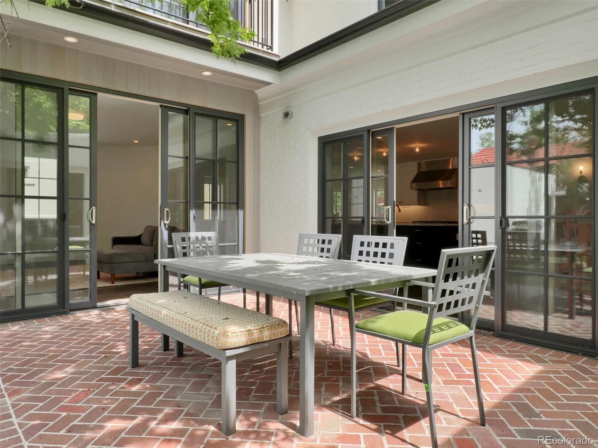
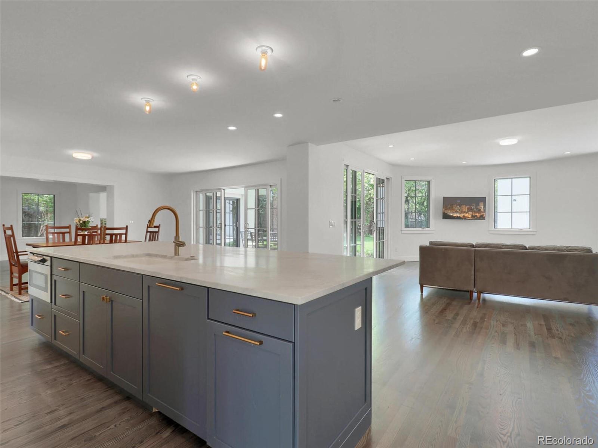
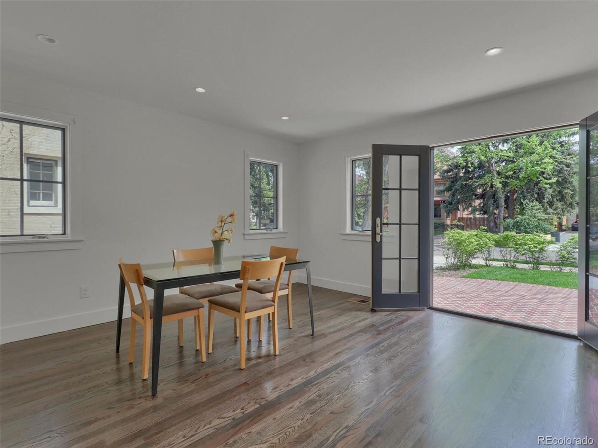
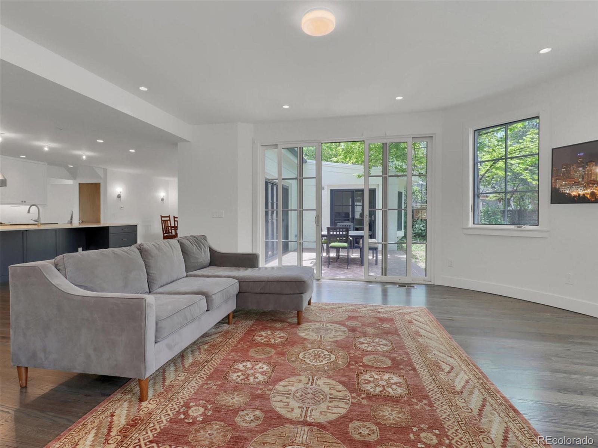
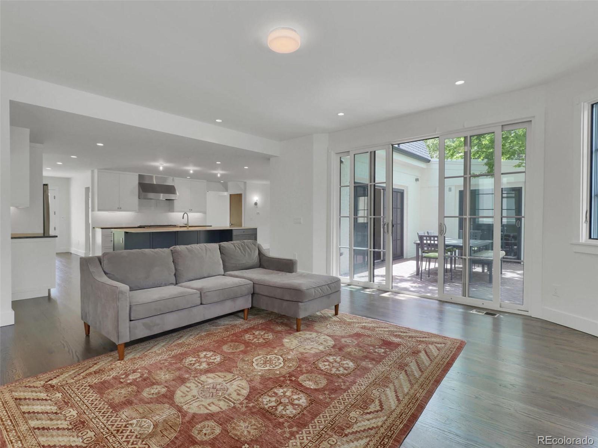
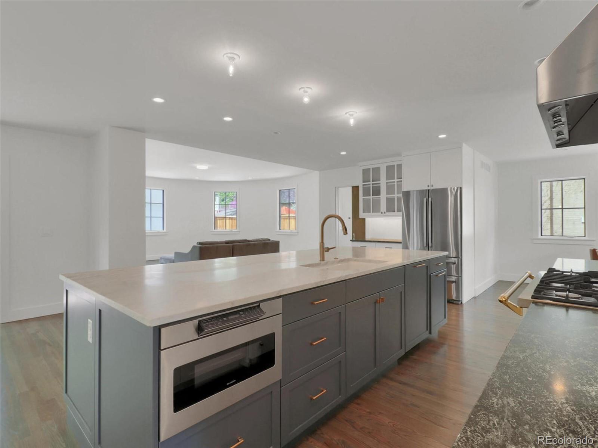
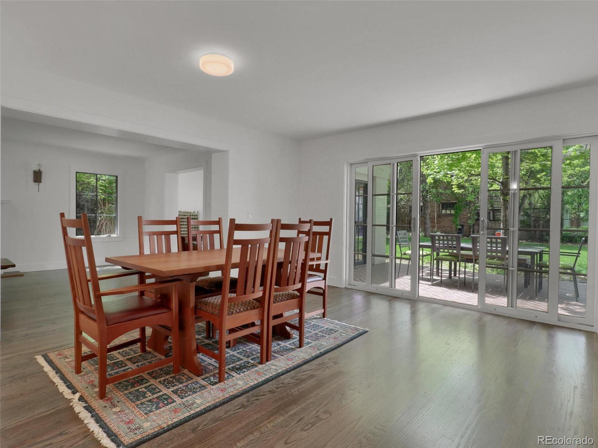
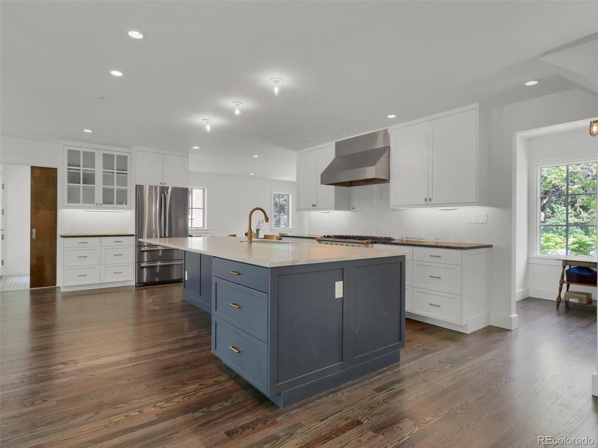
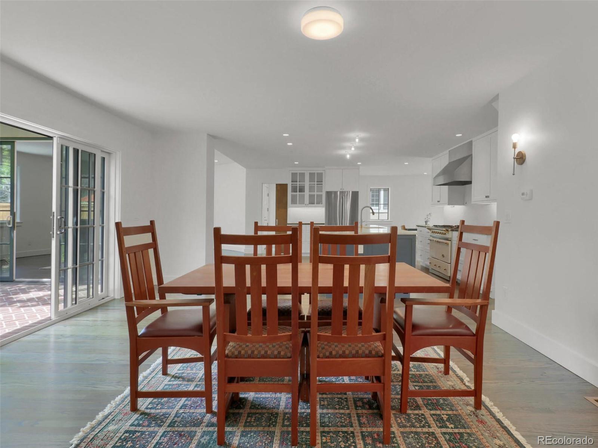
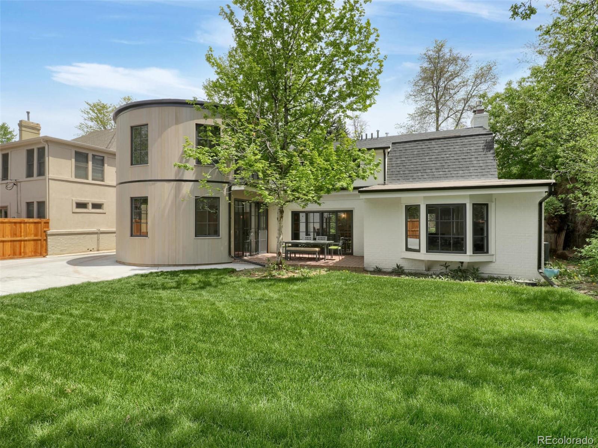
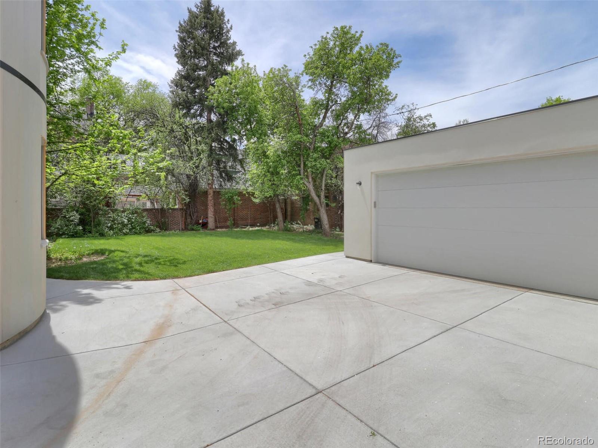
Park Hill Modern Farmhouse renovated to impress. Chef inspired kitchen boasts gorgeous La Canche Stove with expansive prep and seating island with touches of brass accents, like kitchen faucet, hardware and modern sconces. Enjoy your morning coffee in the sun filled breakfast nook with French doors leading to the front lawn where you can refresh in the cool summer air. Entertaining is a "breeze" as THREE separate rooms offer sliding glass doors to your courtyard oasis. Taking the indoors out, this breezeway concept keeps all together during any season of the year.
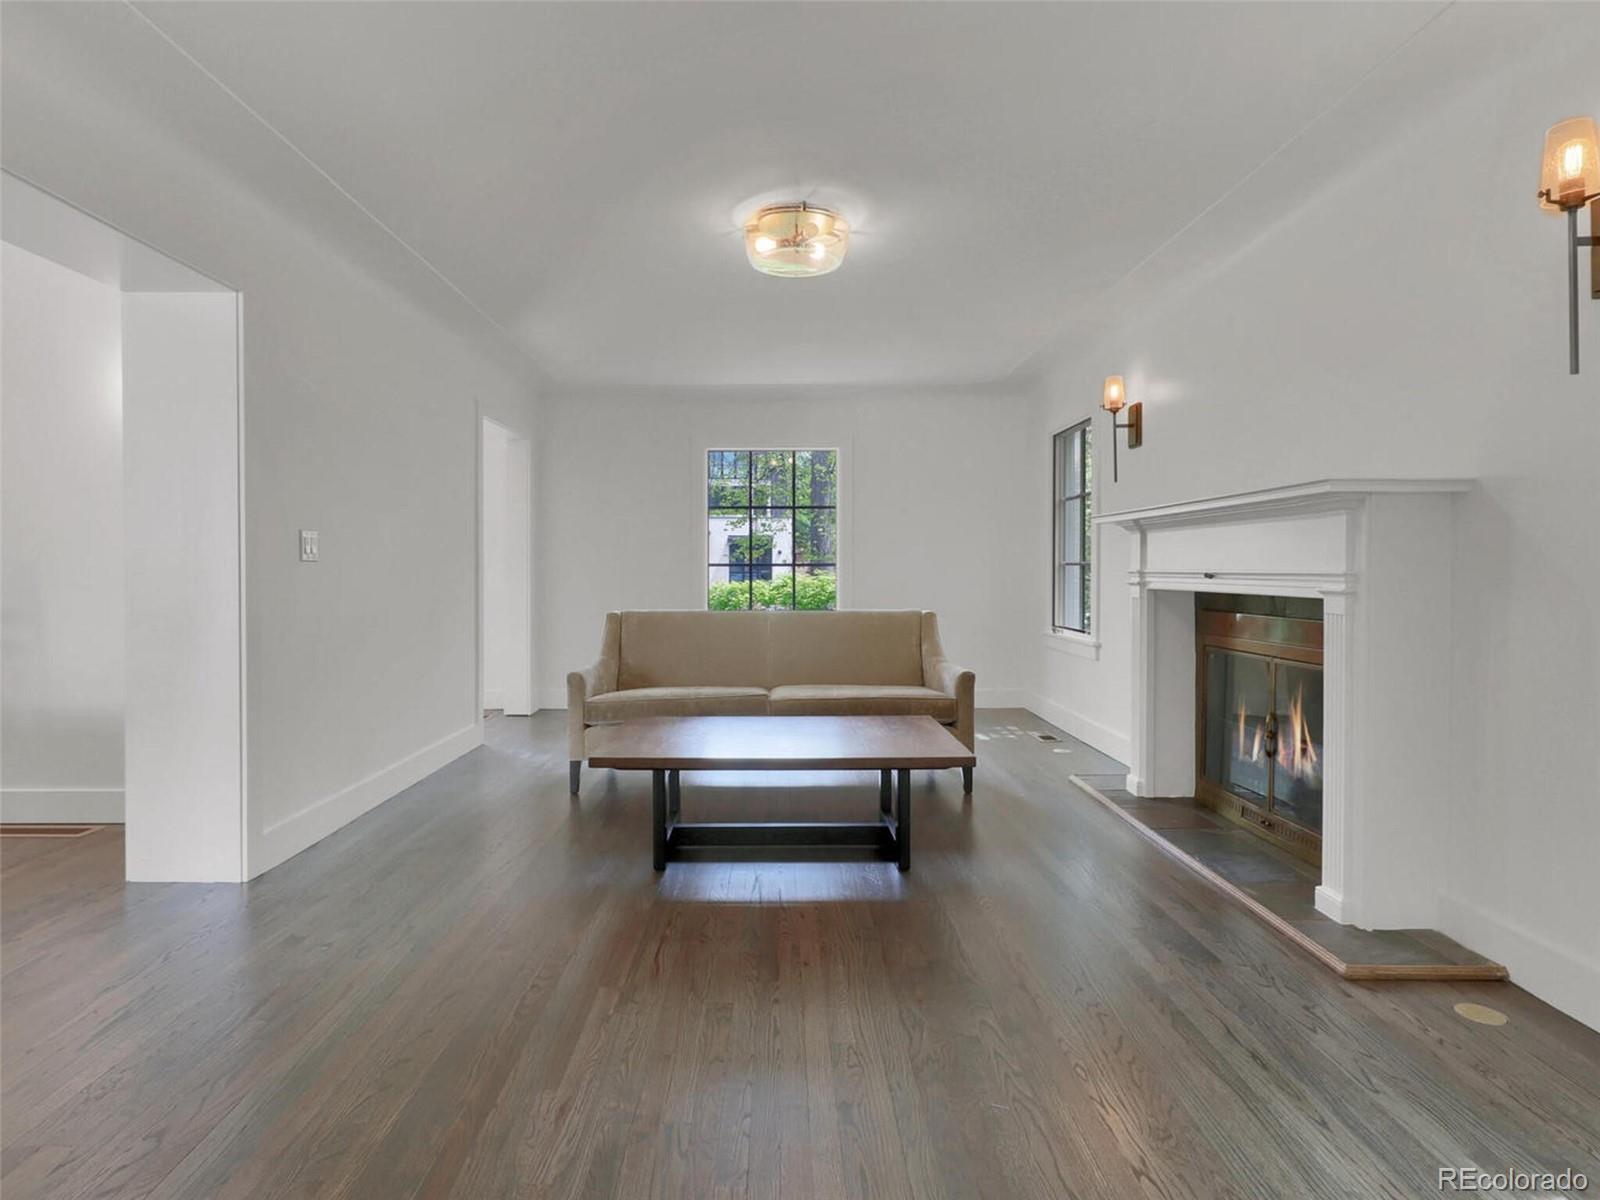
The open concept lifestyle gives casual and formal opportunities. The formal dinning adjacent to both the family room and formal living rooms providing FLOW from room to room.
Take a break from your work day as you step out onto yet another brick paved patio off the Office enclave tucked away from the living room for privacy.
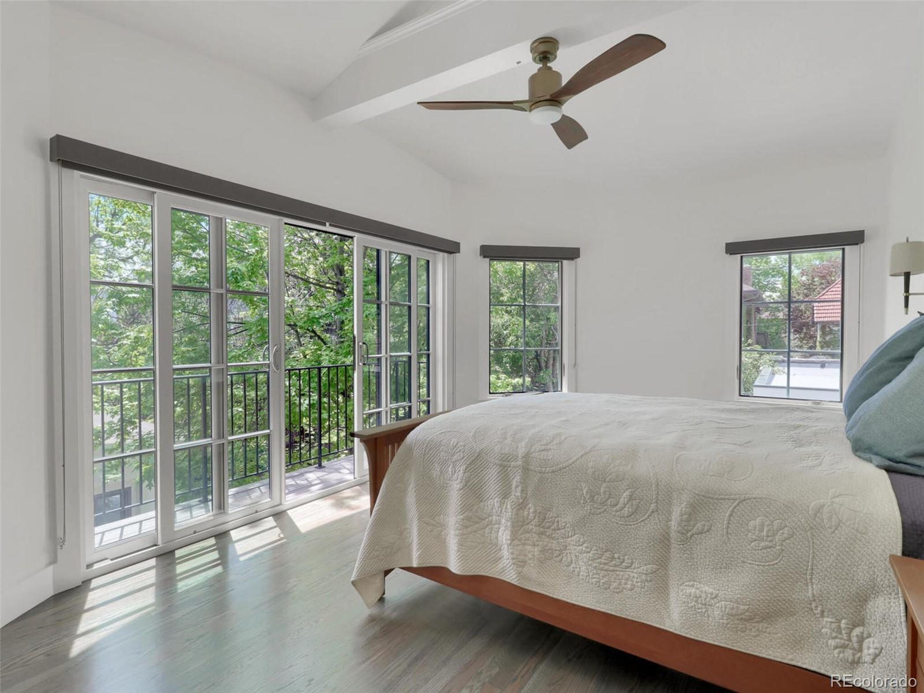
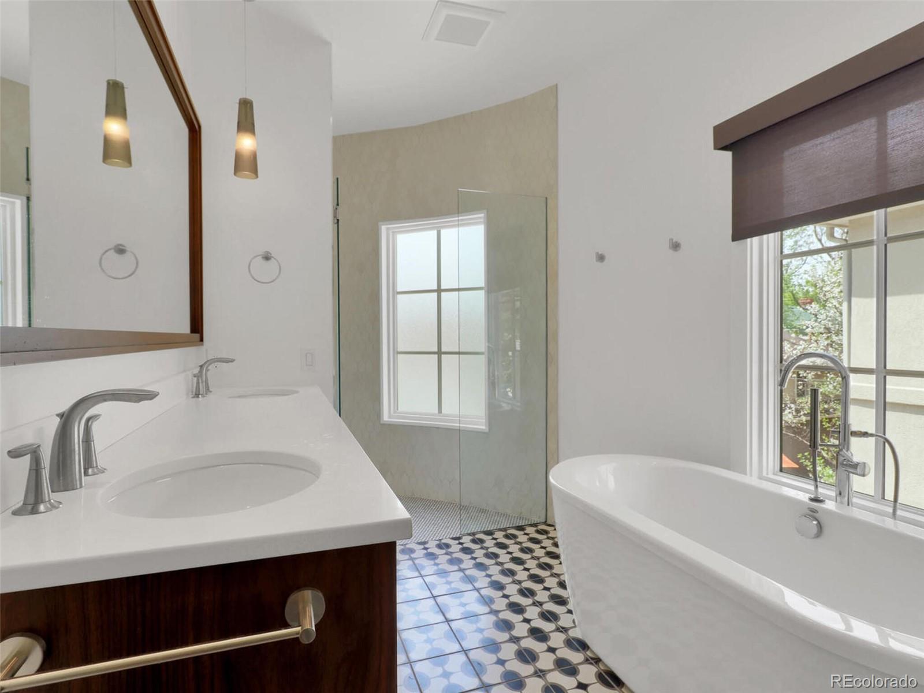
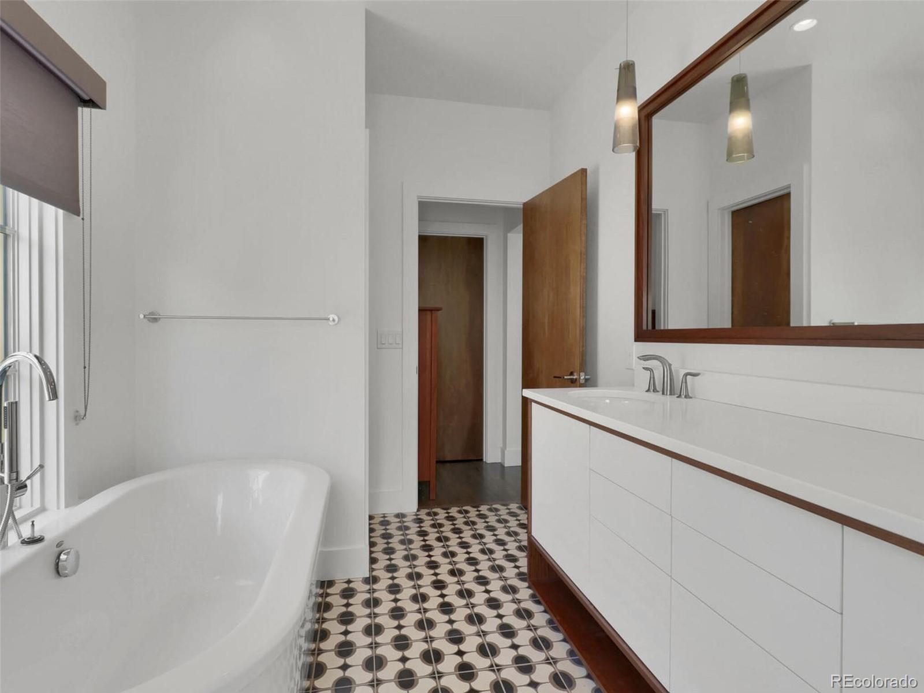
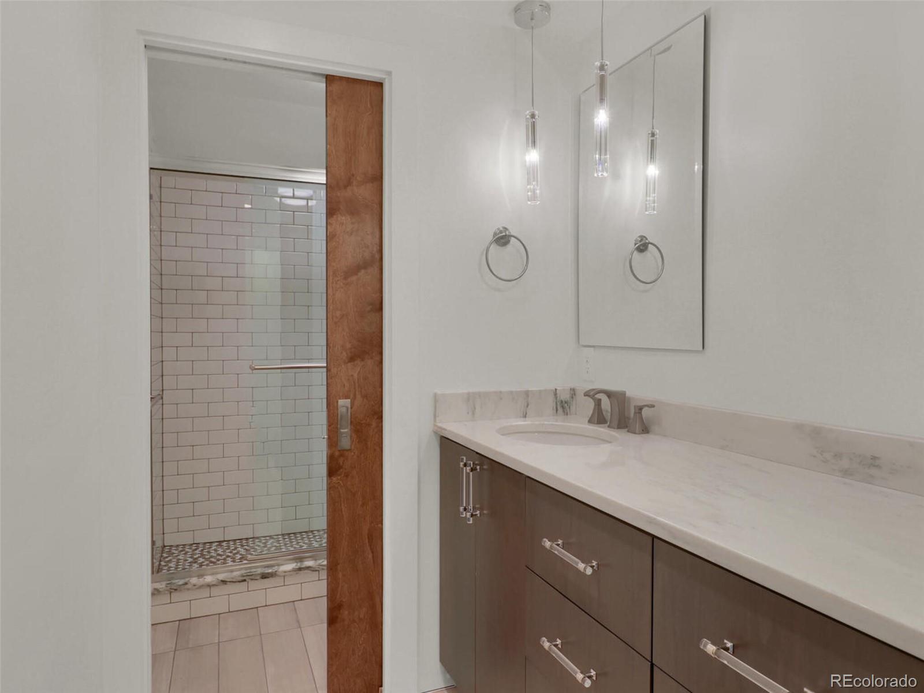
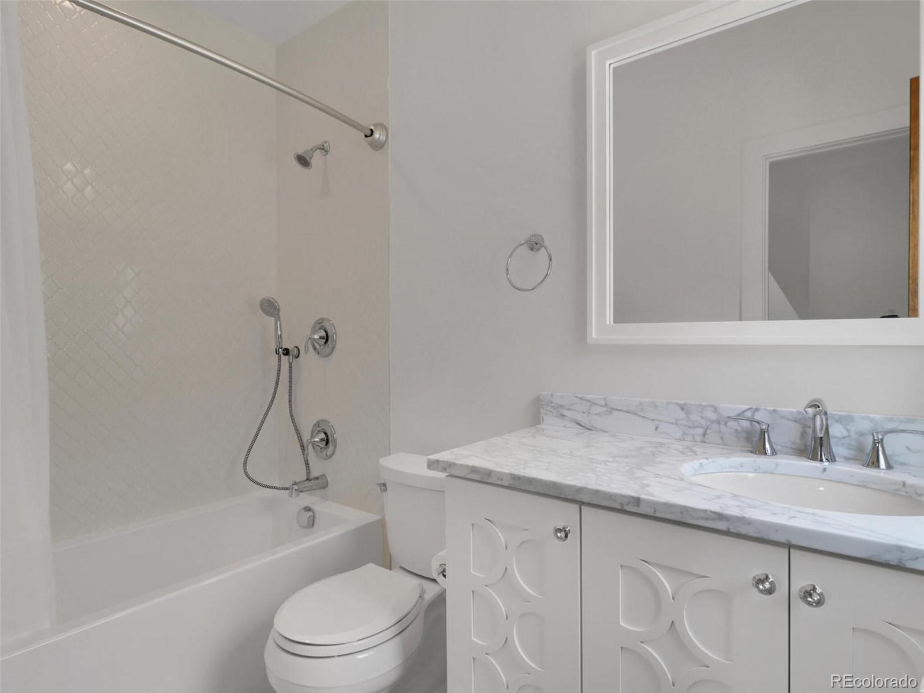
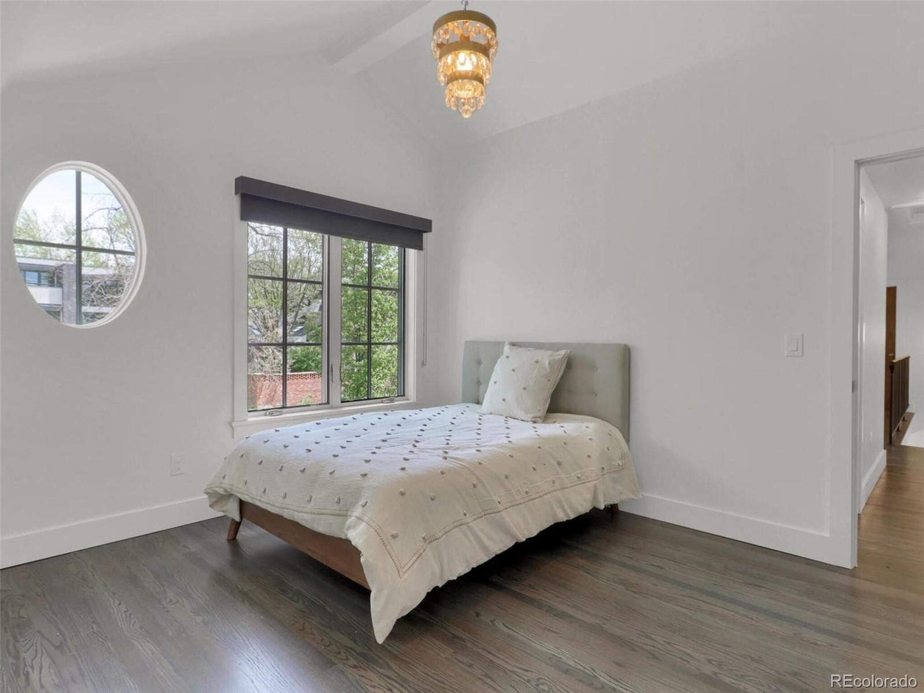
Upstairs you have 4 Bedrooms equipped with balanced closet space and storage. The primary bedroom features a Juliet balcony, large walk-in closet, and 5 piece bathroom. As you head to the junior master you will find a room with vaulted ceilings, walk-in closet with an ensuite bathroom. Two additional charming bedrooms share the hall bath keeping everyone on the same floor but giving separation were needed.
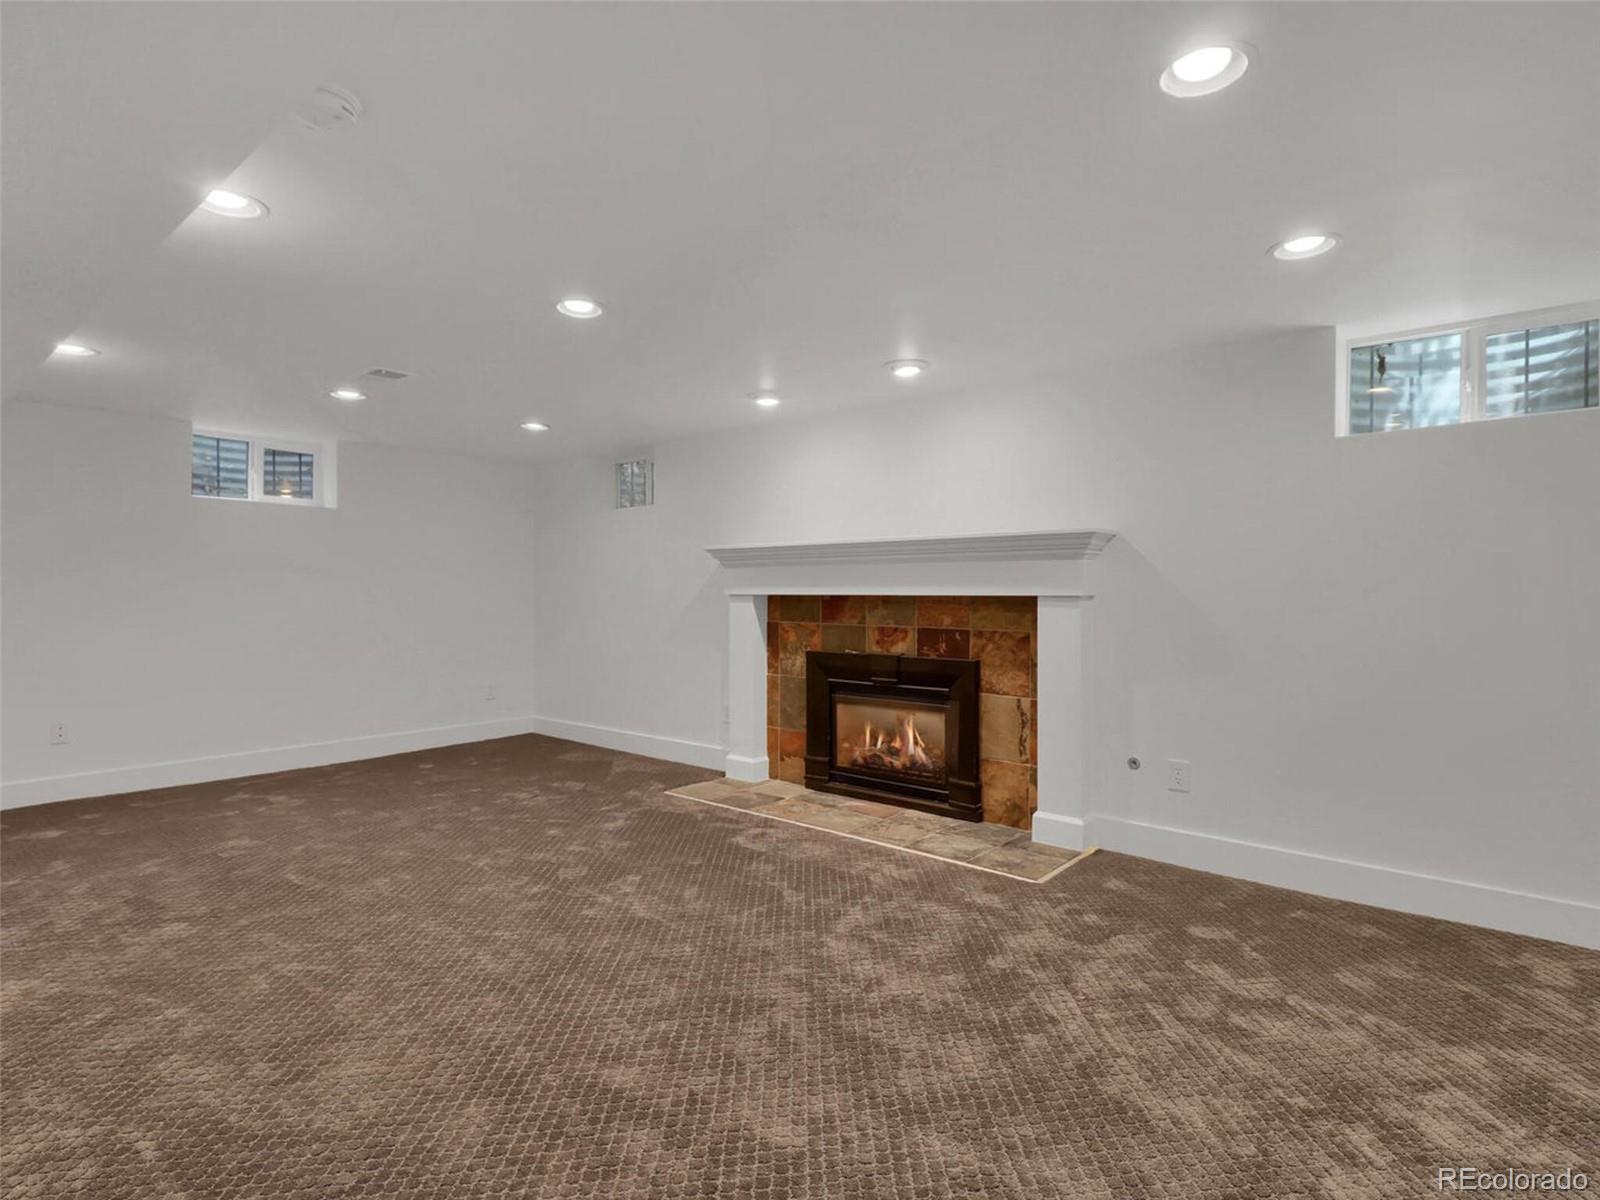
Enter the lower level to find a large rec room and *5th non conforming bedroom. The flexibility this level offers gives residences the ability to create axillary spaces to thier own needs.
This is elegance at its finest!
Located in Desirable East High School district.
Tenant will be responsible for utilities, lawn maintenance.

*Pets considered on a case by case basis with non-refundable pet fee

5
beds

5
baths

4,748 Sq.Ft. LIVING AREA

Features & Amenities

Interior

  • total bedrooms5
  • Total bathrooms5
  • full bathrooms2
  • three quarter bathrooms2
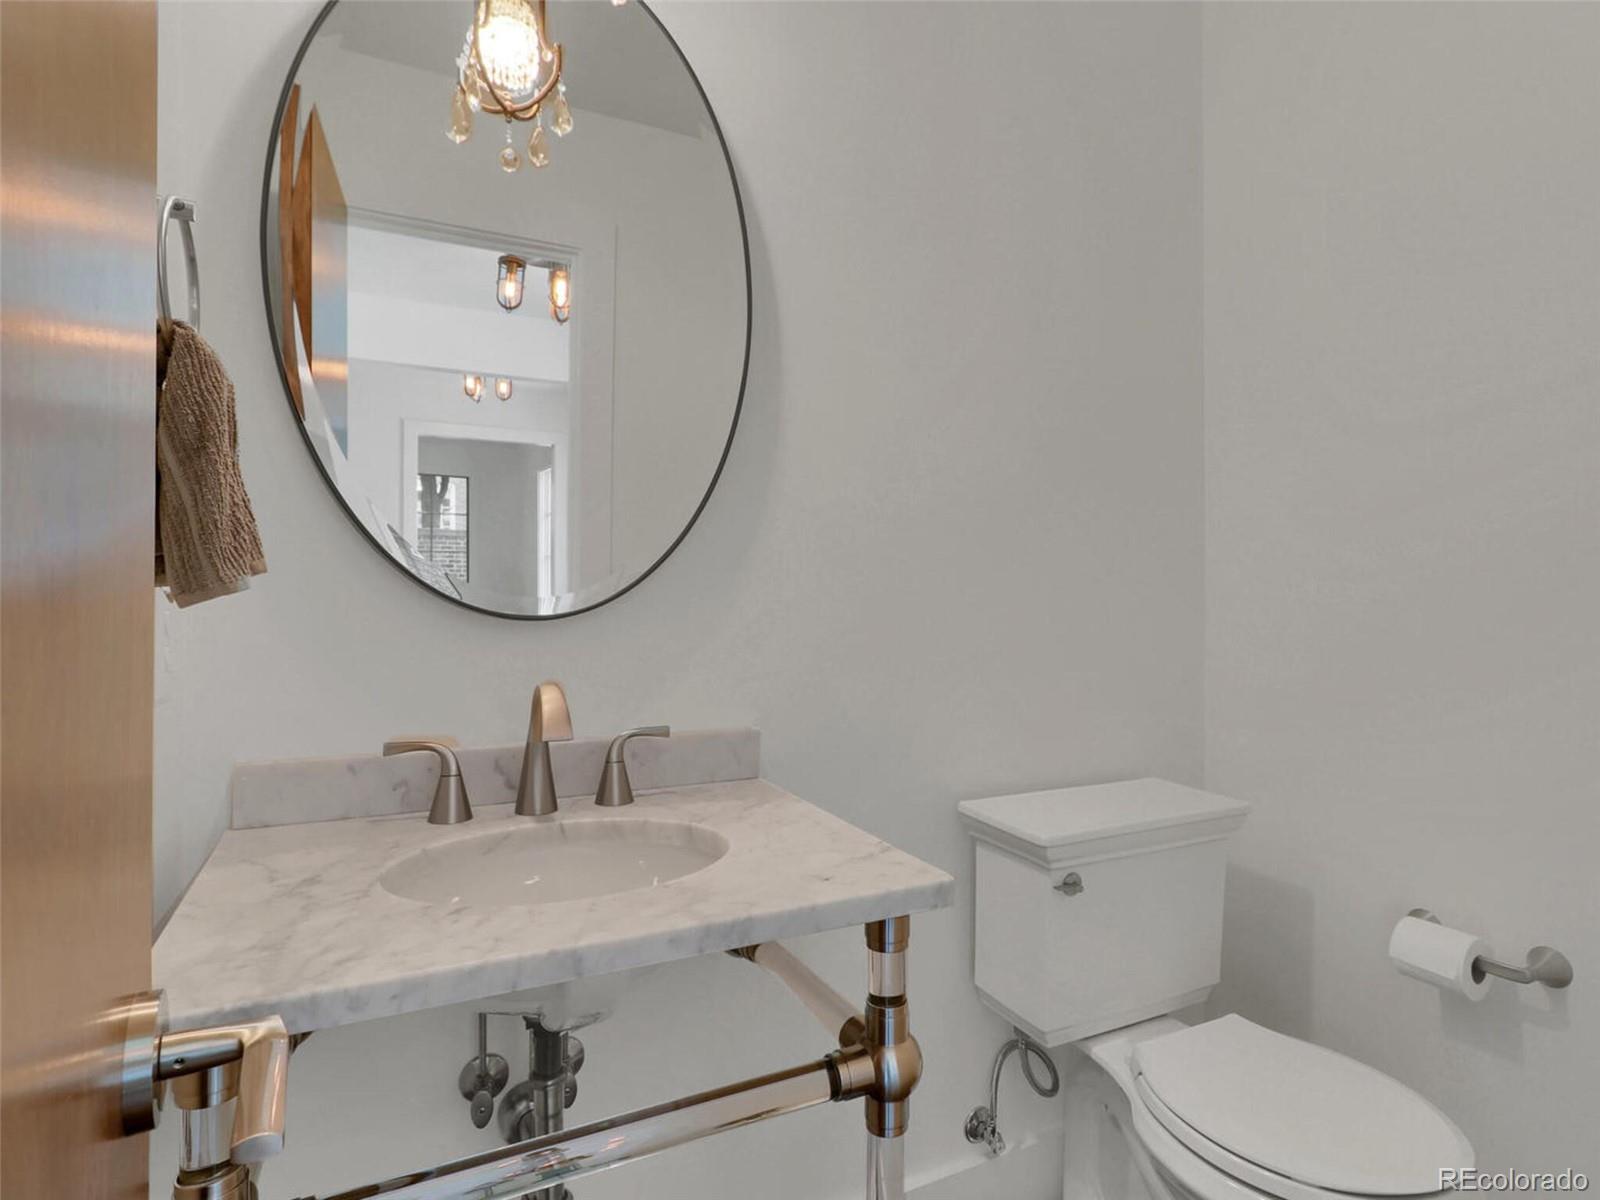
  • half bathroom1
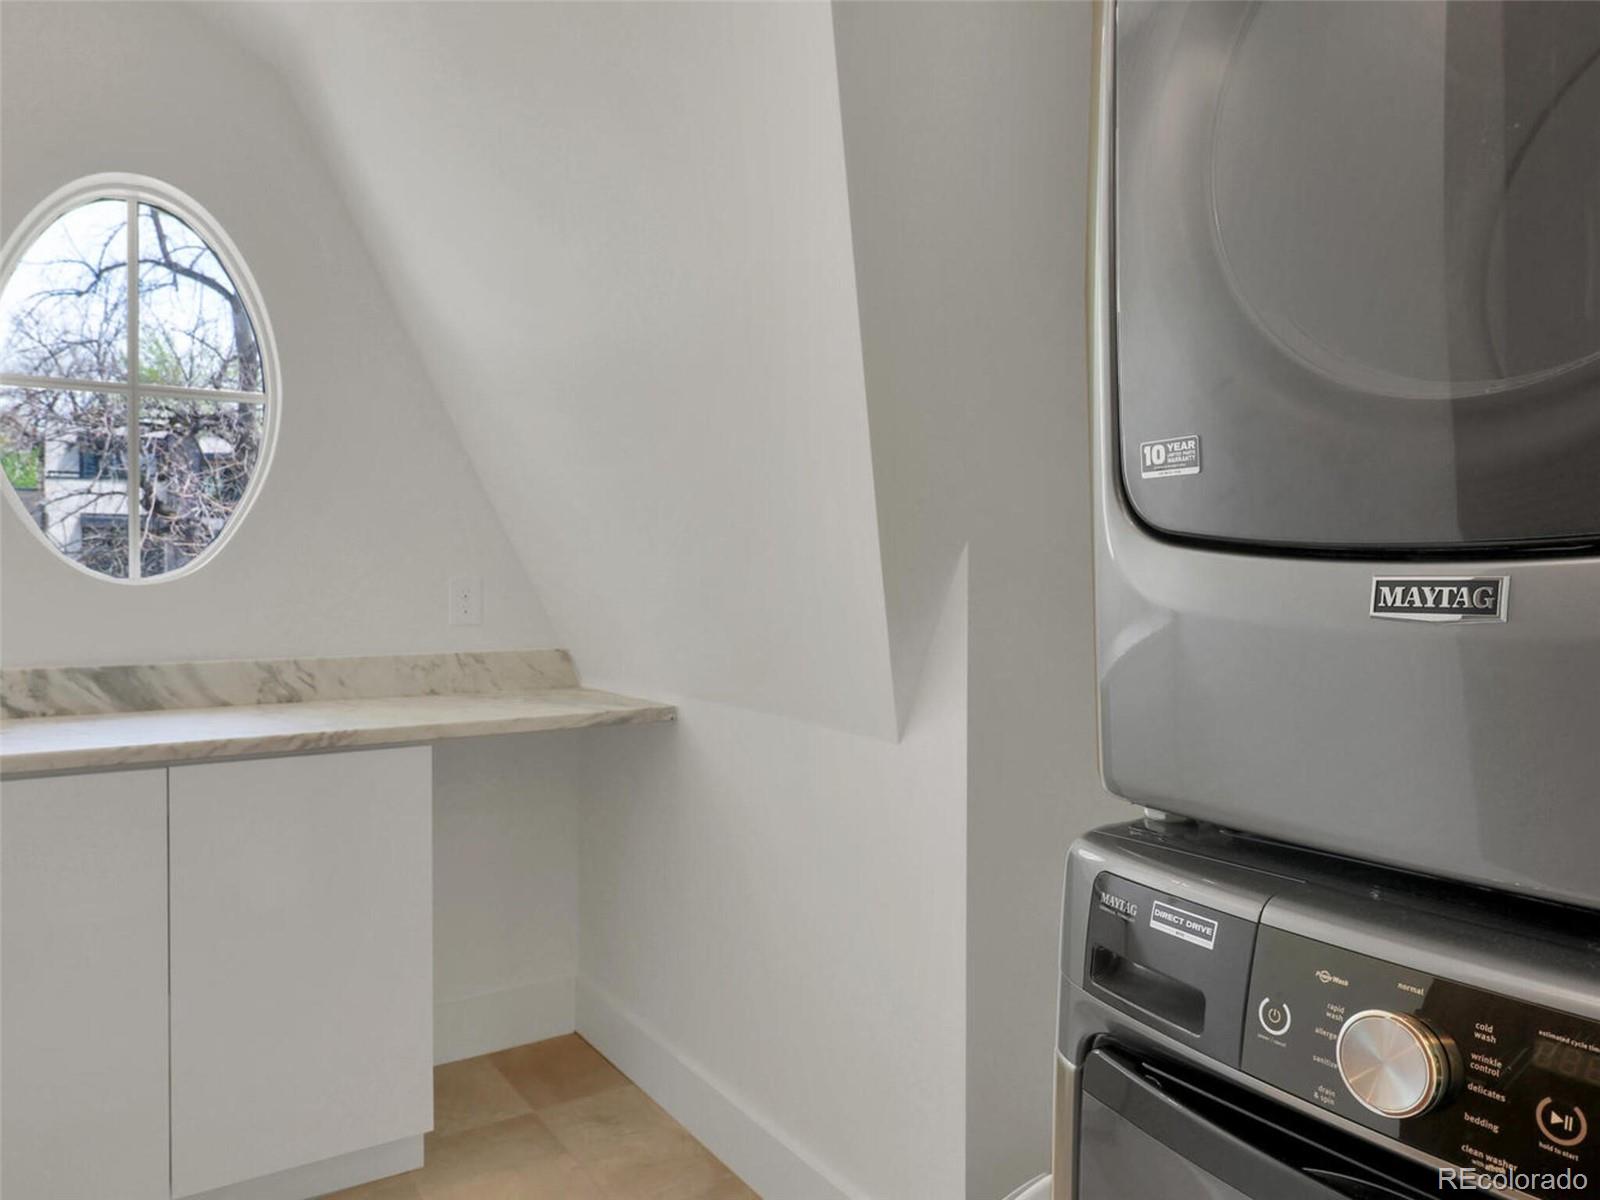
  • Laundry room In Unit
  • Flooring Carpet, Wood
  • APPLIANCES Dishwasher, Disposal, Double Oven, Microwave, Range, Refrigerator
  • other interior Features Breakfast Nook, Ceiling Fan(s), Eat-in Kitchen, Entrance Foyer, Five Piece Bath, Granite Counters, Kitchen Island, Open Floorplan, Primary Suite, Smoke Free, Vaulted Ceiling(s), Walk-In Closet(s)

Area & Lot

  • Status Leased
  • Date Leased June 28, 2022
  • Living Area4,748 Sq.Ft.
  • MLS® ID5965836
  • TypeResidential
  • YEAR BUILT1951
  • Elementary SchoolPark Hill
  • Middle SchoolDSST: Conservatory Green
  • High SchoolEast
  • School DistrictDenver 1

Exterior

  • STORIES2
  • Garage Space2.0
  • lot featuresNear Public Transit, Sprinklers In Front, Sprinklers In Rear
  • HEAT TYPEForced Air
  • AIR CONDITIONINGCentral Air
  • other exterior FeaturesBalcony, Private Yard

Financial

  • Lease Price$9,500/mo
  • Lease Term 12 MONTHS

Work With Jan

A Denver resident for over 40 years, Jan is intimately familiar with the finest neighborhoods and is among the best in the business. Her reputation has been built on delivering the highest-level negotiating skills, developing personal connections with her clientele and working with Buyers and Sellers as their trusted life-long real estate adviser.

Follow Me on Instagram