


2001 Lincoln Street Unit: 2521
SEE ALL PHOTOS
2001 Lincoln Street Unit: 2521
Leased

2001 Lincoln Street Unit: 2521

2001 Lincoln Street Unit: 2521, Denver, CO 80202

$5,500/month
Penthouse Perfection-
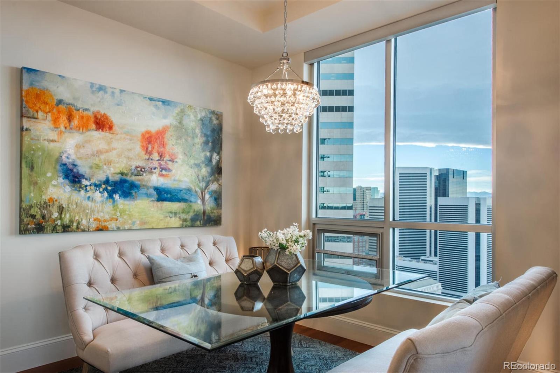
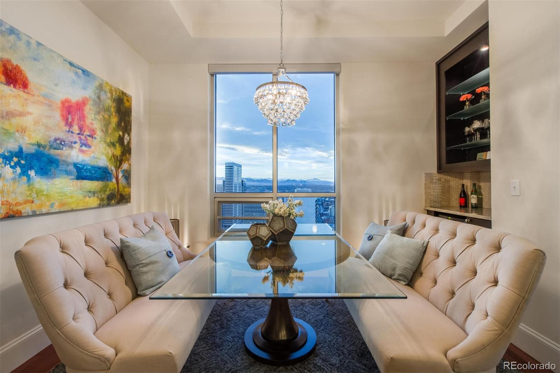
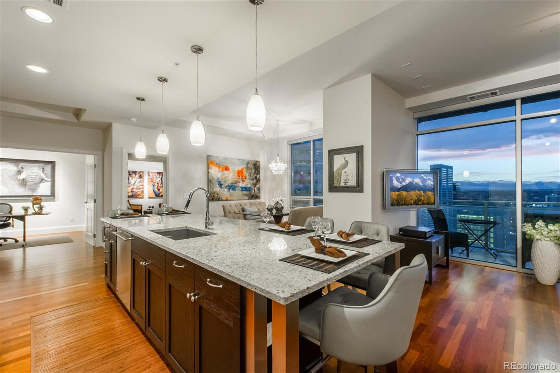
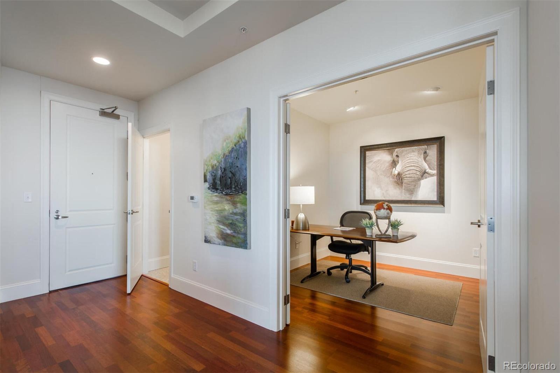
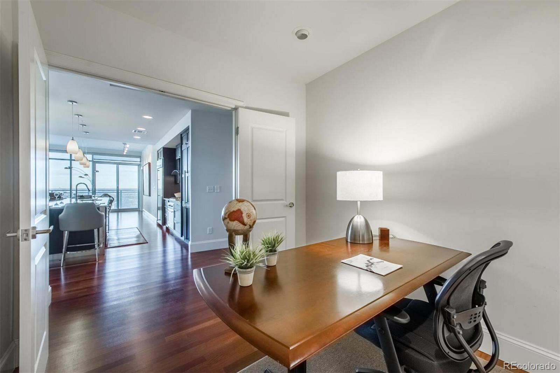
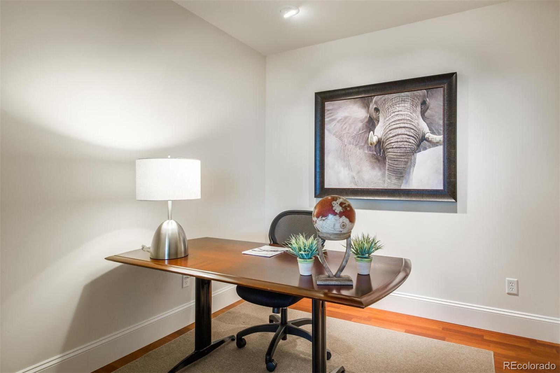
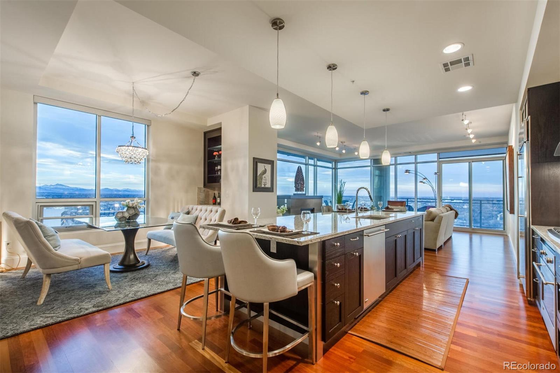
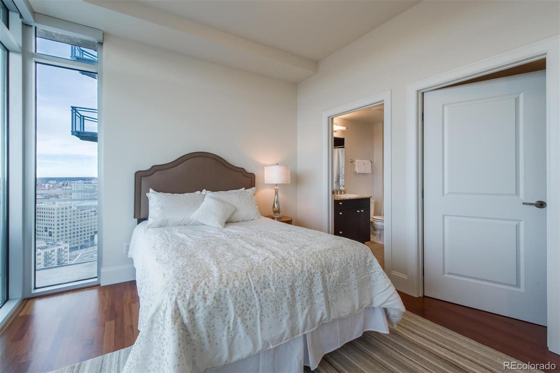
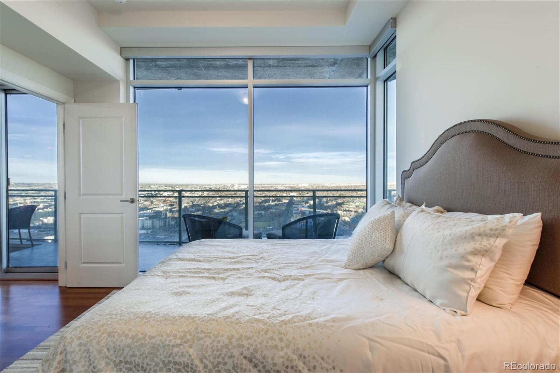
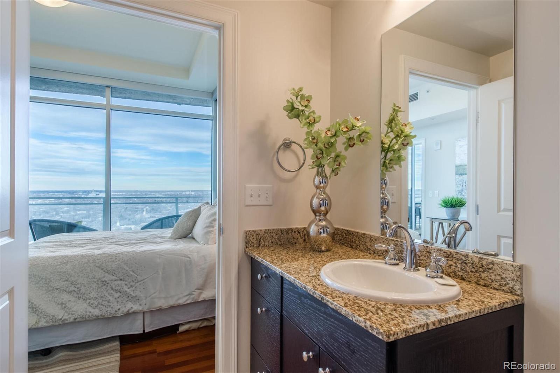
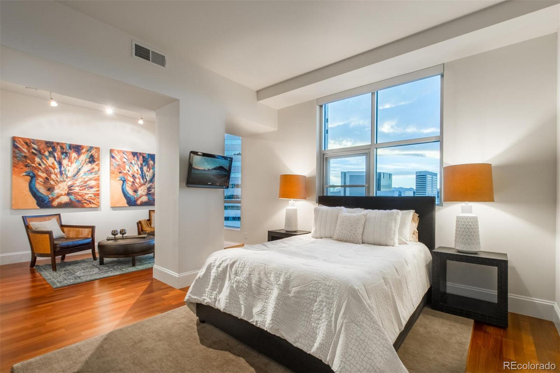
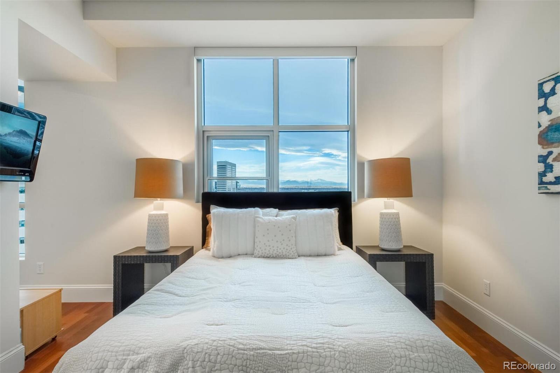
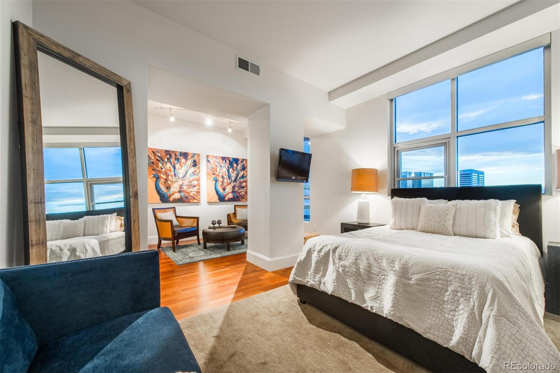
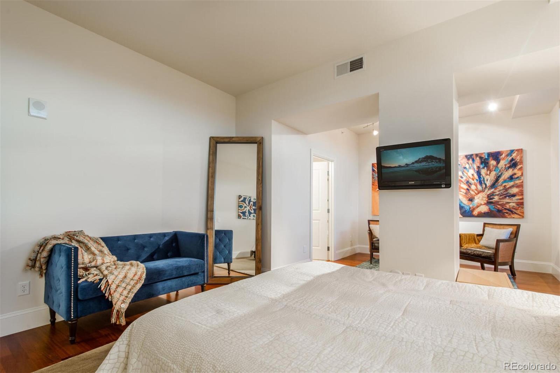
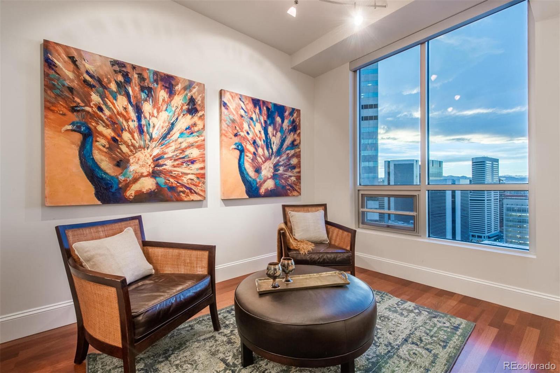
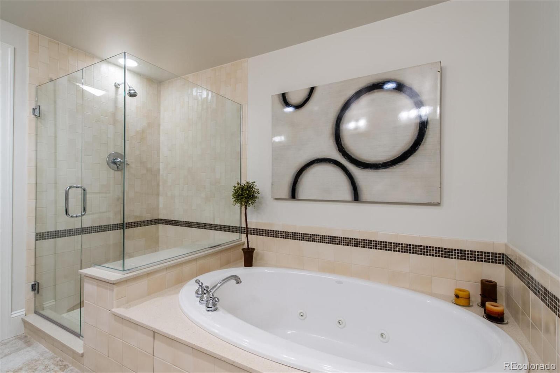
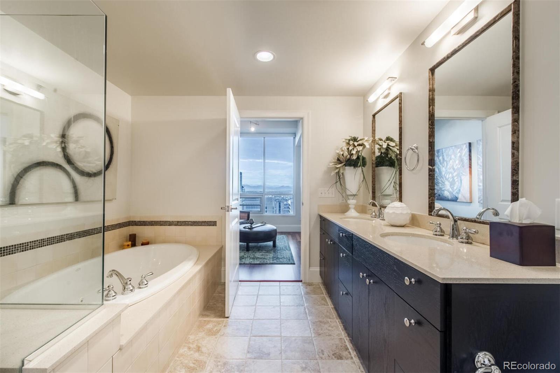
Everything you have been looking for! 3 bedrooms/enclosed office (3rd non nonconforming) TWO masters and Primary master includes a nook for additional office/lounge/meditation/dressing area.
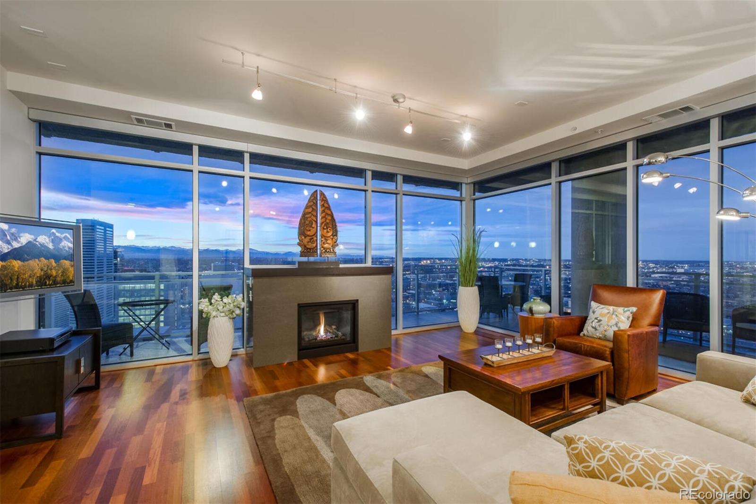
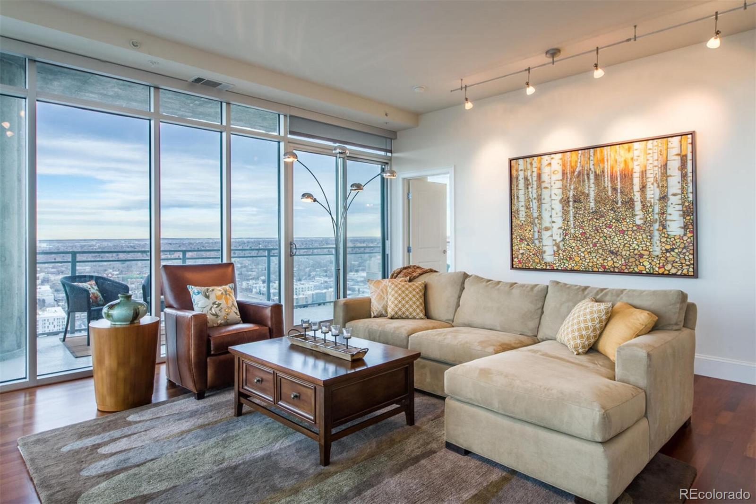
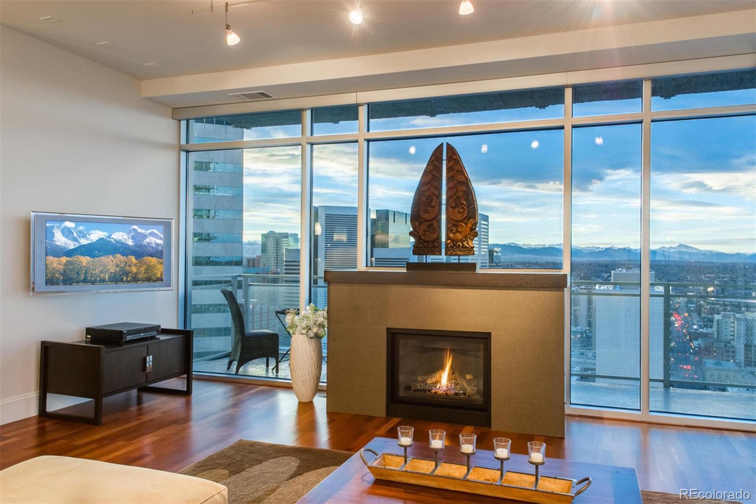
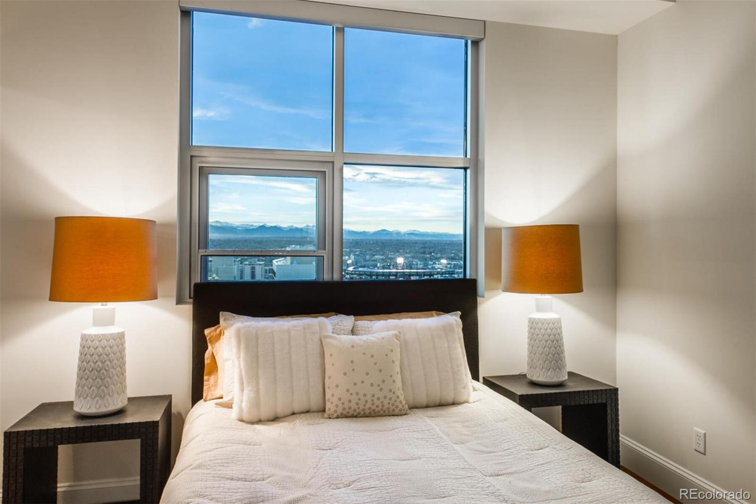
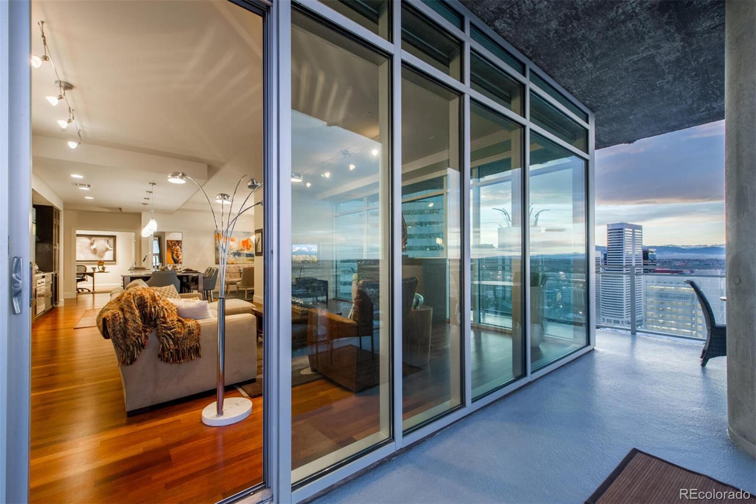
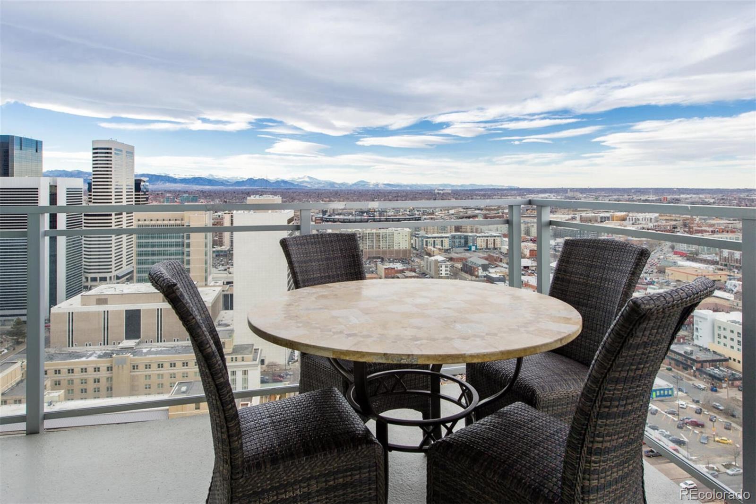
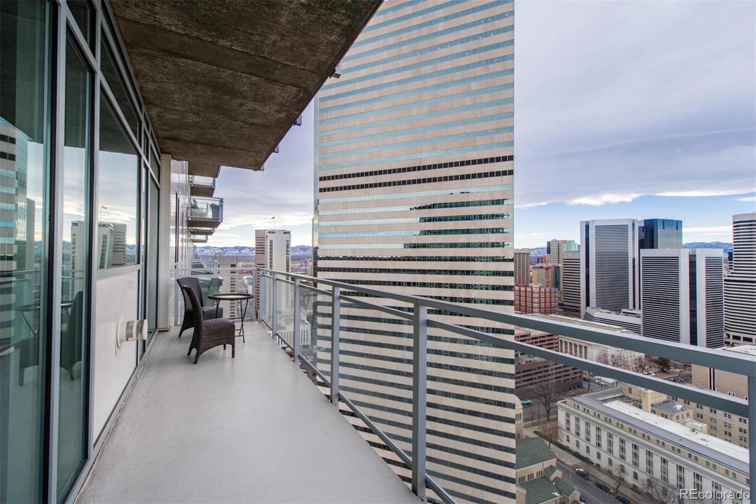
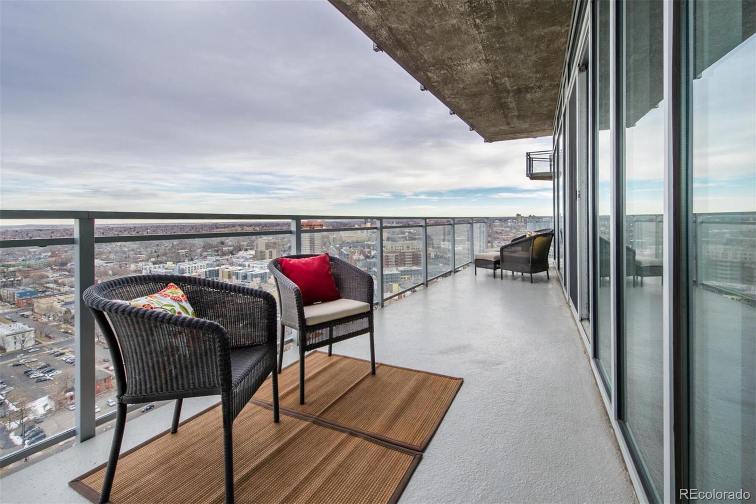
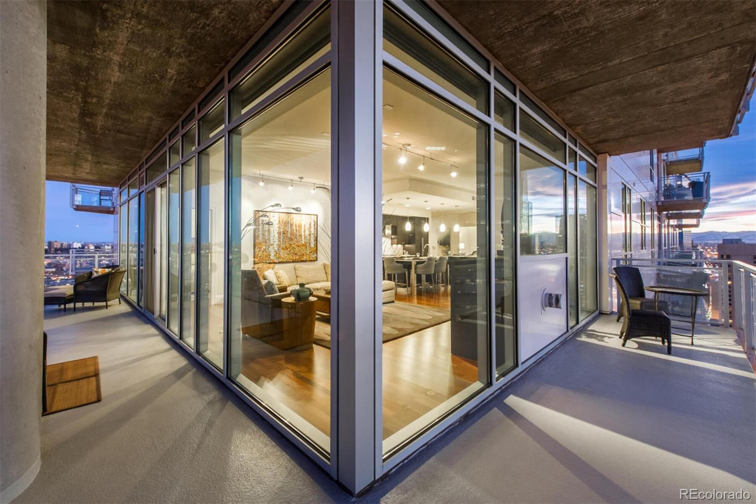
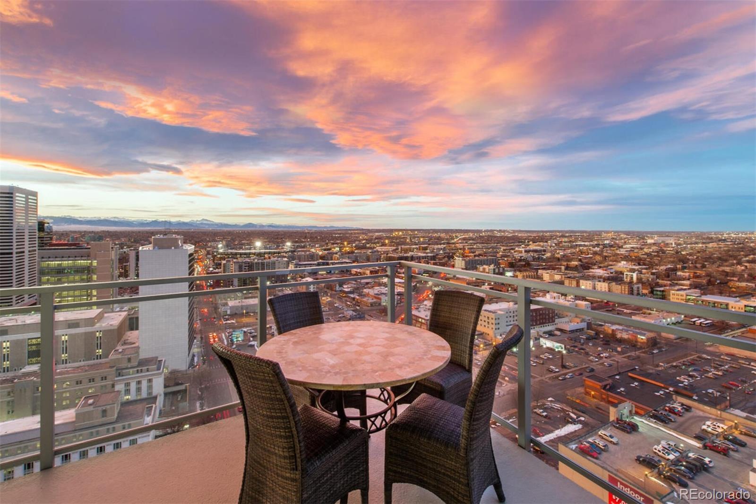
Wrap around terrace overlooking Coors Field, Firework Displays, Panoramic mountain and skyline views.
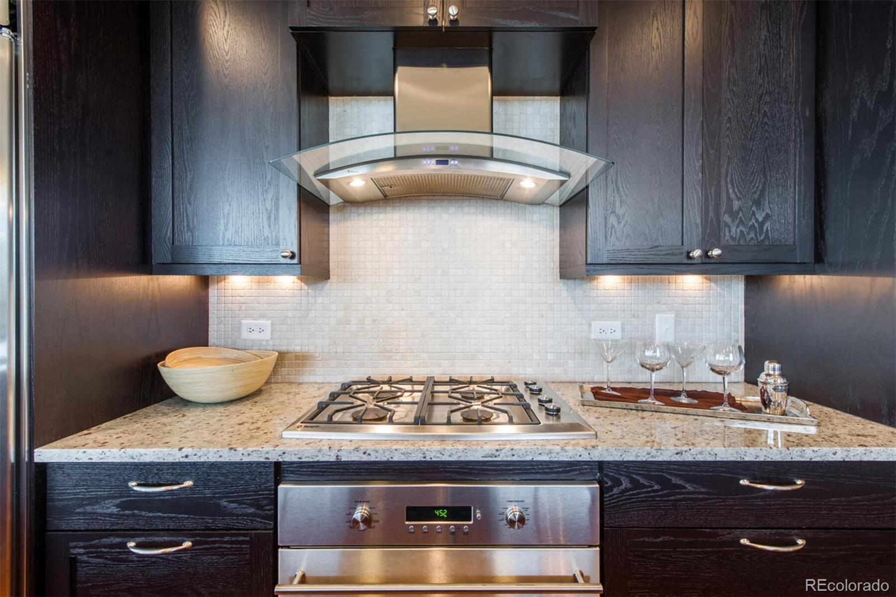
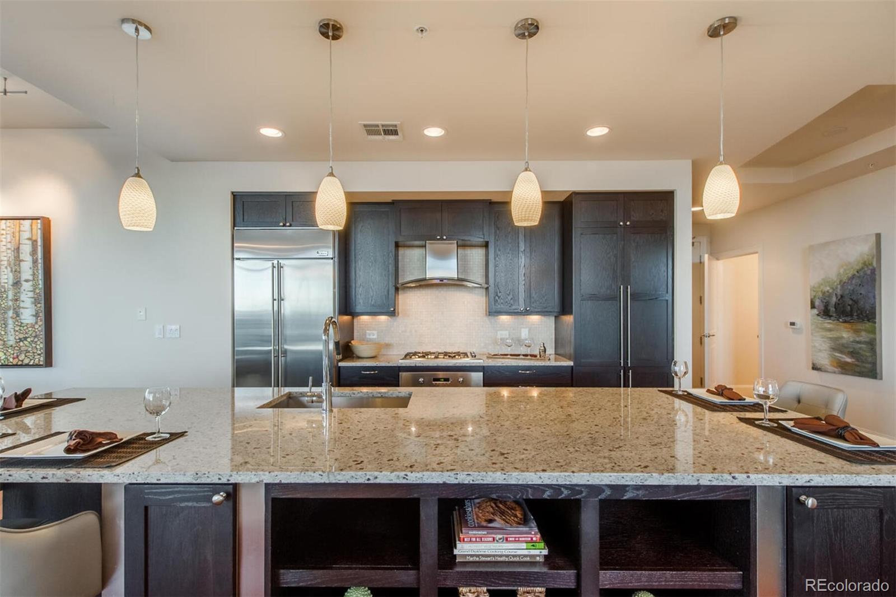
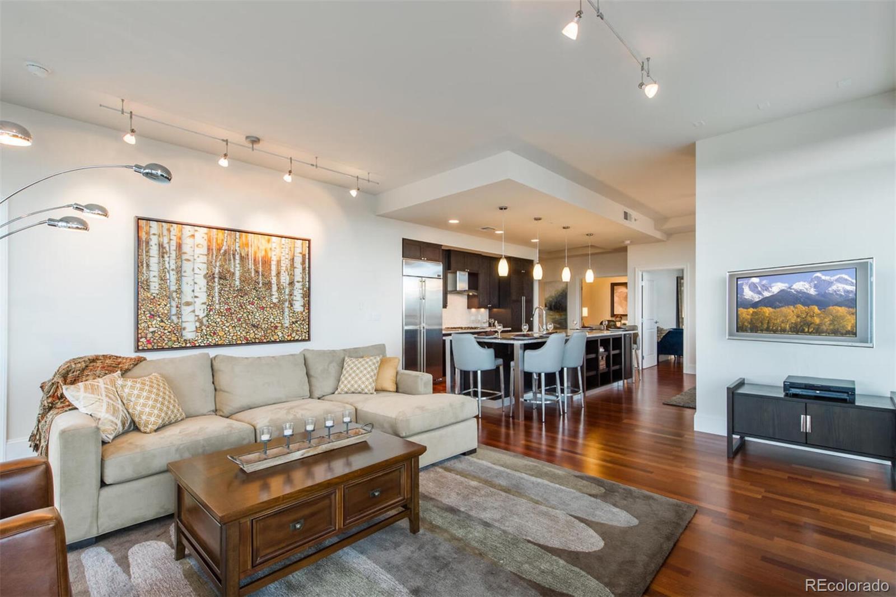
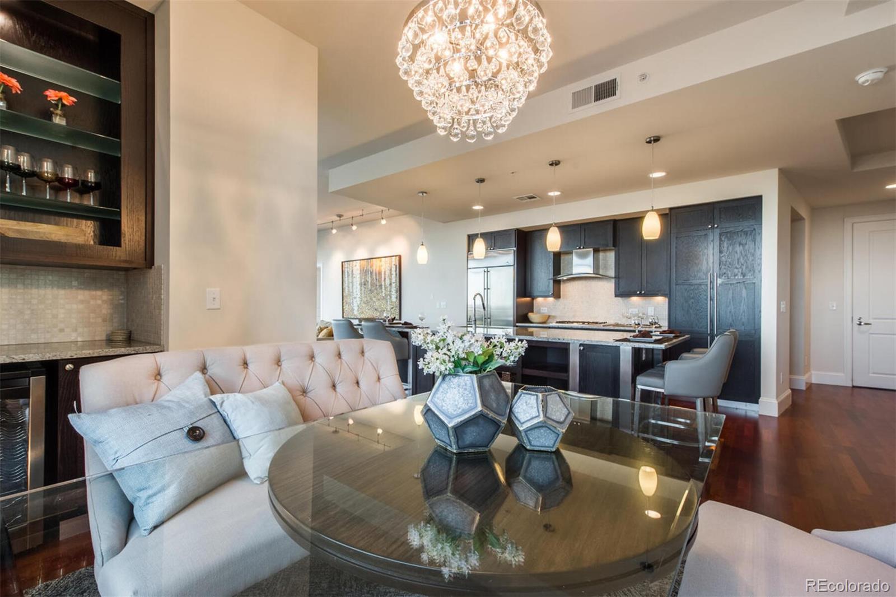
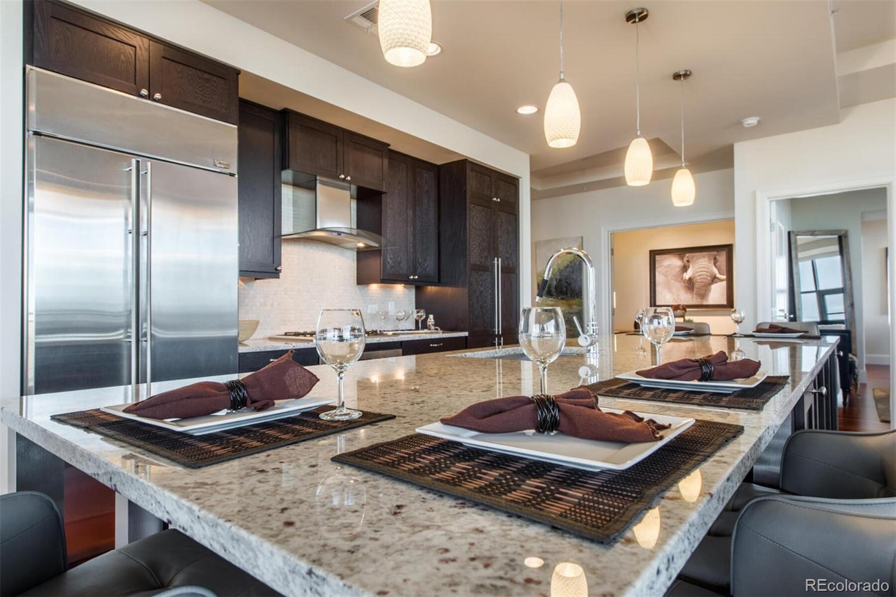
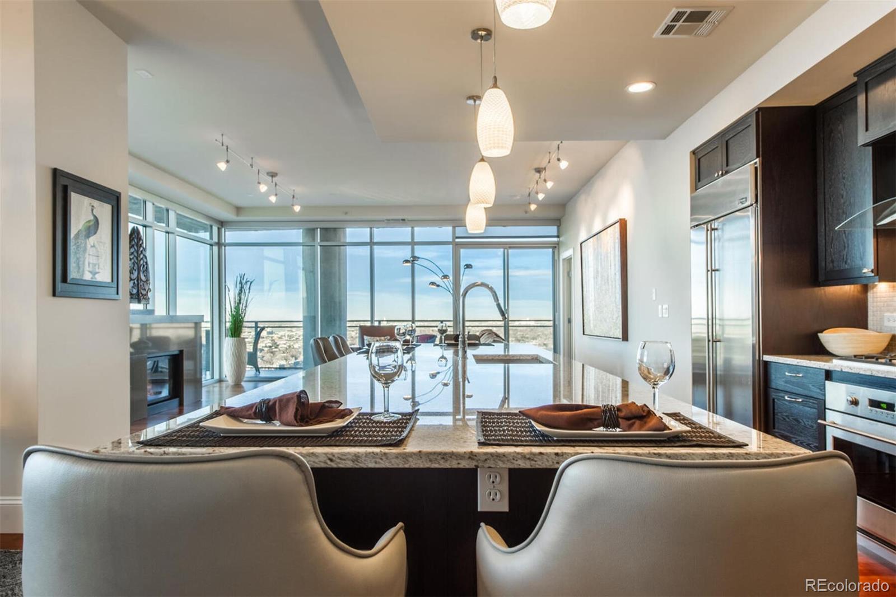
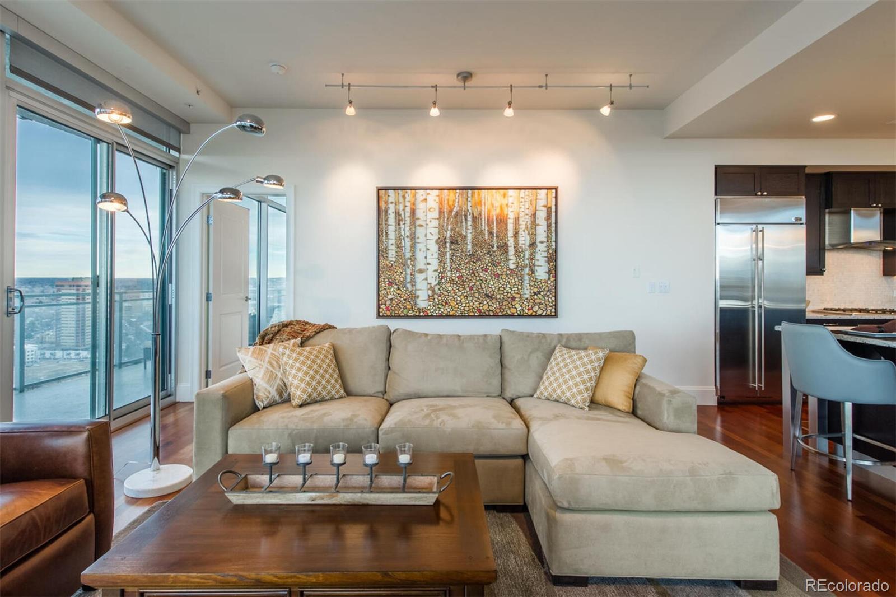
Finishes sure to impress with nearly $200k in upgrades to include expanded 14' island, elevated cabinetry, luxury appliances, enhanced lighting, advanced tile, expanded hardwood floors throughout, gas fireplace, surround sound & more! This plan is the #1 most popular in the entire building and NEVER available for lease!
Landlord pays - water/sewer/trash/gas/electric and basic cable

DO NOT MISS your chance!
Love the home/ LIVE the lifestyle at One Lincoln Park. Boutique, Custom, Luxury building offers Resort lifestyle*infinity edge pool*owners lounge*outdoor living room*guest suite*lobby attendant*advanced fitness center with new machines and weights in 2020, yoga/pilates studio*BBQ's*

3
beds

2.5
baths

1,752 Sq.Ft. LIVING AREA

Features & Amenities

Interior

  • total bedrooms3
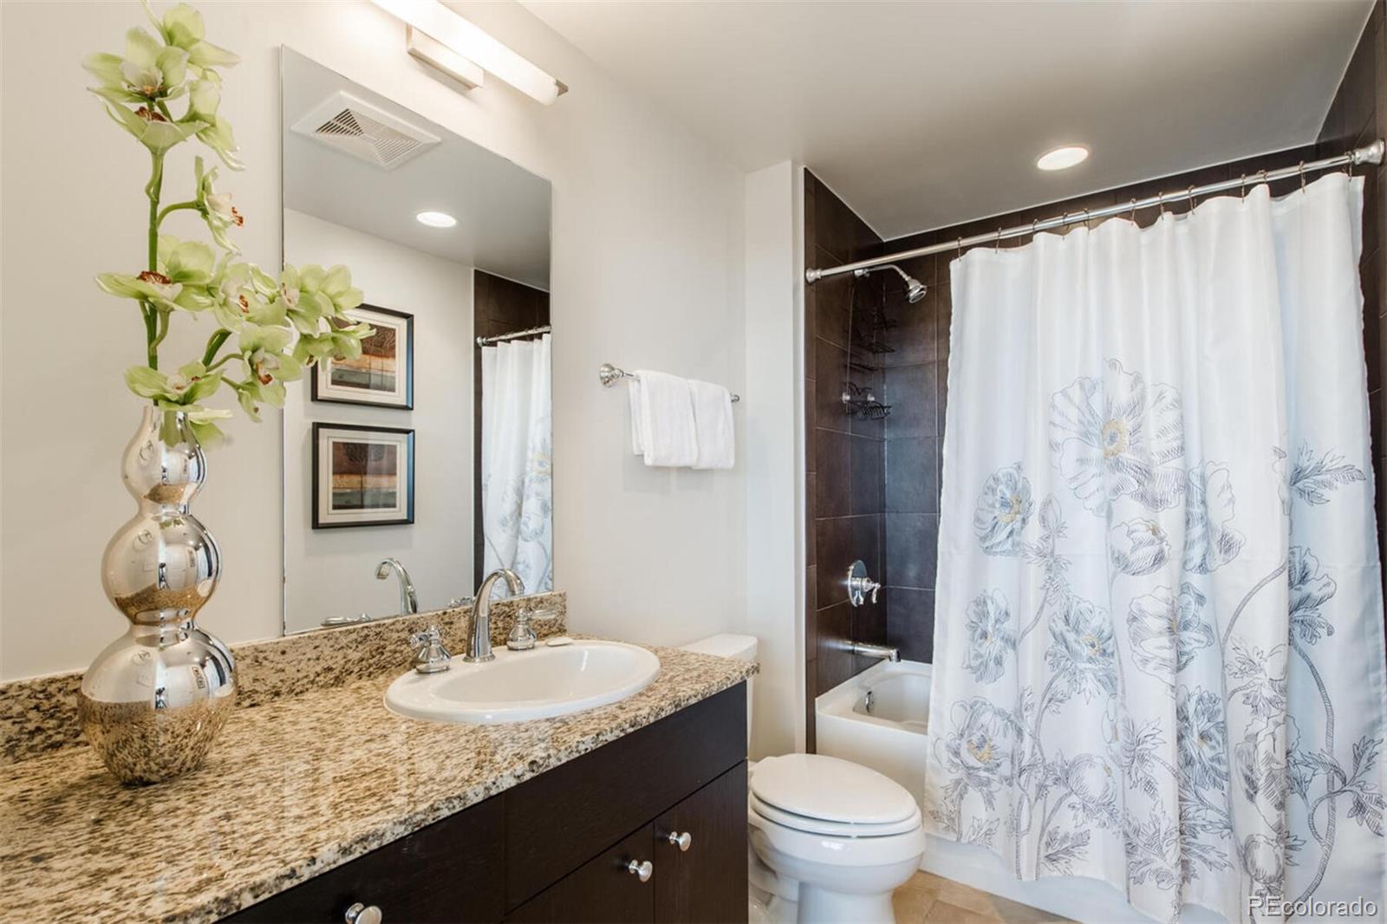
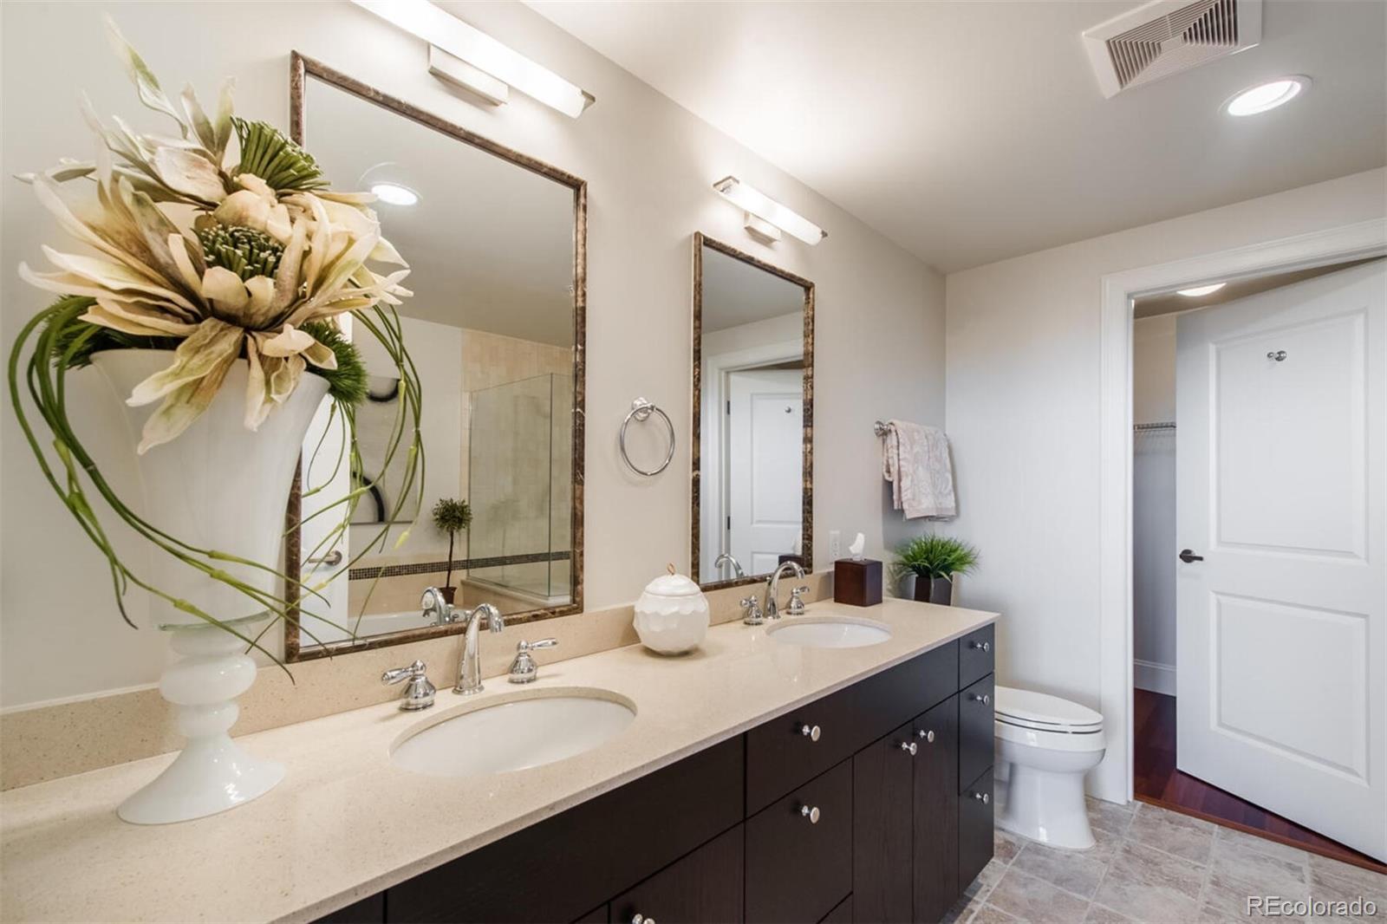
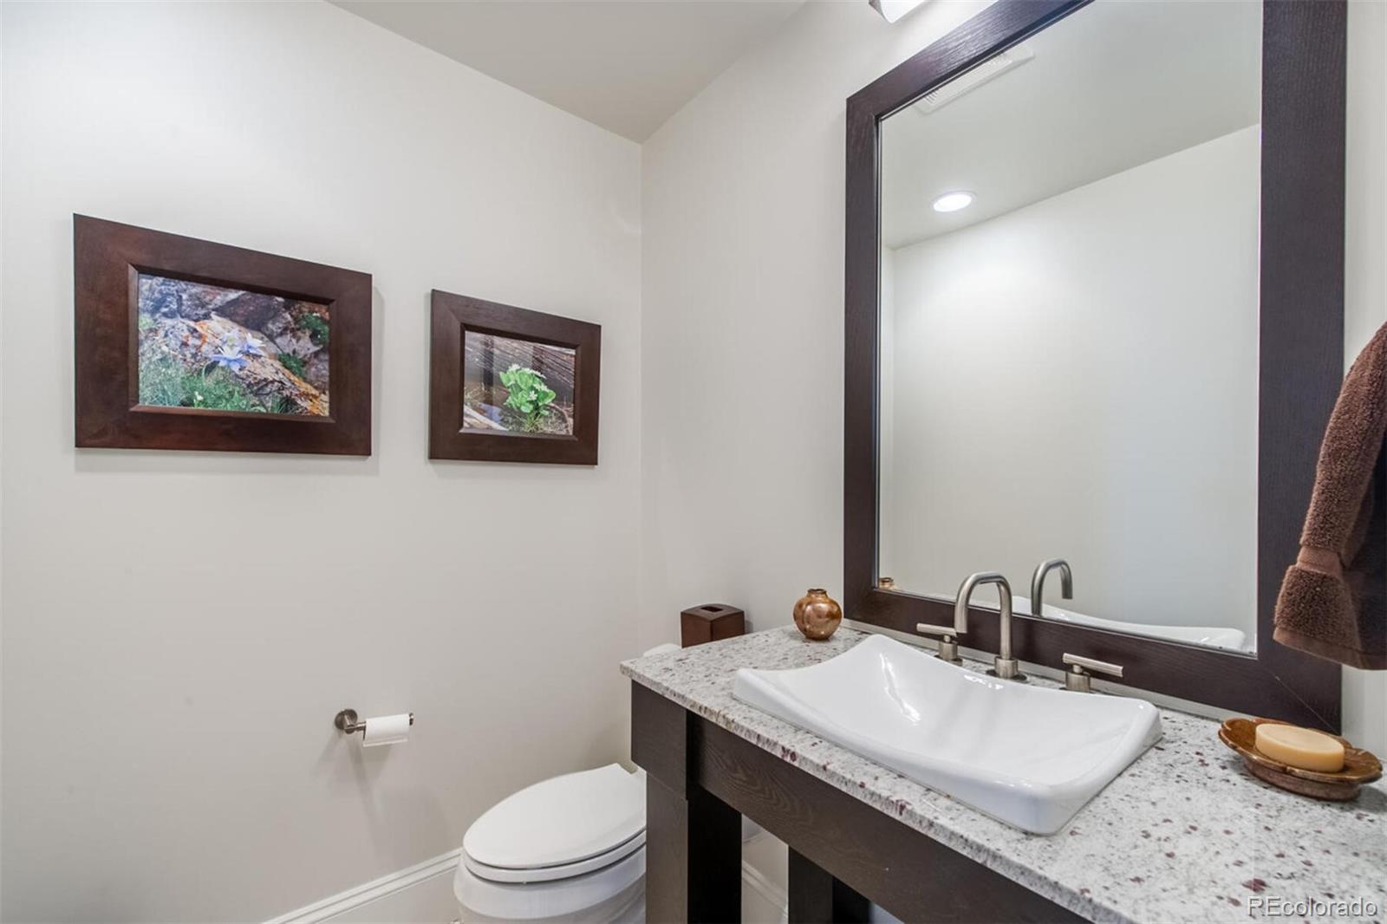
  • Total bathrooms2.5
  • full bathrooms2
  • half bathroom1
  • Laundry room In Unit
  • Flooring Carpet, Tile, Wood
  • APPLIANCES Dishwasher, Disposal, Dryer, Microwave, Oven, Range, Range Hood, Refrigerator, Self Cleaning Oven, Washer
  • other interior Features Eat-in Kitchen, Five Piece Bath, Granite Counters, High Ceilings, High Speed Internet, Kitchen Island, Primary Suite, No Stairs, Open Floorplan, Pantry, Smoke Free, Walk-In Closet(s), Wired for Data

Area & Lot

  • Status Leased
  • Date Leased April 13, 2022
  • Living Area1,752 Sq.Ft.
  • MLS® ID4312357
  • TypeCondo
  • YEAR BUILT2009
  • Architecture StylesContemporary, Urban Contemporary
  • View DescriptionCity, Mountain(s)
  • Elementary SchoolGilpin
  • Middle SchoolWyatt
  • High SchoolEast
  • School DistrictDenver 1

Exterior

  • STORIES1
  • Garage Space2.0
  • PoolOutdoor Pool
  • parkingStorage
  • HEAT TYPEForced Air, Heat Pump, Hot Water, Natural Gas
  • AIR CONDITIONINGCentral Air
  • HOA AmenitiesBike Storage, Business Center, Concierge, Fitness Center, On Site Management, Parking, Pool, Spa/Hot Tub, Storage
  • other exterior FeaturesElevator, Fire Pit, Gas Grill, Lighting, Spa/Hot Tub

Financial

  • Lease Price$5,500/mo
  • Lease Term 12 MONTHS

Work With Jan

A Denver resident for over 40 years, Jan is intimately familiar with the finest neighborhoods and is among the best in the business. Her reputation has been built on delivering the highest-level negotiating skills, developing personal connections with her clientele and working with Buyers and Sellers as their trusted life-long real estate adviser.

Follow Me on Instagram