2001 Lincoln Street Unit: 2011
Sold

2001 Lincoln Street Unit: 2011

2001 Lincoln Street Unit: 2011, Denver, CO 80202

$1,050,000
SERINITY AND STYLE. Work from Home luxury with multiple office options catering to today's professionals. Step outside, take in the western views from the Titanic terrace spacious enough for Al Fresco dinning and expansive sun filled seating lounge for relaxation, an additional 295 square feet of outdoor living.
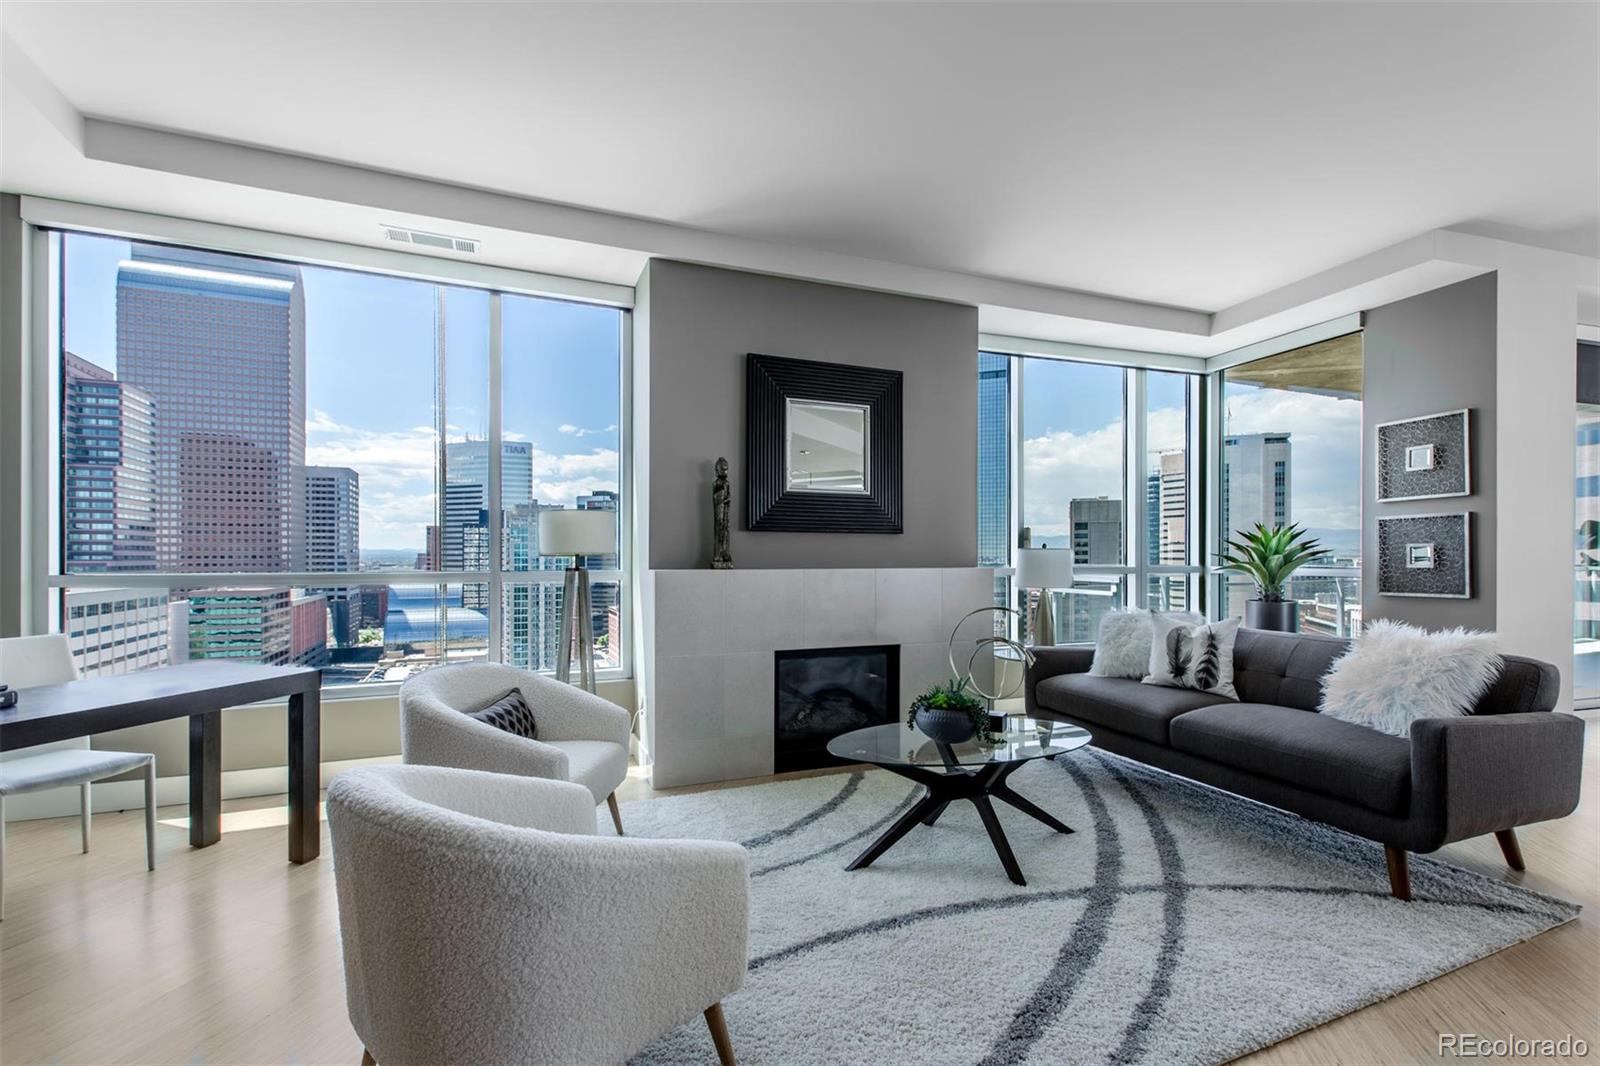
Extraordinary corner location boasts commanding panoramic views of the downtown Denver skyline & mountain peaks from a vast span of floor-to-ceiling glass walls. Enjoy your inner chef with impressive finishes including glass hood and high-level appliance package, bright contemporary counter tops, elegant lighting, under mount kitchen sink, large island enough for 4+ offers all guests together in the heart of the home. Gaze your eyes to the sleek modern fireplace encompassed by WOW views of downtown's architectural masterpieces. Grand art gallery entry welcomes guests with the floor to ceiling glass walls surrounding the expansive open residence. Creative work/bar/flex spaces throughout gives multiple options for additional living. Well-appointed kitchen design and large dining area can seat 8-12 comfortably. Double doors open to a private primary suite, luxurious 5-piece bath, whirlpool tub in master spa bath, and full walk-in closet. Toward the top of the tower, this home is sure to impress!
Located in award-winning One Lincoln Park, a luxury tower with the finest amenities; Lounge chairs surround the resort like infinity edge pool adjacent to hot tub/spa and grilling station, fireplace seating for cozy conversations, Guests enjoy the private 900 sqft guest suite available. 24/7 Lobby attendant will greet visitors and assist you with deliveries. steps to light-rail, sporting events, shopping, dining, coffee, parks and bike trails.
2
beds

2.5
baths

1,848 Sq.Ft. LIVING AREA

Features & Amenities

Interior

  • total bedrooms2
  • Total bathrooms2.5
  • full bathrooms2
  • half bathroom1
  • Laundry room In Unit
  • Flooring Carpet, Tile
  • Fireplace Gas, Gas Log, Living Room
  • APPLIANCES Dishwasher, Disposal, Dryer, Microwave, Oven, Refrigerator, Washer
  • other interior Features Block Counters, Eat-in Kitchen, Five Piece Bath, High Ceilings, High Speed Internet, Kitchen Island, Primary Suite, No Stairs, Open Floorplan, Pantry, Solid Surface Counters, Walk-In Closet(s), Wired for Data

Area & Lot

  • Status Sold
  • Date Sold April 1, 2022
  • Living Area1,848 Sq.Ft.
  • MLS® ID3180134
  • TypeCondo
  • YEAR BUILT2009
  • Architecture StylesContemporary, Urban Contemporary
  • View DescriptionCity, Mountain(s)
  • Elementary SchoolGilpin
  • Middle SchoolWhittier E-8
  • High SchoolEast
  • School DistrictDenver 1

Exterior

  • STORIES1
  • Garage Space2.0
  • water SourcePublic
  • utilitiesCable Available, Electricity Available, Electricity Connected, Internet Access (Wired), Natural Gas Available, Natural Gas Connected, Phone Available, Phone Connected
  • PoolOutdoor Pool
  • roofMetal
  • lot featuresNear Public Transit
  • HEAT TYPEForced Air, Natural Gas
  • AIR CONDITIONINGCentral Air
  • sewerPublic Sewer
  • Disability FeaturesAccessible Approach with Ramp
  • HOA AmenitiesBike Storage, Business Center, Clubhouse, Concierge, Elevator(s), Fitness Center, Front Desk, Garden Area, On Site Management, Parking, Pool, Security, Spa/Hot Tub, Storage
  • security Features24 Hour Security, Carbon Monoxide Detector(s), Key Card Entry, Secured Garage/Parking, Security Entrance, Security Guard, Security Service, Smoke Detector(s)
  • other exterior FeaturesBalcony, Elevator, Fire Pit, Garden, Gas Grill, Spa/Hot Tub, Water Feature

Financial

  • Sales Price$1,050,000
  • Real Estate Tax $5,036/yr
  • HOA $922/mo
  • Zoning D-C

Work With Jan

A Denver resident for over 40 years, Jan is intimately familiar with the finest neighborhoods and is among the best in the business. Her reputation has been built on delivering the highest-level negotiating skills, developing personal connections with her clientele and working with Buyers and Sellers as their trusted life-long real estate adviser.

Follow Me on Instagram