2001 Lincoln St Unit: 2122L
SEE ALL PHOTOS
2001 Lincoln St Unit: 2122L
Leased

2001 Lincoln St Unit: 2122L

2001 Lincoln Street Unit: 2122L, Denver, CO 80202

$5,750/month
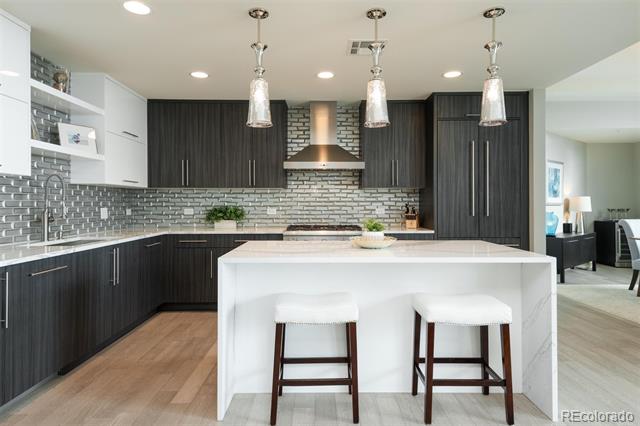
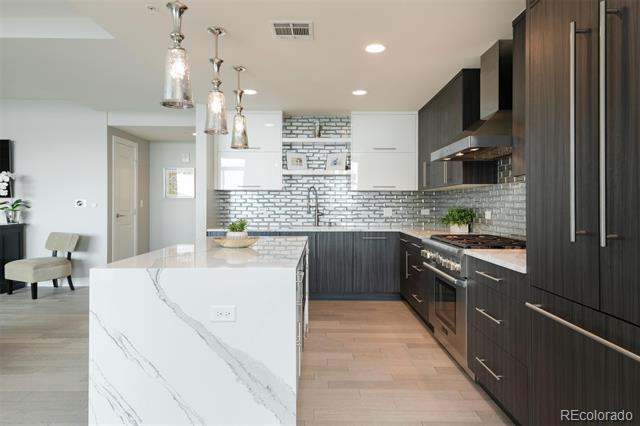
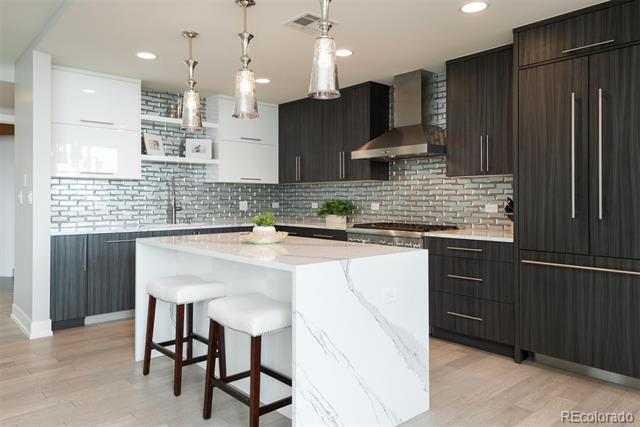
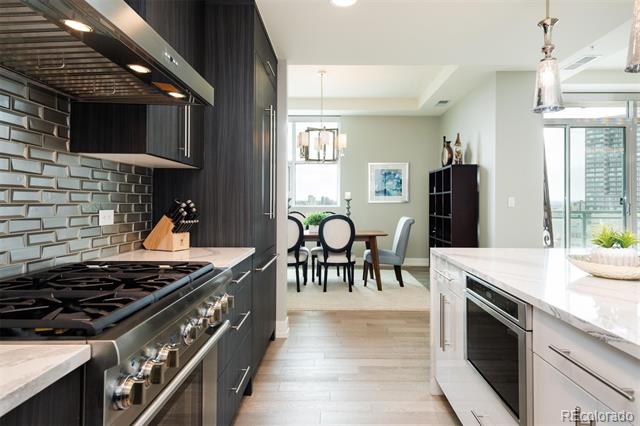
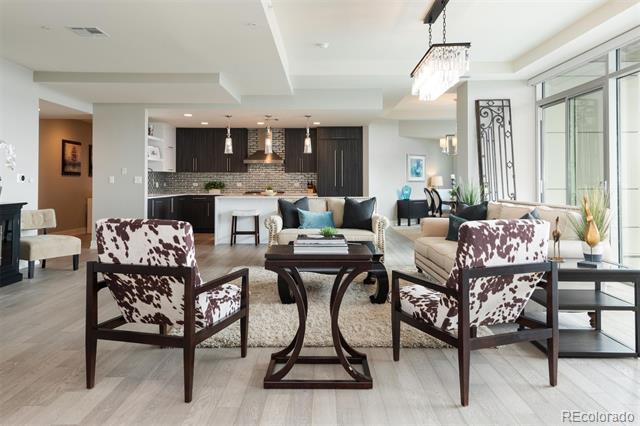
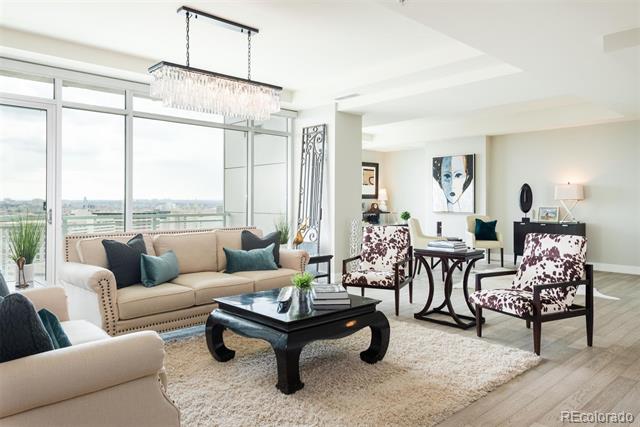
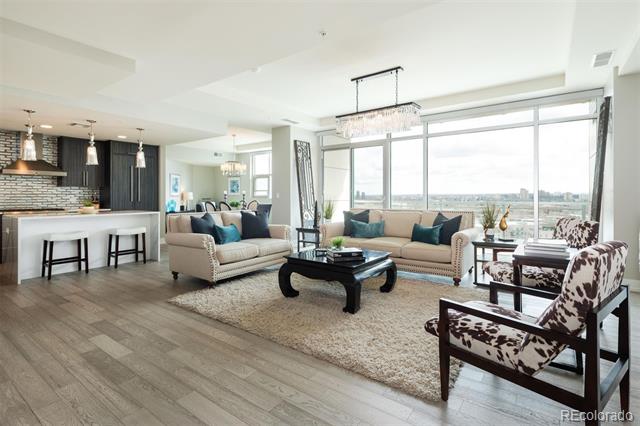
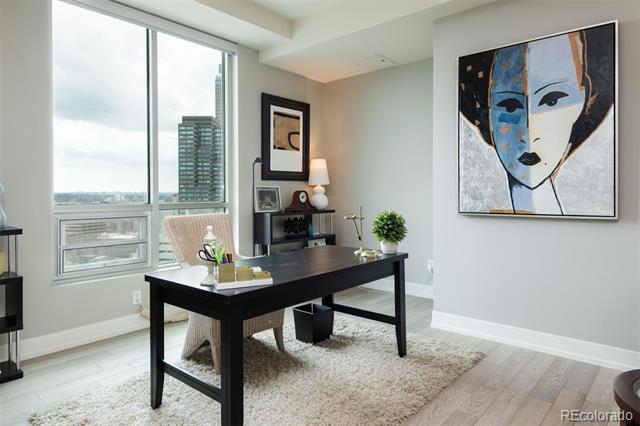
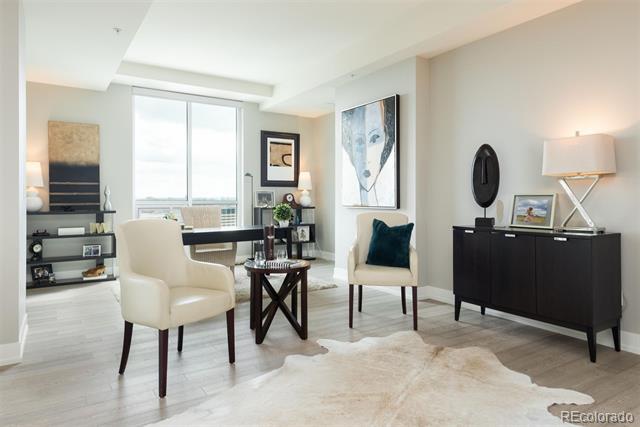
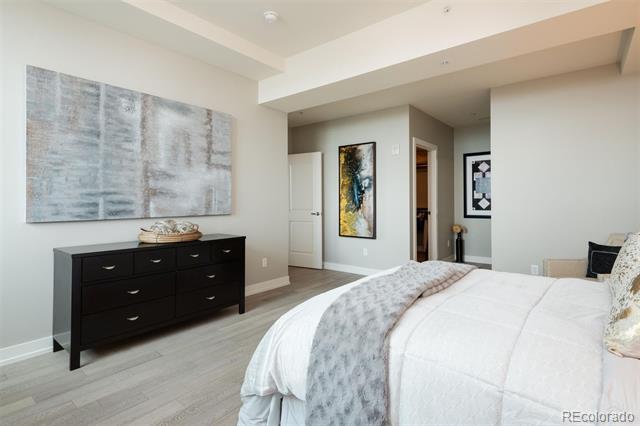
Luxury 2 bed / 2.5 bath, 2,629 square feet in downtown Denver at $5,750/month, all-inclusive. Nearly twice the size of most downtown two-bedrooms. Two primary suites, two private terraces, two dedicated offices, and two secured parking spaces. Available fully furnished and move-in ready, or unfurnished, at the same price. Well suited for corporate relocations, extended stays, and executive housing.
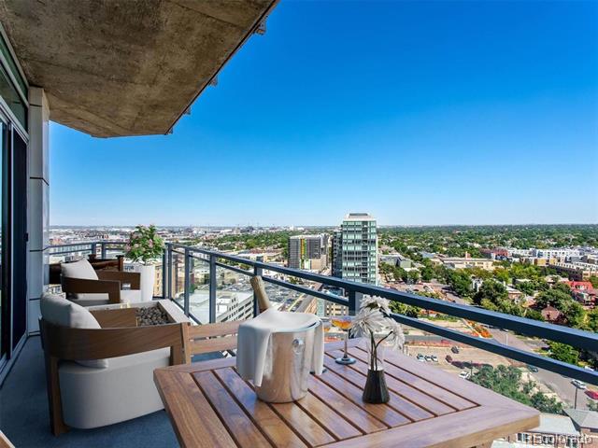
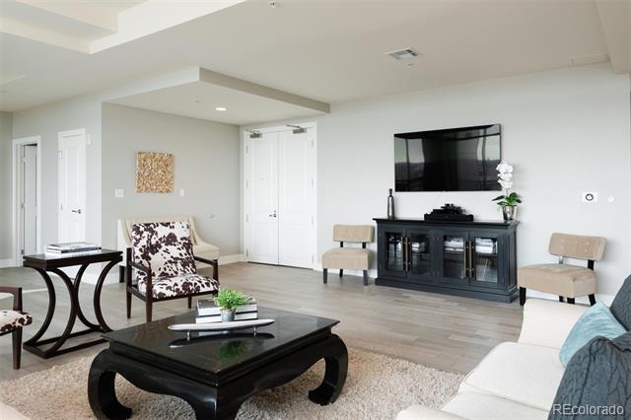
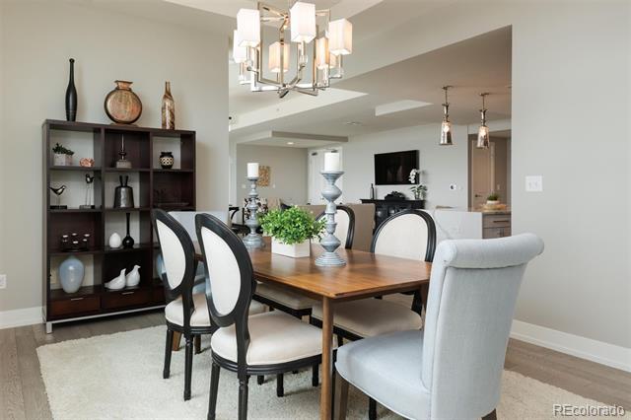
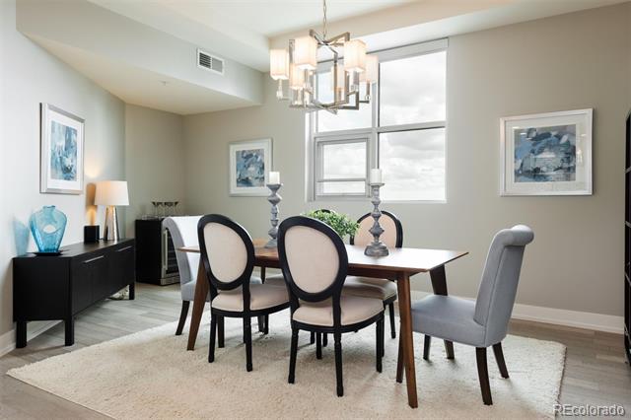
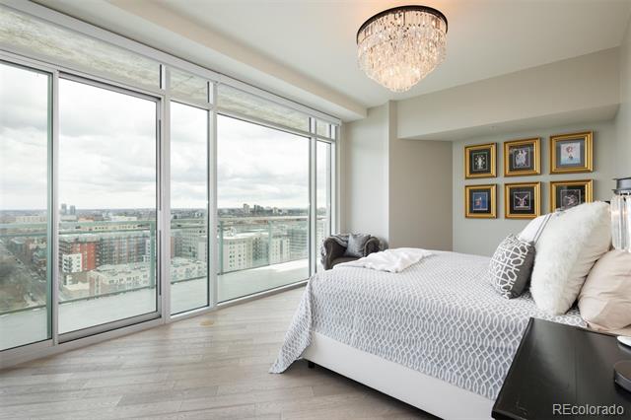
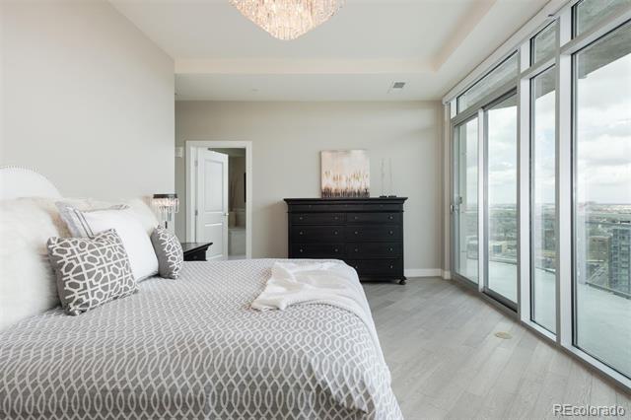
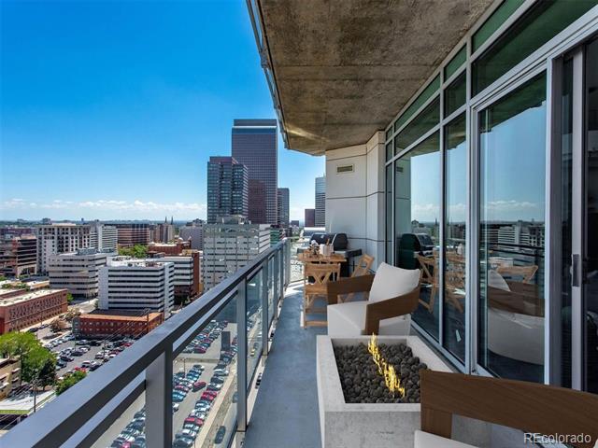
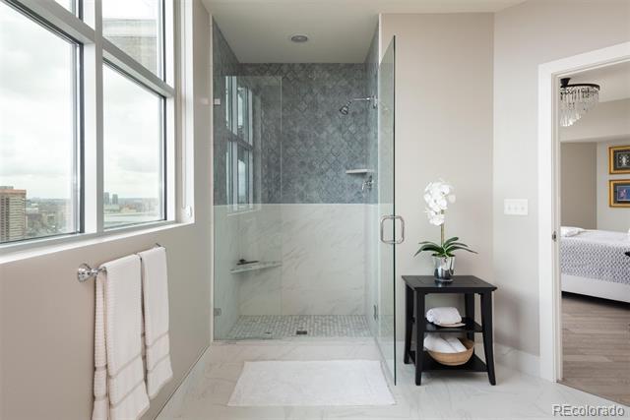
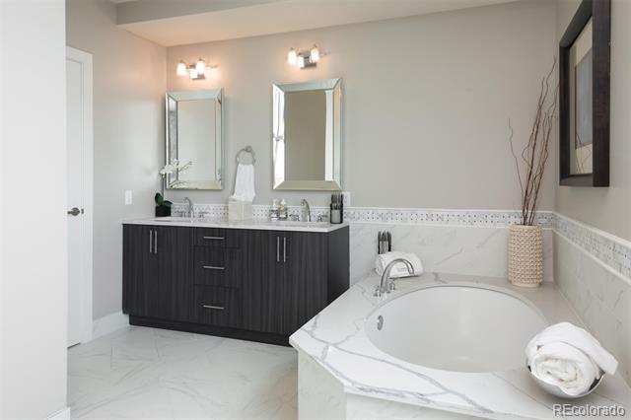
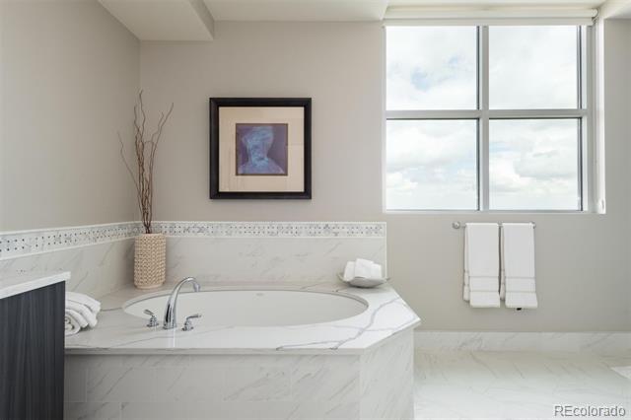
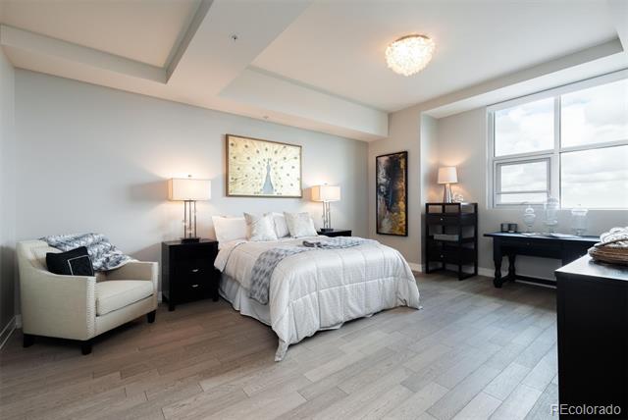
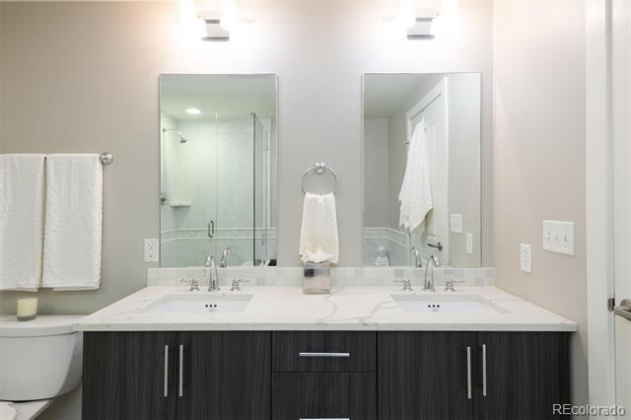
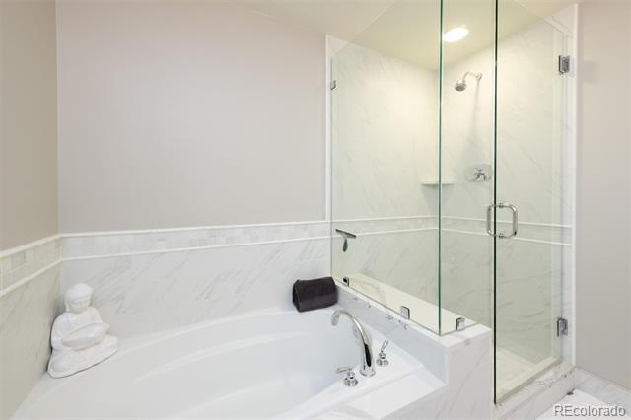
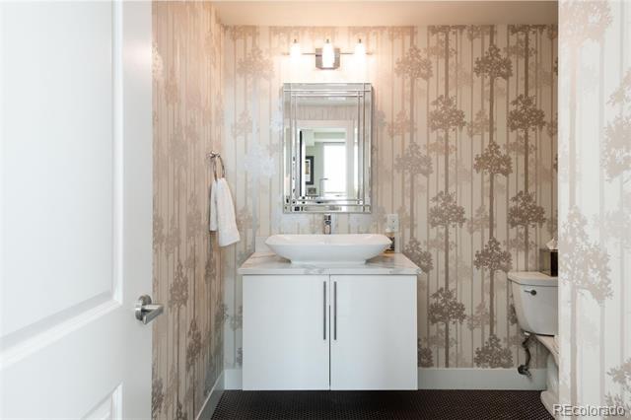
Double doors open to a sweeping great room with a generous living area, formal and casual dining, a lounge, and a built-in office nook, flowing out to two private terraces with open city views. Both bedrooms are true primary suites: the first with a spa-inspired bath, soaking tub, glass-enclosed shower, and floor-to-ceiling designer marble; the second large enough for two queen beds plus a full office setup. Designer finishes throughout, with room for both entertaining and focused remote work.
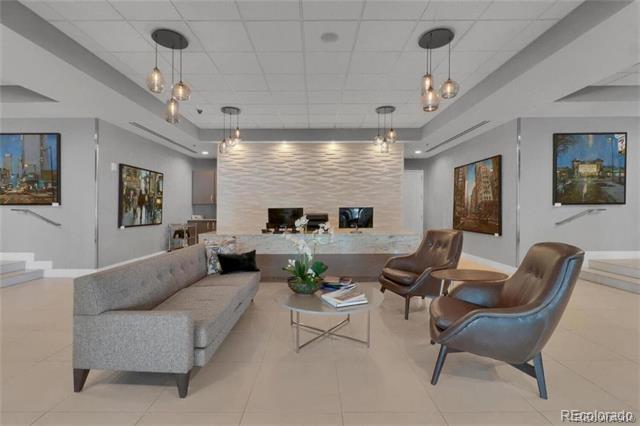
Gas, electric, water, trash, recycling, basic cable, and high-speed internet are all covered, along with two reserved spaces behind a secured garage door. Simple budgeting for corporate and relocation programs, and a true turnkey move-in when furnished. A 24/7 front desk attendant accepts packages and serves as a single point of contact at any hour, while on-site security and a private, secured lobby keep building access controlled.
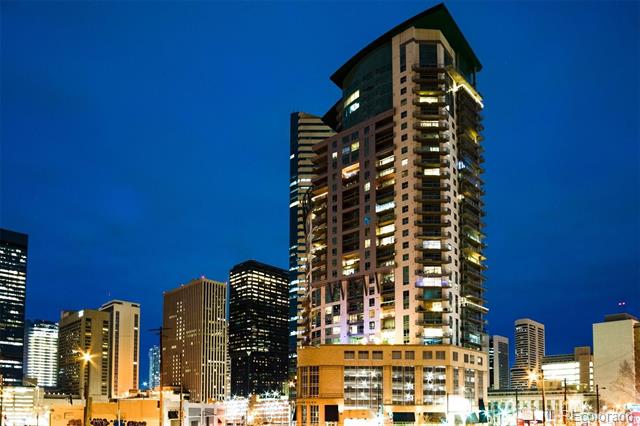
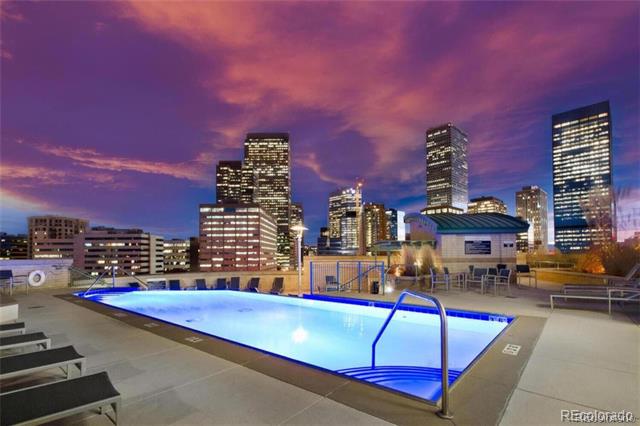
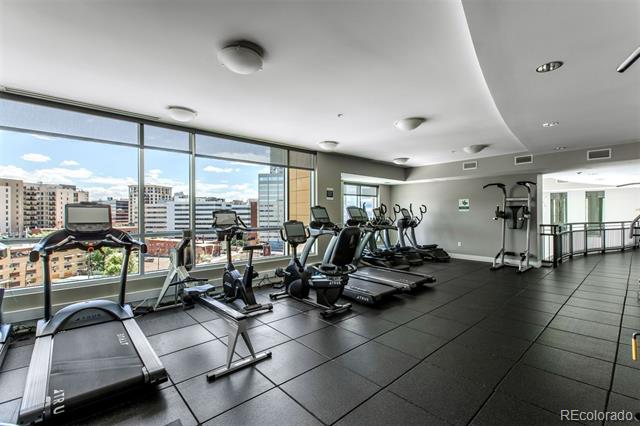
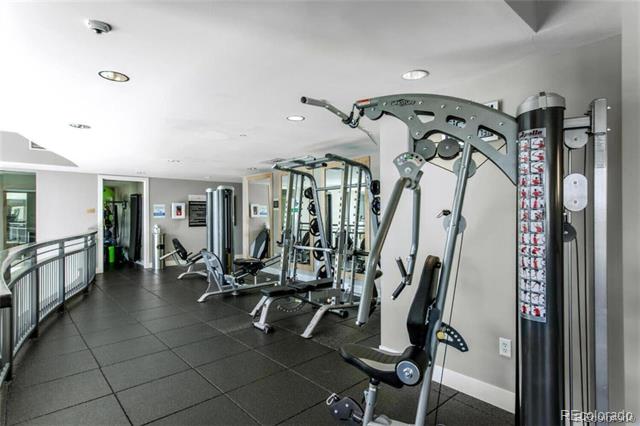
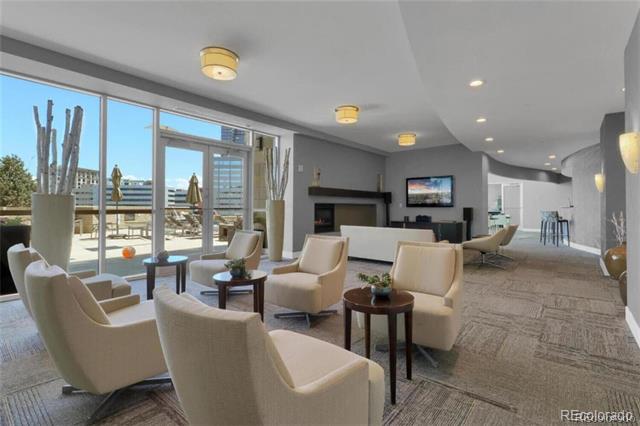
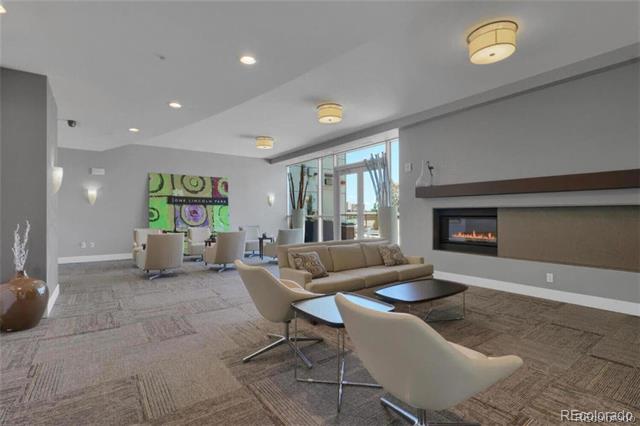
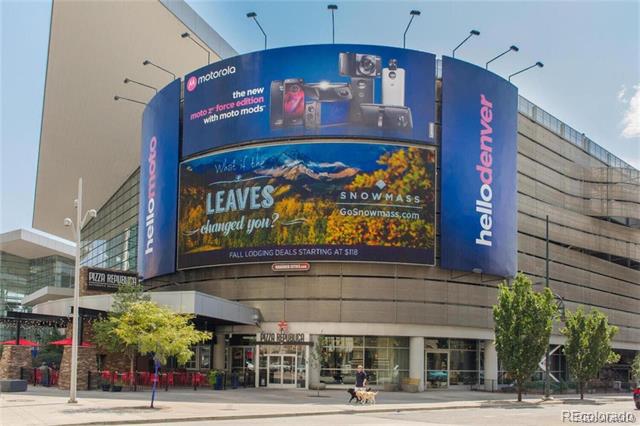
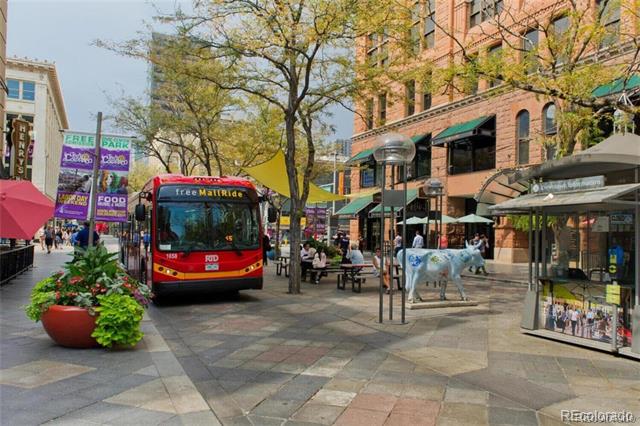
One Lincoln Park is among downtown Denver's most awarded and recognizable addresses. Its curved glass facade and crown-like silhouette stand apart on the skyline. With only 177 residences across 32 floors and four residences per floor, it offers boutique privacy at skyline scale. Amenities include an infinity-edge pool and hot tub, gas BBQs, an owner's lounge with catering kitchen, a fitness center with yoga/Pilates studio, and a guest suite. RTD Light Rail is steps away with direct routes to Union Station, DIA, and the Denver Tech Center; the 16th Street Mall, dog-friendly Benedict Park, and Five Points dining are within walking distance.

2
beds

3
baths

2,629 Sq.Ft. LIVING AREA

Features & Amenities

Interior

  • total bedrooms2
  • Total bathrooms3
  • full bathrooms2
  • half bathroom1
  • Laundry room In Unit
  • Flooring Carpet, Tile, Wood
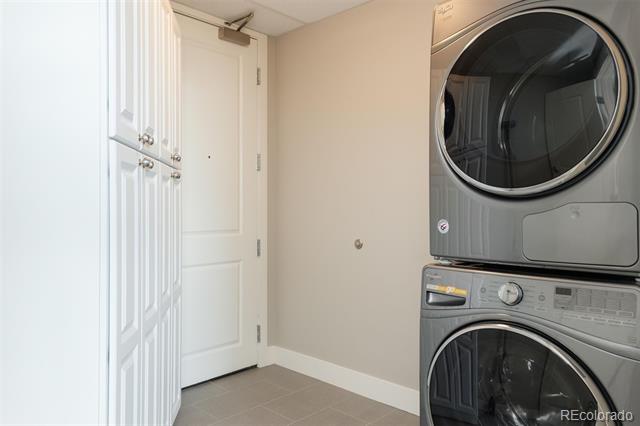
  • APPLIANCES Cooktop, Dishwasher, Disposal, Dryer, Microwave, Oven, Range Hood, Refrigerator, Washer
  • other interior Features Built-in Features, Eat-in Kitchen, Entrance Foyer, Five Piece Bath, Jet Action Tub, Marble Counters, No Stairs, Open Floorplan, Pantry, Primary Suite, Smoke Free, Walk-In Closet(s), Wired for Data

Area & Lot

  • Status Leased
  • Date Leased July 14, 2026
  • Living Area2,629 Sq.Ft.
  • MLS® ID6429443
  • TypeCondo
  • YEAR BUILT2009
  • Architecture StylesContemporary, Urban Contemporary
  • View DescriptionCity, Mountain(s)
  • Elementary SchoolGilpin
  • Middle SchoolWhittier E-8
  • High SchoolEast
  • School DistrictDenver 1

Exterior

  • STORIES1
  • Garage Space2.0
  • PoolOutdoor Pool
  • lot featuresNear Public Transit
  • parkingHeated Garage, Storage
  • HEAT TYPEForced Air
  • AIR CONDITIONINGCentral Air
  • HOA AmenitiesBike Storage, Business Center, Clubhouse, Concierge, Fitness Center, Front Desk, Garden Area, Management, Parking, Pool, Security, Spa/Hot Tub, Storage
  • other exterior FeaturesBalcony, Barbecue, Elevator, Lighting, Spa/Hot Tub

Financial

  • Lease Price$5,750/mo
View Virtual Tour

Work With Jan

A Denver resident for over 40 years, Jan is intimately familiar with the finest neighborhoods and is among the best in the business. Her reputation has been built on delivering the highest-level negotiating skills, developing personal connections with her clientele and working with Buyers and Sellers as their trusted life-long real estate adviser.

Follow Me on Instagram