19955 E Vassar Avenue
SEE ALL PHOTOS
19955 E Vassar Avenue
Sold

19955 E Vassar Avenue

19955 E Vassar Avenue, Aurora, CO 80013

$535,000
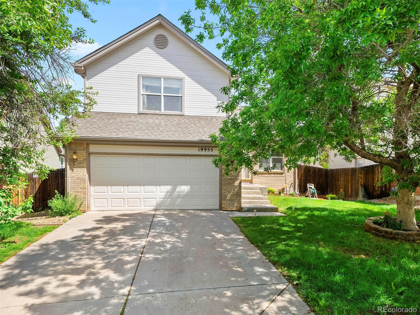
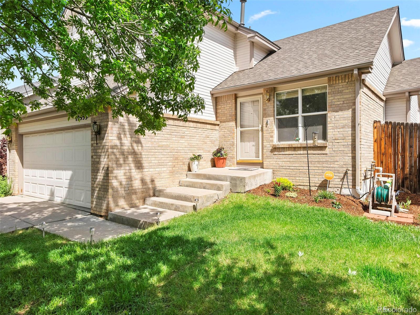
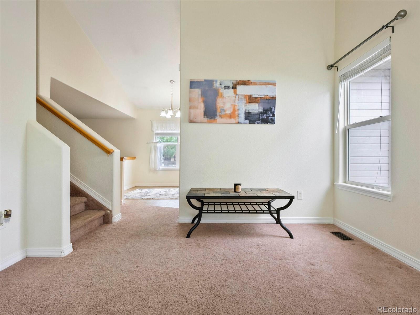
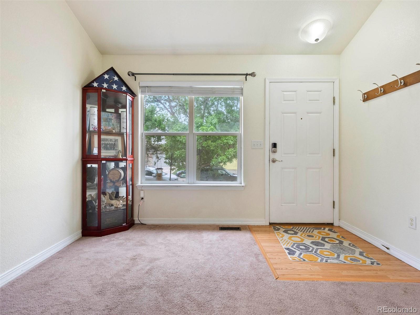
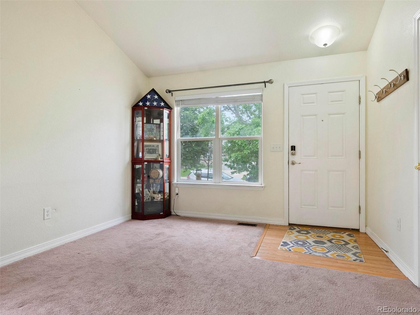
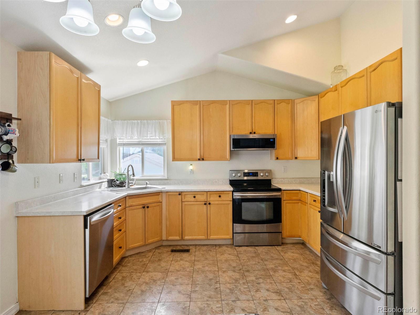
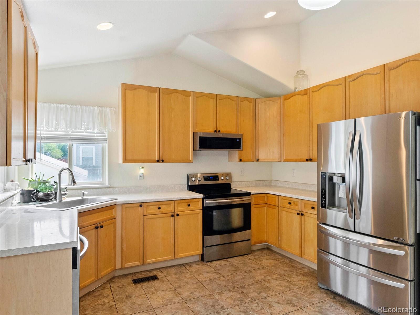
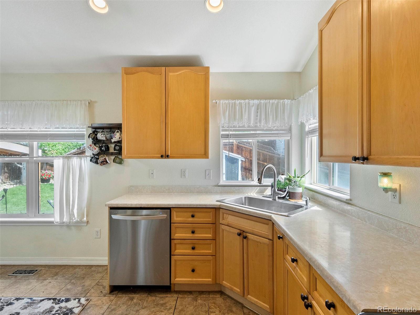
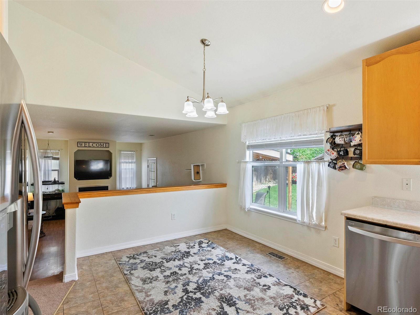
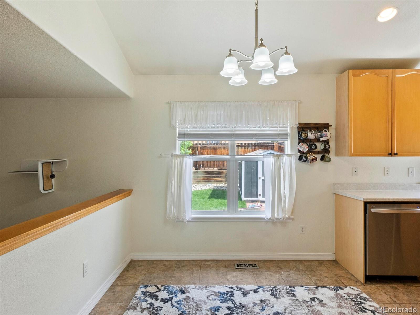
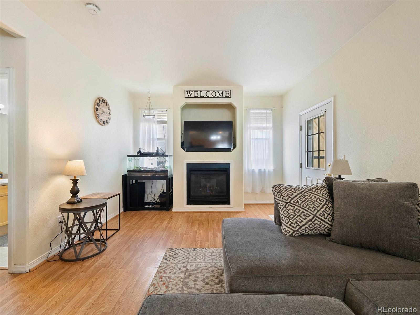
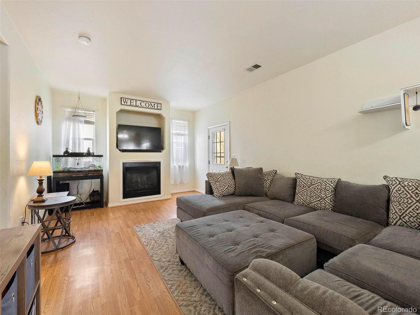
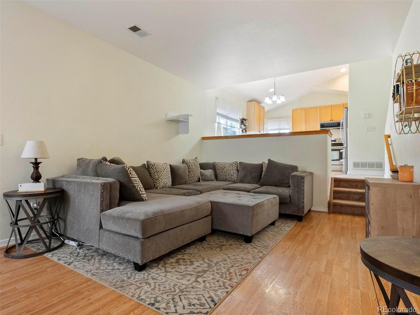
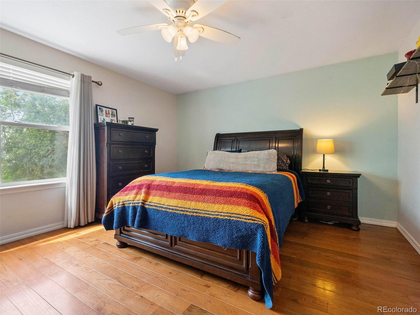
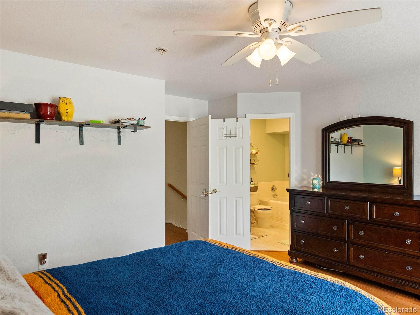
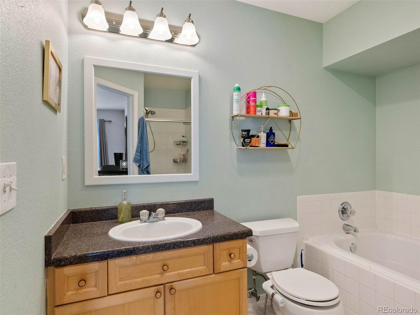
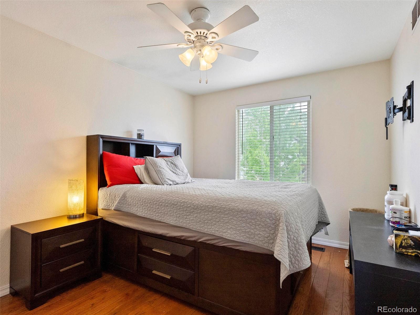
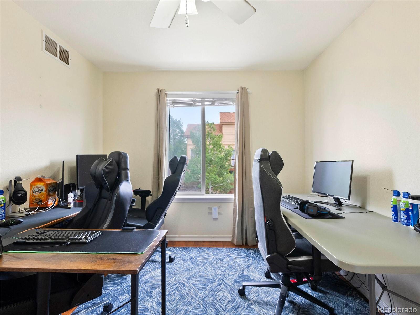
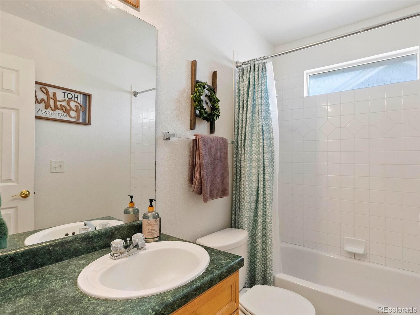
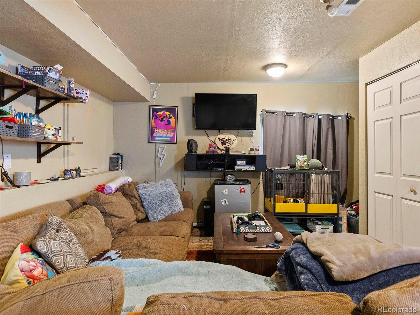
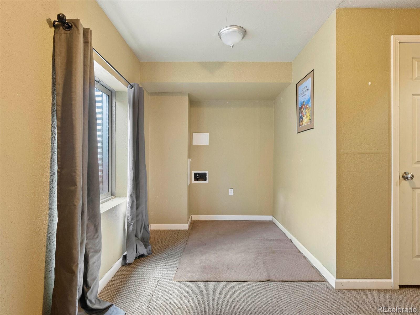
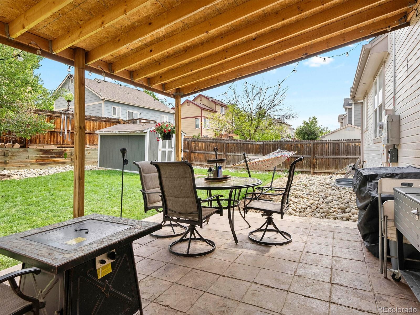
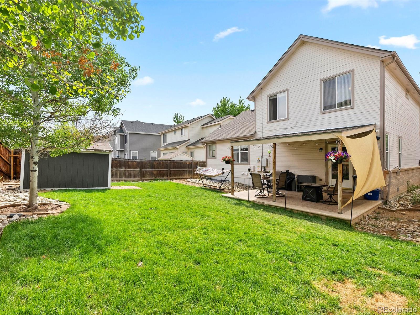
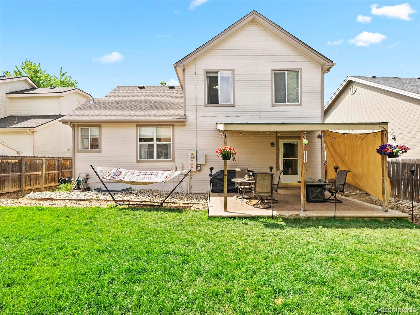
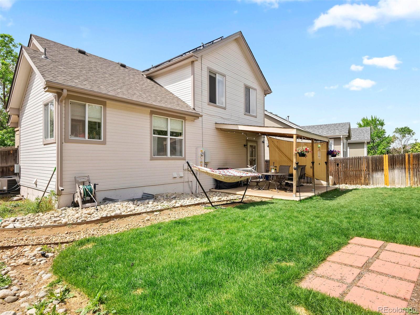
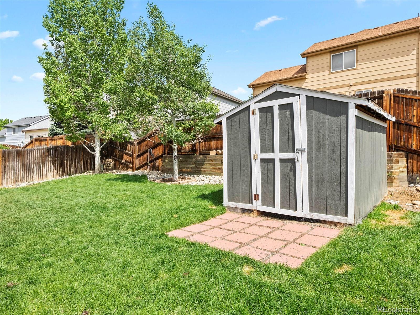
Imagine living in Sterling Hills in this beautifully designed 3 bedroom / 3 bath home. Conveniently located near schools, parks, and entertaining. From the southeast facing front driveway and entry to the spacious backyard boasting stamped concrete and covered patio plus a storage shed. As you enter you are greeted with a vaulted ceiling and living room before the ample kitchen with stainless steel appliances. The center kitchen allows you to overlook the family room and outdoors space. The upstairs offers 3 bedrooms. The primary (master) bedroom is accented with hardwood floors large bathroom and walk-in closet providing tons of space. The other 2 are placed away from the primary offering privacy. Each bedroom offers large closet space and natural lighting. The family room is accented with a fireplace to enjoy. Mature trees welcome you home!

3
beds

3
baths

1,986 Sq.Ft. LIVING AREA

5,793 Sq.Ft. lot

Features & Amenities

Interior

  • total bedrooms3
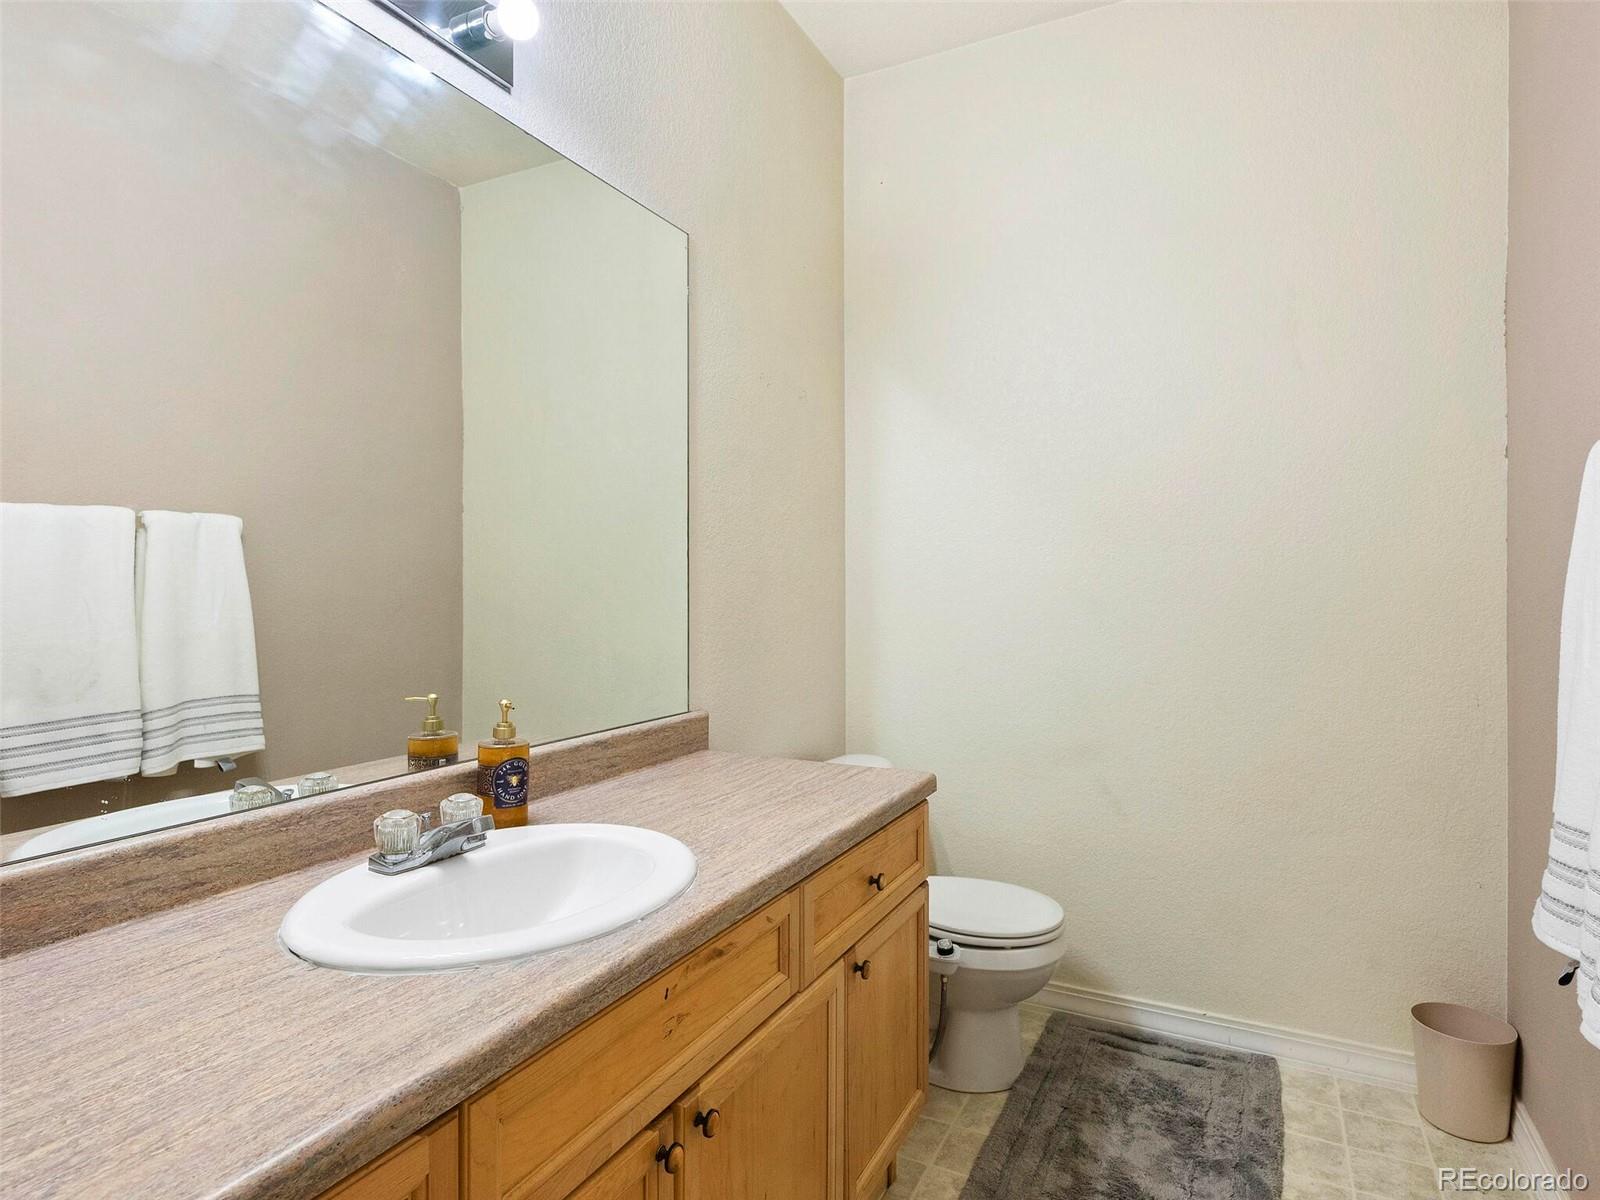
  • Total bathrooms3
  • full bathrooms2
  • half bathroom1
  • Flooring Carpet, Tile, Vinyl, Wood
  • Fireplace Family Room, Gas
  • APPLIANCES Dishwasher, Disposal, Refrigerator
  • other interior Features Breakfast Nook, Ceiling Fan(s), Vaulted Ceiling(s)

Area & Lot

  • Status Sold
  • Date Sold July 18, 2022
  • Living Area1,986 Sq.Ft.
  • Lot Area5,793 Sq.Ft.
  • MLS® ID2020643
  • TypeResidential
  • YEAR BUILT2000
  • Elementary SchoolSide Creek
  • Middle SchoolMrachek
  • High SchoolRangeview
  • School DistrictAdams-Arapahoe 28J

Exterior

  • Garage Space2.0
  • water SourcePublic
  • roofComposition
  • lot featuresLevel
  • HEAT TYPEForced Air
  • AIR CONDITIONINGCentral Air
  • sewerPublic Sewer
  • security FeaturesCarbon Monoxide Detector(s)

Financial

  • Sales Price$535,000
  • Real Estate Tax $2,636/yr
  • HOA $260/yr
View Virtual Tour

Work With Jan

A Denver resident for over 40 years, Jan is intimately familiar with the finest neighborhoods and is among the best in the business. Her reputation has been built on delivering the highest-level negotiating skills, developing personal connections with her clientele and working with Buyers and Sellers as their trusted life-long real estate adviser.

Follow Me on Instagram