1984 W 66th Avenue
1984 W 66th Avenue
1984 W 66th Avenue
1984 W 66th Avenue
1984 W 66th Avenue
1984 W 66th Avenue
1984 W 66th Avenue
1984 W 66th Avenue
1984 W 66th Avenue
1984 W 66th Avenue
1984 W 66th Avenue
1984 W 66th Avenue
1984 W 66th Avenue
1984 W 66th Avenue
1984 W 66th Avenue
1984 W 66th Avenue
1984 W 66th Avenue
1984 W 66th Avenue
1984 W 66th Avenue
1984 W 66th Avenue
1984 W 66th Avenue
1984 W 66th Avenue
1984 W 66th Avenue
1984 W 66th Avenue
1984 W 66th Avenue
1984 W 66th Avenue
1984 W 66th Avenue
1984 W 66th Avenue
1984 W 66th Avenue
1984 W 66th Avenue
1984 W 66th Avenue
SEE ALL PHOTOS
1984 W 66th Avenue
1984 W 66th Avenue
1984 W 66th Avenue
1984 W 66th Avenue
1984 W 66th Avenue
1984 W 66th Avenue
1984 W 66th Avenue
1984 W 66th Avenue
1984 W 66th Avenue
1984 W 66th Avenue
1984 W 66th Avenue
1984 W 66th Avenue
1984 W 66th Avenue
1984 W 66th Avenue
1984 W 66th Avenue
1984 W 66th Avenue
1984 W 66th Avenue
1984 W 66th Avenue
1984 W 66th Avenue
1984 W 66th Avenue
1984 W 66th Avenue
1984 W 66th Avenue
1984 W 66th Avenue
1984 W 66th Avenue
1984 W 66th Avenue
1984 W 66th Avenue
1984 W 66th Avenue
1984 W 66th Avenue
1984 W 66th Avenue
1984 W 66th Avenue
1984 W 66th Avenue
Sold

1984 W 66th Avenue

1984 W 66th Avenue, Denver, CO 80221

$605,000
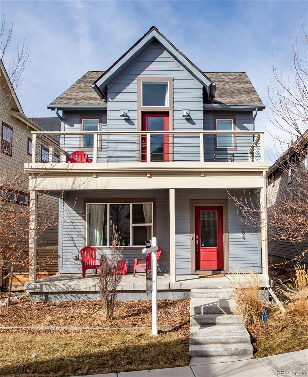
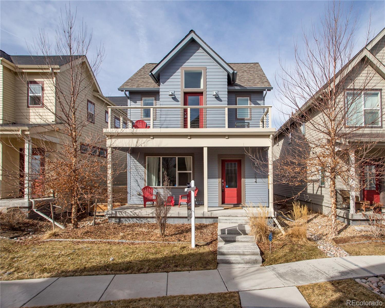
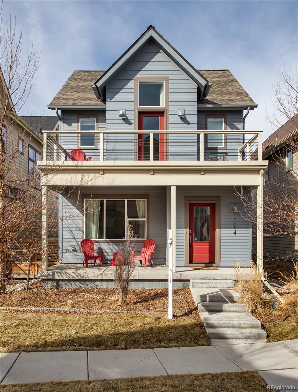
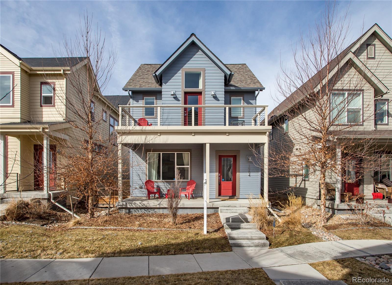
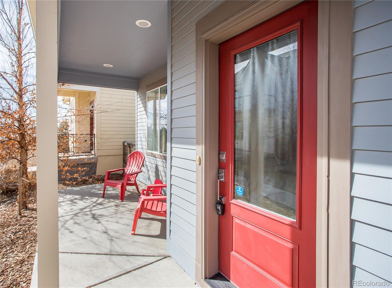
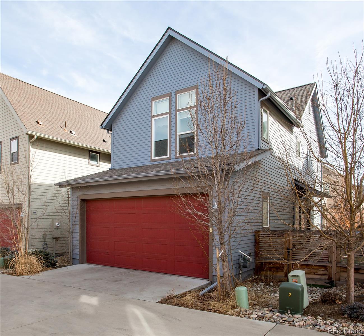
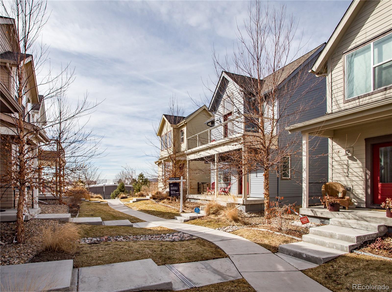
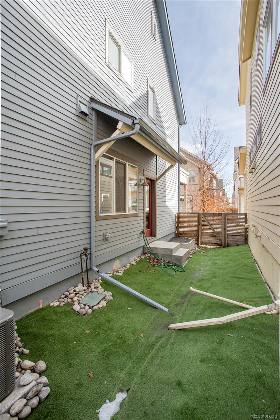
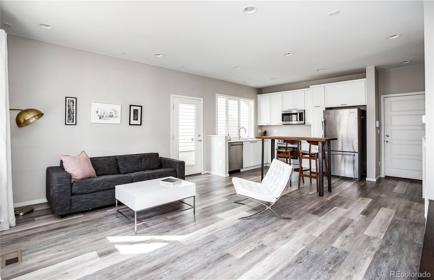
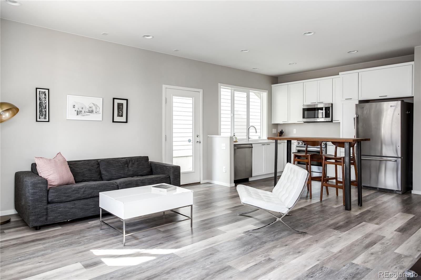
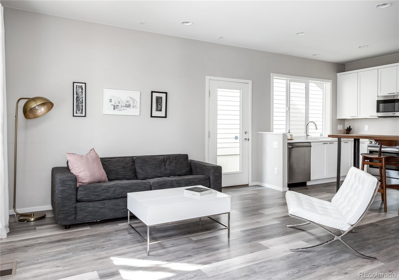
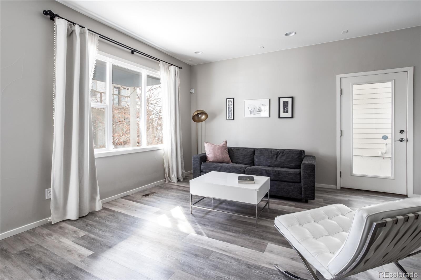
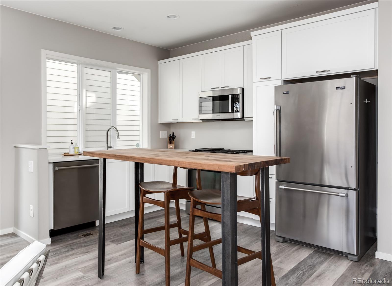
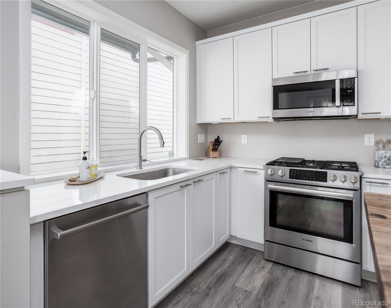
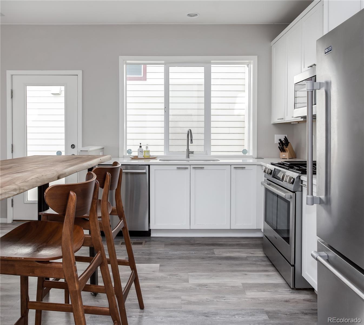
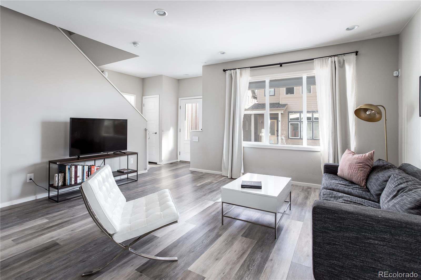
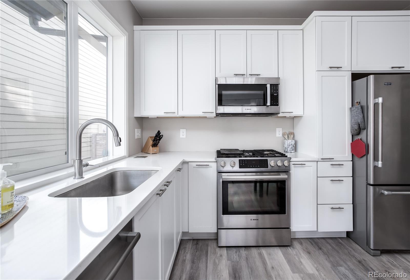
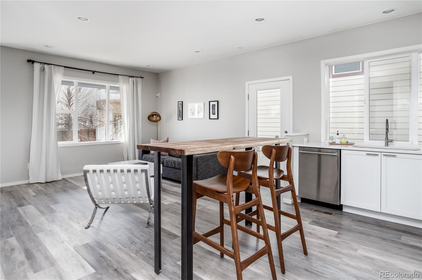
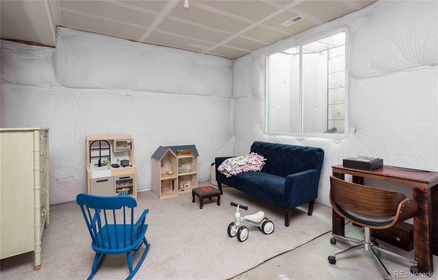
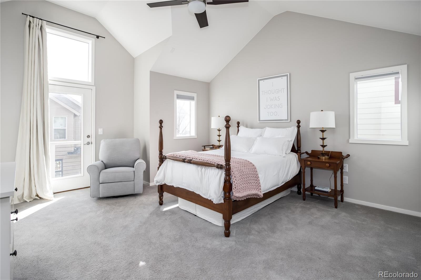
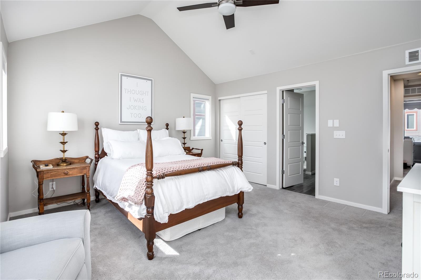
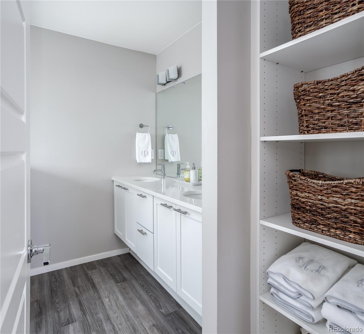
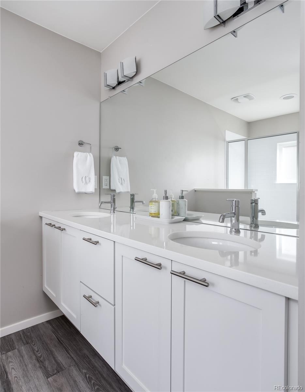
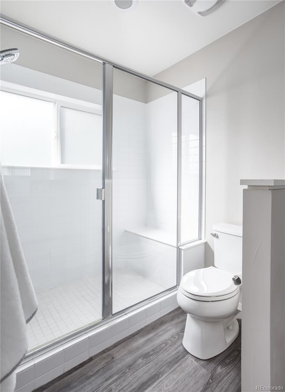
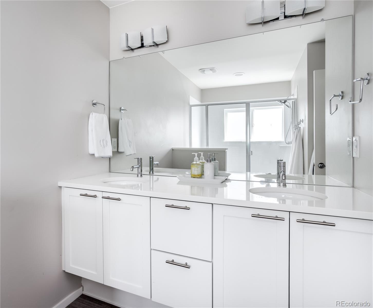
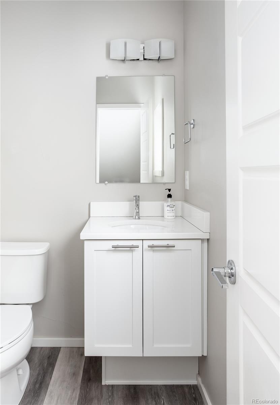
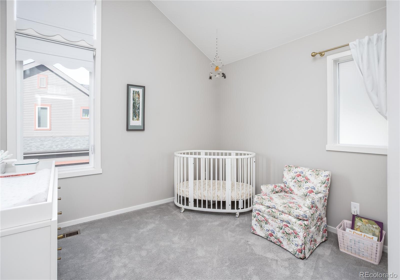
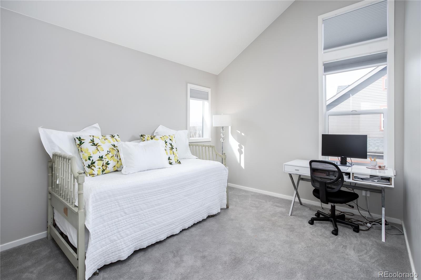
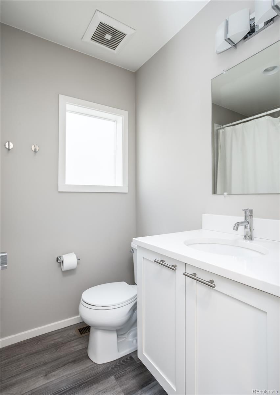
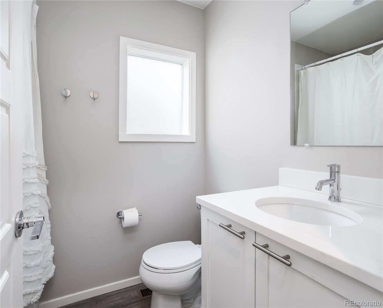
This move-in ready home is located in the Midtown community; with easy access to major highways for easy commuting and minutes away from Downtown, Highlands, Tennyson and Sloans Lake. This charming and light-filled home features an open layout, chef's kitchen, modern fixtures, powder room on the main level, an attached 2-car garage and unfinished basement (already plumbed for a bathroom) to personalize and make your own. The primary suite on the second level has an ensuite bathroom with a large walk-in shower, double vanity, walk-in closet with additional closet space and a welcoming balcony to enjoy a cup of coffee or beverage. There are two additional bedrooms on the second level and a full bathroom. The home is walking distance to the local Brewery and community playground. Don't miss the opportunity to call this wonderful property home!

3
beds

2.25
baths

1,439 Sq.Ft. LIVING AREA

2,113 Sq.Ft. lot

Features & Amenities

Interior

  • total bedrooms3
  • Total bathrooms2.25
  • full bathroom1
  • three quarter bathroom1
  • half bathroom1
  • Laundry room In Unit
  • Flooring Wood
  • APPLIANCES Dishwasher, Disposal, Dryer, Oven, Range, Range Hood, Refrigerator, Washer
  • other interior Features Ceiling Fan(s), Eat-in Kitchen, High Ceilings, Kitchen Island, Primary Suite, Open Floorplan, Walk-In Closet(s)

Area & Lot

  • Status Sold
  • Date Sold March 25, 2022
  • Living Area1,439 Sq.Ft.
  • Lot Area2,113 Sq.Ft.
  • MLS® ID6313236
  • TypeResidential
  • YEAR BUILT2016
  • Architecture StylesContemporary
  • Elementary SchoolTrailside Academy
  • Middle SchoolClayton K-8
  • High SchoolAcademy
  • School DistrictMapleton R-1

Exterior

  • STORIES2
  • Garage Space2.0
  • water SourcePublic
  • roofComposition
  • parkingConcrete
  • HEAT TYPEForced Air
  • AIR CONDITIONINGCentral Air
  • sewerPublic Sewer
  • HOA AmenitiesClubhouse, Garden Area, Park, Playground, Trail(s)
  • security FeaturesSmoke Detector(s)
  • other exterior FeaturesBalcony

Financial

  • Sales Price$605,000
  • Real Estate Tax $4,881/yr
  • HOA $75/mo
  • Zoning PUD

Work With Jan

A Denver resident for over 40 years, Jan is intimately familiar with the finest neighborhoods and is among the best in the business. Her reputation has been built on delivering the highest-level negotiating skills, developing personal connections with her clientele and working with Buyers and Sellers as their trusted life-long real estate adviser.

Follow Me on Instagram