1954 Goldenvue Drive
SEE ALL PHOTOS
1954 Goldenvue Drive
Sold

1954 Goldenvue Drive

1954 Goldenvue Drive, Golden, CO 80401

$1,485,000
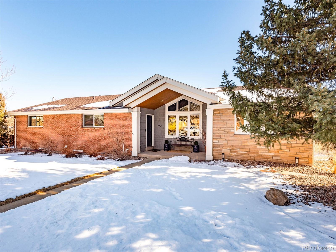
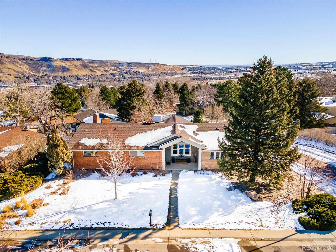
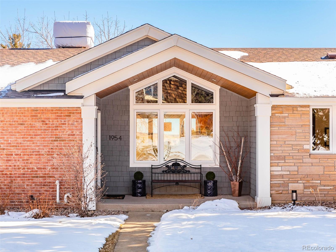
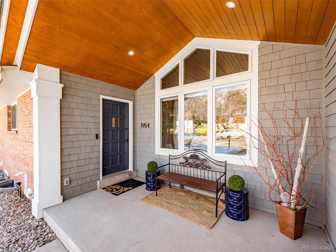
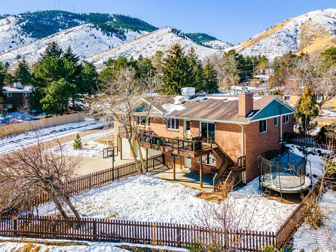
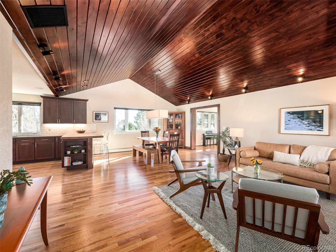
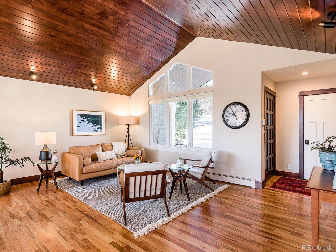
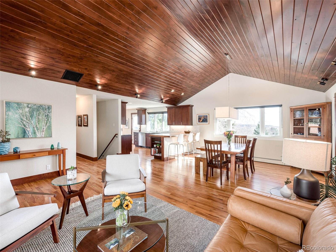
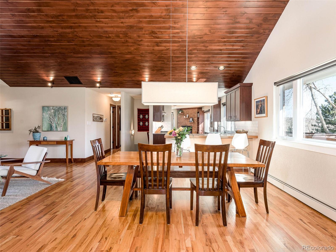
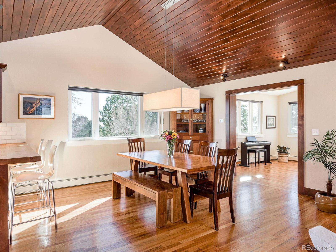
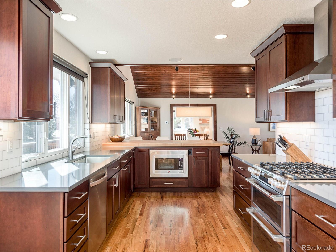
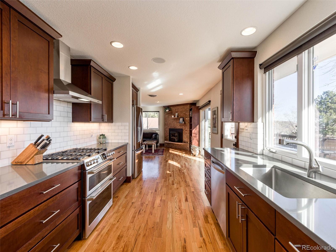
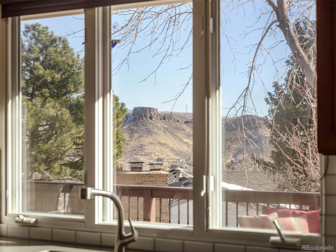
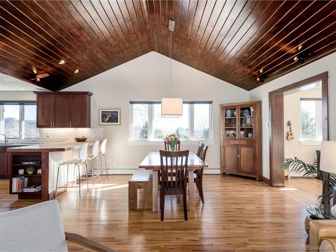
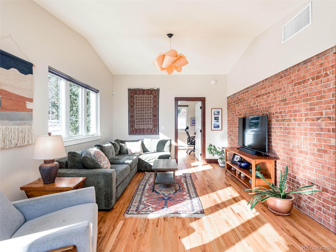
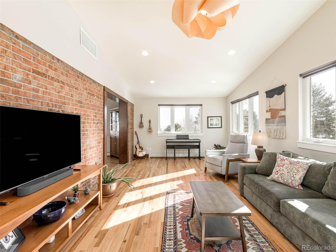
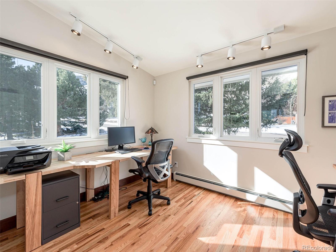
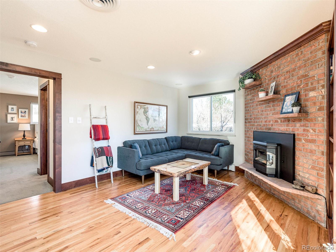
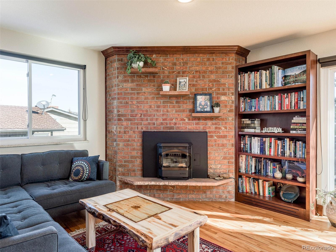
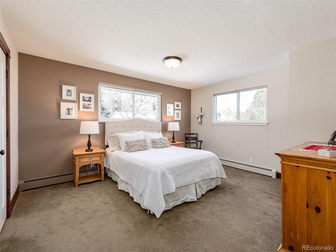
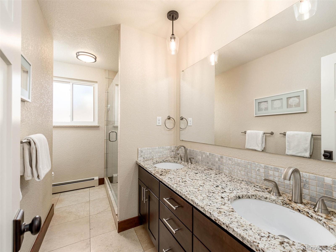
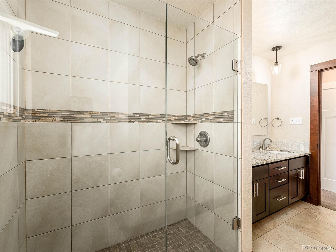
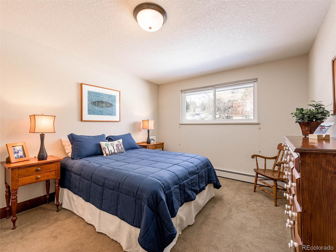
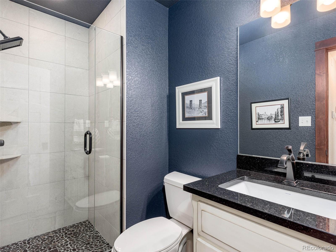
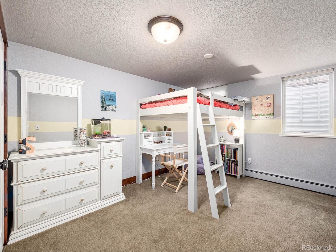
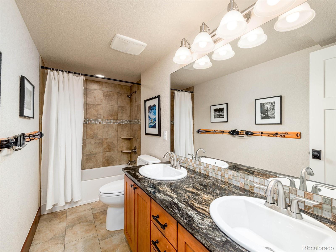
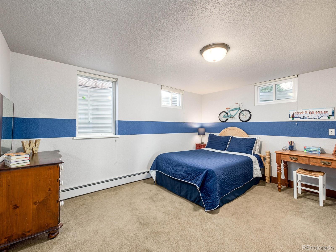
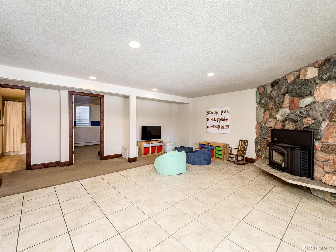
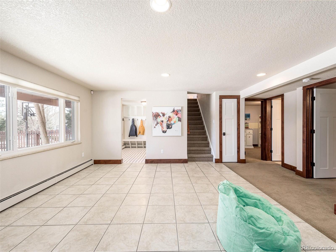
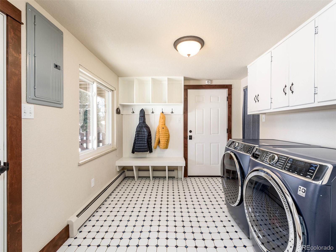
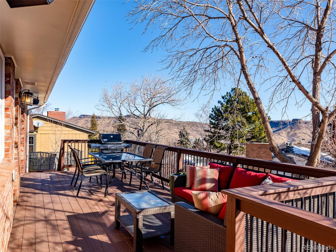
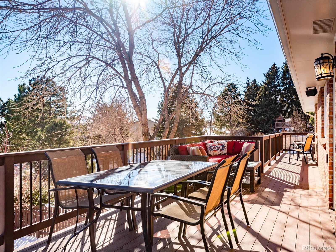
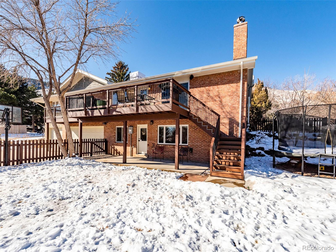
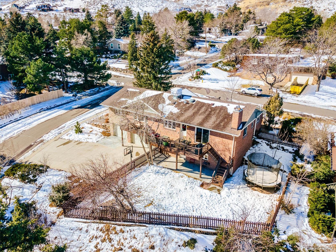
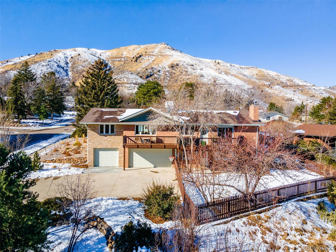
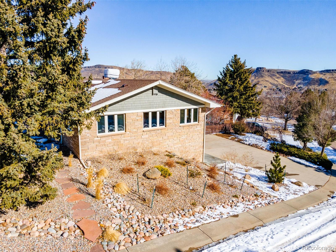
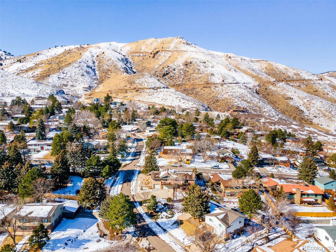
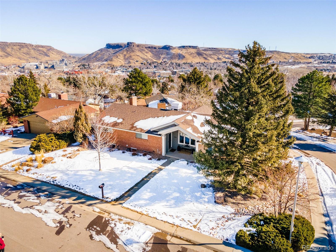
Gorgeous home in the heart of Golden, perfectly situated between Lookout Mountain and downtown Golden. The cross streets say it all... Goldenvue and Foothills! Unique features, quality renovations, and exceptional location will make you proud to call this house your home. The first thing you'll notice when you step inside is the stunning vaulted wood ceiling! This wow factor creates an open and warm setting between the living room, dining room and kitchen. The front to back windows offer mountain views all around. The 2020 addition on the south side of the home provides a large family room and home office, separate from the main living area. The main floor primary bedroom on the north side of the home is private with its own en suite bathroom. There is 1 additional bedroom on the main floor and 2 spacious bedrooms on the lower level, with full egress windows. The lower level family room is perfect for a play room or additional gathering space. The home has practical spaces for everyday living, including the large mudroom and laundry room off the garage (no more dumping coats, bags and shoes at the front door). The back deck has views of downtown Golden and Table Mountain and the foothills toward Boulder, and is the perfect place to dine and relax. The oversized 3 car garage provides ample parking and storage for all of your Colorado gear. Other updates include: wired speaker system in ceiling and on deck; new high efficiency boiler system that heats the house, garage and hot water; wifi controlled smart thermostats; new Breezair swamp cooler/thermostat vented throughout the home; newer roof & sewer line. If you love hiking and biking, Chimney Gulch trail is out your front door! Dozens of other trails are close too (North & South Table Mountain, Apex Park, White Ranch, Matthews/Winters, and more)! 20 minute drive to downtown Denver. Easy access to the Golden W light rail line. This is the home where you can truly live the best Colorado lifestyle everyday!

4
beds

2.5
baths

3,018 Sq.Ft. LIVING AREA

0.25 Acres lot

Features & Amenities

Interior

  • total bedrooms4
  • Total bathrooms2.5
  • full bathroom1
  • three quarter bathrooms2
  • Flooring Carpet, Tile, Wood
  • Fireplace Family Room, Living Room, Pellet Stove, Wood Burning
  • APPLIANCES Dishwasher, Disposal, Gas Water Heater, Microwave, Range, Range Hood, Refrigerator
  • other interior Features Built-in Features, Butcher Counters, Eat-in Kitchen, Entrance Foyer, Granite Counters, High Speed Internet, Kitchen Island, Primary Suite, Open Floorplan, Pantry, Quartz Counters, Smoke Free, Vaulted Ceiling(s), Walk-In Closet(s)

Area & Lot

  • Status Sold
  • Date Sold March 31, 2022
  • Living Area3,018 Sq.Ft.
  • Lot Area0.25 Acres
  • MLS® ID4900055
  • TypeResidential
  • YEAR BUILT1968
  • View DescriptionCity, Mountain(s)
  • Elementary SchoolShelton
  • Middle SchoolBell
  • High SchoolGolden
  • School DistrictJefferson County R-1

Exterior

  • STORIES1
  • Garage Space3.0
  • utilitiesCable Available, Electricity Connected, Internet Access (Wired), Natural Gas Connected, Phone Available
  • roofComposition
  • lot featuresCorner Lot, Foothills, Landscaped, Rolling Slope, Sprinklers In Front, Sprinklers In Rear
  • parkingHeated Garage, Insulated Garage, Lighted, Oversized
  • HEAT TYPEBaseboard
  • AIR CONDITIONINGEvaporative Cooling
  • sewerPublic Sewer
  • security FeaturesSecurity System, Video Doorbell
  • other exterior FeaturesLighting, Private Yard

Financial

  • Sales Price$1,485,000
  • Real Estate Tax $3,969/yr

Work With Jan

A Denver resident for over 40 years, Jan is intimately familiar with the finest neighborhoods and is among the best in the business. Her reputation has been built on delivering the highest-level negotiating skills, developing personal connections with her clientele and working with Buyers and Sellers as their trusted life-long real estate adviser.

Follow Me on Instagram