19539 E 52nd Avenue
19539 E 52nd Avenue
19539 E 52nd Avenue
19539 E 52nd Avenue
19539 E 52nd Avenue
19539 E 52nd Avenue
19539 E 52nd Avenue
19539 E 52nd Avenue
19539 E 52nd Avenue
19539 E 52nd Avenue
19539 E 52nd Avenue
19539 E 52nd Avenue
19539 E 52nd Avenue
19539 E 52nd Avenue
19539 E 52nd Avenue
19539 E 52nd Avenue
19539 E 52nd Avenue
19539 E 52nd Avenue
19539 E 52nd Avenue
19539 E 52nd Avenue
19539 E 52nd Avenue
19539 E 52nd Avenue
19539 E 52nd Avenue
19539 E 52nd Avenue
19539 E 52nd Avenue
19539 E 52nd Avenue
19539 E 52nd Avenue
19539 E 52nd Avenue
19539 E 52nd Avenue
19539 E 52nd Avenue
19539 E 52nd Avenue
19539 E 52nd Avenue
19539 E 52nd Avenue
19539 E 52nd Avenue
19539 E 52nd Avenue
19539 E 52nd Avenue
19539 E 52nd Avenue
19539 E 52nd Avenue
19539 E 52nd Avenue
19539 E 52nd Avenue
19539 E 52nd Avenue
SEE ALL PHOTOS
19539 E 52nd Avenue
19539 E 52nd Avenue
19539 E 52nd Avenue
19539 E 52nd Avenue
19539 E 52nd Avenue
19539 E 52nd Avenue
19539 E 52nd Avenue
19539 E 52nd Avenue
19539 E 52nd Avenue
19539 E 52nd Avenue
19539 E 52nd Avenue
19539 E 52nd Avenue
19539 E 52nd Avenue
19539 E 52nd Avenue
19539 E 52nd Avenue
19539 E 52nd Avenue
19539 E 52nd Avenue
19539 E 52nd Avenue
19539 E 52nd Avenue
19539 E 52nd Avenue
19539 E 52nd Avenue
19539 E 52nd Avenue
19539 E 52nd Avenue
19539 E 52nd Avenue
19539 E 52nd Avenue
19539 E 52nd Avenue
19539 E 52nd Avenue
19539 E 52nd Avenue
19539 E 52nd Avenue
19539 E 52nd Avenue
19539 E 52nd Avenue
19539 E 52nd Avenue
19539 E 52nd Avenue
19539 E 52nd Avenue
19539 E 52nd Avenue
19539 E 52nd Avenue
19539 E 52nd Avenue
19539 E 52nd Avenue
19539 E 52nd Avenue
19539 E 52nd Avenue
19539 E 52nd Avenue
For Sale

19539 E 52nd Avenue

19539 E 52nd Avenue, Denver, CO 80249

$660,000
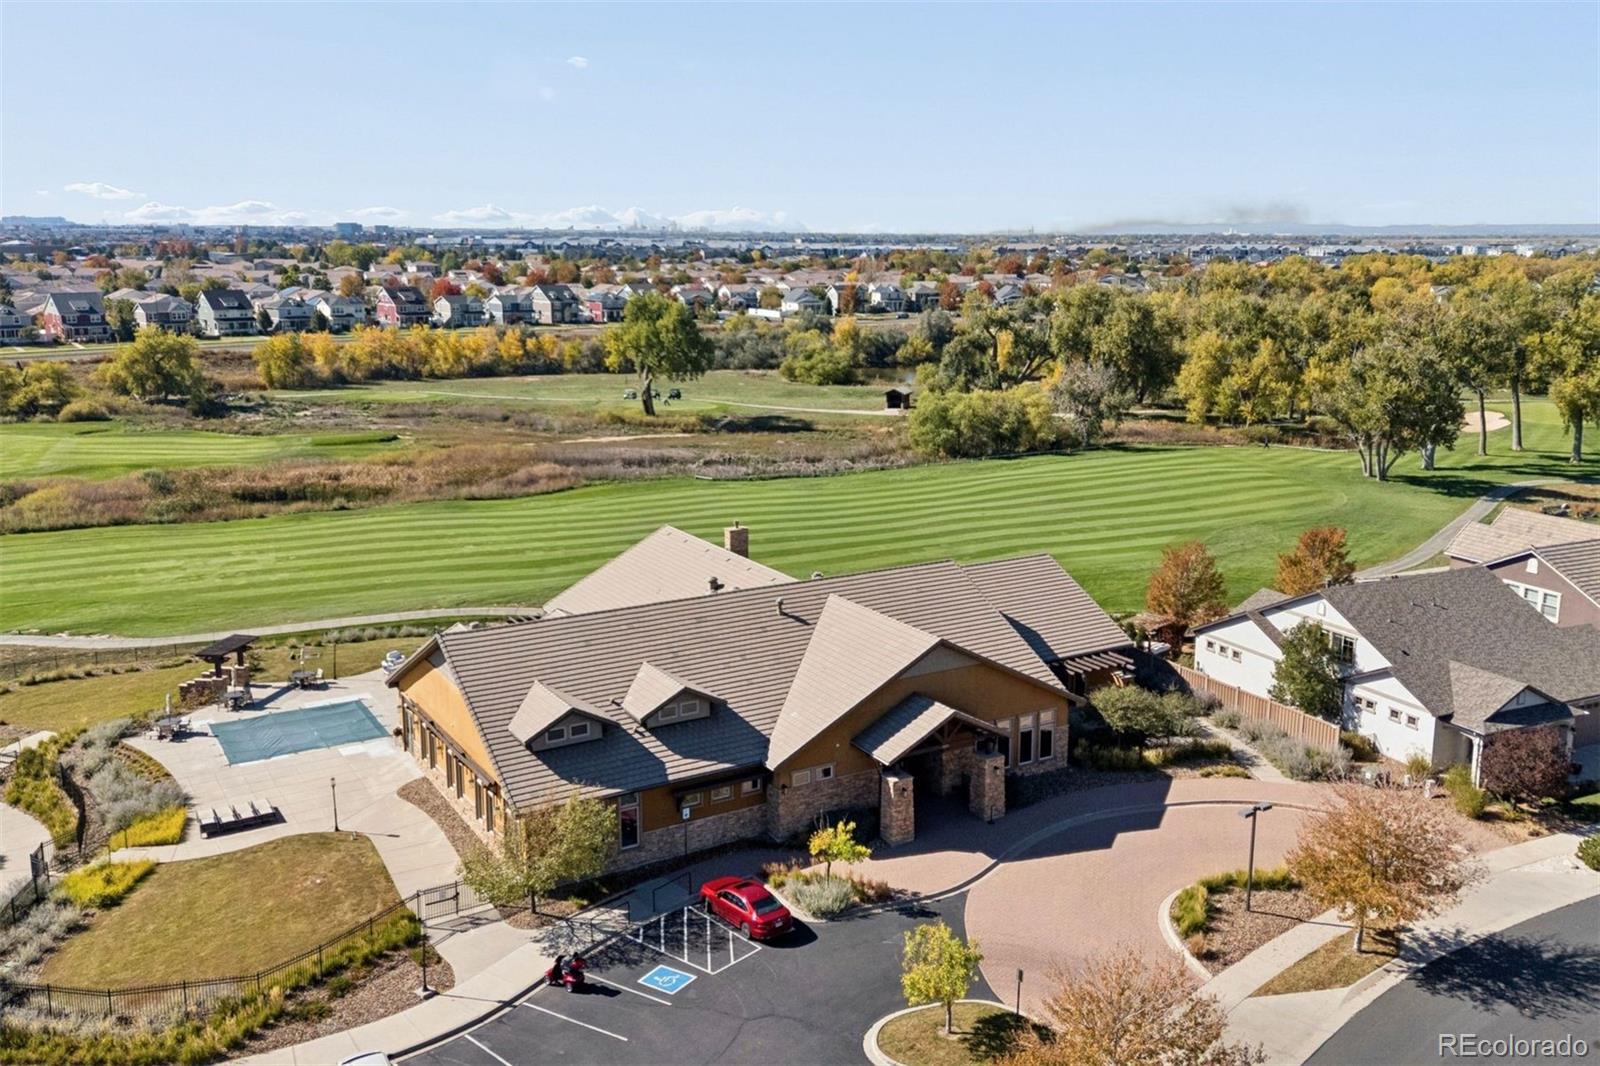
Green Valley Ranch 55+ Living: Where Community Comes First.
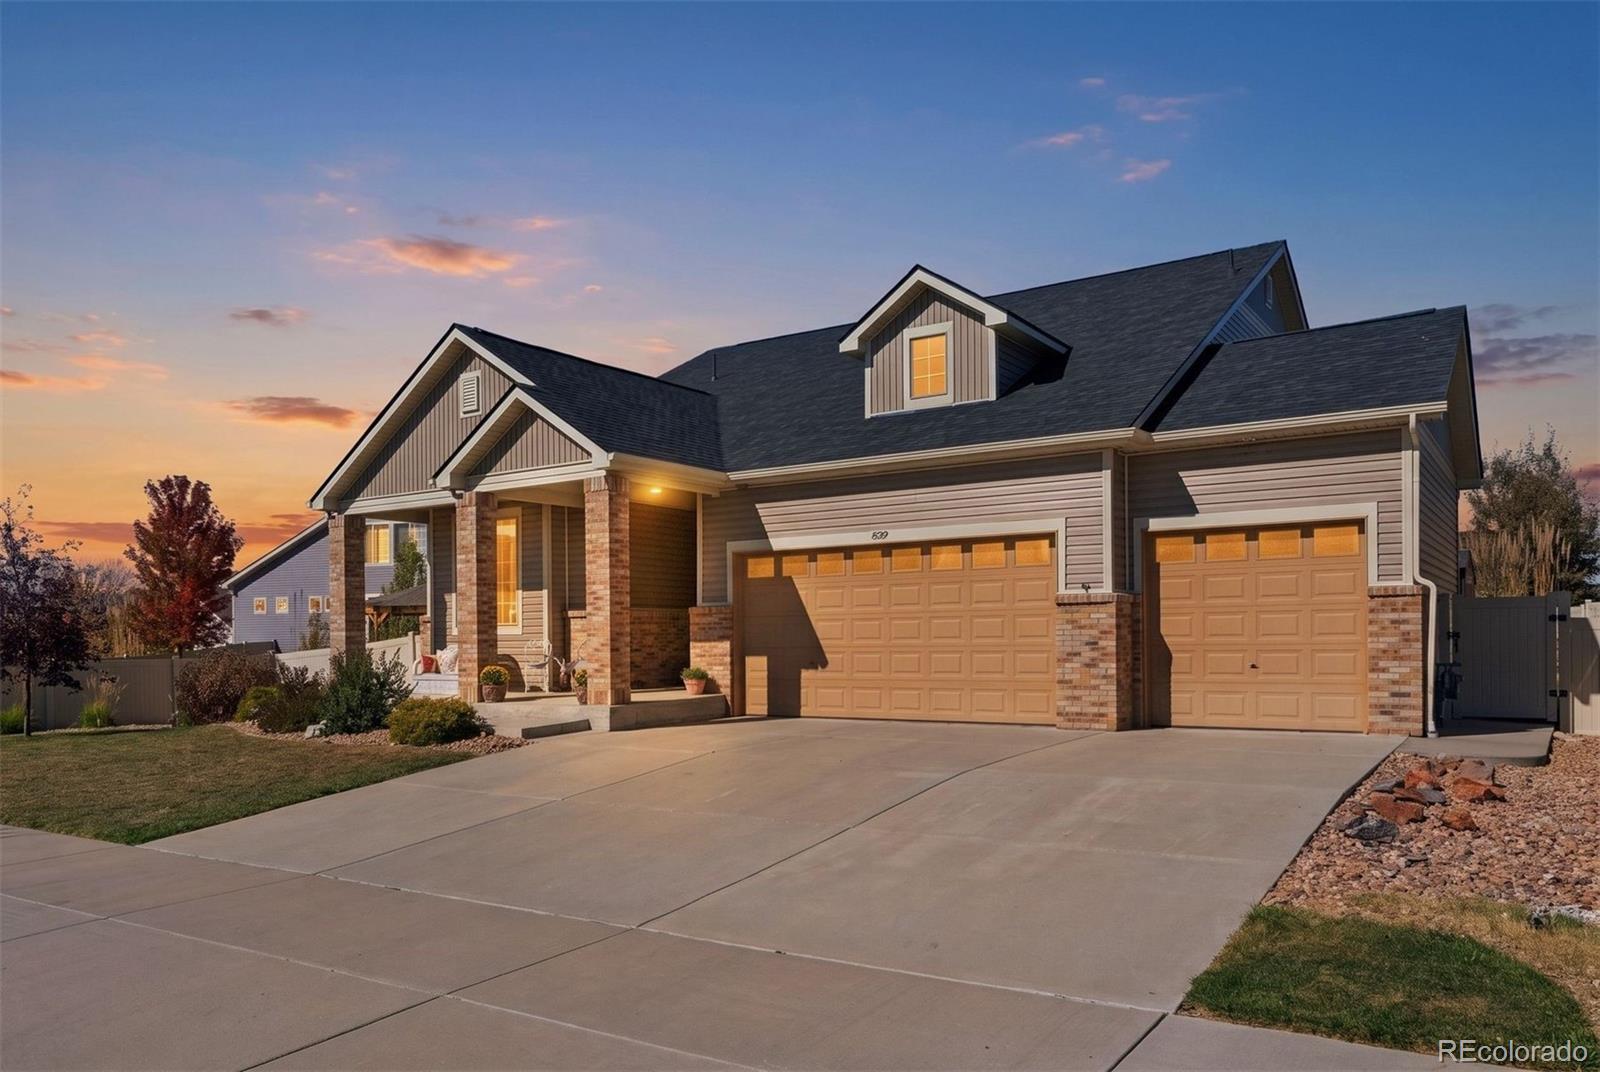
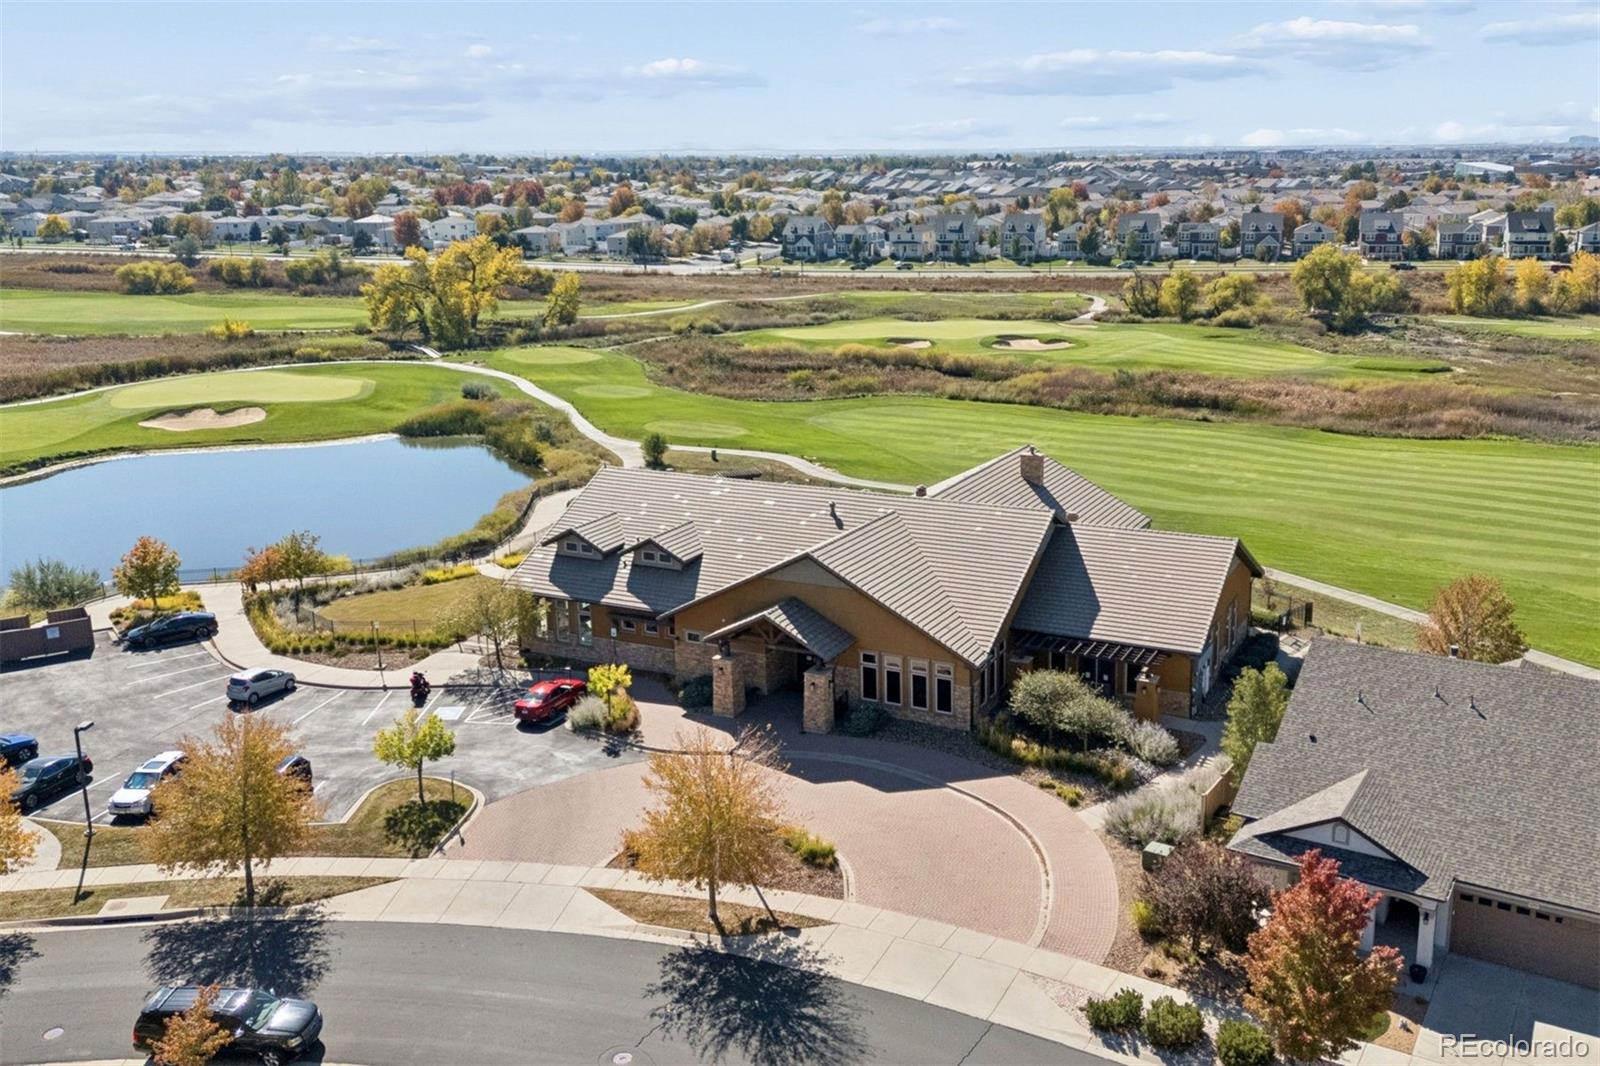
Welcome to the lifestyle you've been waiting for. In this premier 55+ community, neighbors become friends and every day brings something new. Two clubhouses sit just steps from your door, offering heated indoor and outdoor pools, a hot tub, two fitness centers, daily workout classes, pickleball courts, a golf course, and a vibrant calendar of social events. This is more than a place to live. It's a place to belong.
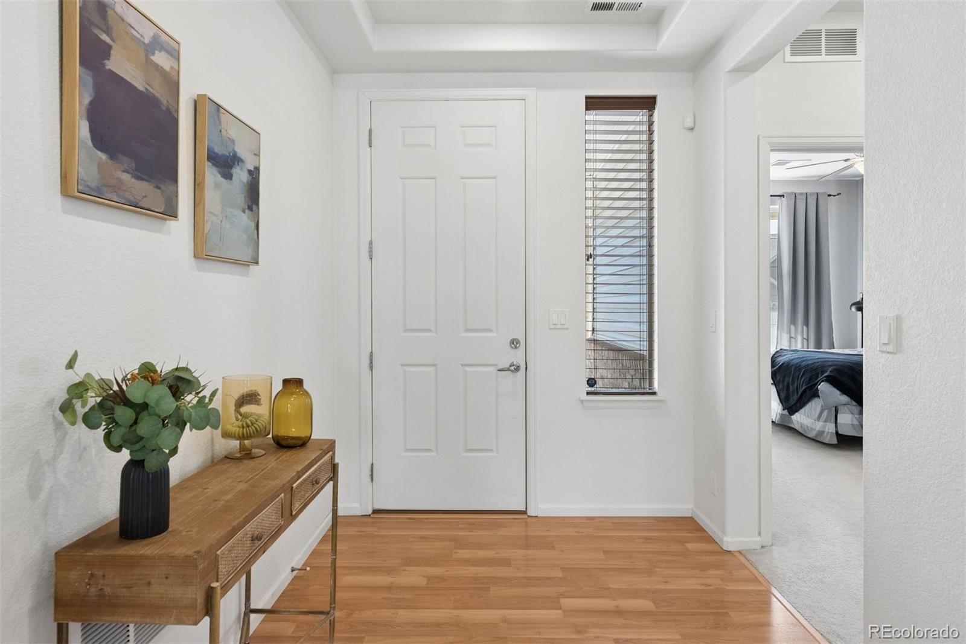
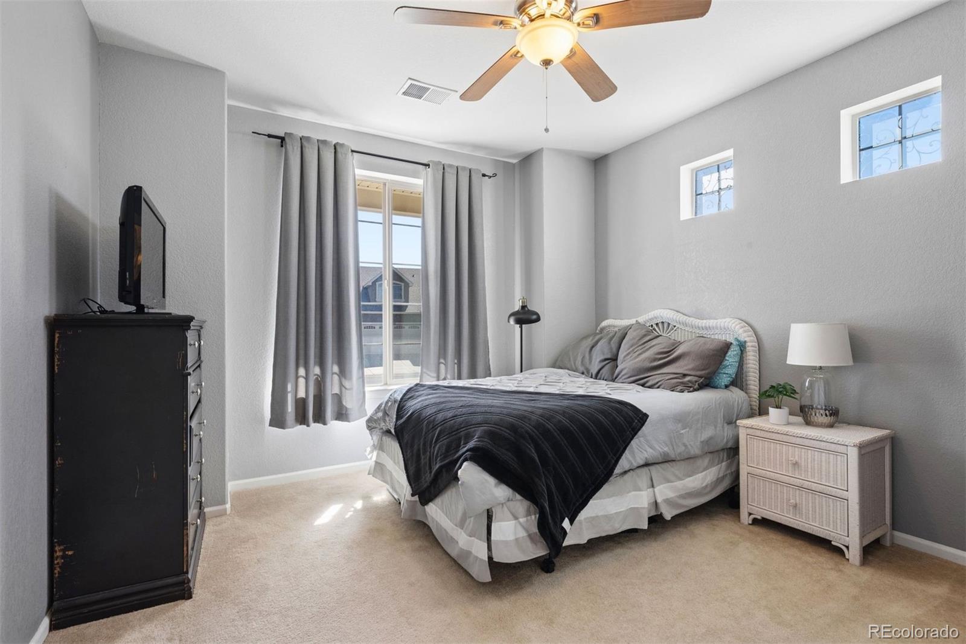
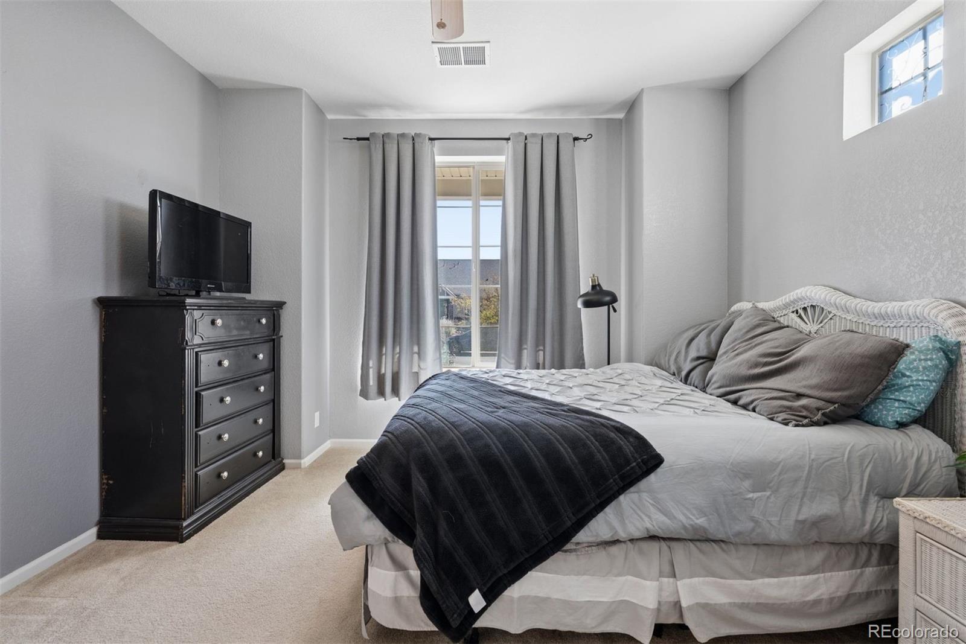
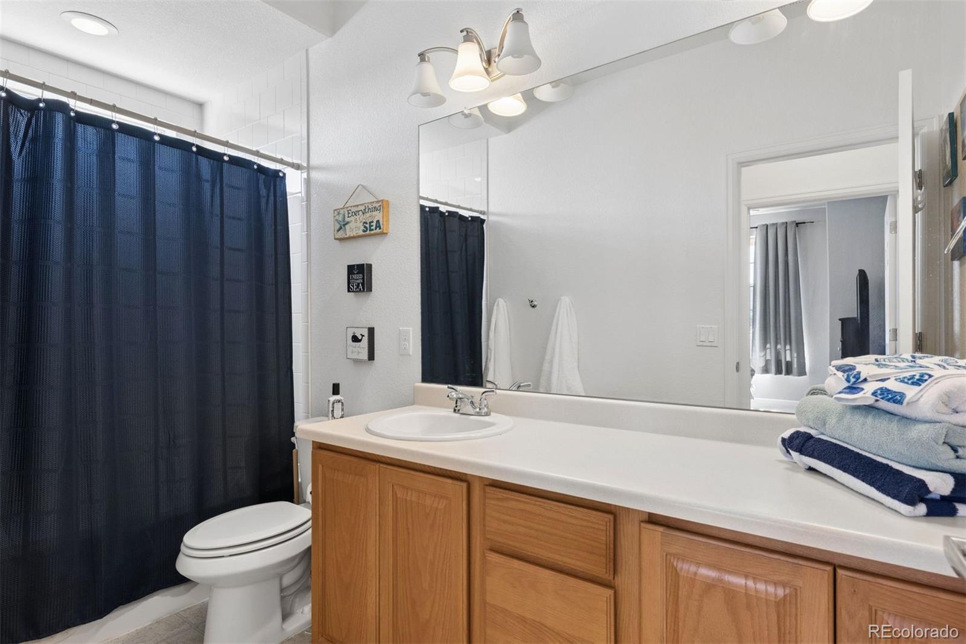
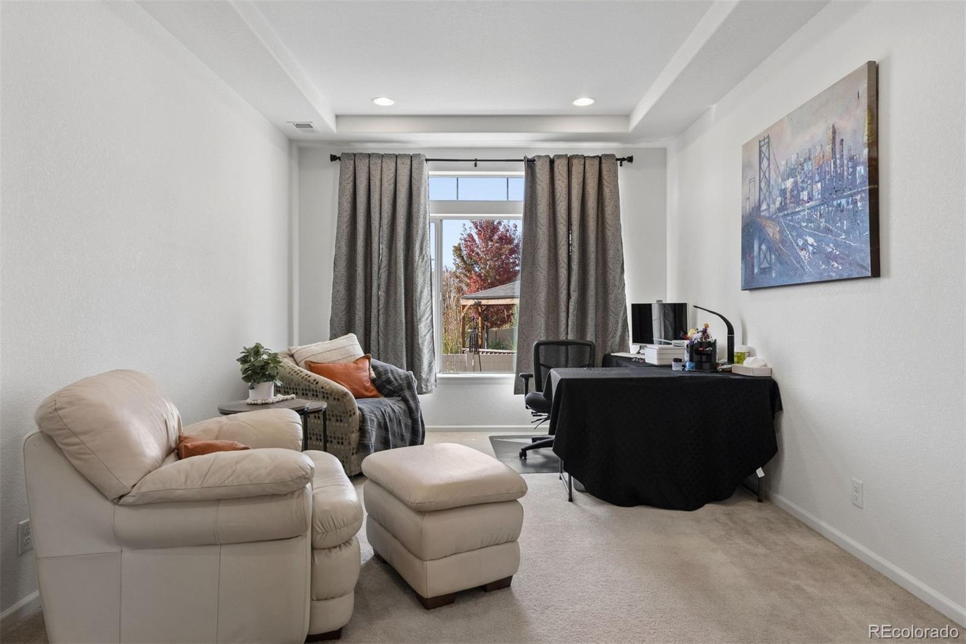
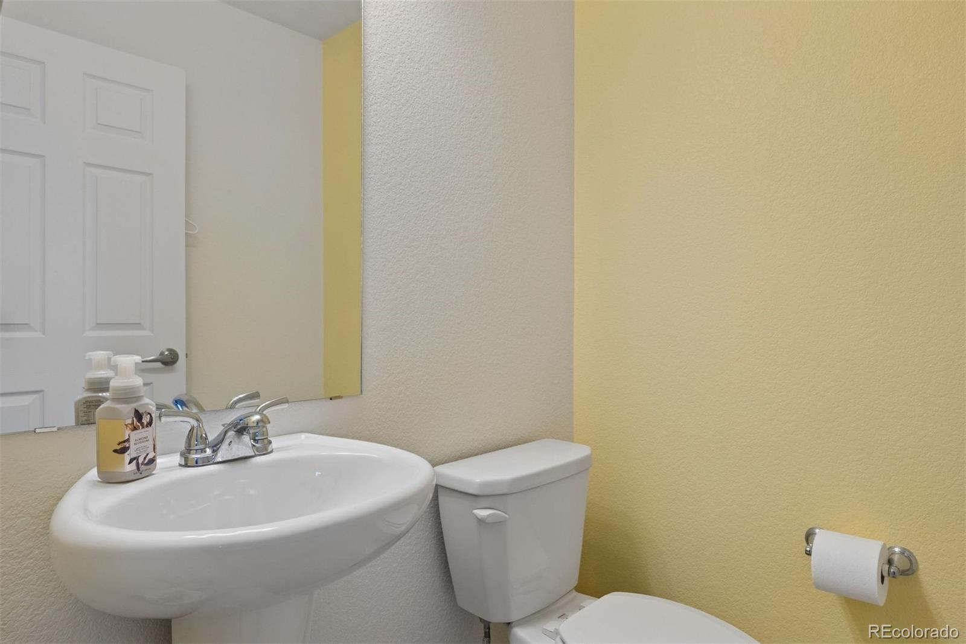
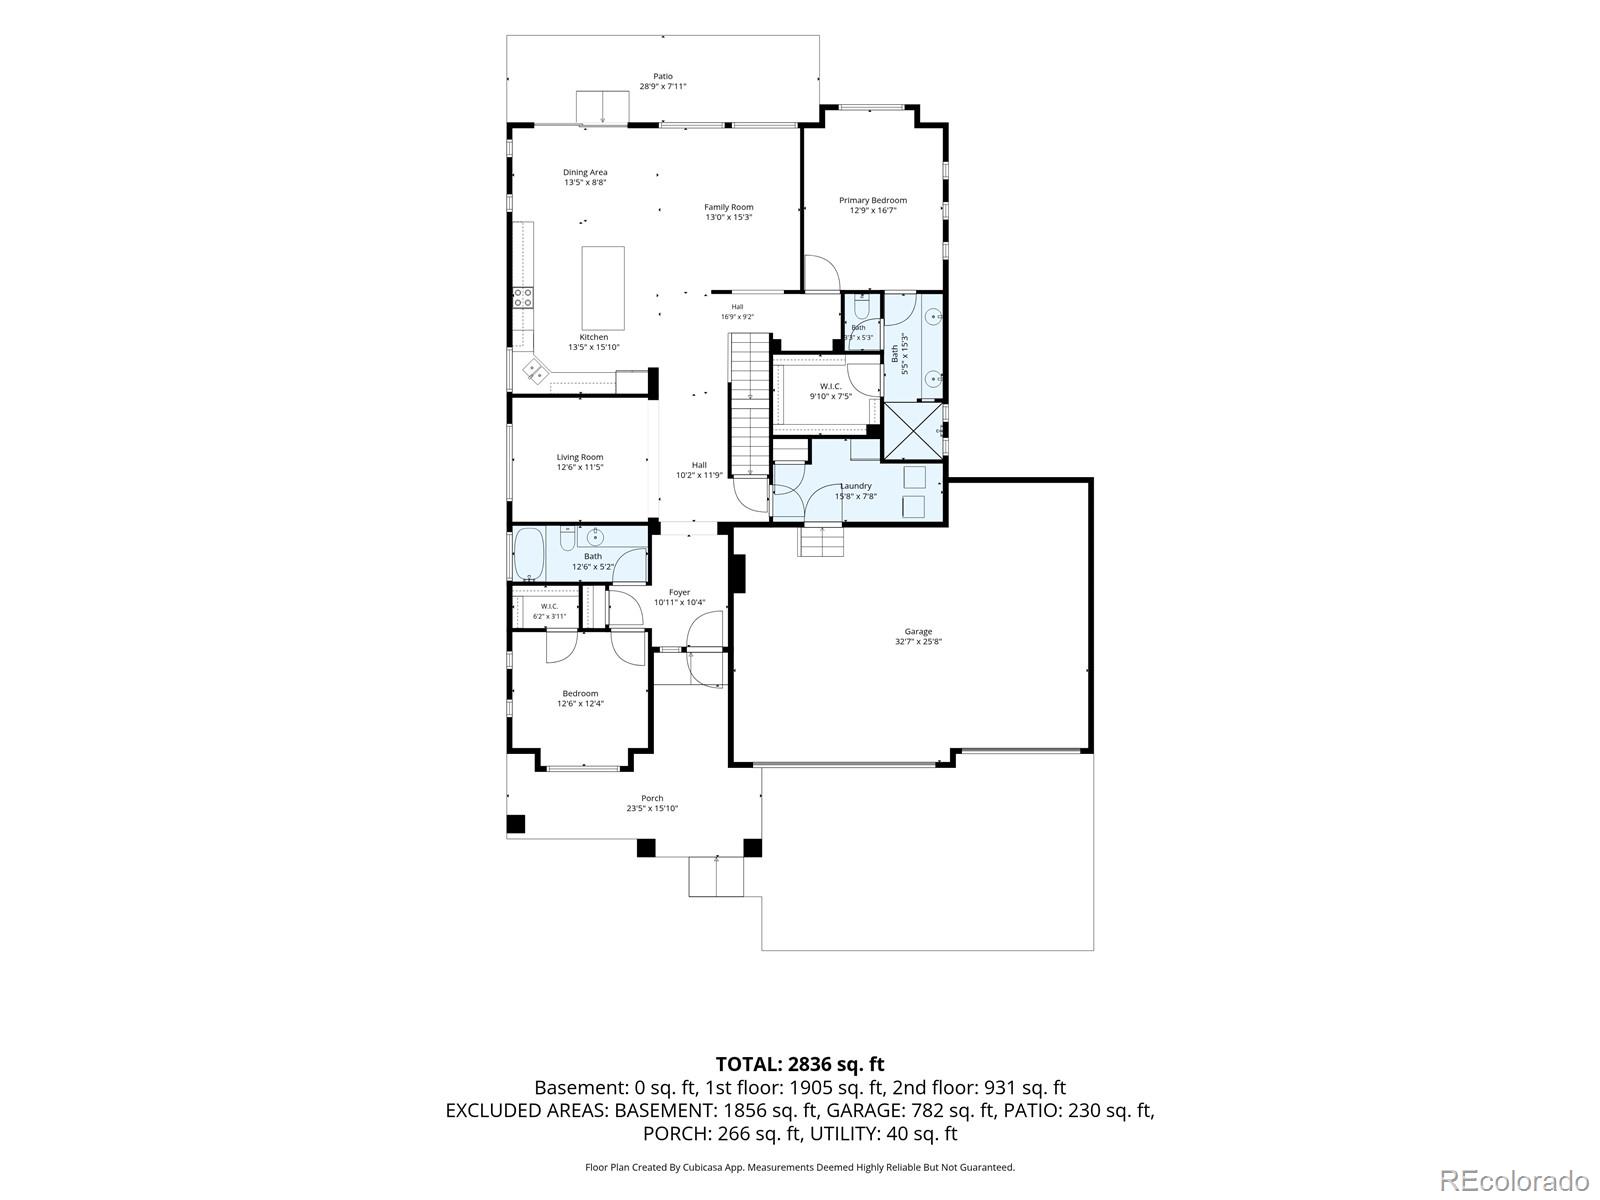
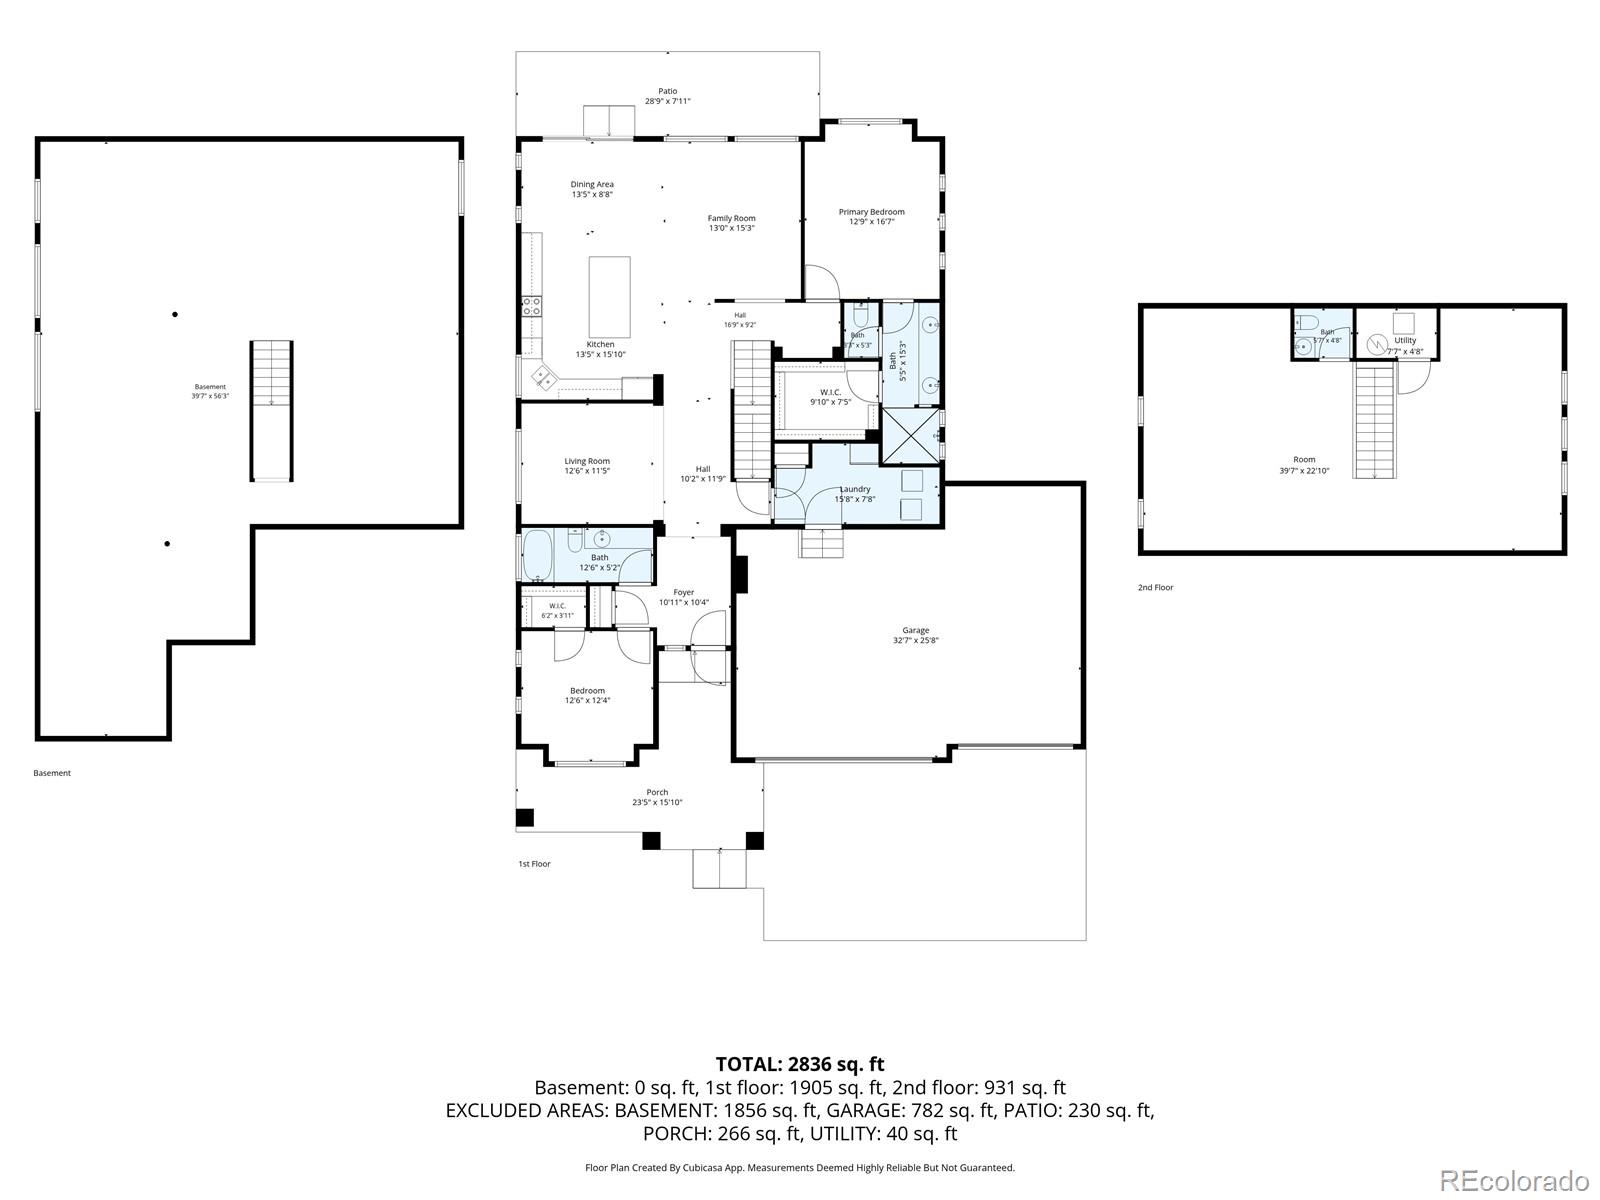
The home perfectly matches the lifestyle with complete main-level living. Wide walkways and soaring 10-foot ceilings create an open, spacious feel from the moment you step inside. Near the entry, you'll find a comfortable guest bedroom, a full bath, and a bright, light-filled office that could easily serve as a formal dining room.
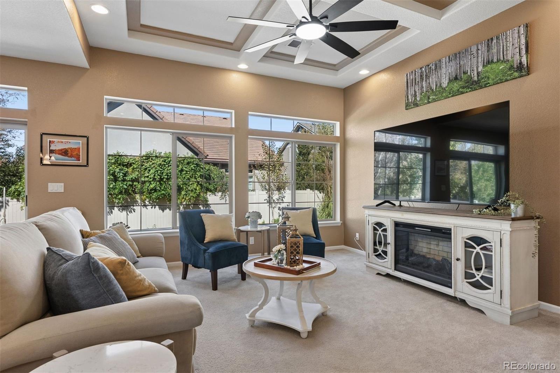
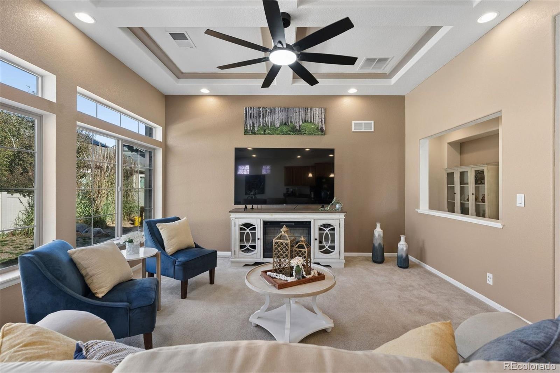
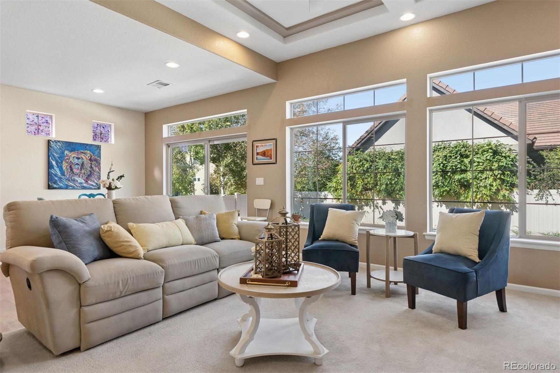
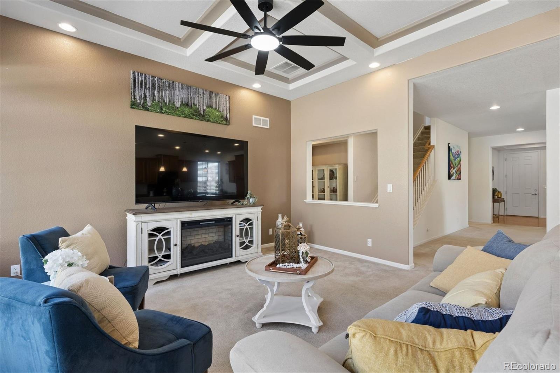
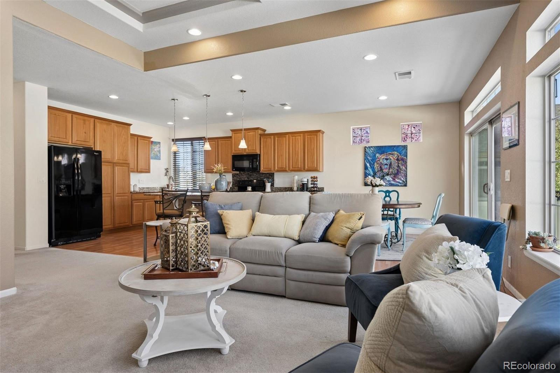
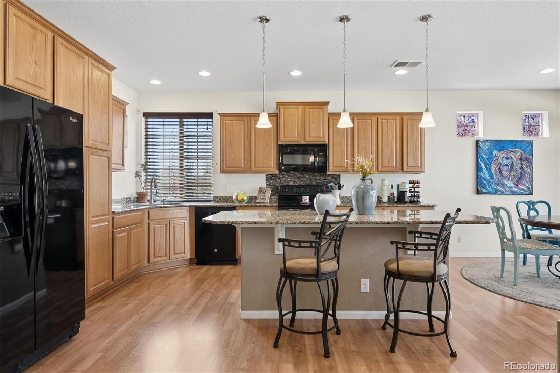
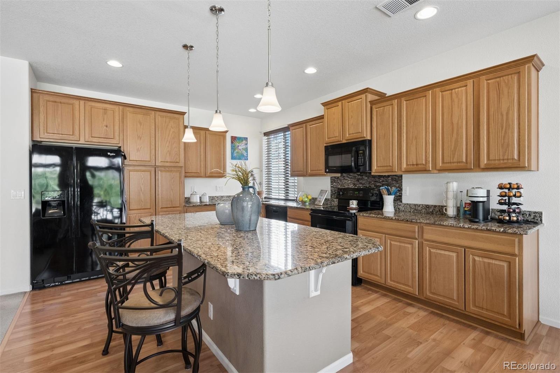
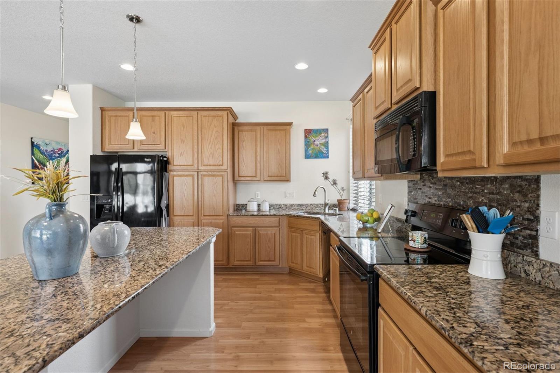
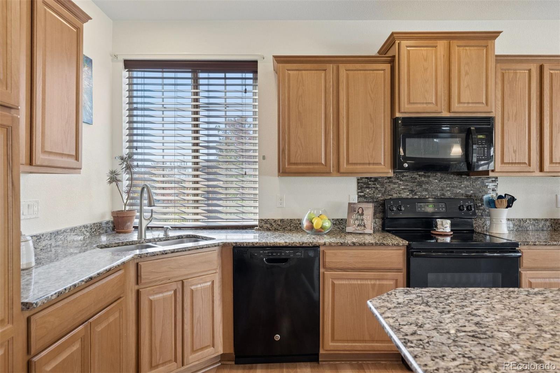
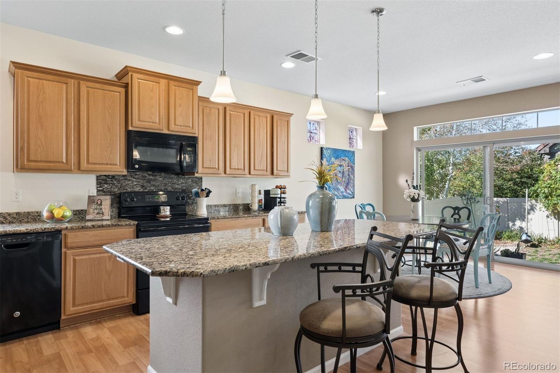
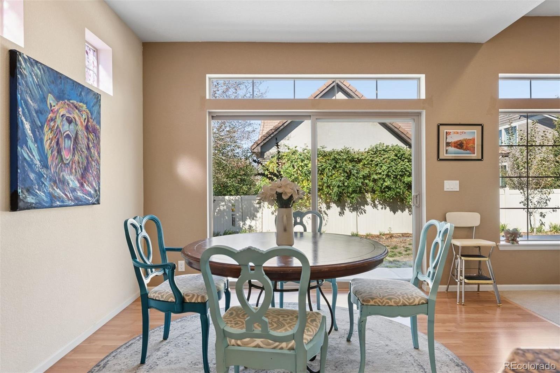
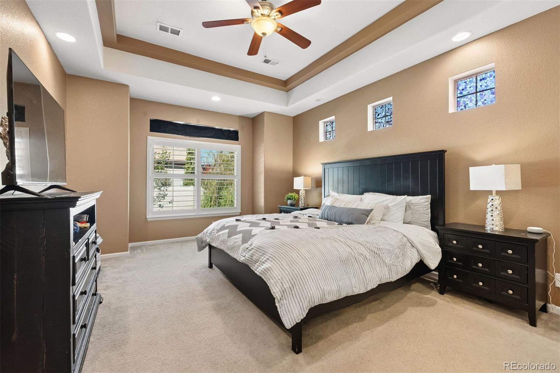
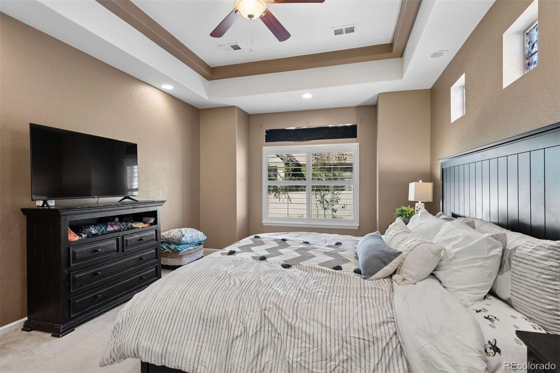
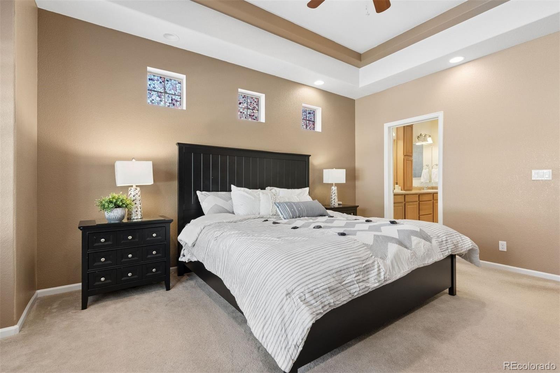
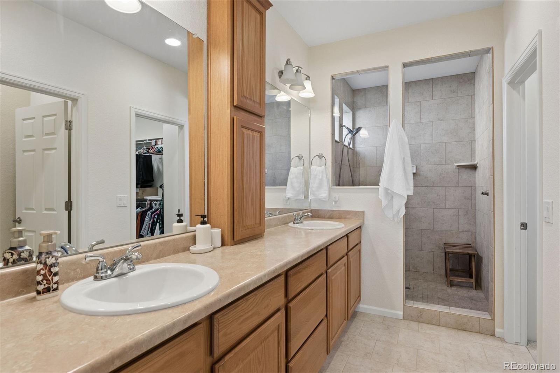
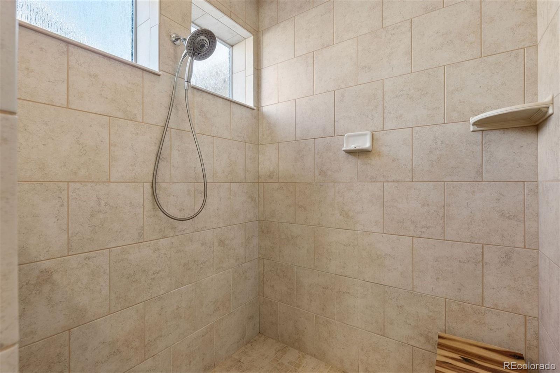
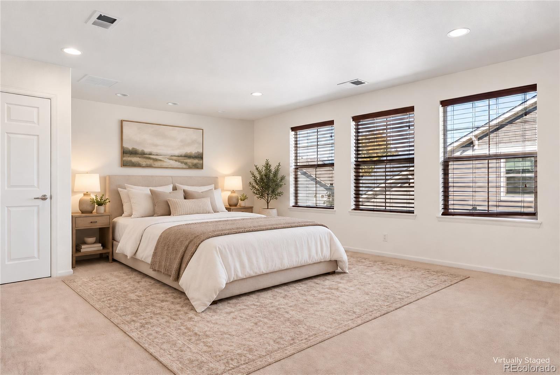
At the heart of the home, the gourmet kitchen features stunning granite countertops, generous cabinet space with convenient roll-out shelves, and a large island made for cooking, gathering, and entertaining. It opens seamlessly to a spacious living room detailed with elegant coffered ceilings that add character and style. Tucked away for maximum privacy, the main-floor primary suite boasts a fully tiled walk-in shower, double vanity, and an expansive walk-in closet.
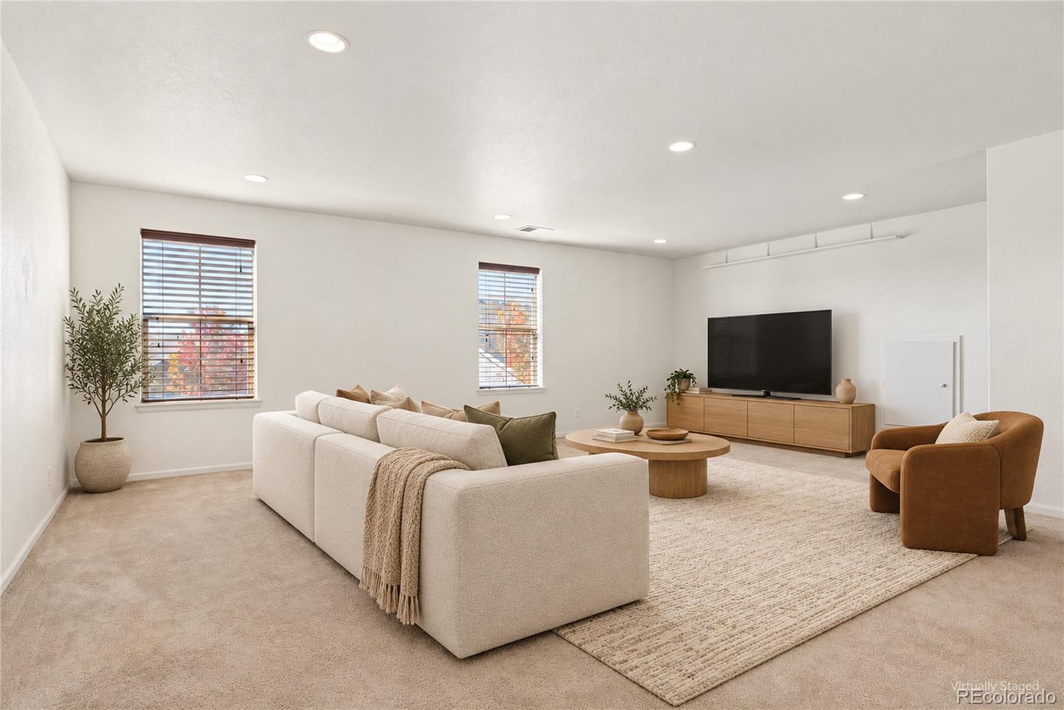
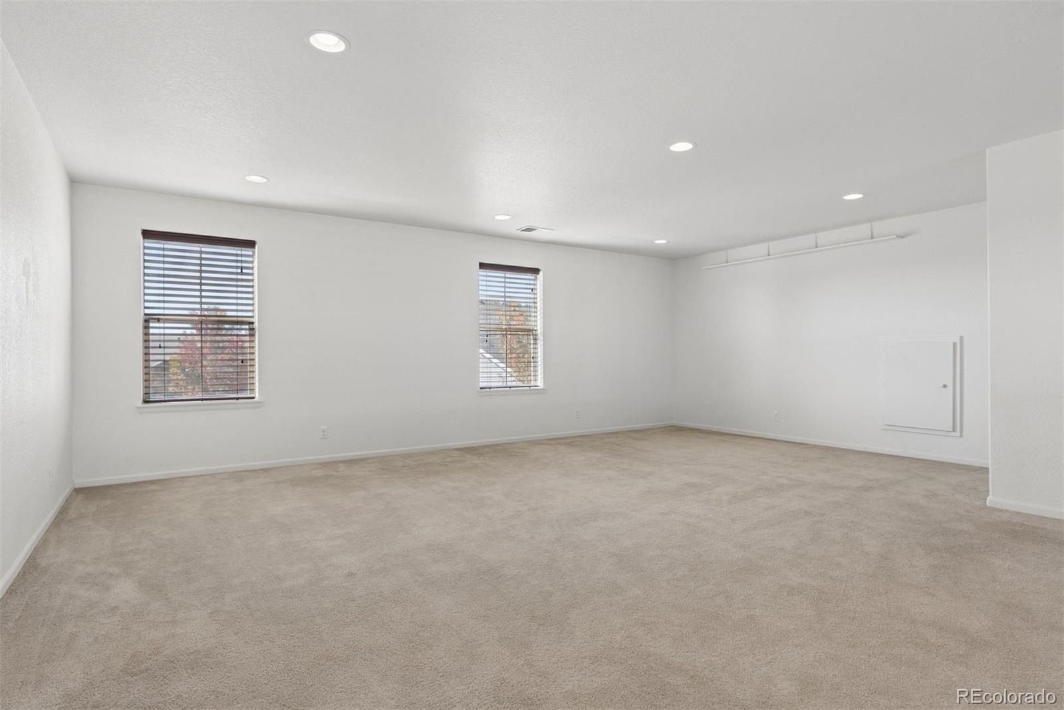
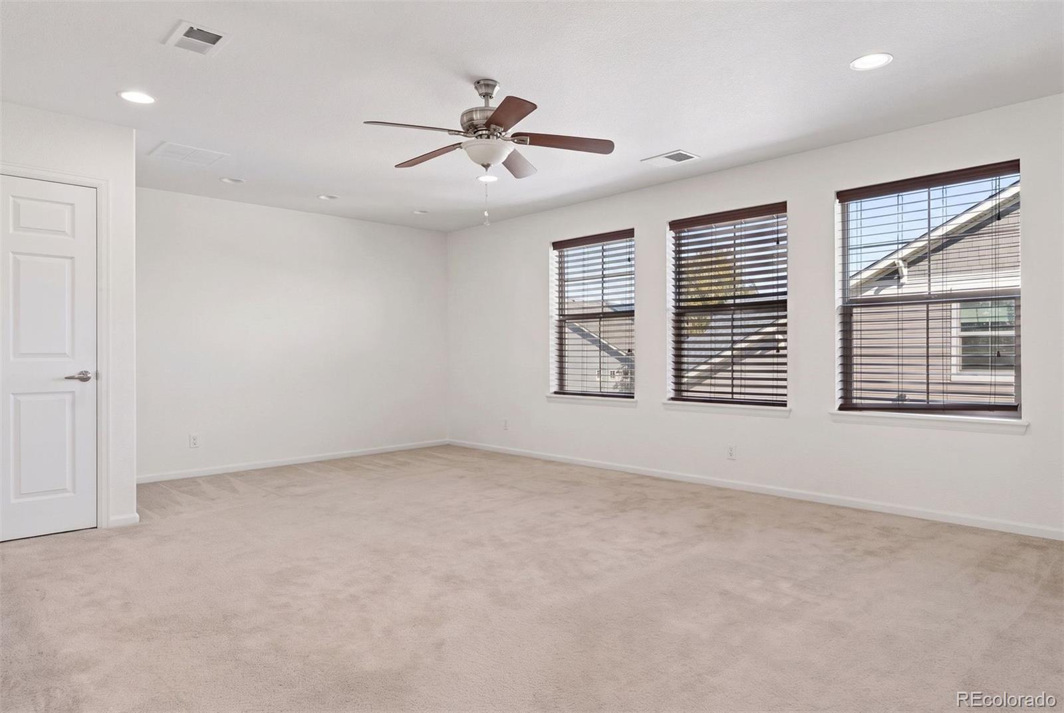
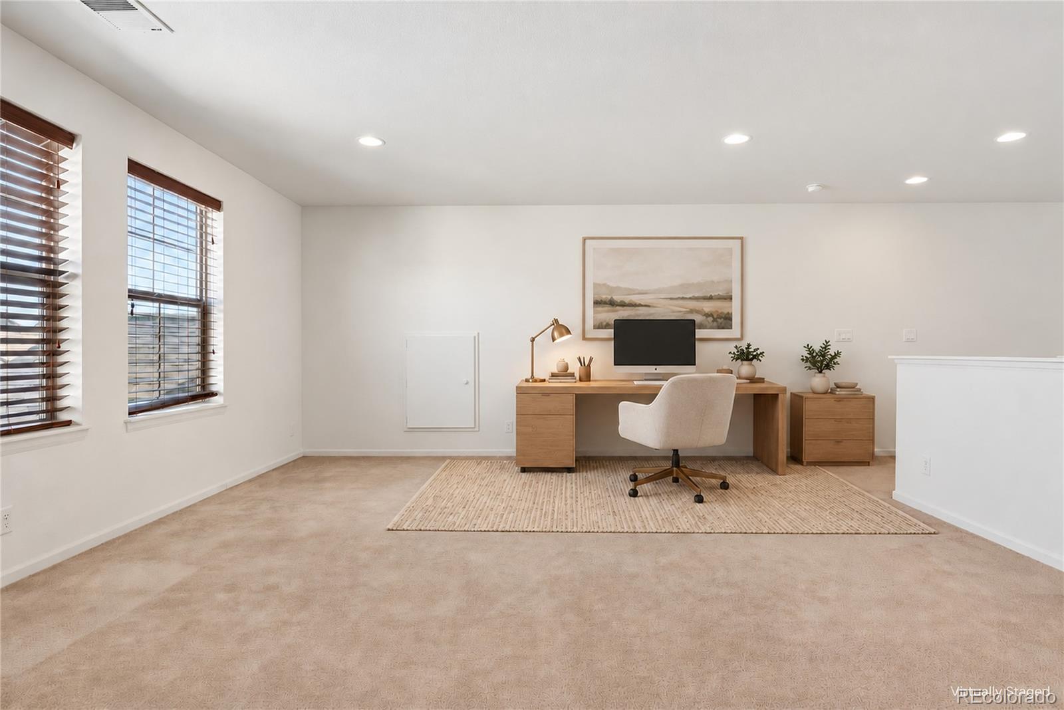
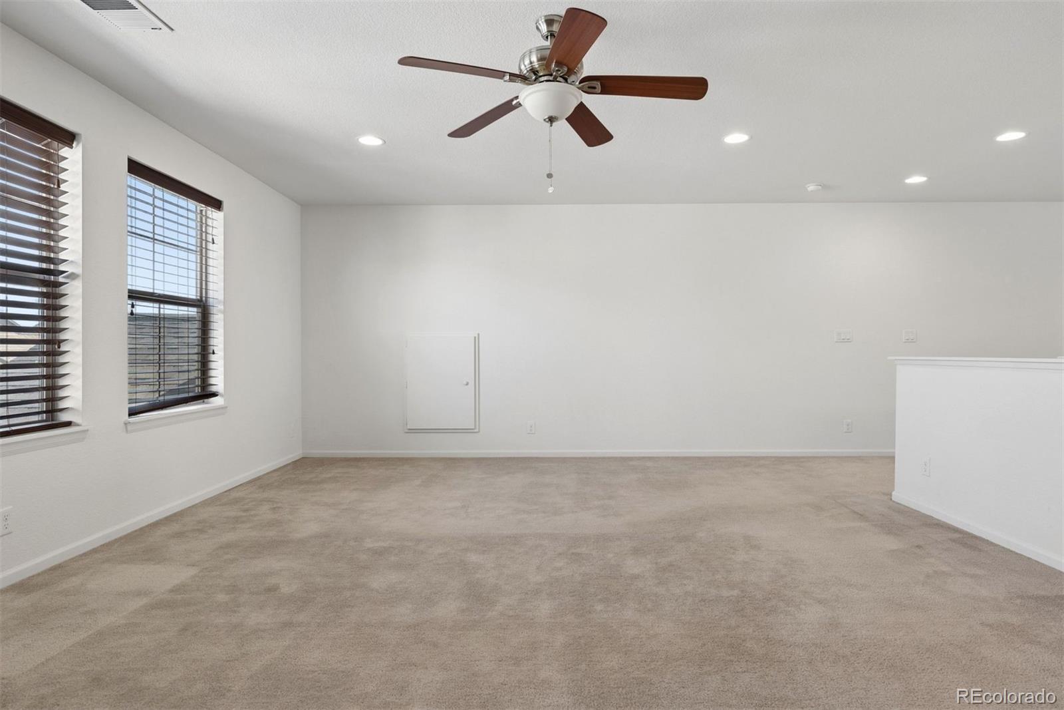
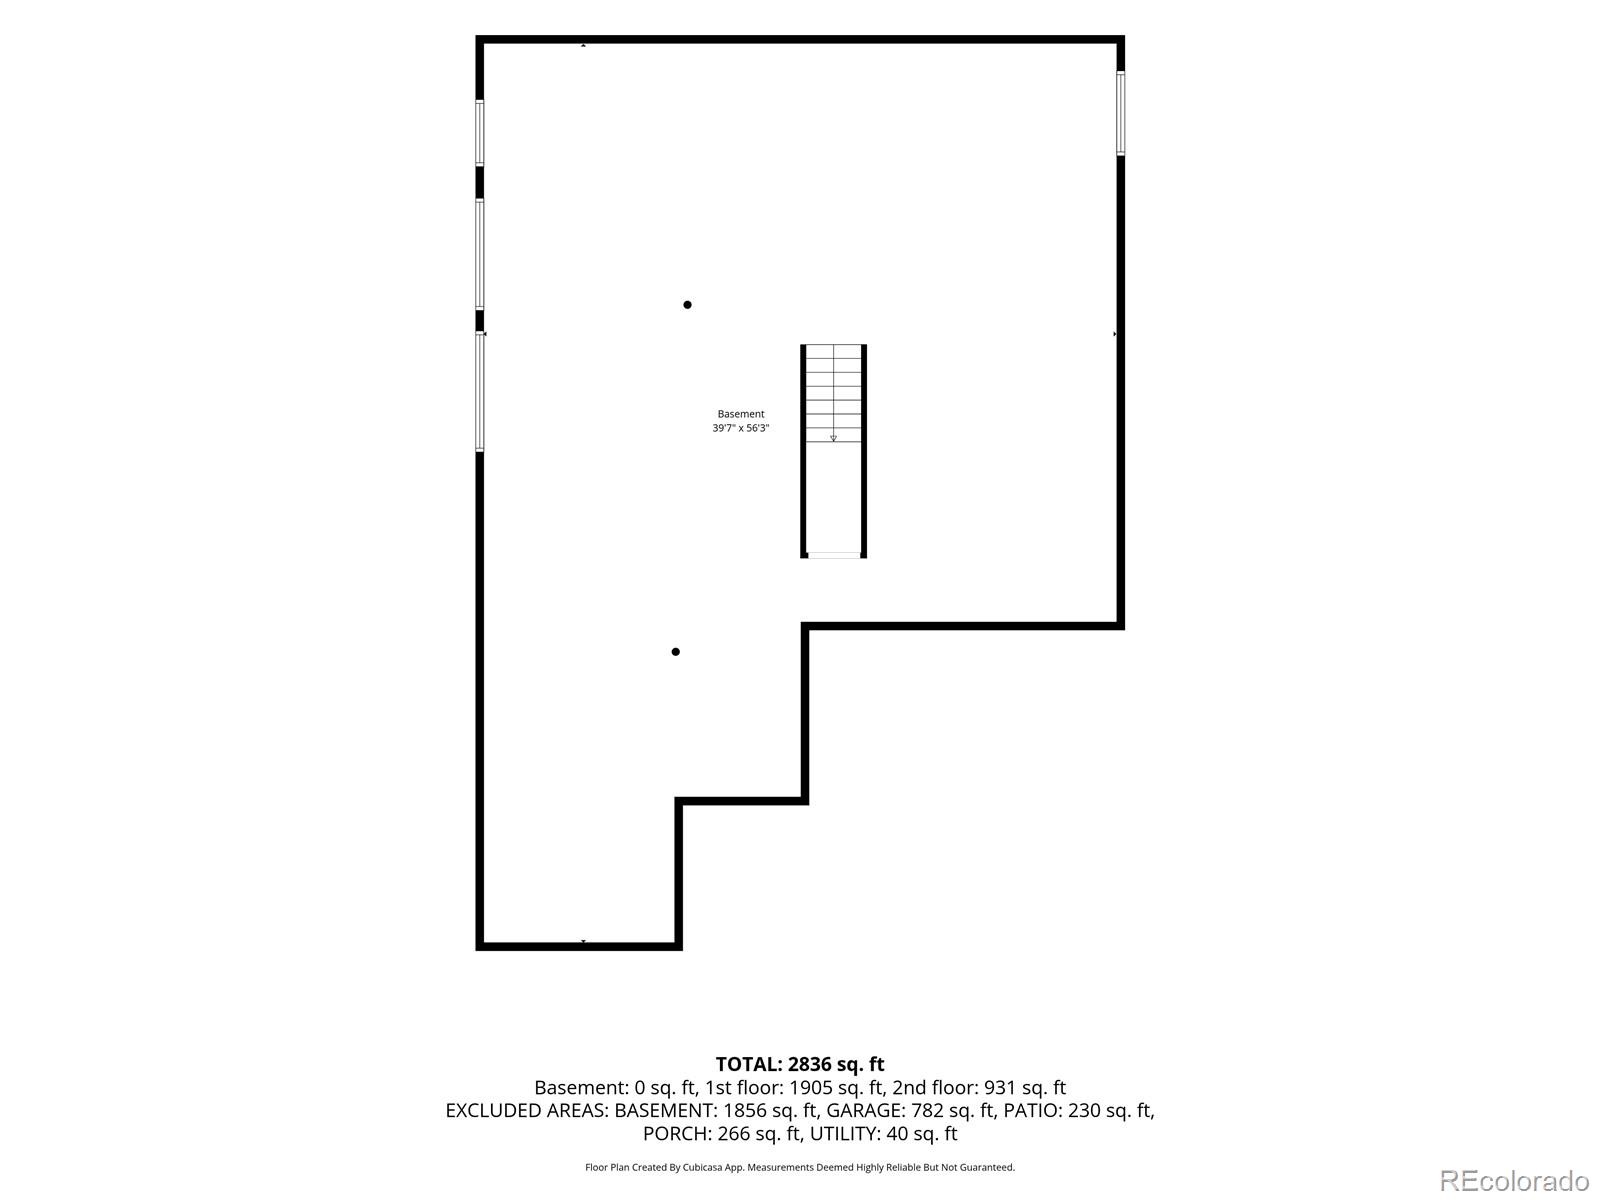
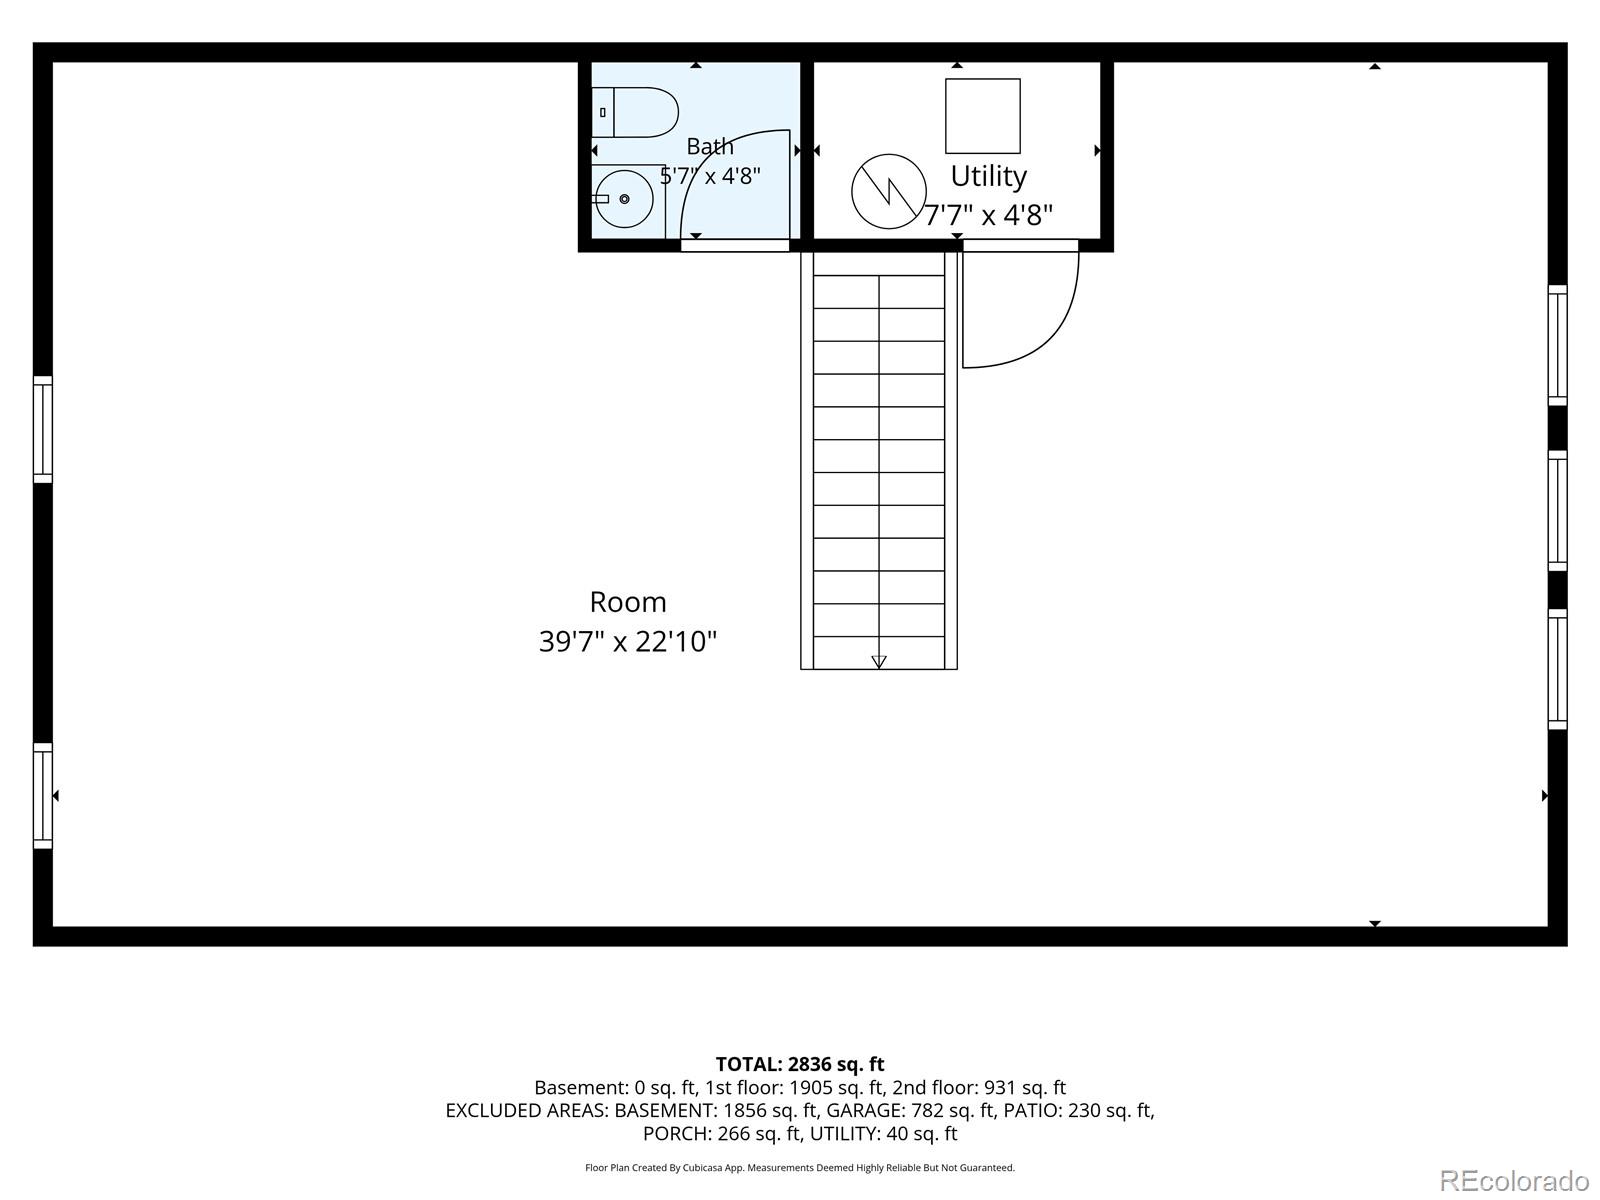
Upstairs, a versatile flex space adapts to your needs--perfect for a studio, guest quarters, or a home theater. Need more space? A full unfinished basement adds endless possibilities for storage, a workshop, or future equity.
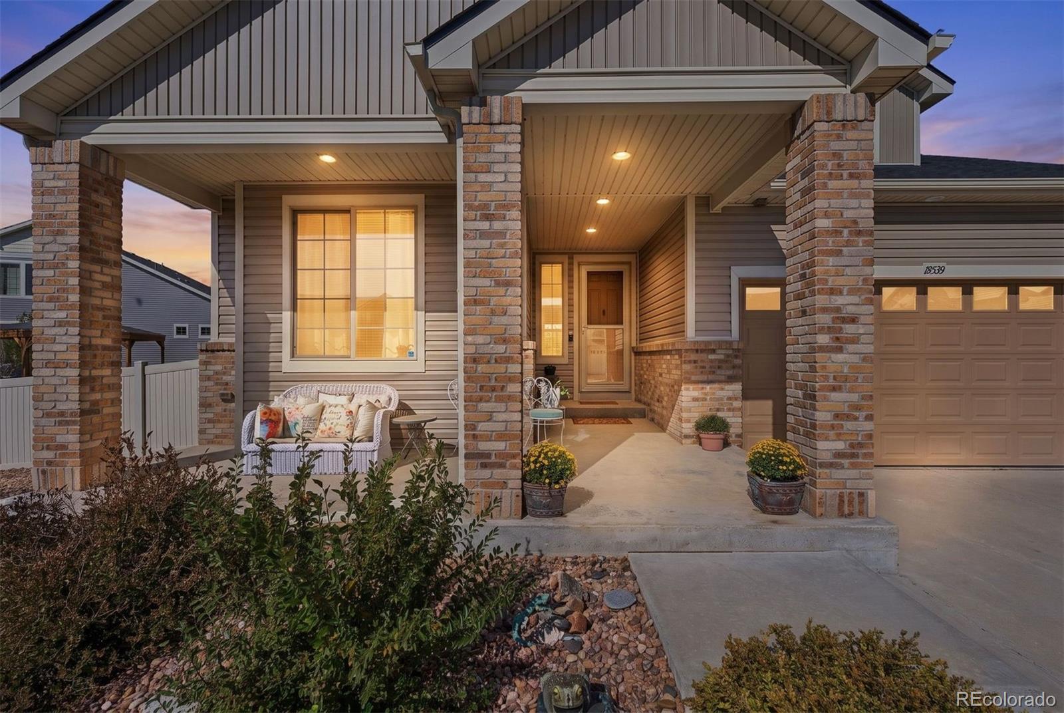
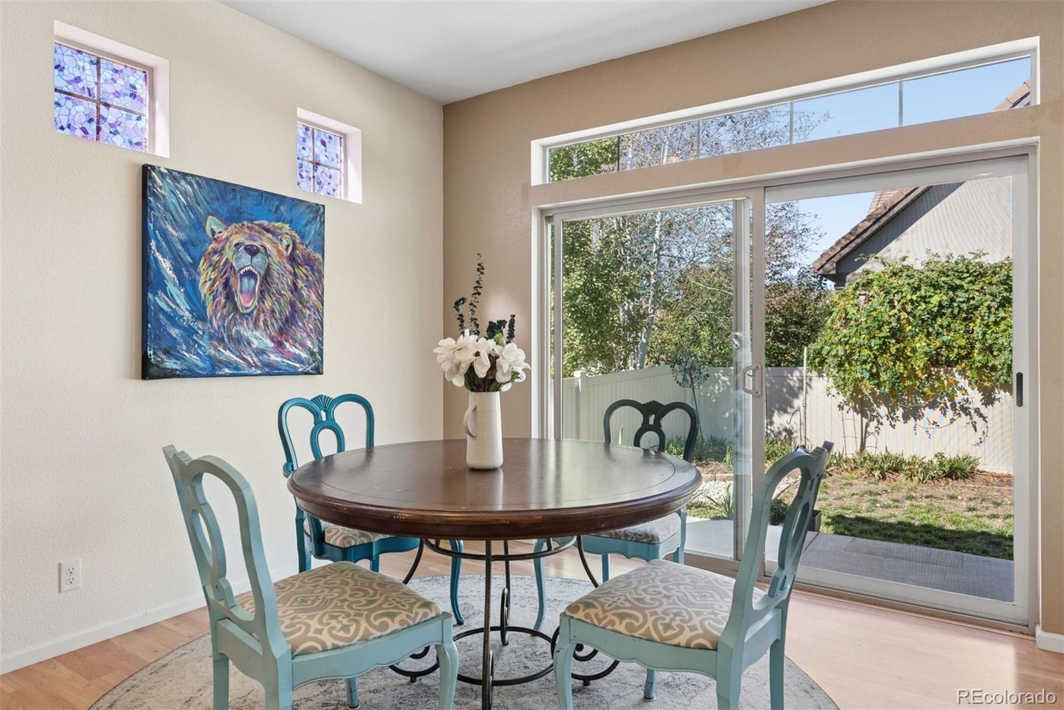
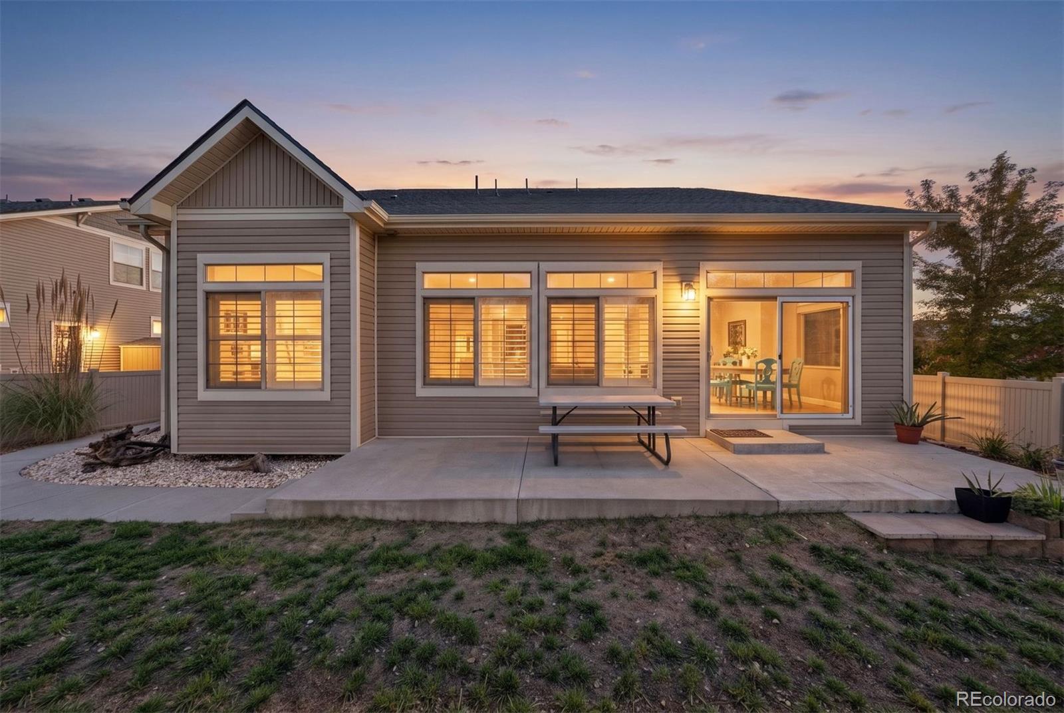
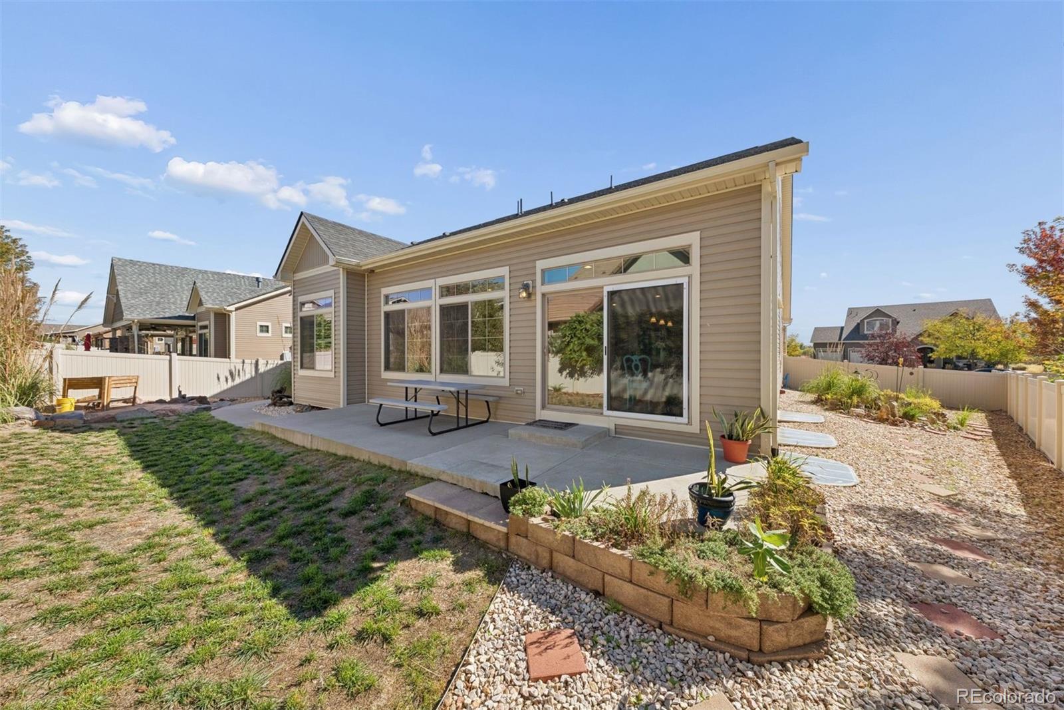
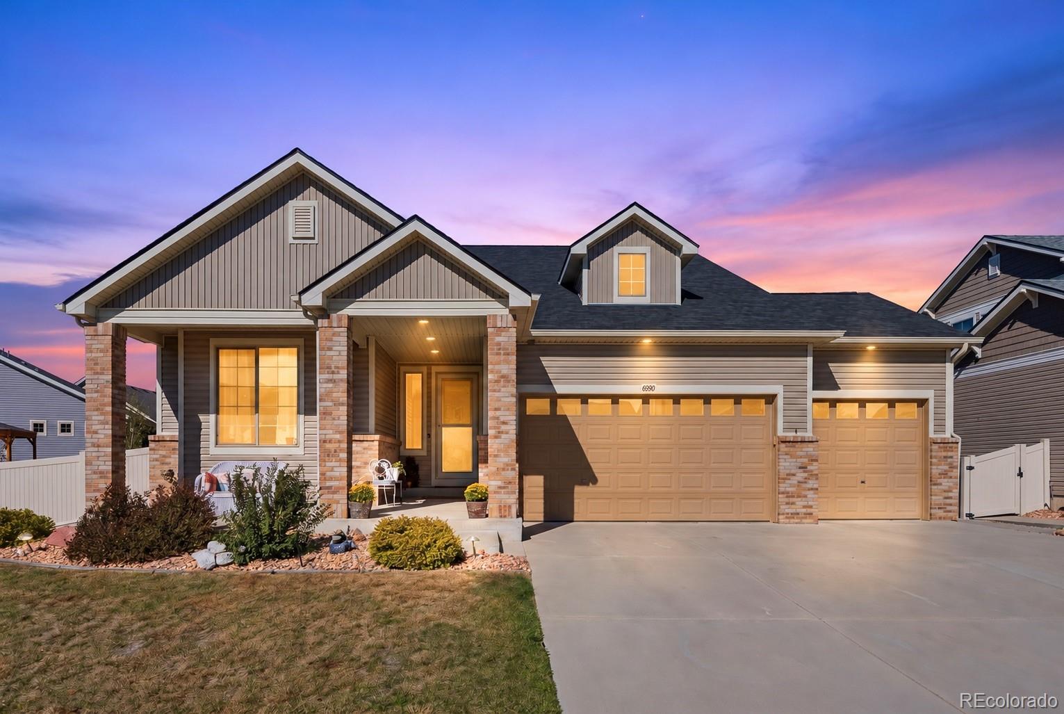
Outside, enjoy a covered front porch and a backyard concrete patio with just the right amount of grass for easy upkeep. A 3-car garage provides plenty of room for your vehicles, storage, and a golf cart.
Beautiful home, unbeatable community. This is everything you've been waiting for. Schedule your showing today!

2
beds

3
baths

2,802 Sq.Ft. LIVING AREA

8,018 Sq.Ft. lot

Features & Amenities

Interior

  • total bedrooms2
  • Total bathrooms3
  • full bathroom1
  • three quarter bathroom1
  • half bathroom1
  • Flooring Carpet, Laminate, Tile
  • APPLIANCES Dishwasher, Disposal, Dryer, Gas Water Heater, Microwave, Oven, Range, Washer
  • other interior Features Ceiling Fan(s), Eat-in Kitchen, Granite Counters, High Ceilings, Kitchen Island, Open Floorplan, Primary Suite, Smoke Free, Walk-In Closet(s)

Area & Lot

  • Status For Sale
  • Living Area2,802 Sq.Ft.
  • Lot Area8,018 Sq.Ft.
  • MLS® ID9797502
  • TypeResidential
  • YEAR BUILT2015
  • Elementary SchoolGreen Valley
  • Middle SchoolDSST: Green Valley Ranch
  • High SchoolDSST: Elevate Northeast
  • School DistrictDenver 1

Exterior

  • STORIES2
  • Garage Space3.0
  • water SourcePublic
  • roofComposition
  • lot featuresLandscaped
  • HEAT TYPEForced Air
  • AIR CONDITIONINGCentral Air
  • sewerPublic Sewer
  • SubstructureSlab
  • HOA AmenitiesClubhouse, Concierge, Fitness Center, Garden Area, Pool, Spa/Hot Tub, Tennis Court(s), Trail(s)
  • other exterior FeaturesPrivate Yard

Financial

  • Sales Price$660,000
  • Real Estate Tax $7,894/yr
  • Zoning R-MU-20
View Virtual Tour
image

Schedule a Showing

I would love to show you my beautiful property. Please select your preferred date and time below. I will be in touch shortly to confirm your appointment.

Schedule a Showing

I would love to show you my beautiful property. Please select your preferred date and time below. I will be in touch shortly to confirm your appointment.
Thank you for your interest in 19539 E 52nd Avenue, Denver, CO 80249. We are reviewing your request and will be in touch shortly!

Mortgage Calculator

Estimate your monthly mortgage payment, including the principal and interest, property taxes, and HOA. Adjust the values to generate a more accurate rate.
All estimates are provided for informational purposes only. Actual amounts may vary.
$0,000 Your Payment 20 15 65
$0,000 Your Payment

Work With Jan

A Denver resident for over 40 years, Jan is intimately familiar with the finest neighborhoods and is among the best in the business. Her reputation has been built on delivering the highest-level negotiating skills, developing personal connections with her clientele and working with Buyers and Sellers as their trusted life-long real estate adviser.

Follow Me on Instagram