186 S Garfield Street
SEE ALL PHOTOS
186 S Garfield Street
Sold

186 S Garfield Street

186 S Garfield Street, Denver, CO 80209

$1,225,000
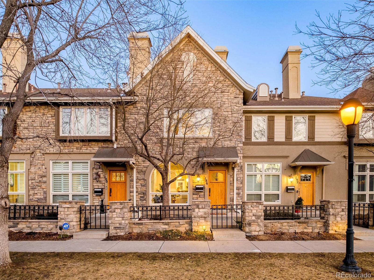
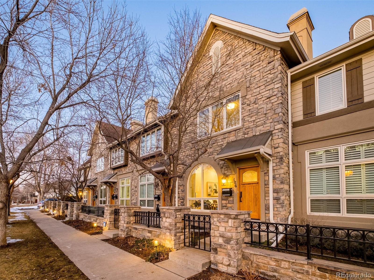
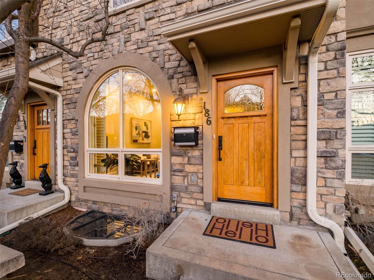
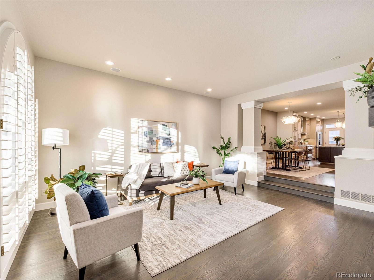
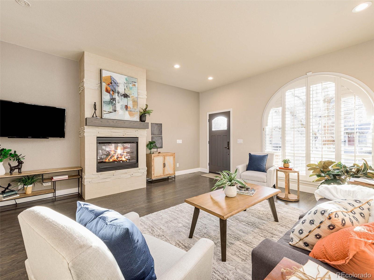
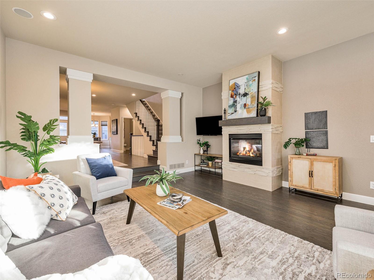
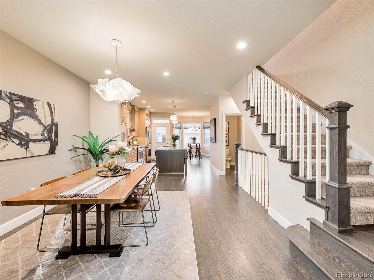
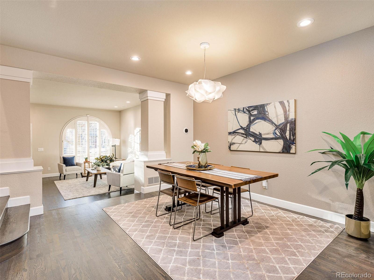
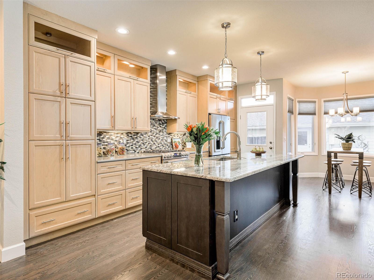
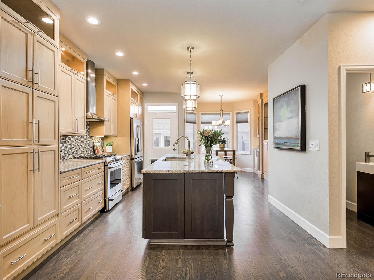
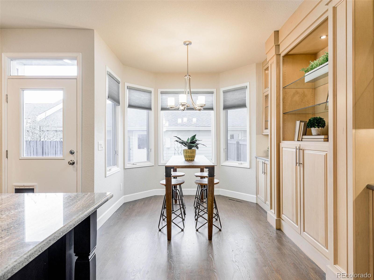
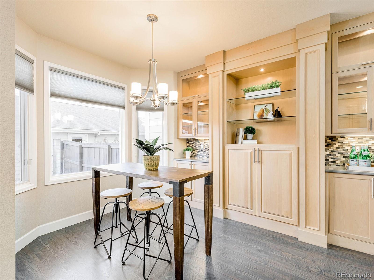
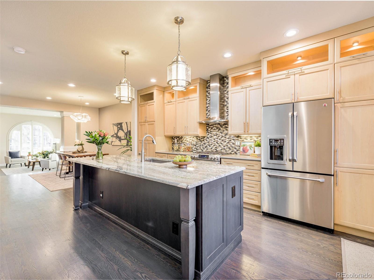
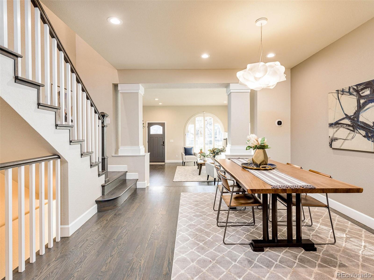
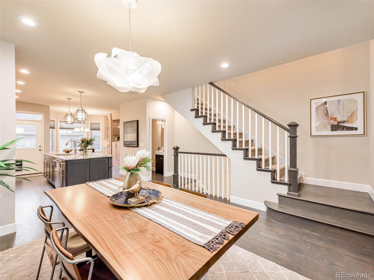
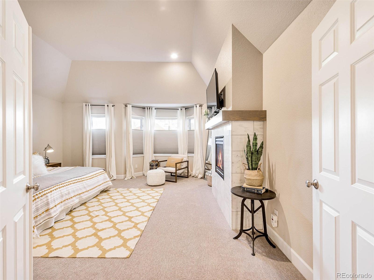
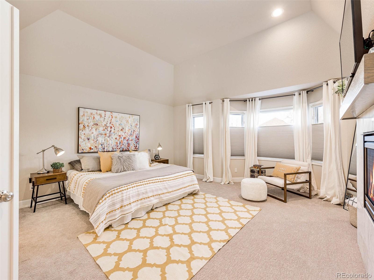
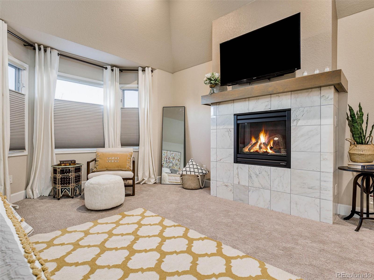
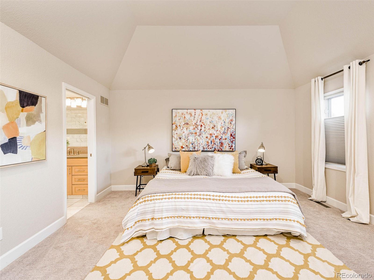
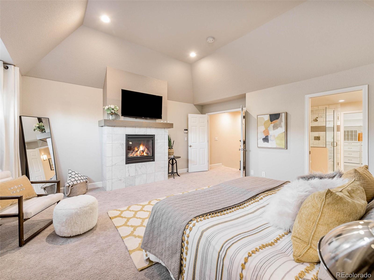
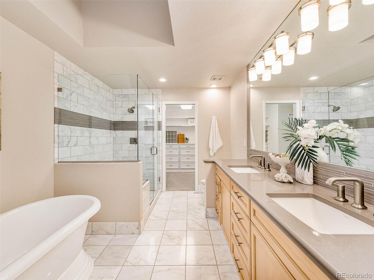
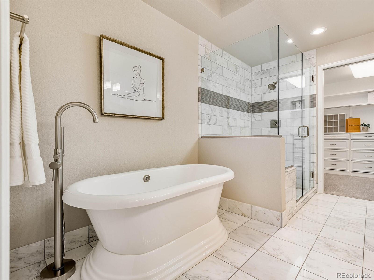
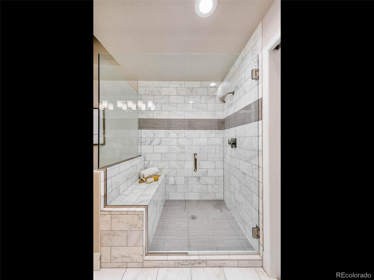
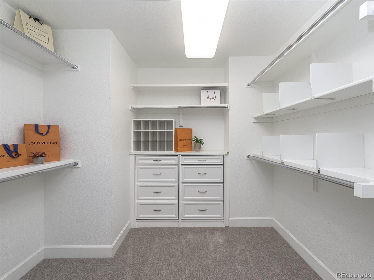
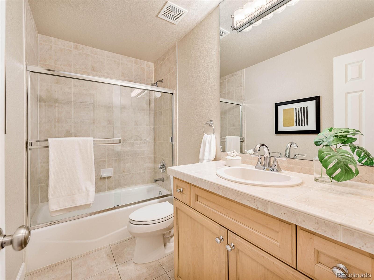
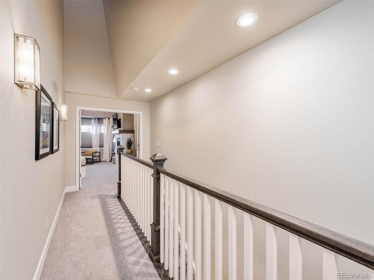
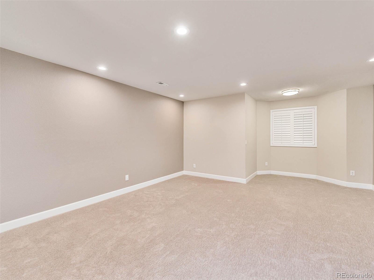
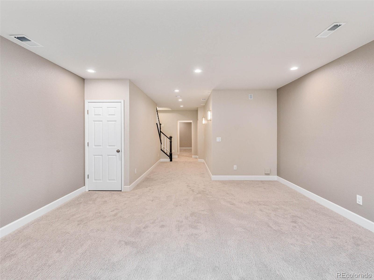
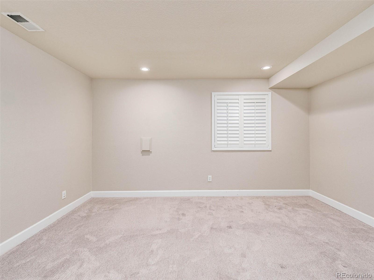
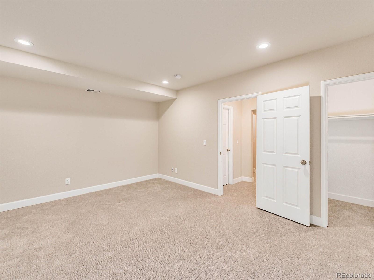
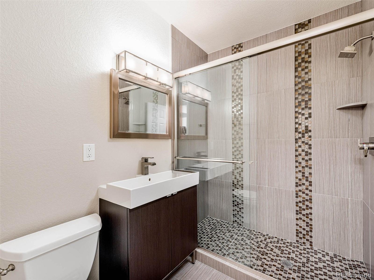
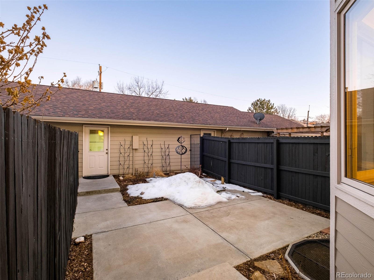
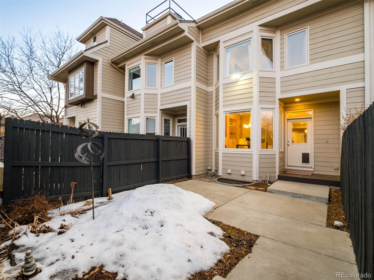
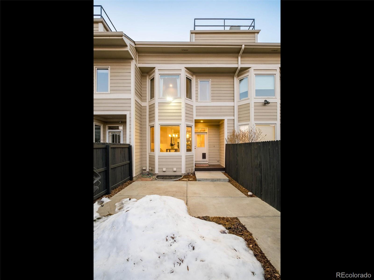
Welcome to this warm and spacious townhome on tree-lined South Garfield Street! This beautiful, remodeled home has been opened-up to provide a view from front to back ~ from front door, to living room, dining room, kitchen then through to your private back patio. Tall ceilings and natural hardwoods frame a stylish and inviting main floor. Ample kitchen cabinetry, a large island plus an eat-in breakfast nook, stainless steel appliances including a gas range. The primary bedroom offers volume ceilings, a reading area in the bay-window bump-out, newer Hunter Douglas brand honeycomb black-out blinds and gas fireplace. The primary five-piece bathroom has a skylight that brings wonderful natural light into this setting, and a large walk-in "Euro" shower. A primary walk-in closet with built-in cabinetry/shelving is a dream! The West-facing guest room is adjacent to another full bathroom, and lives like a secondary primary suite. The laundry closet with full-size washer and dryer is conveniently located on this upper floor. The lower level has 10' ceilings ~ it hosts a bedroom with egress and a walk-in closet, a 3/4 bathroom, a utility closet and large living/rec/bonus room (with another egress window). The private backyard/patio is equally perfect for fun-filled BBQ's and quiet moments with your morning cup of joe. The small garden area is a lovely canvas for your green thumb. A two-car detached garage with auto-opener makes coming and going a breeze. HOA fees pay for gardeners who do a nice job of maintaining the front of these town homes ~ landscaping that adds to some of the best curb appeal in Cherry Creek. Great location within the highly coveted Steck Elementary boundaries. Furnace, central AC, water heater, high-grade carpet and window treatments all new within the last 15 months. From this townhome you're an easy 10-15-minute stroll into Cherry Creek North. This is one of Cherry Creek's finest offerings!

3
beds

4
baths

2,836 Sq.Ft. LIVING AREA

2,211 Sq.Ft. lot

Features & Amenities

Interior

  • total bedrooms3
  • Total bathrooms4
  • full bathrooms2
  • three quarter bathroom1
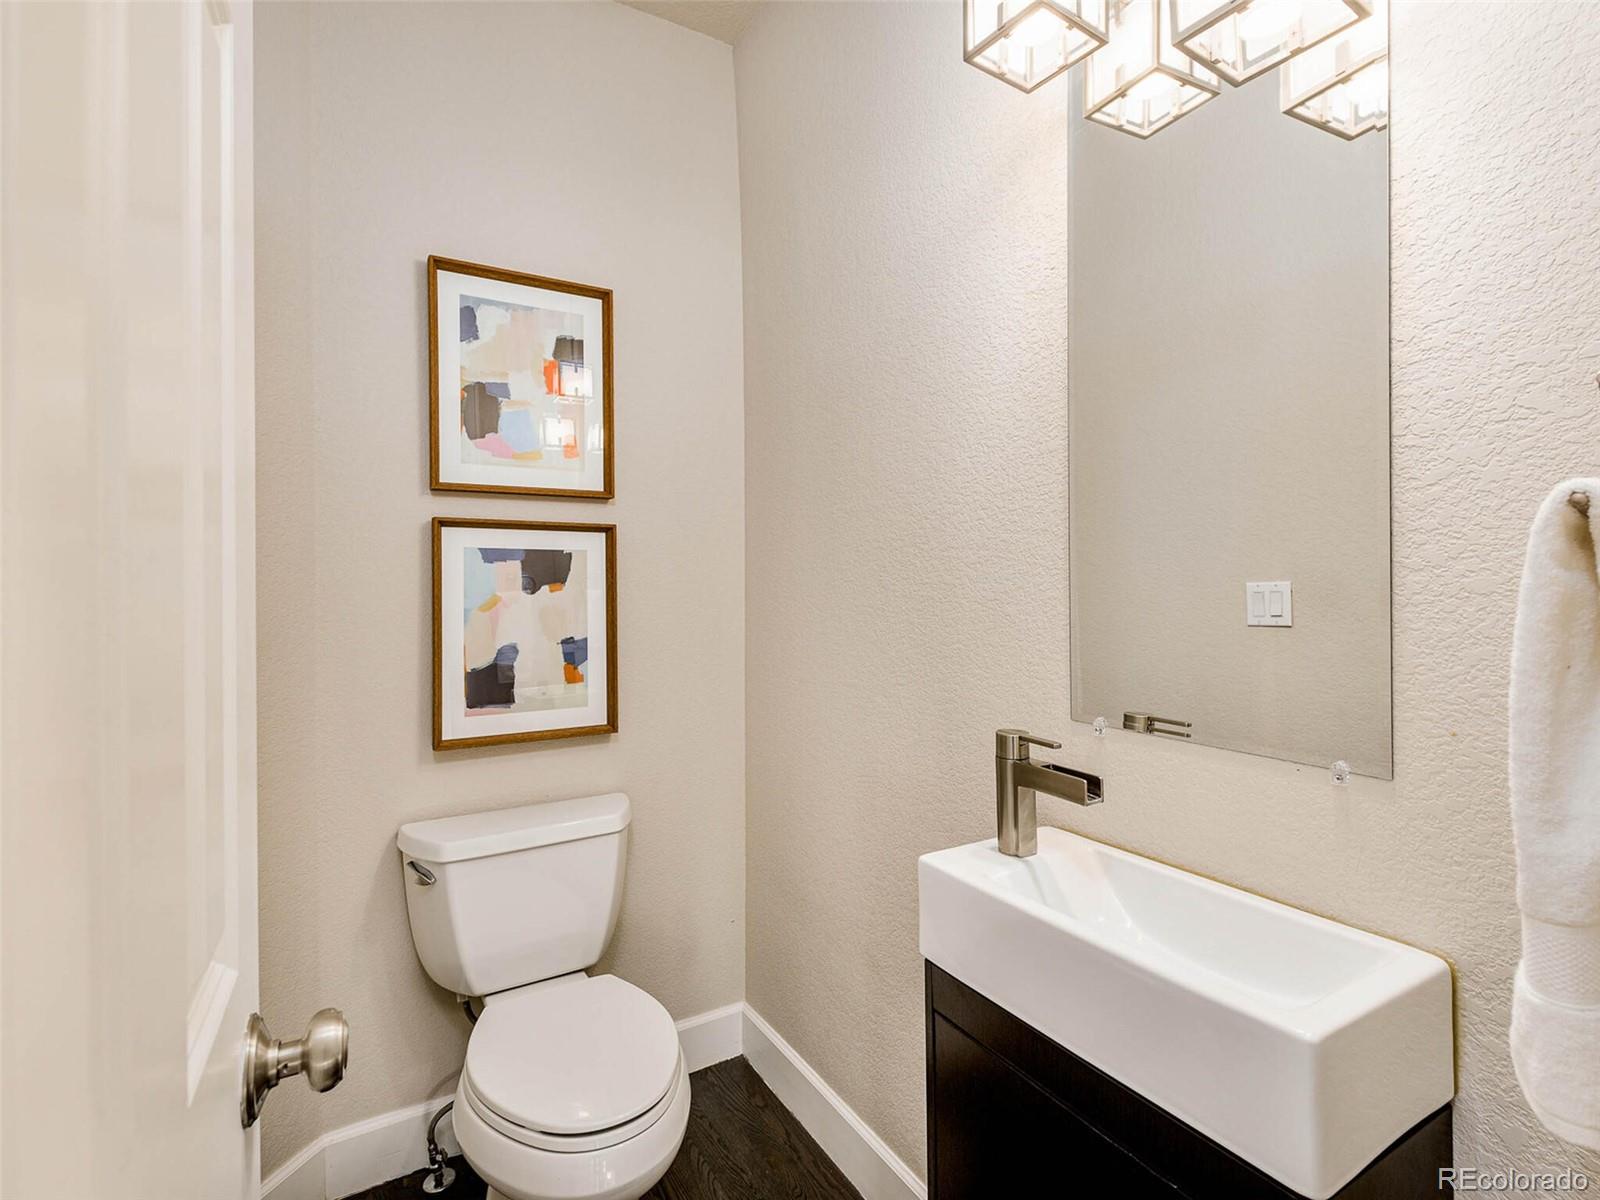
  • half bathroom1
  • Laundry room In Unit
  • Flooring Carpet, Tile, Wood
  • Fireplace Bedroom, Living Room
  • APPLIANCES Dishwasher, Disposal, Dryer, Gas Water Heater, Microwave, Range, Range Hood, Refrigerator, Self Cleaning Oven, Washer
  • other interior Features Breakfast Nook, Built-in Features, Eat-in Kitchen, Five Piece Bath, Granite Counters, Kitchen Island, Primary Suite, Smoke Free, Vaulted Ceiling(s), Walk-In Closet(s)

Area & Lot

  • Status Sold
  • Date Sold February 23, 2023
  • Living Area2,836 Sq.Ft.
  • Lot Area2,211 Sq.Ft.
  • MLS® ID3525549
  • TypeMulti-Family
  • YEAR BUILT1999
  • NeighborhoodCherry Creek
  • Elementary SchoolSteck
  • Middle SchoolHill
  • High SchoolGeorge Washington
  • School DistrictDenver 1

Exterior

  • STORIES2
  • Garage Space2.0
  • water SourcePublic
  • utilitiesCable Available, Electricity Connected, Natural Gas Available, Natural Gas Connected, Phone Available
  • roofComposition
  • lot featuresLandscaped
  • parkingExterior Access Door, Lighted, Storage
  • HEAT TYPEForced Air, Natural Gas
  • AIR CONDITIONINGCentral Air
  • sewerPublic Sewer
  • SubstructureSlab
  • security FeaturesCarbon Monoxide Detector(s), Smoke Detector(s)
  • other exterior FeaturesPrivate Yard

Financial

  • Sales Price$1,225,000
  • Real Estate Tax $4,749/yr
  • HOA $450/mo
  • Zoning PUD

Cherry Creek

Explore

Work With Jan

A Denver resident for over 40 years, Jan is intimately familiar with the finest neighborhoods and is among the best in the business. Her reputation has been built on delivering the highest-level negotiating skills, developing personal connections with her clientele and working with Buyers and Sellers as their trusted life-long real estate adviser.

Follow Me on Instagram