1808 S Clay Street
1808 S Clay Street
1808 S Clay Street
1808 S Clay Street
1808 S Clay Street
1808 S Clay Street
1808 S Clay Street
1808 S Clay Street
1808 S Clay Street
1808 S Clay Street
1808 S Clay Street
1808 S Clay Street
1808 S Clay Street
1808 S Clay Street
1808 S Clay Street
1808 S Clay Street
1808 S Clay Street
1808 S Clay Street
1808 S Clay Street
1808 S Clay Street
1808 S Clay Street
1808 S Clay Street
1808 S Clay Street
1808 S Clay Street
1808 S Clay Street
SEE ALL PHOTOS
1808 S Clay Street
1808 S Clay Street
1808 S Clay Street
1808 S Clay Street
1808 S Clay Street
1808 S Clay Street
1808 S Clay Street
1808 S Clay Street
1808 S Clay Street
1808 S Clay Street
1808 S Clay Street
1808 S Clay Street
1808 S Clay Street
1808 S Clay Street
1808 S Clay Street
1808 S Clay Street
1808 S Clay Street
1808 S Clay Street
1808 S Clay Street
1808 S Clay Street
1808 S Clay Street
1808 S Clay Street
1808 S Clay Street
1808 S Clay Street
1808 S Clay Street
Sold

1808 S Clay Street

1808 S Clay Street, Denver, CO 80219

$540,000
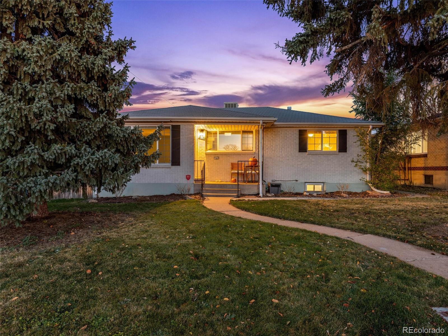
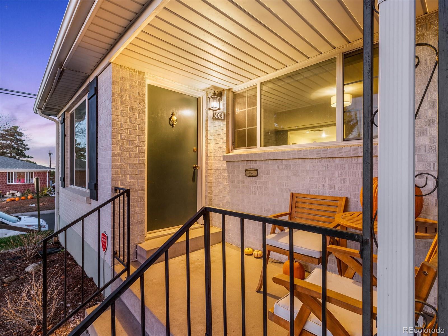
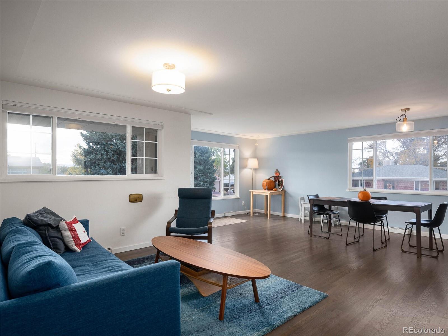
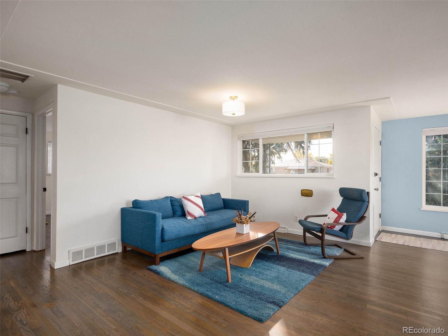
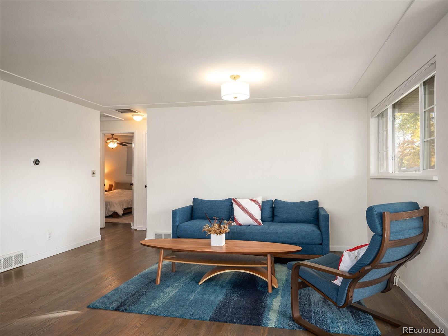
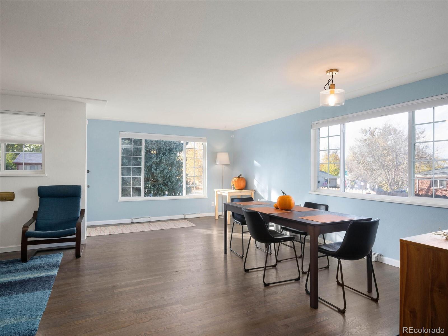
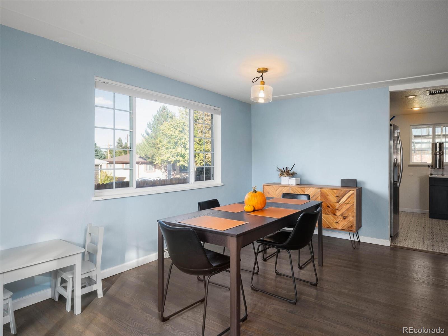
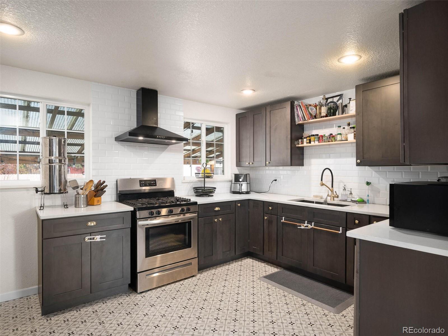
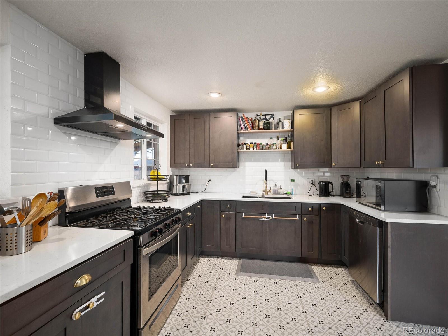
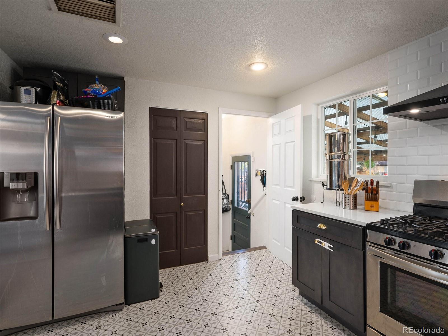
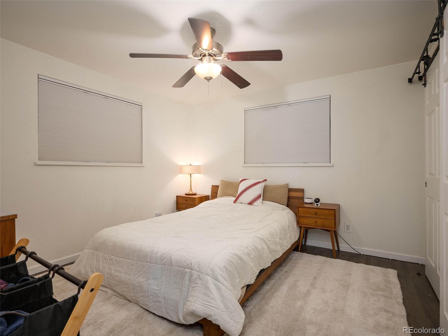
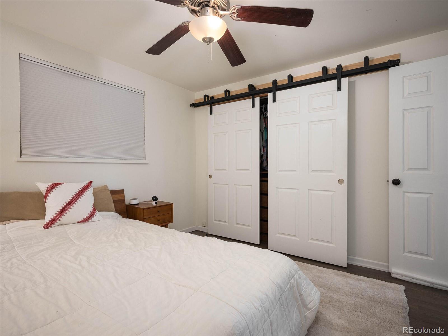
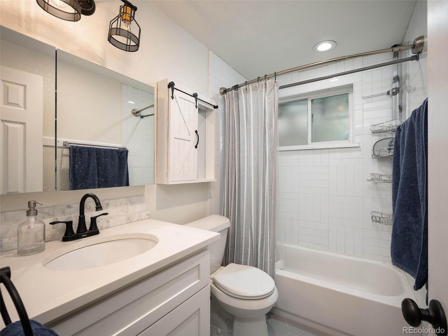
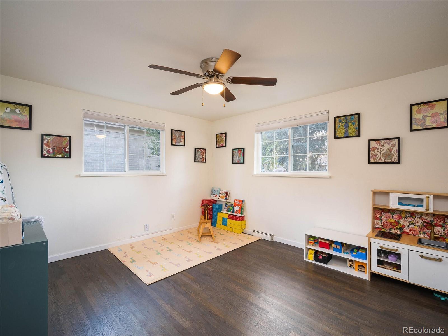
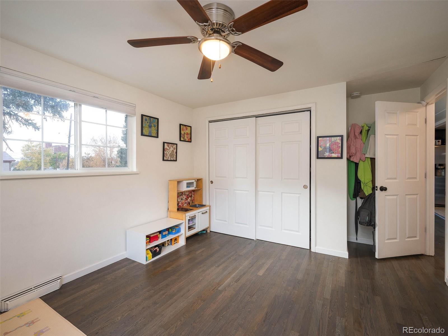
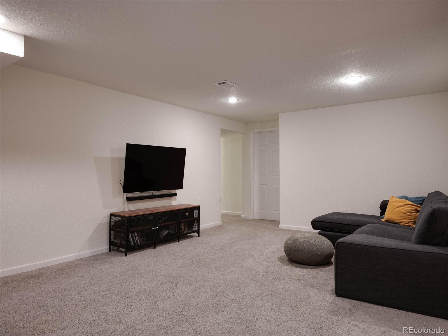
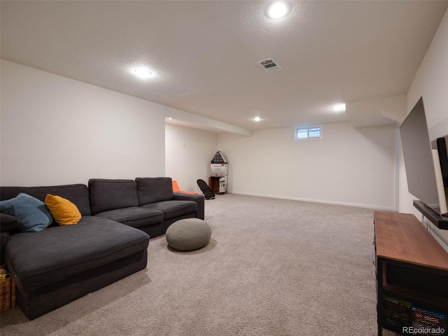
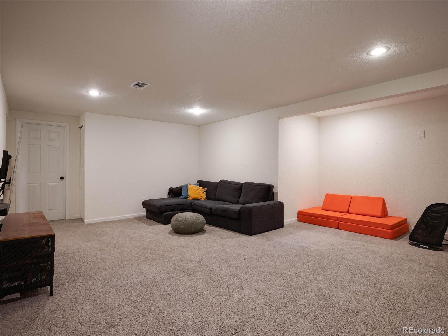
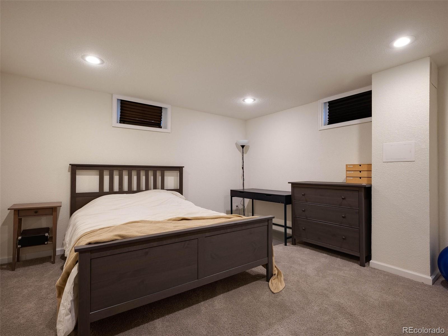
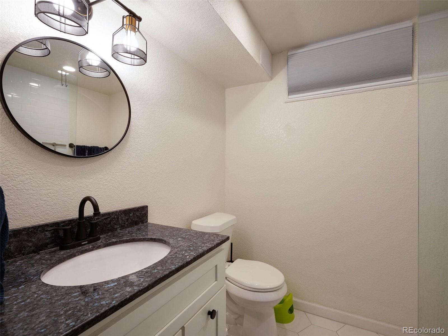
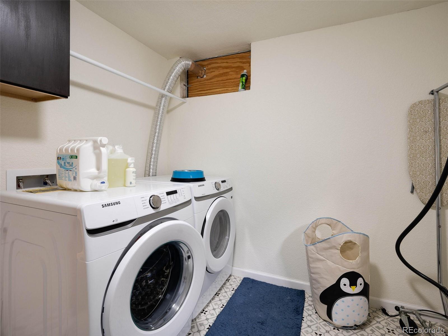
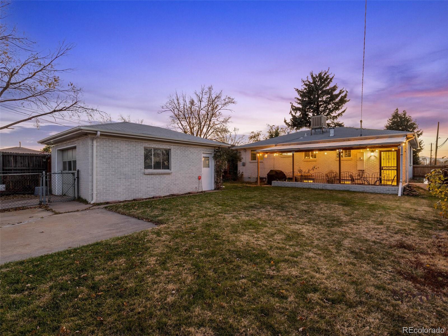
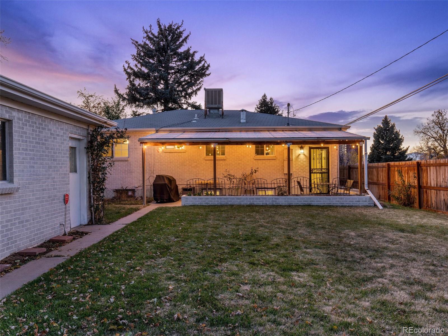
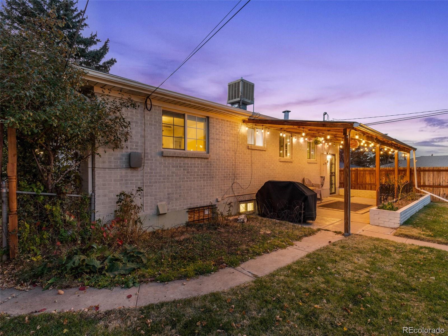
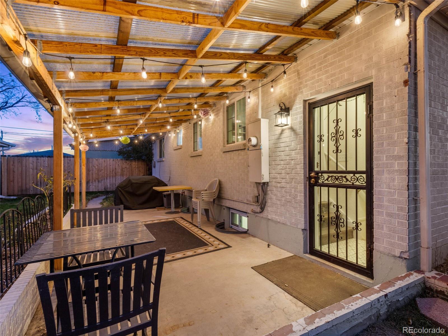
Welcome home to this charming and recently updated ranch in the centrally located Ruby Hill neighborhood. This home features an open floor plan and stunning transitional finishes that every buyer wants. Plus, the home sits on an oversized corner lot. Walking in you'll immediately notice the open floor plan flooded with natural light. There are refinished oak wood floors throughout the main level. Enjoy four bedrooms and two updated bathrooms. The kitchen opens up nicely to the front room and features stainless appliances and quartz countertops plus plenty of storage. Downstairs, you'll find two of the bedrooms plus a laundry room and great room. The backyard has a fabulous covered patio, plenty of room to entertain, and an oversized detached one car garage and parking pad for a second vehicle. The home is ideal for those with a growing household or a perfect income property. The home features a great central location with just a three minute walk to Ruby Hill Park. Plus, this home is an easy drive to the Santa Fe Art District, Denver University, 10 mins to Downtown and Denver Tech Center.

4
beds

2
baths

2,186 Sq.Ft. LIVING AREA

6,050 Sq.Ft. lot

Features & Amenities

Interior

  • total bedrooms4
  • Total bathrooms2
  • full bathroom1
  • three quarter bathroom1
  • Laundry room In Unit

Area & Lot

  • Status Sold
  • Date Sold February 21, 2023
  • Living Area2,186 Sq.Ft.
  • Lot Area6,050 Sq.Ft.
  • MLS® ID3454262
  • TypeResidential
  • YEAR BUILT1957
  • Architecture StylesTraditional
  • Elementary SchoolSchmitt
  • Middle SchoolKepner
  • High SchoolAbraham Lincoln
  • School DistrictDenver 1

Exterior

  • STORIES1
  • Garage Space1.0
  • utilitiesCable Available, Electricity Available, Natural Gas Available
  • roofComposition
  • lot featuresCorner Lot, Level
  • parkingOversized
  • HEAT TYPEForced Air, Natural Gas
  • AIR CONDITIONINGEvaporative Cooling
  • sewerPublic Sewer
  • other exterior FeaturesPrivate Yard

Financial

  • Sales Price$540,000
  • Real Estate Tax $2,389/yr
  • Zoning E-SU-DX

Work With Jan

A Denver resident for over 40 years, Jan is intimately familiar with the finest neighborhoods and is among the best in the business. Her reputation has been built on delivering the highest-level negotiating skills, developing personal connections with her clientele and working with Buyers and Sellers as their trusted life-long real estate adviser.

Follow Me on Instagram