1766 S Cape Street
1766 S Cape Street
1766 S Cape Street
1766 S Cape Street
1766 S Cape Street
1766 S Cape Street
1766 S Cape Street
1766 S Cape Street
1766 S Cape Street
1766 S Cape Street
1766 S Cape Street
1766 S Cape Street
1766 S Cape Street
1766 S Cape Street
1766 S Cape Street
1766 S Cape Street
1766 S Cape Street
1766 S Cape Street
1766 S Cape Street
1766 S Cape Street
1766 S Cape Street
1766 S Cape Street
1766 S Cape Street
1766 S Cape Street
1766 S Cape Street
1766 S Cape Street
1766 S Cape Street
1766 S Cape Street
1766 S Cape Street
1766 S Cape Street
1766 S Cape Street
1766 S Cape Street
1766 S Cape Street
1766 S Cape Street
1766 S Cape Street
1766 S Cape Street
SEE ALL PHOTOS
1766 S Cape Street
1766 S Cape Street
1766 S Cape Street
1766 S Cape Street
1766 S Cape Street
1766 S Cape Street
1766 S Cape Street
1766 S Cape Street
1766 S Cape Street
1766 S Cape Street
1766 S Cape Street
1766 S Cape Street
1766 S Cape Street
1766 S Cape Street
1766 S Cape Street
1766 S Cape Street
1766 S Cape Street
1766 S Cape Street
1766 S Cape Street
1766 S Cape Street
1766 S Cape Street
1766 S Cape Street
1766 S Cape Street
1766 S Cape Street
1766 S Cape Street
1766 S Cape Street
1766 S Cape Street
1766 S Cape Street
1766 S Cape Street
1766 S Cape Street
1766 S Cape Street
1766 S Cape Street
1766 S Cape Street
1766 S Cape Street
1766 S Cape Street
1766 S Cape Street
Sold

1766 S Cape Street

1766 S Cape Street, Lakewood, CO 80232

$589,000
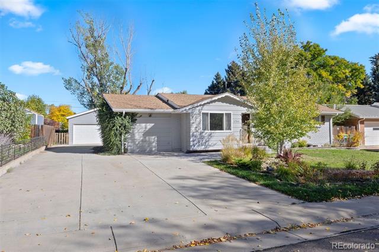
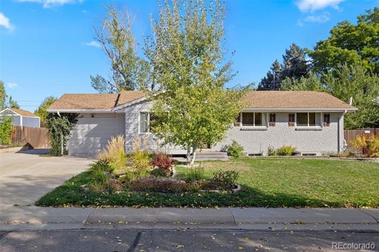
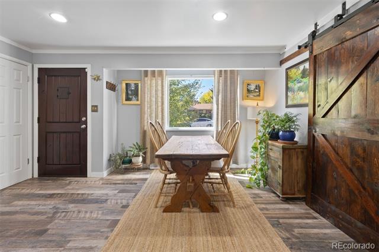
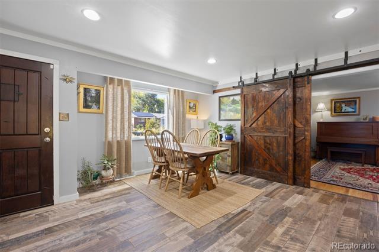
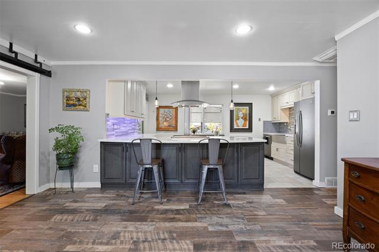
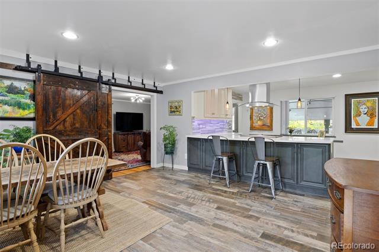
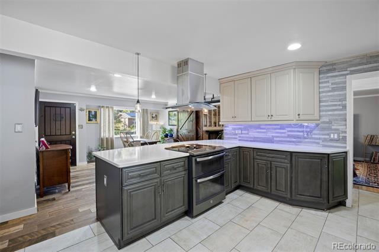
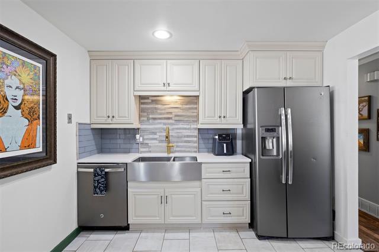
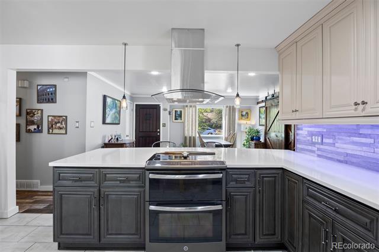
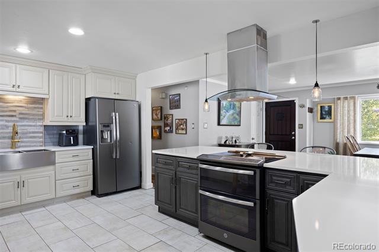
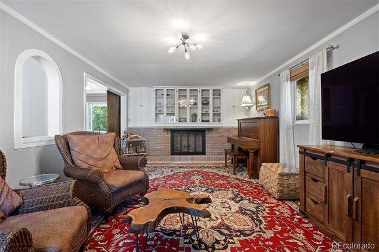
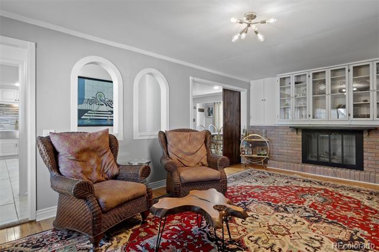
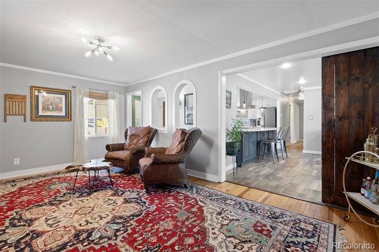
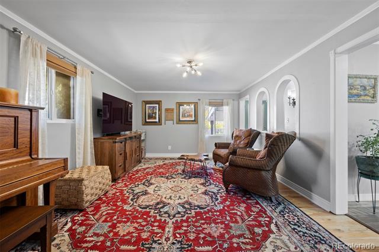
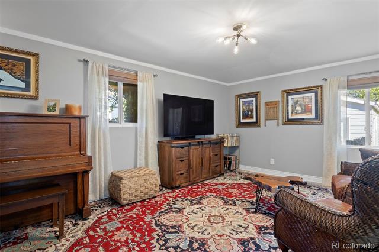
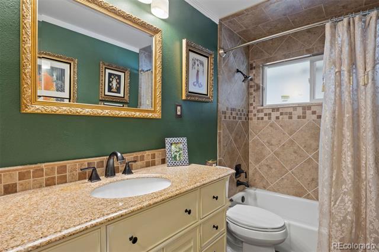
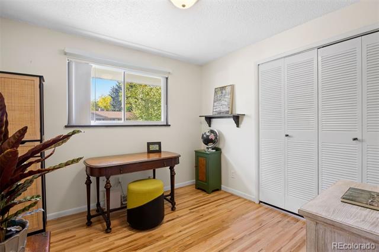
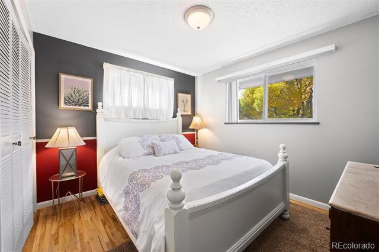
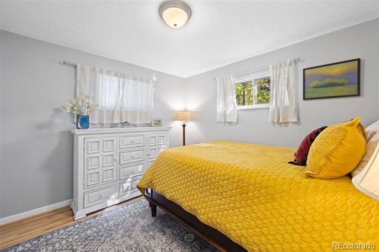
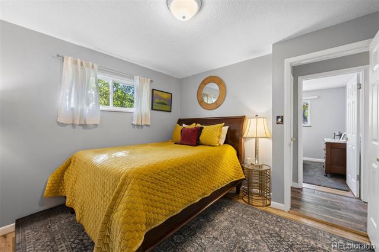
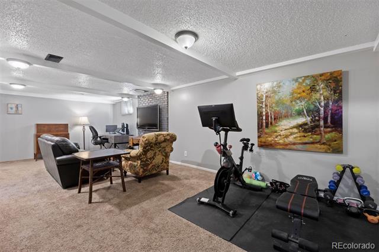
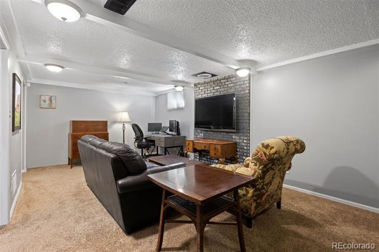
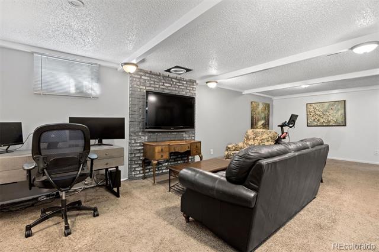
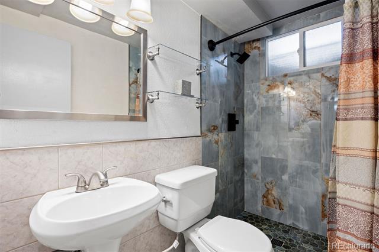
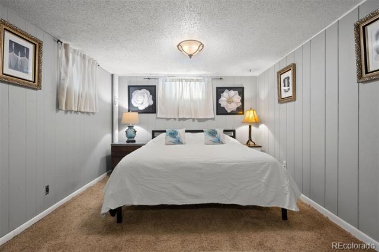
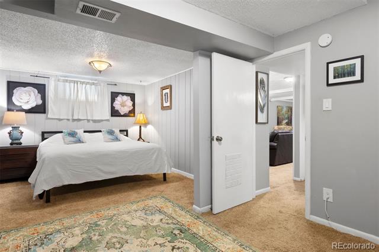
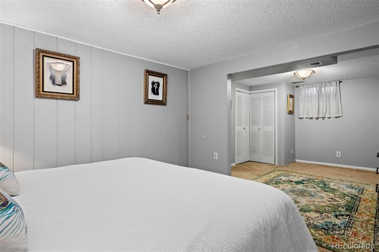
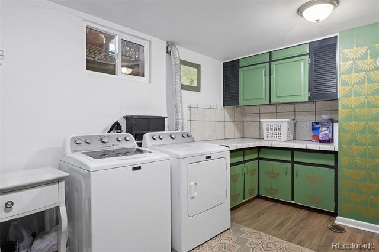
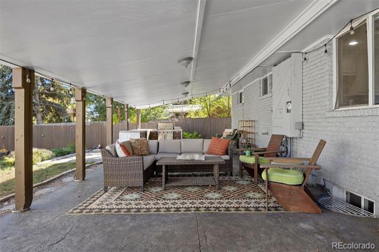
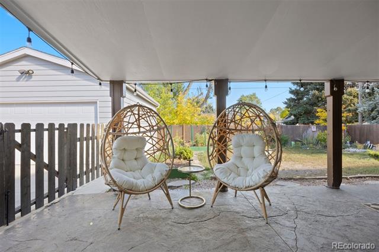
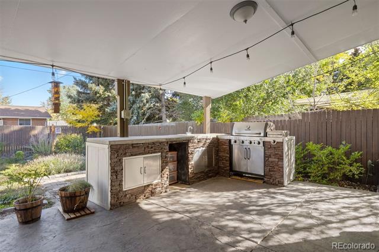
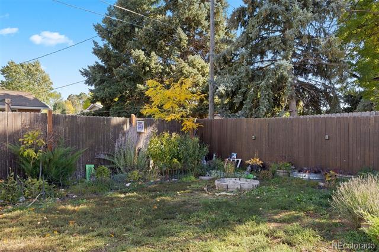
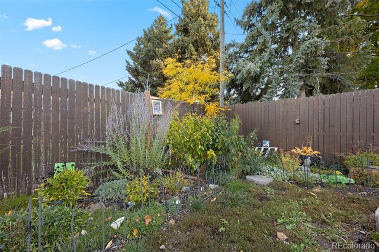
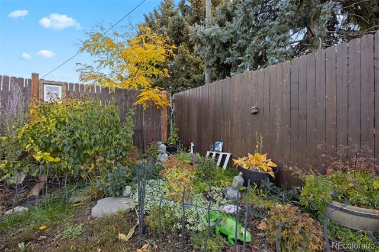
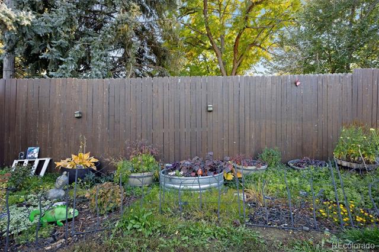
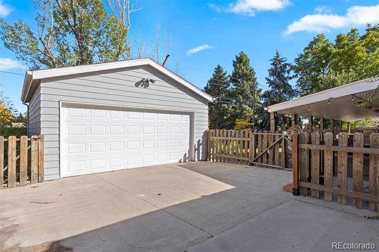
Wonderfully remodeled ranch in Lakewood's desirable Cloverdale West with wide picturesque treelined streets! This 4-bedroom, 2-bath home sits on a spacious 8,146 sq ft lot and blends comfort, style, and true Colorado living. New Class 4 Impact Resistant Roof! Enjoy an open-concept kitchen with quartz countertops, glass tile backsplash, a center island with added cabinet storage beneath and stainless-steel appliances. The dining is adjacent the kitchen as the once garage has been converted into a cozy family room retreat. The main floor offers newer vinyl plank flooring as it leads you to the main floor full-bath followed by three versatile bedrooms. The current primary bedroom functions in the basement with a 3/4 bath that has a beautiful new tile finish. This home lives large with all the different living spaces and bedrooms so you can have home-office, exercise room and media room options. Air conditioning bonus addition. Step outside to your backyard oasis, a beautifully landscaped retreat with raised garden beds and mature perennials with coneflowers, lavender, black eye susan, tall grass and lily bulbs to name a few. Mature seasonal base perennials that will delight as seasons change. Low maintenance and Colorado friendly. An expansive covered patio complete with a built-in gas grill and edison lighting strung about, perfect for entertaining year-round. The oversized, finished, and insulated 2-car detached garage offers epoxy floors, extra storage, and plenty of off-street or RV parking (no HOA!). Just a short walk to Kendrick Lake Park and nearby trails, and minutes to Belmar shopping & dining, Green Mountain, and Red Rocks Amphitheatre. This is more than a home, it's the Colorado lifestyle you've been waiting for.

4
beds

2
baths

2,240 Sq.Ft. LIVING AREA

8,146 Sq.Ft. lot

Features & Amenities

Interior

  • total bedrooms4
  • Total bathrooms2
  • full bathroom1
  • three quarter bathroom1
  • Flooring Carpet, Tile, Vinyl, Wood
  • APPLIANCES Dishwasher, Disposal, Dryer, Oven, Range, Range Hood, Refrigerator, Washer
  • other interior Features Kitchen Island, Quartz Counters, Radon Mitigation System

Area & Lot

  • Status Sold
  • Date Sold January 30, 2026
  • Living Area2,240 Sq.Ft.
  • Lot Area8,146 Sq.Ft.
  • MLS® ID6097508
  • TypeResidential
  • YEAR BUILT1965
  • Architecture StylesTraditional
  • Elementary SchoolPatterson
  • Middle SchoolAlameda Int'l
  • High SchoolAlameda Int'l
  • School DistrictJefferson County R-1

Exterior

  • STORIES1
  • Garage Space2.0
  • water SourcePublic
  • roofComposition
  • parkingConcrete, Dry Walled, Finished, Floor Coating, Insulated, Oversized
  • HEAT TYPEForced Air, Natural Gas
  • AIR CONDITIONINGCentral Air
  • sewerPublic Sewer
  • SubstructureSlab
  • other exterior FeaturesGarden, Gas Grill, Lighting

Financial

  • Sales Price$589,000
  • Real Estate Tax $3,750/yr
View Virtual Tour

Work With Jan

A Denver resident for over 40 years, Jan is intimately familiar with the finest neighborhoods and is among the best in the business. Her reputation has been built on delivering the highest-level negotiating skills, developing personal connections with her clientele and working with Buyers and Sellers as their trusted life-long real estate adviser.

Follow Me on Instagram