17467 E Rice Circle Unit: B
SEE ALL PHOTOS
17467 E Rice Circle Unit: B
Sold

17467 E Rice Circle Unit: B

17467 E Rice Circle Unit: B, Aurora, CO 80015

$347,121
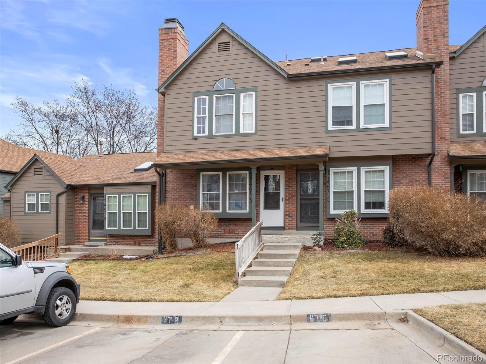
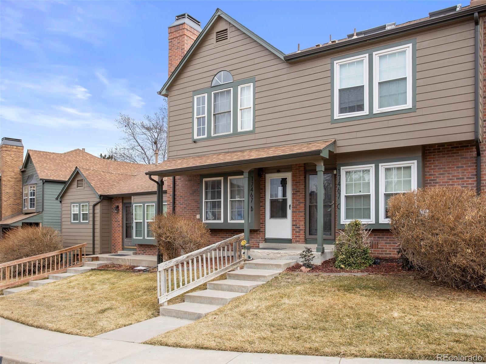
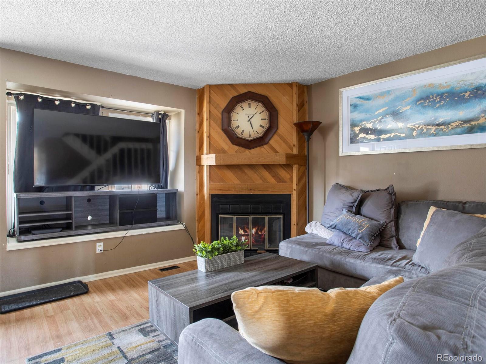
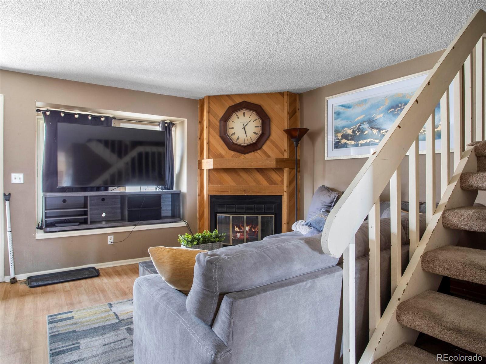
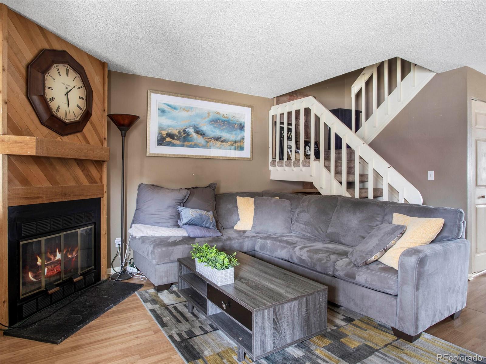
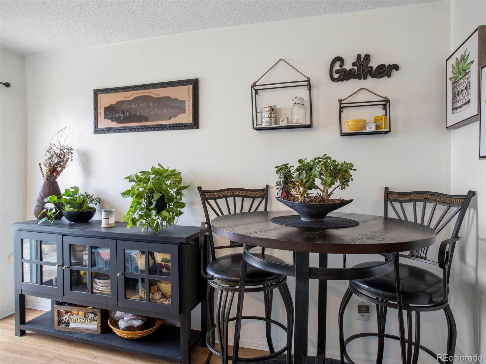
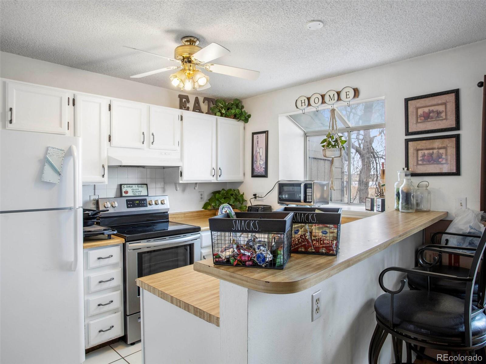
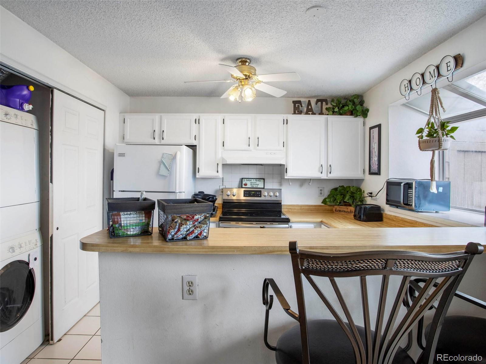
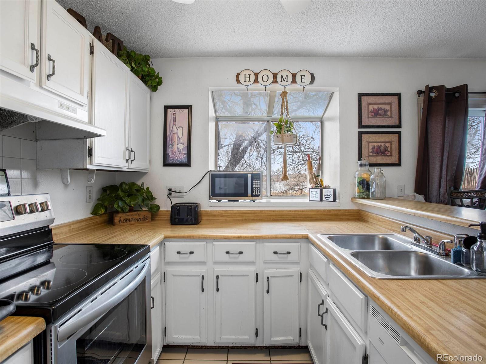
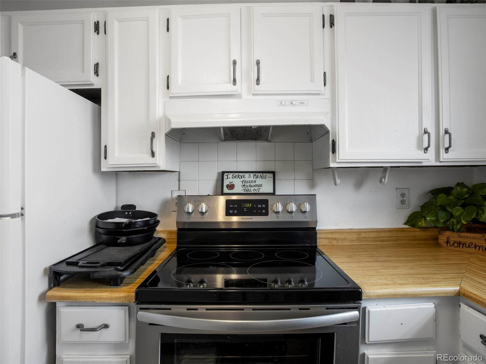
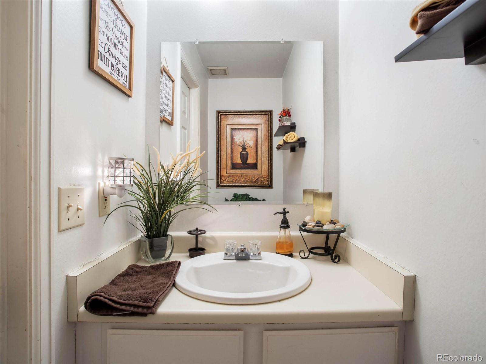
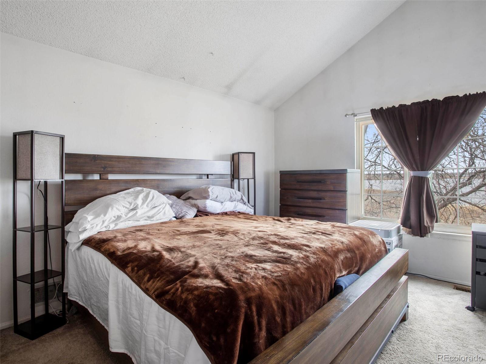
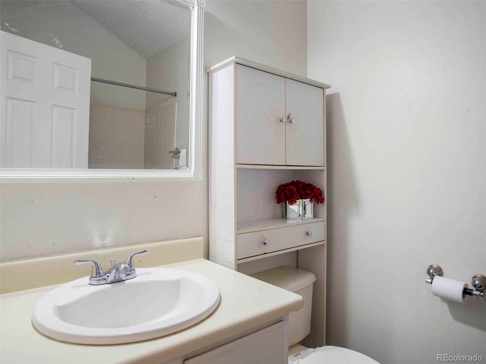
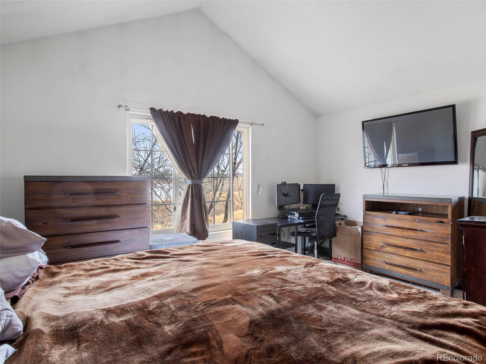
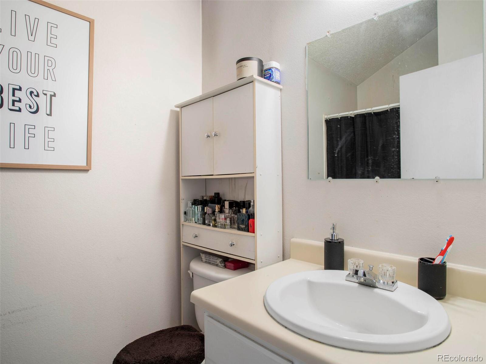
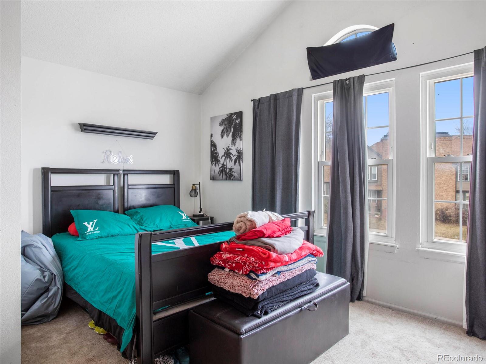
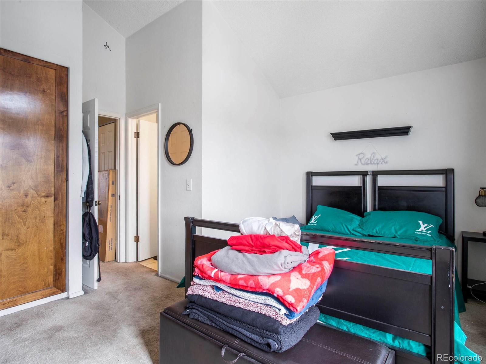
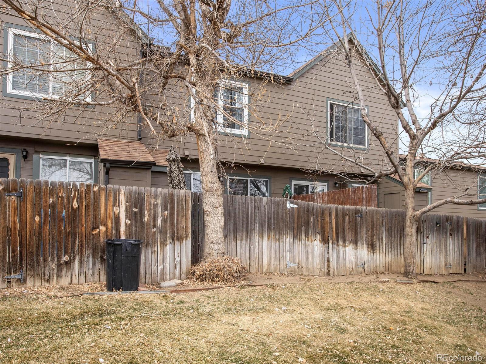
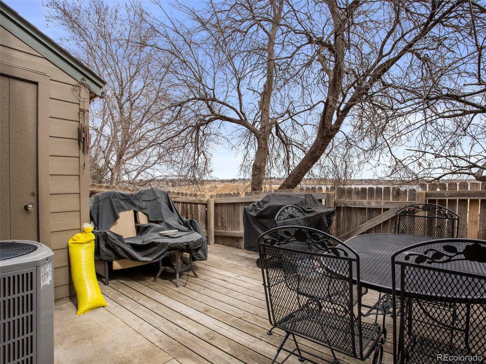
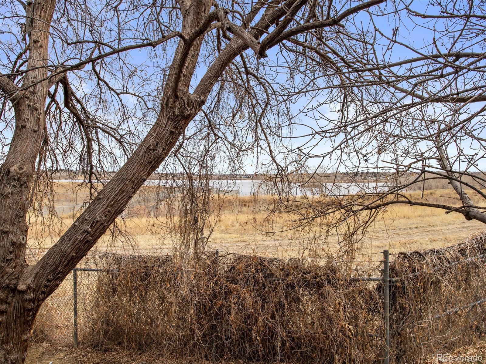
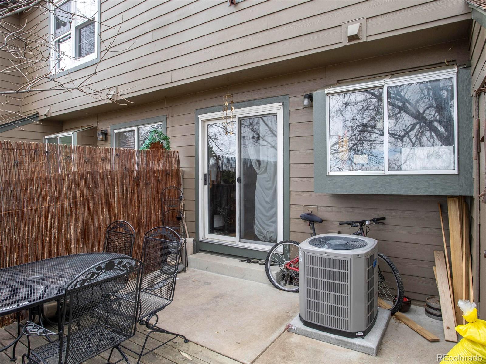
This highly desirable two-story condo in Discovery at Quincy Lake lives more like a townhome! In a prime location, backing to Quincy Reservoir, this property has 2 bedrooms and 2.5 bathrooms. The home features an open living room with a cozy fireplace, adjacent dining area and a functional kitchen with crisp white cabinetry and a newer stainless range. The eat-in kitchen is open to a spacious deck on the back of the home that overlooks the lake! The back yard is also fenced. Upstairs are two large bedrooms, both with vaulted ceilings and en-suite baths...use as two separate master suites! The home has an ideal layout and is well-suited for both owner occupants and investors. One reserved parking space is included with plenty of unassigned and guest parking spaces throughout. The community offers a clubhouse and pool. Cherry Creek Schools!

2
beds

2.25
baths

1,088 Sq.Ft. LIVING AREA

Features & Amenities

Interior

  • total bedrooms2
  • Total bathrooms2.25
  • full bathroom1
  • three quarter bathroom1
  • half bathroom1
  • Flooring Carpet, Laminate, Tile
  • Fireplace Living Room
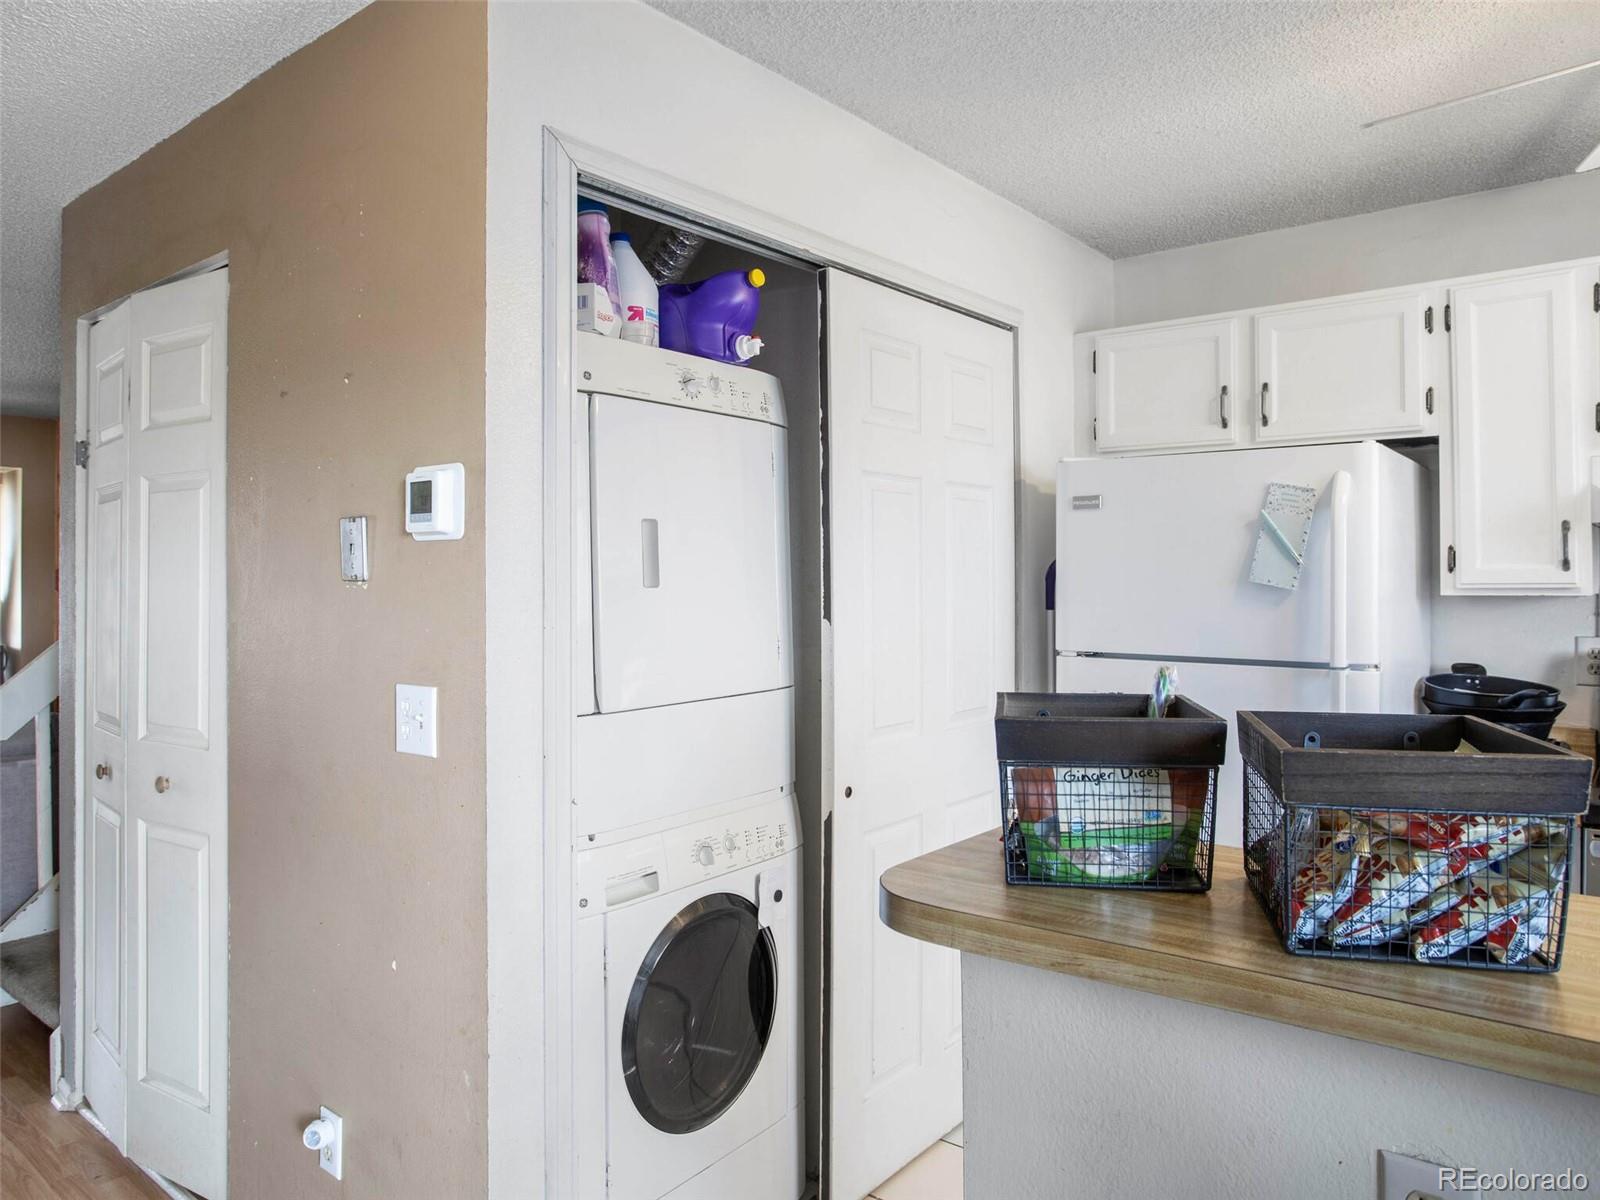
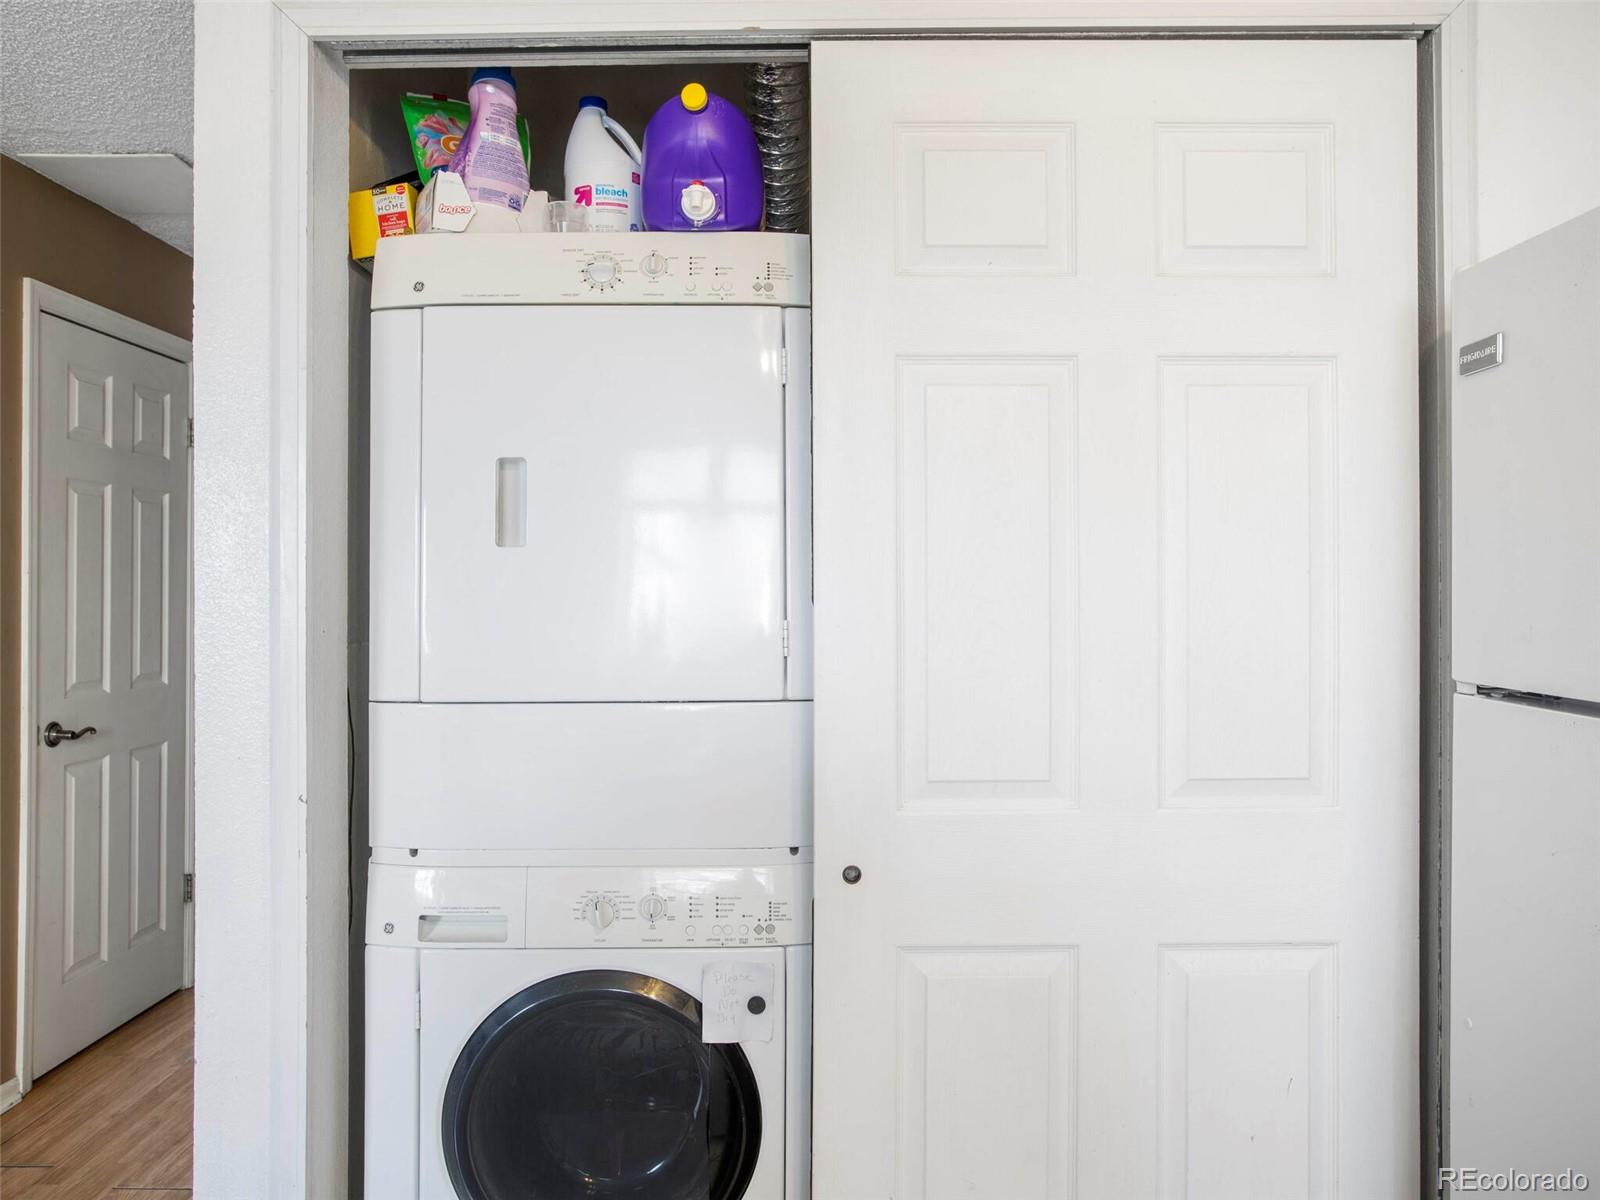
  • APPLIANCES Dishwasher, Dryer, Oven, Range, Refrigerator, Washer
  • other interior Features Eat-in Kitchen, High Ceilings, Laminate Counters, Primary Suite, Smoke Free, Vaulted Ceiling(s)

Area & Lot

  • Status Sold
  • Date Sold April 20, 2022
  • Living Area1,088 Sq.Ft.
  • MLS® ID4280967
  • TypeCondo
  • YEAR BUILT1983
  • Water FrontageLake
  • View DescriptionLake
  • Elementary SchoolMeadow Point
  • Middle SchoolFalcon Creek
  • High SchoolGrandview
  • School DistrictCherry Creek 5

Exterior

  • STORIES2
  • water SourcePublic
  • utilitiesElectricity Connected
  • roofComposition
  • lot featuresOpen Space
  • HEAT TYPEForced Air
  • AIR CONDITIONINGCentral Air
  • sewerPublic Sewer
  • HOA AmenitiesClubhouse, Pool
  • other exterior FeaturesPrivate Yard

Financial

  • Sales Price$347,121
  • Real Estate Tax $1,204/yr
  • HOA $320/mo

Work With Jan

A Denver resident for over 40 years, Jan is intimately familiar with the finest neighborhoods and is among the best in the business. Her reputation has been built on delivering the highest-level negotiating skills, developing personal connections with her clientele and working with Buyers and Sellers as their trusted life-long real estate adviser.

Follow Me on Instagram