17444 E 99th Avenue
17444 E 99th Avenue
17444 E 99th Avenue
17444 E 99th Avenue
17444 E 99th Avenue
17444 E 99th Avenue
17444 E 99th Avenue
17444 E 99th Avenue
17444 E 99th Avenue
17444 E 99th Avenue
17444 E 99th Avenue
17444 E 99th Avenue
17444 E 99th Avenue
17444 E 99th Avenue
17444 E 99th Avenue
17444 E 99th Avenue
17444 E 99th Avenue
17444 E 99th Avenue
17444 E 99th Avenue
17444 E 99th Avenue
17444 E 99th Avenue
17444 E 99th Avenue
17444 E 99th Avenue
17444 E 99th Avenue
17444 E 99th Avenue
17444 E 99th Avenue
17444 E 99th Avenue
17444 E 99th Avenue
17444 E 99th Avenue
17444 E 99th Avenue
17444 E 99th Avenue
17444 E 99th Avenue
17444 E 99th Avenue
17444 E 99th Avenue
17444 E 99th Avenue
17444 E 99th Avenue
17444 E 99th Avenue
17444 E 99th Avenue
17444 E 99th Avenue
17444 E 99th Avenue
SEE ALL PHOTOS
17444 E 99th Avenue
17444 E 99th Avenue
17444 E 99th Avenue
17444 E 99th Avenue
17444 E 99th Avenue
17444 E 99th Avenue
17444 E 99th Avenue
17444 E 99th Avenue
17444 E 99th Avenue
17444 E 99th Avenue
17444 E 99th Avenue
17444 E 99th Avenue
17444 E 99th Avenue
17444 E 99th Avenue
17444 E 99th Avenue
17444 E 99th Avenue
17444 E 99th Avenue
17444 E 99th Avenue
17444 E 99th Avenue
17444 E 99th Avenue
17444 E 99th Avenue
17444 E 99th Avenue
17444 E 99th Avenue
17444 E 99th Avenue
17444 E 99th Avenue
17444 E 99th Avenue
17444 E 99th Avenue
17444 E 99th Avenue
17444 E 99th Avenue
17444 E 99th Avenue
17444 E 99th Avenue
17444 E 99th Avenue
17444 E 99th Avenue
17444 E 99th Avenue
17444 E 99th Avenue
17444 E 99th Avenue
17444 E 99th Avenue
17444 E 99th Avenue
17444 E 99th Avenue
17444 E 99th Avenue
Sold

17444 E 99th Avenue

17444 E 99th Avenue, Commerce City, CO 80022

$583,000
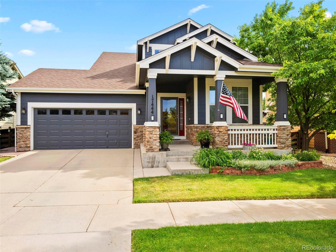
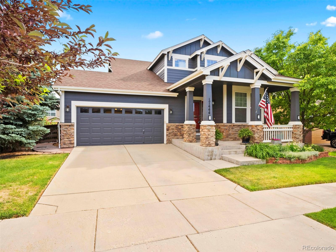
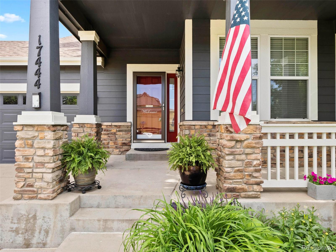
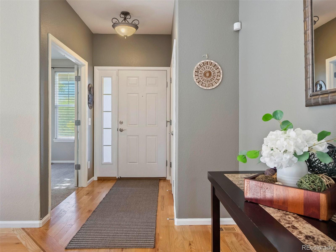
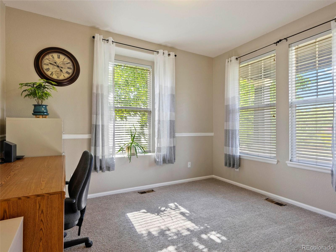
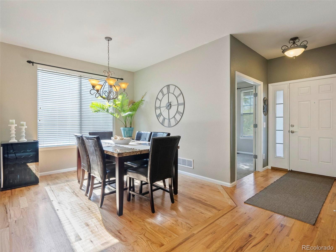
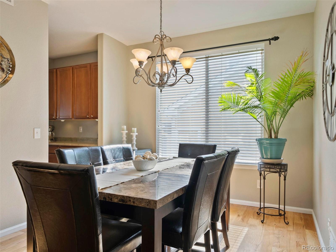
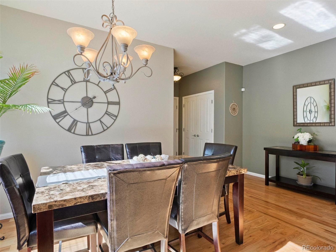
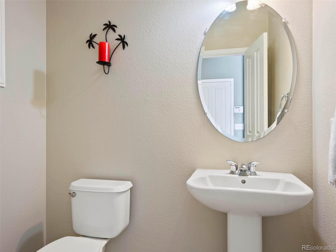
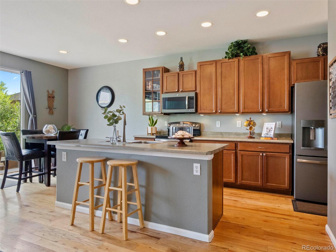
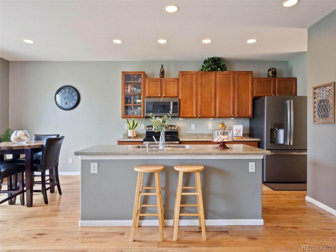
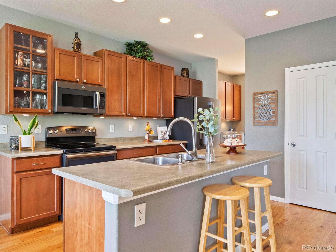
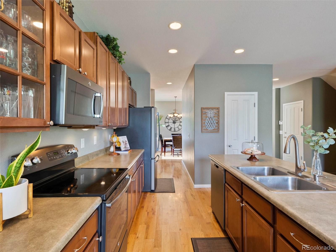
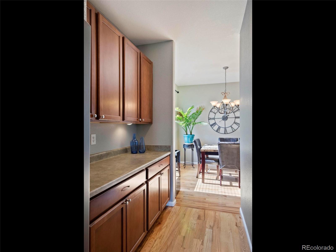
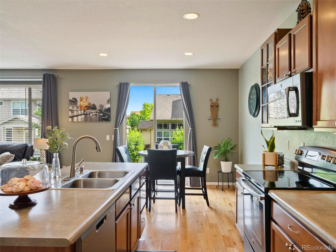
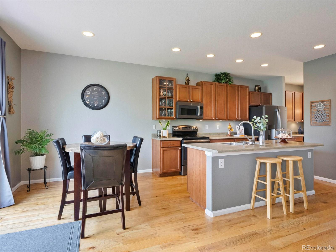
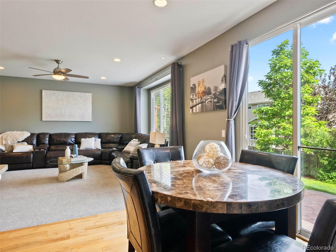
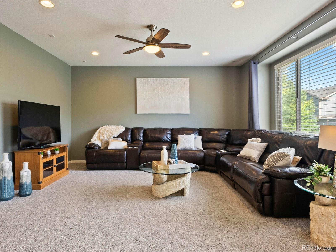
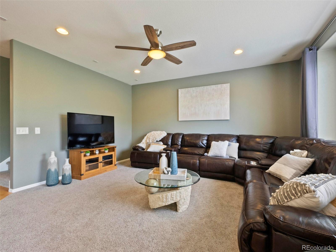
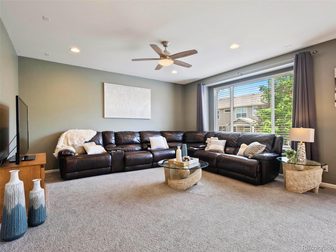
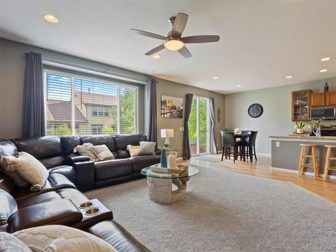
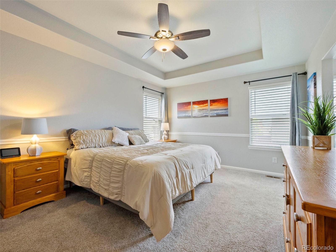
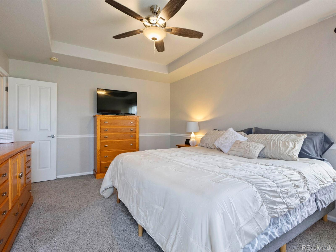
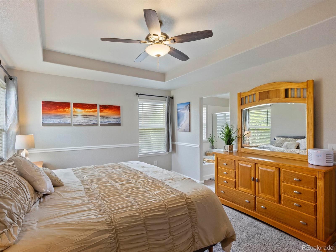
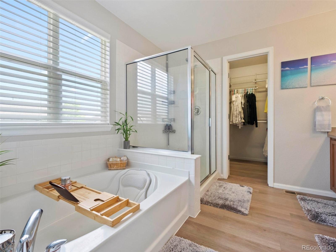
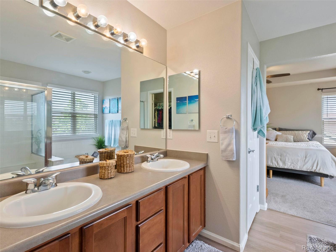
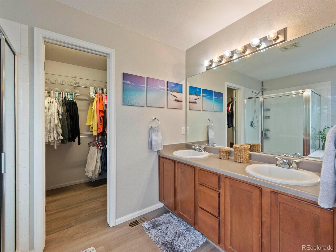
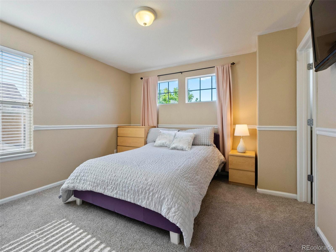
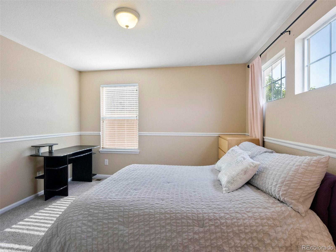
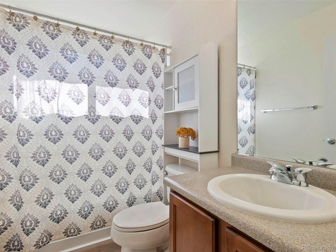
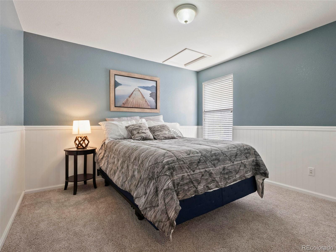
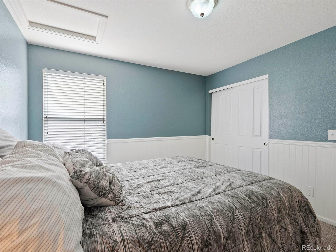
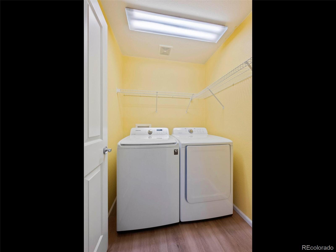
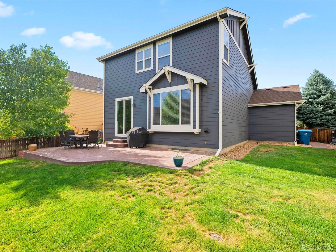
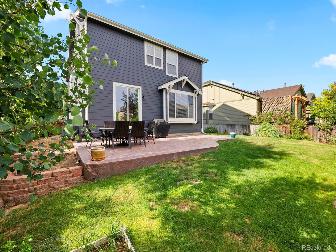
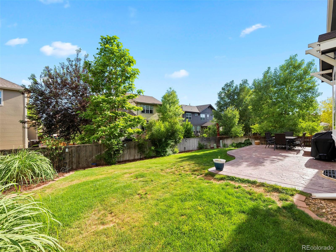
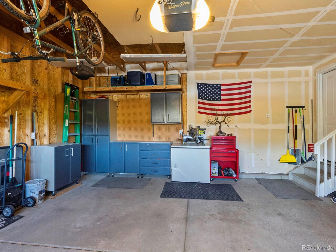
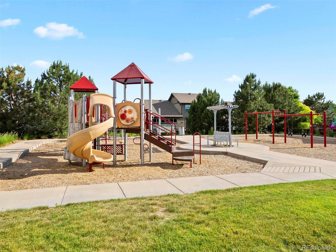
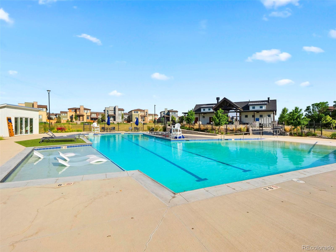
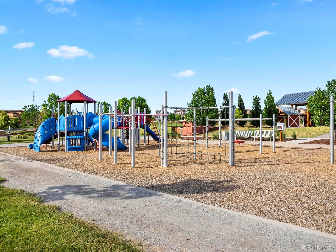
Stunning Southlawn Reunion home ready for its new owner! This home offers 3 bedrooms and 2.5 bathrooms, over 2,000 square feet with an open floor plan. This home features a large office with glass double french doors, a lovely formal dining room and beautiful custom hardwood flooring. The kitchen has an abundance of cabinet space and a butlers pantry, offering you even more storage space. There are matching slate gray appliances, a sizable island, and an eat-in kitchen. The kitchen is open to a massive living room with new carpet and lighted ceiling fan. On the main floor you will also find a powder bath with new tile flooring. The second level offers a roomy master suite, with a five piece bath including a large oval bathtub, dual sinks, and new laminate wood flooring that continues into a spacious walk-in closet. Also on the upper level are two additional bedrooms with new carpet and paint. In-between the secondary bedrooms resides a shared full bathroom and a spacious laundry room. This home offers an unfinished basement with rough-ins for future plans of more bedrooms or a man-cave. Enjoy a fully fenced backyard oasis with beautiful stamp concrete patio space, and two raised garden beds. This home has easy highway access to E-470 and I-76, It's located 15 minutes from DIA, 20 minutes from Denver, and 30 minutes from Boulder making daily commute a breeze. Reunion also features two beautiful community pools for residents and a recently renovated recreational center. There are well maintained walking trails and a nature reserve area within walking distance. Reunion offers a beautiful lake, multiple parks, and playgrounds throughout the neighborhood for all to enjoy.

3
beds

3
baths

2,083 Sq.Ft. LIVING AREA

5,600 Sq.Ft. lot

Features & Amenities

Interior

  • total bedrooms3
  • Total bathrooms3
  • full bathrooms2
  • half bathroom1
  • Flooring Carpet, Laminate, Tile
  • APPLIANCES Dishwasher, Disposal, Dryer, Freezer, Gas Water Heater, Microwave, Oven, Refrigerator, Washer, Water Softener, Wine Cooler
  • other interior Features Ceiling Fan(s), Eat-in Kitchen, Five Piece Bath, Kitchen Island, Laminate Counters, Open Floorplan, Pantry, Primary Suite, Smoke Free, Walk-In Closet(s)

Area & Lot

  • Status Sold
  • Date Sold August 8, 2022
  • Living Area2,083 Sq.Ft.
  • Lot Area5,600 Sq.Ft.
  • MLS® ID4634311
  • TypeResidential
  • YEAR BUILT2005
  • Elementary SchoolSecond Creek
  • Middle SchoolOtho Stuart
  • High SchoolPrairie View
  • School DistrictSchool District 27-J

Exterior

  • STORIES2
  • Garage Space2.0
  • roofComposition
  • HEAT TYPEForced Air
  • AIR CONDITIONINGAir Conditioning-Room
  • sewerPublic Sewer
  • HOA AmenitiesPark, Playground, Pool, Tennis Court(s), Trail(s)
  • security FeaturesCarbon Monoxide Detector(s), Smoke Detector(s)
  • other exterior FeaturesGarden, Private Yard

Financial

  • Sales Price$583,000
  • Real Estate Tax $5,297/yr
  • HOA $110/3 mos
  • Zoning Residential
View Virtual Tour

Work With Jan

A Denver resident for over 40 years, Jan is intimately familiar with the finest neighborhoods and is among the best in the business. Her reputation has been built on delivering the highest-level negotiating skills, developing personal connections with her clientele and working with Buyers and Sellers as their trusted life-long real estate adviser.

Follow Me on Instagram