17423 W 84th Drive
17423 W 84th Drive
17423 W 84th Drive
17423 W 84th Drive
17423 W 84th Drive
17423 W 84th Drive
17423 W 84th Drive
17423 W 84th Drive
17423 W 84th Drive
17423 W 84th Drive
17423 W 84th Drive
17423 W 84th Drive
17423 W 84th Drive
17423 W 84th Drive
17423 W 84th Drive
17423 W 84th Drive
17423 W 84th Drive
17423 W 84th Drive
17423 W 84th Drive
17423 W 84th Drive
17423 W 84th Drive
17423 W 84th Drive
17423 W 84th Drive
17423 W 84th Drive
17423 W 84th Drive
17423 W 84th Drive
17423 W 84th Drive
17423 W 84th Drive
17423 W 84th Drive
17423 W 84th Drive
17423 W 84th Drive
17423 W 84th Drive
17423 W 84th Drive
17423 W 84th Drive
17423 W 84th Drive
17423 W 84th Drive
17423 W 84th Drive
17423 W 84th Drive
17423 W 84th Drive
17423 W 84th Drive
17423 W 84th Drive
17423 W 84th Drive
17423 W 84th Drive
17423 W 84th Drive
17423 W 84th Drive
17423 W 84th Drive
17423 W 84th Drive
17423 W 84th Drive
17423 W 84th Drive
17423 W 84th Drive
SEE ALL PHOTOS
17423 W 84th Drive
17423 W 84th Drive
17423 W 84th Drive
17423 W 84th Drive
17423 W 84th Drive
17423 W 84th Drive
17423 W 84th Drive
17423 W 84th Drive
17423 W 84th Drive
17423 W 84th Drive
17423 W 84th Drive
17423 W 84th Drive
17423 W 84th Drive
17423 W 84th Drive
17423 W 84th Drive
17423 W 84th Drive
17423 W 84th Drive
17423 W 84th Drive
17423 W 84th Drive
17423 W 84th Drive
17423 W 84th Drive
17423 W 84th Drive
17423 W 84th Drive
17423 W 84th Drive
17423 W 84th Drive
17423 W 84th Drive
17423 W 84th Drive
17423 W 84th Drive
17423 W 84th Drive
17423 W 84th Drive
17423 W 84th Drive
17423 W 84th Drive
17423 W 84th Drive
17423 W 84th Drive
17423 W 84th Drive
17423 W 84th Drive
17423 W 84th Drive
17423 W 84th Drive
17423 W 84th Drive
17423 W 84th Drive
17423 W 84th Drive
17423 W 84th Drive
17423 W 84th Drive
17423 W 84th Drive
17423 W 84th Drive
17423 W 84th Drive
17423 W 84th Drive
17423 W 84th Drive
17423 W 84th Drive
17423 W 84th Drive
Sold

17423 W 84th Drive

17423 W 84th Drive, Arvada, CO 80007

$935,000
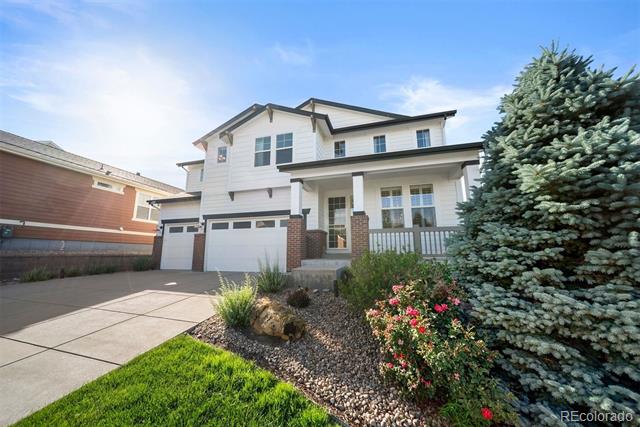
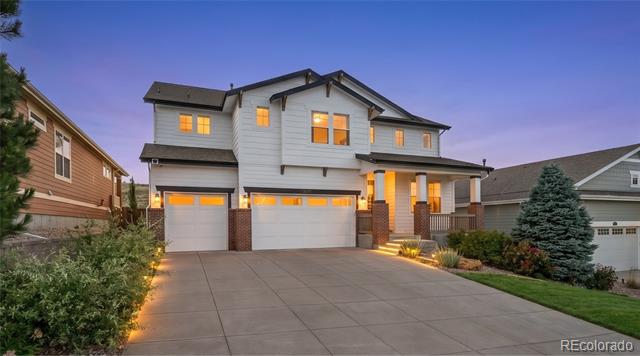
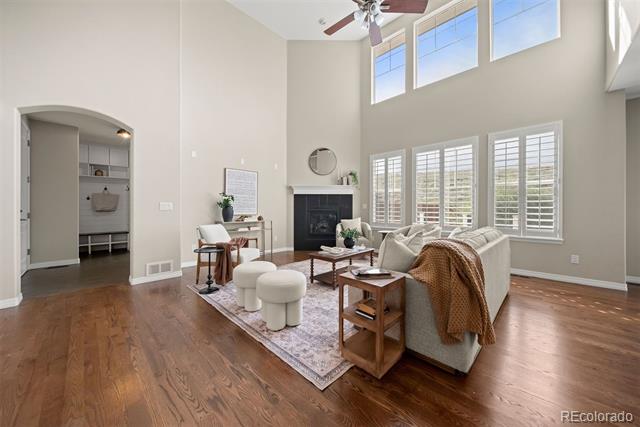
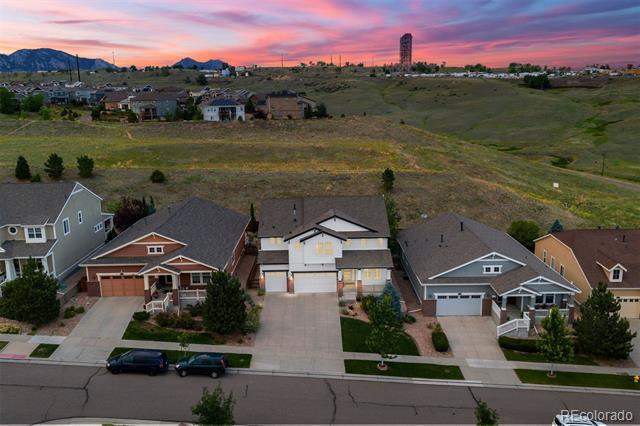
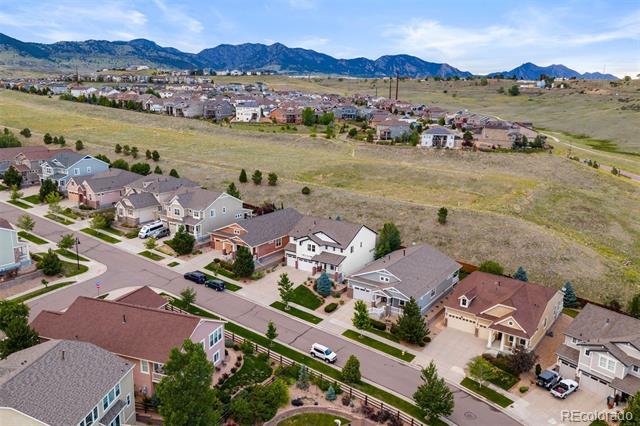
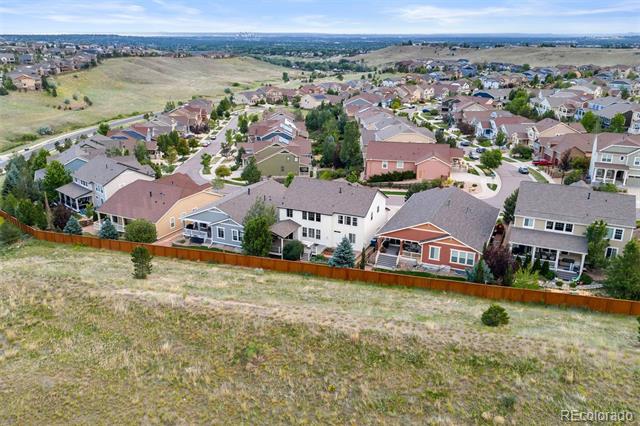
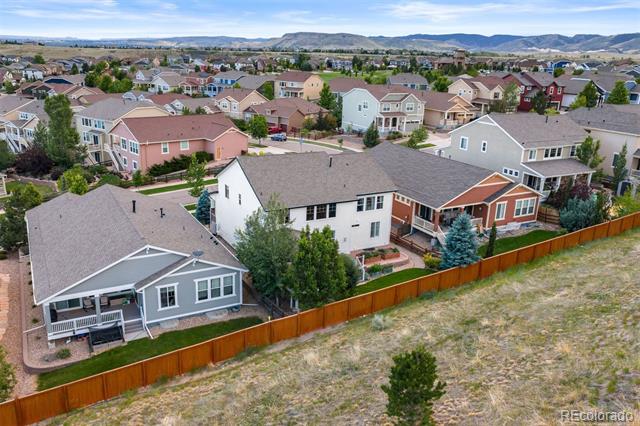
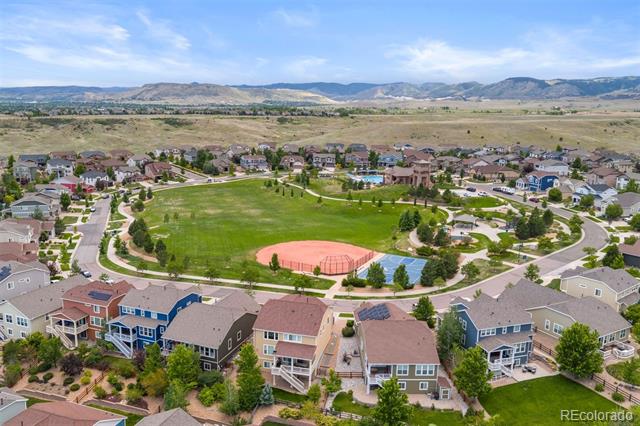
Privacy, views, and thoughtful design define this extensively renovated Leyden Rock residence. Perfectly positioned on a premium lot backing to open space, the home offers a rare sense of seclusion with no rear neighbors, no direct homes in front, sweeping mountain vistas, Denver skyline views, and exceptional stargazing from its northwest-facing orientation.
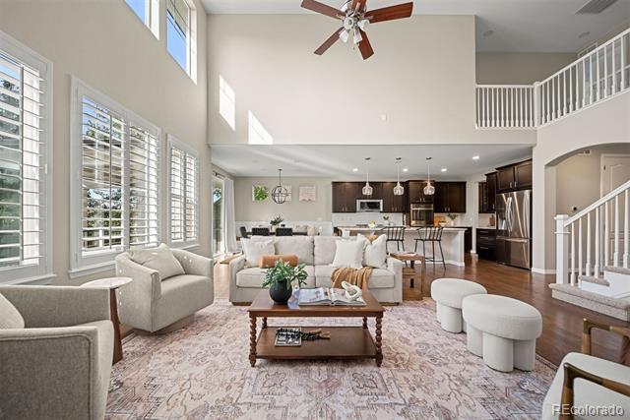
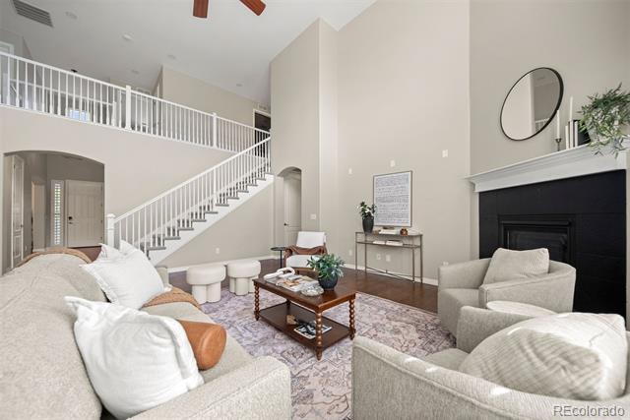
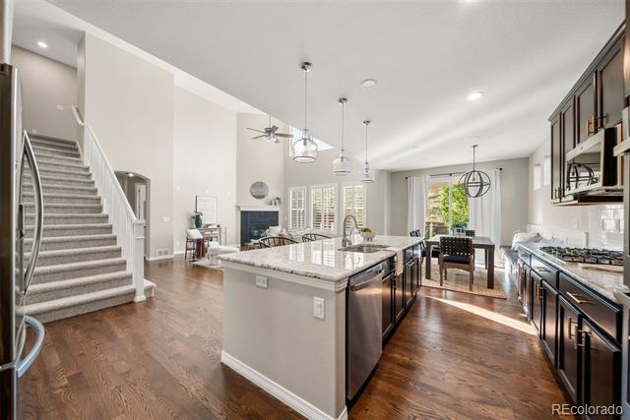
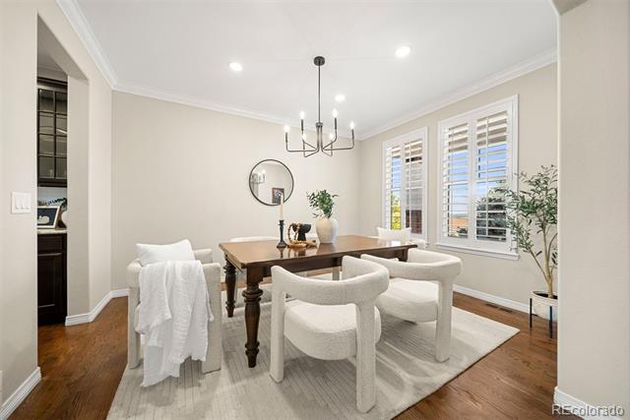
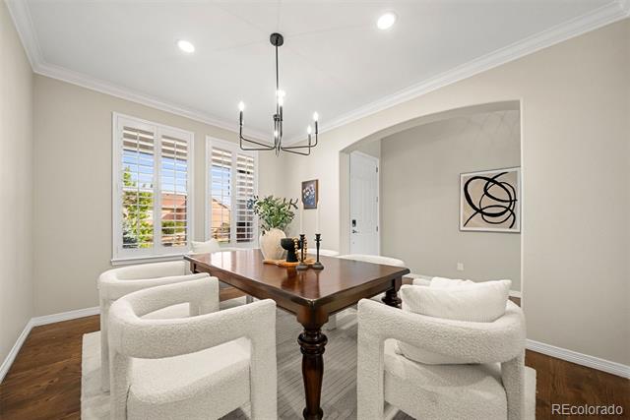
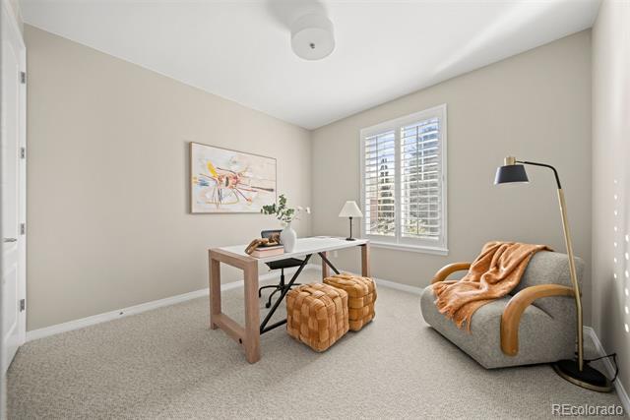
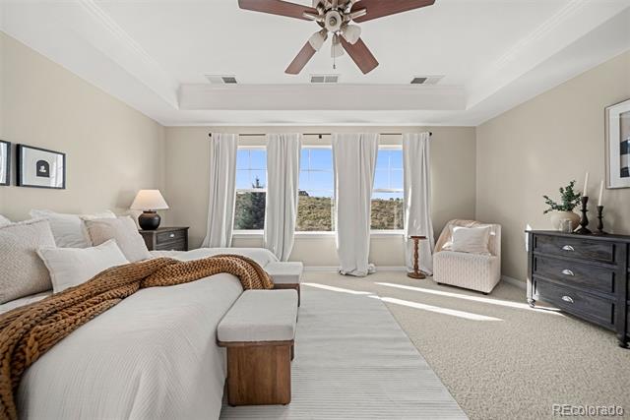
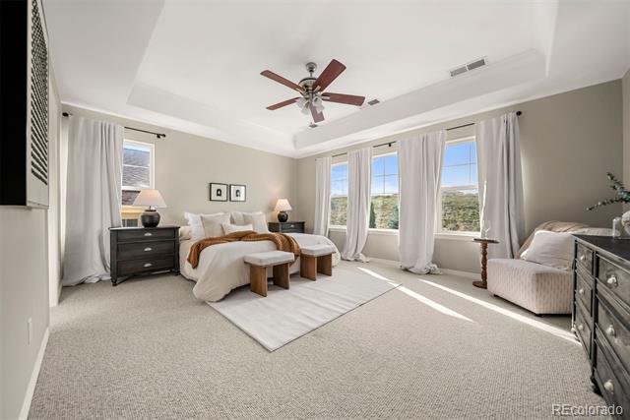
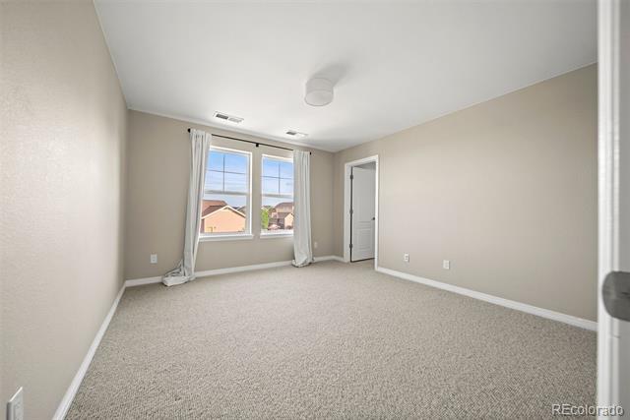
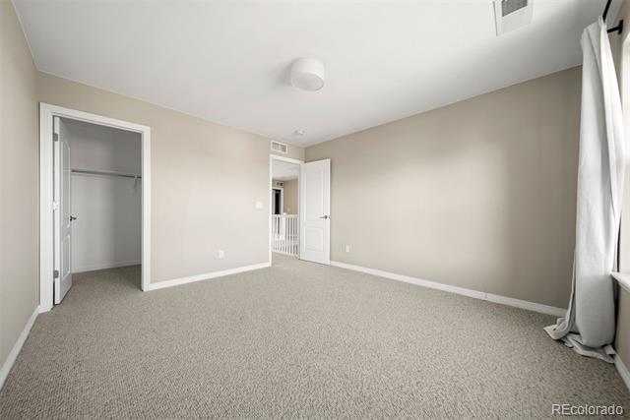
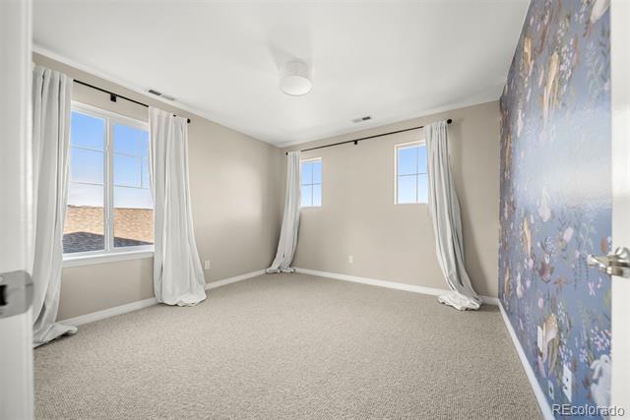
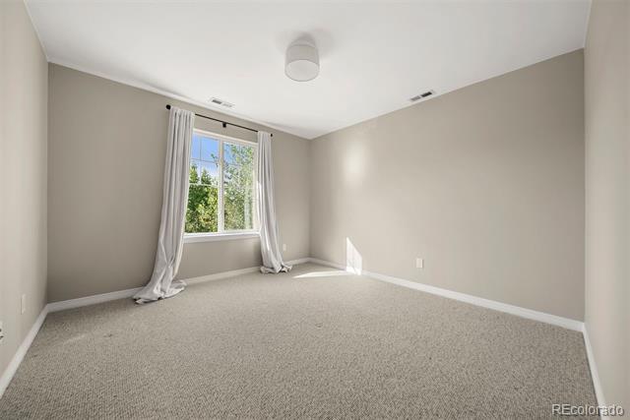
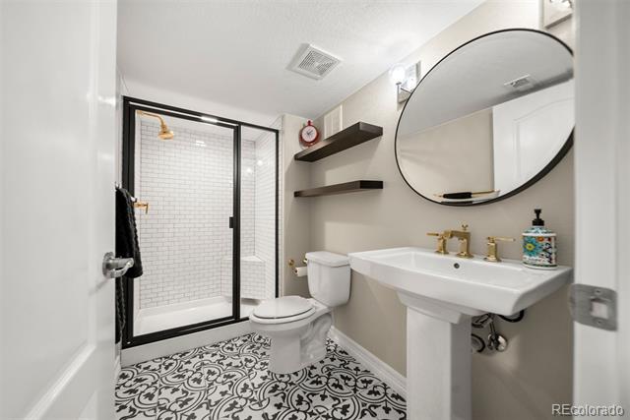
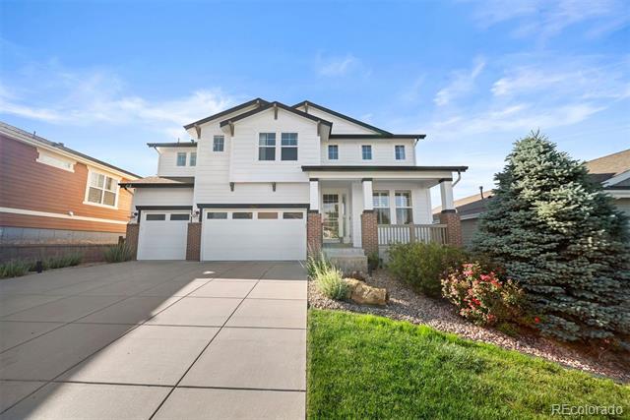
Originally built in 2014 and extensively updated throughout 2023, this six-bedroom, five-bathroom home spans 4,484 square feet of refined living space designed for both everyday comfort and effortless entertaining. Refinished hardwood floors, premium Godfrey Hirst New Zealand wool carpeting, custom millwork, designer paint, and upgraded lighting create a warm, sophisticated atmosphere throughout.
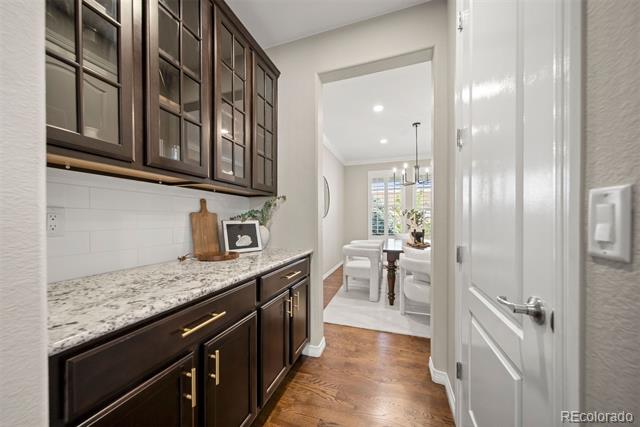
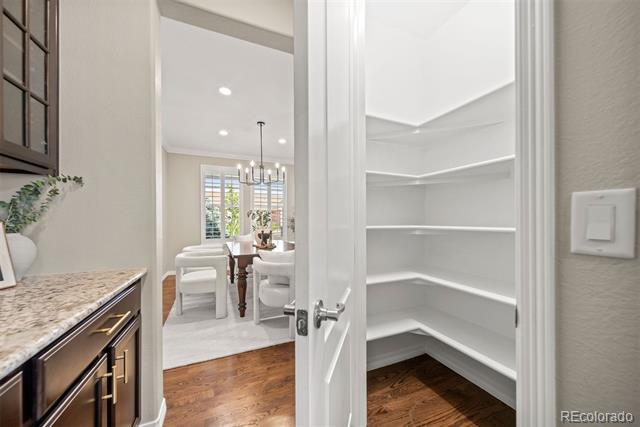
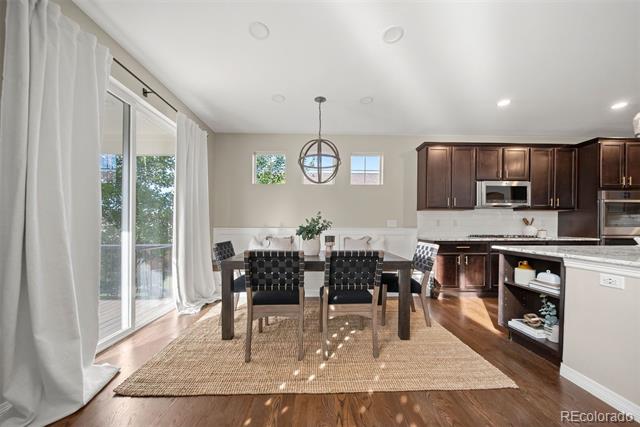
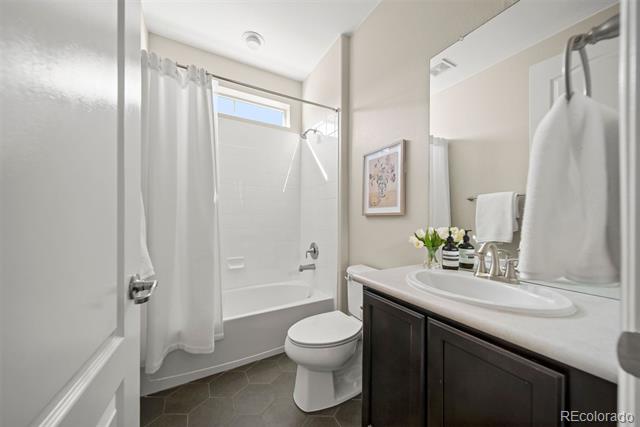
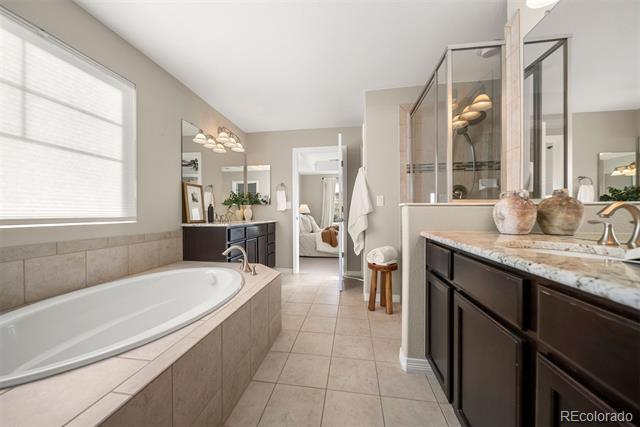
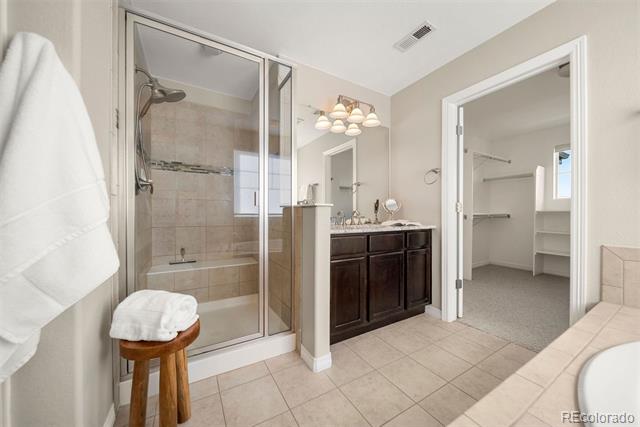
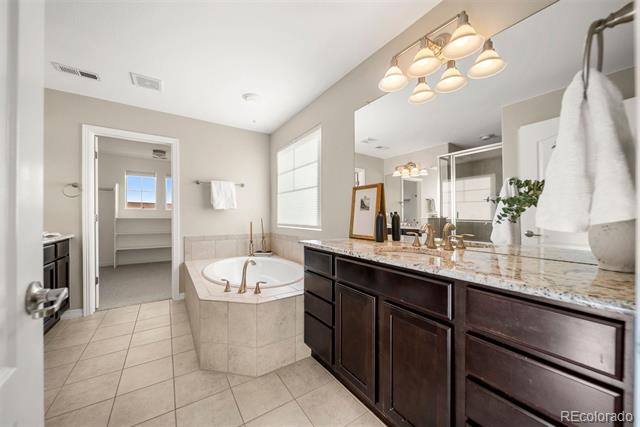
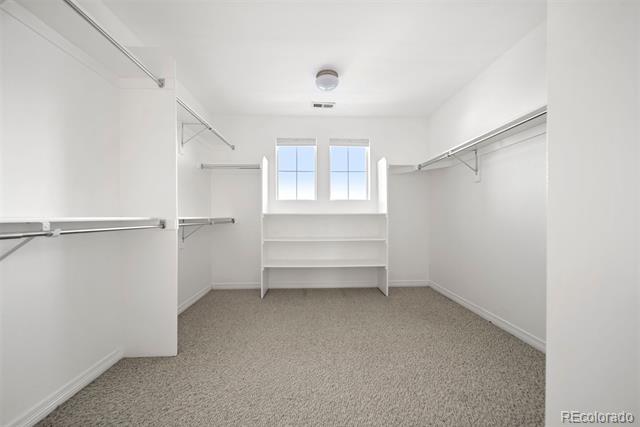
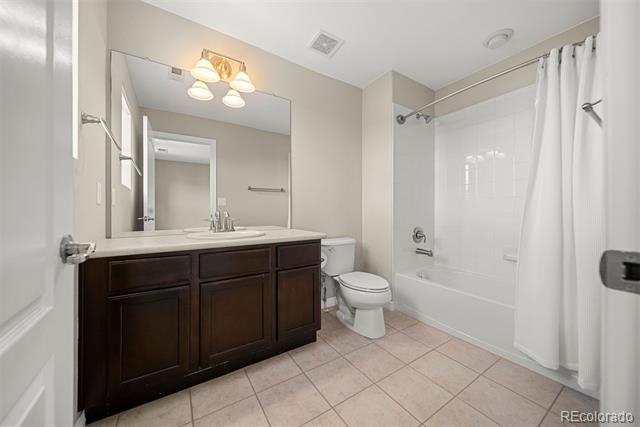
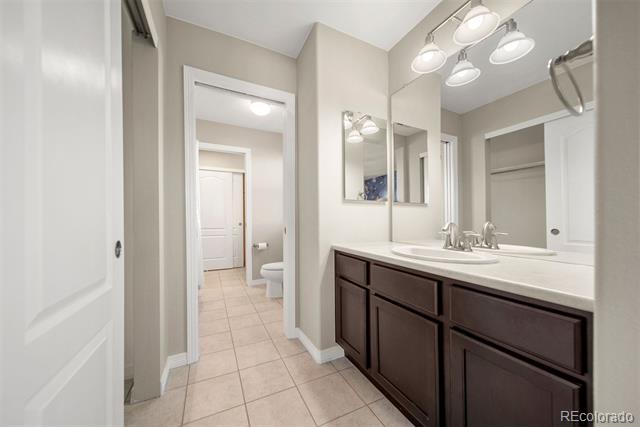
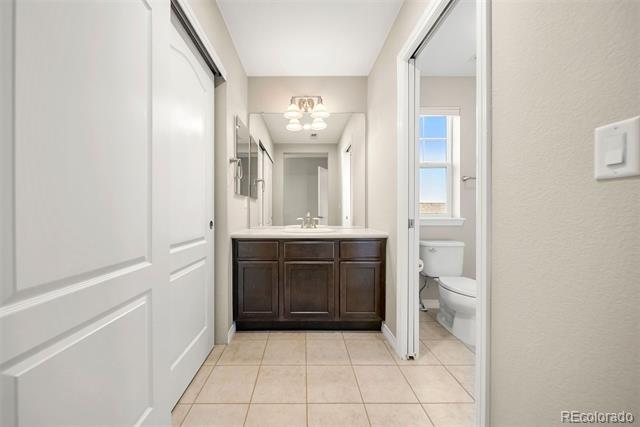
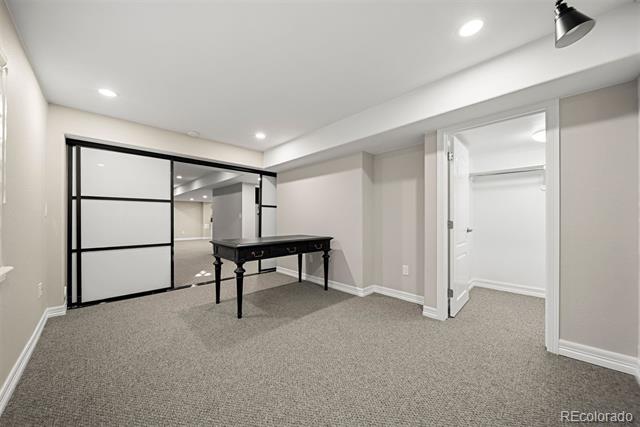
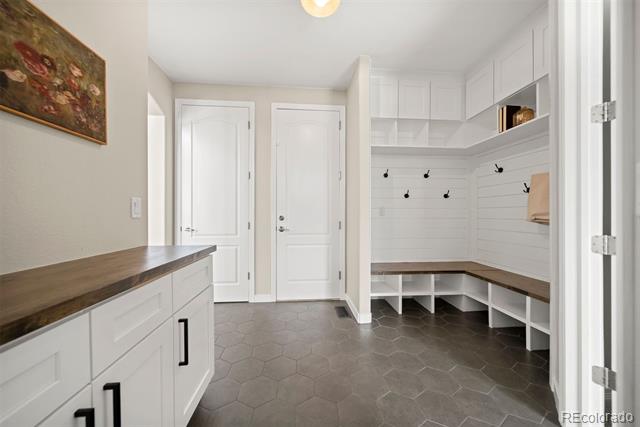
The thoughtfully designed floor plan offers exceptional functionality, with every bedroom featuring either an attached or adjacent bath and four bedrooms offering walk-in closets. Custom built-ins, including a breakfast banquette, mudroom, and statement bookcase with integrated lighting, add both character and convenience.
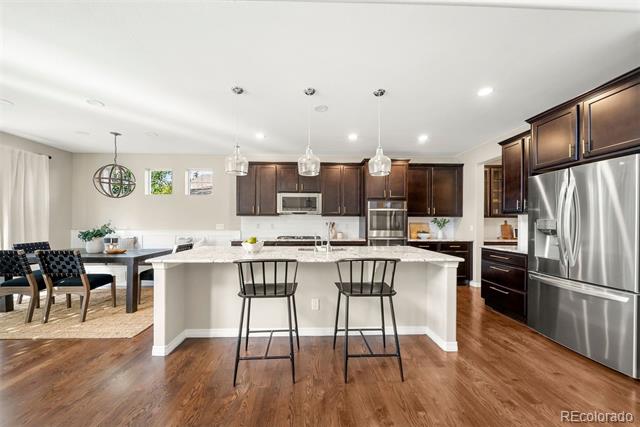
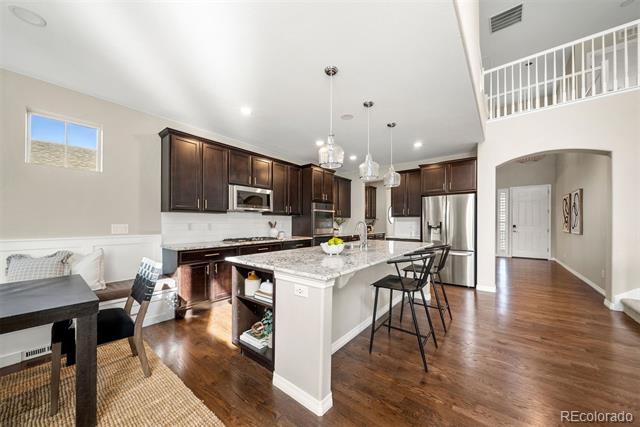
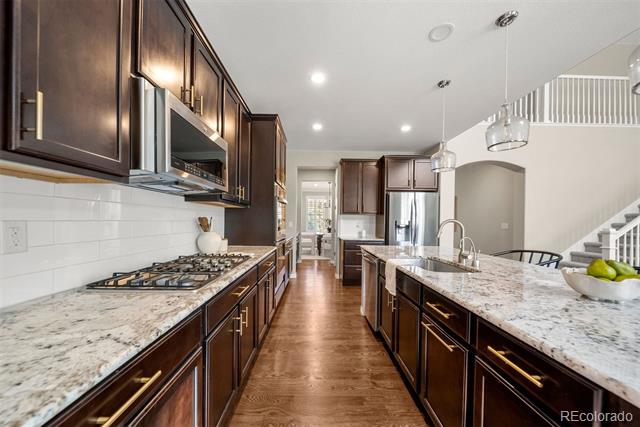
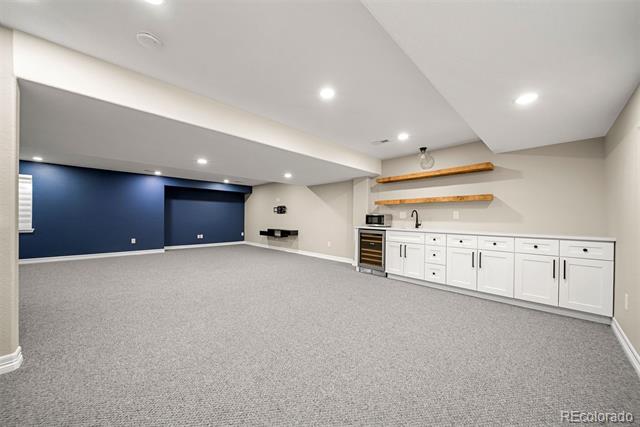
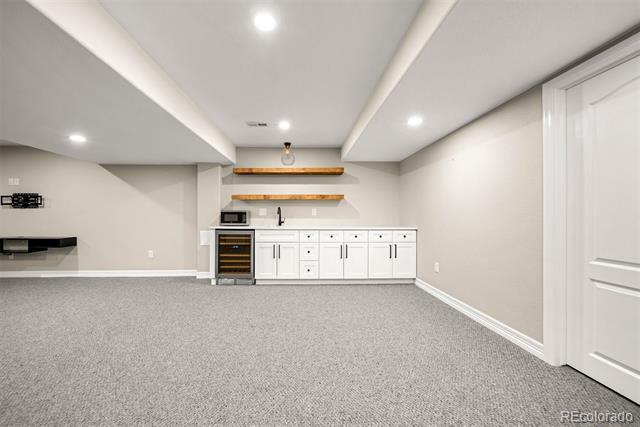
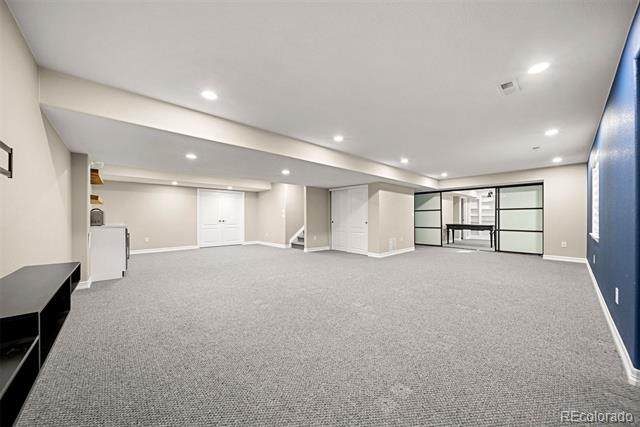
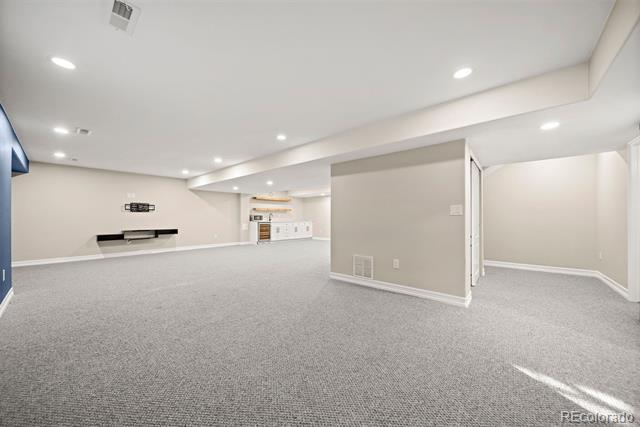
The kitchen has been enhanced with GE Profile appliances and flows seamlessly into inviting gathering spaces. The finished lower level expands the home's versatility with a custom wet bar, wine refrigerator, and generous recreation space.
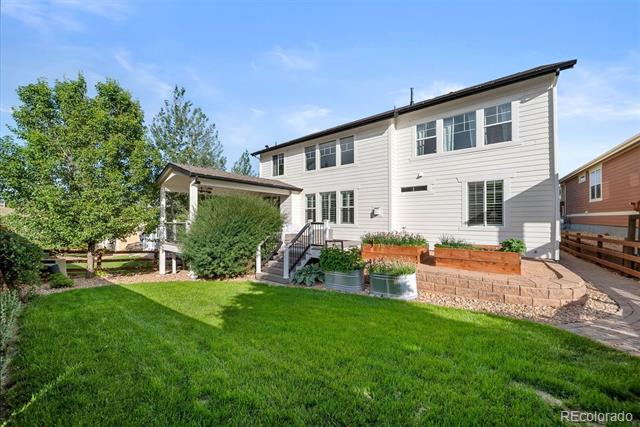
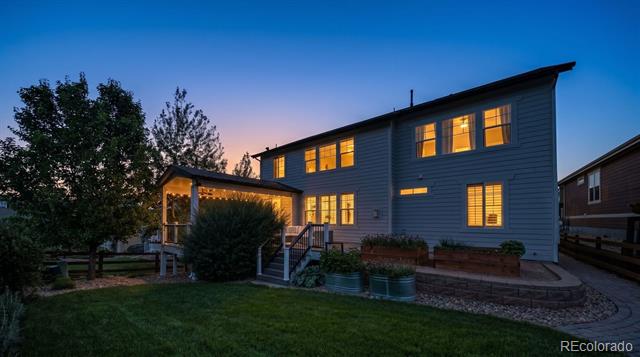
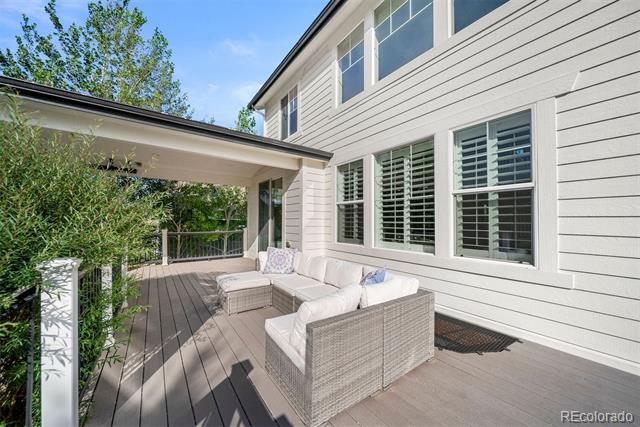
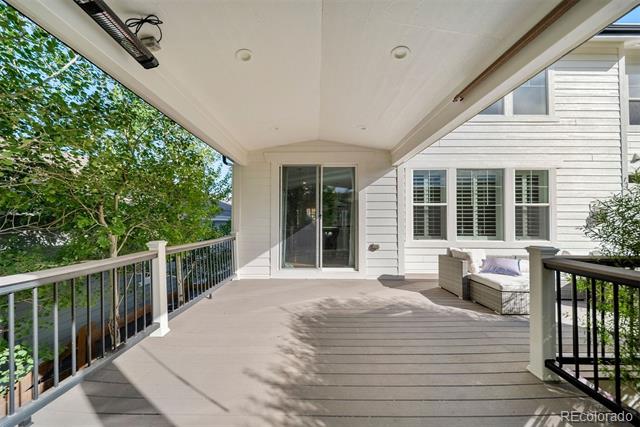
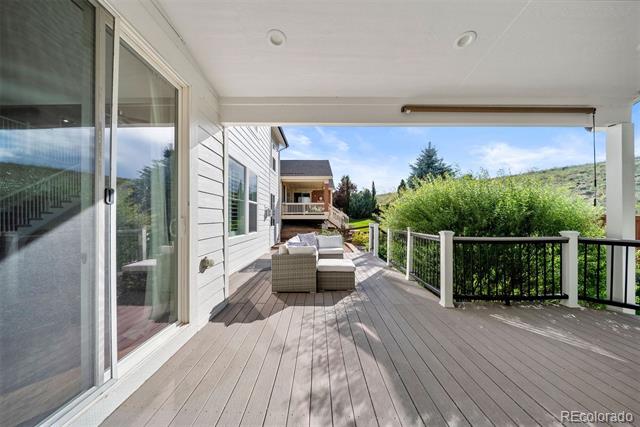
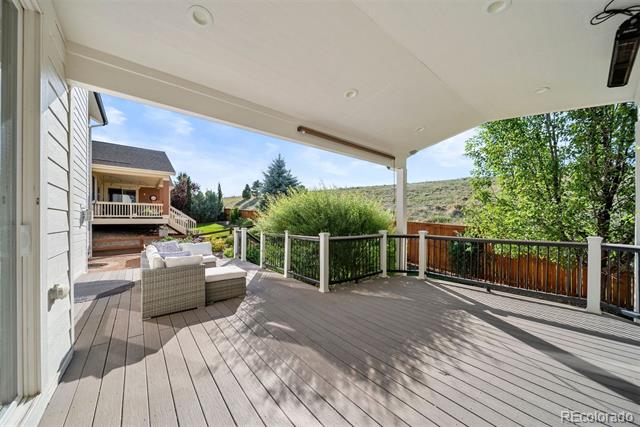
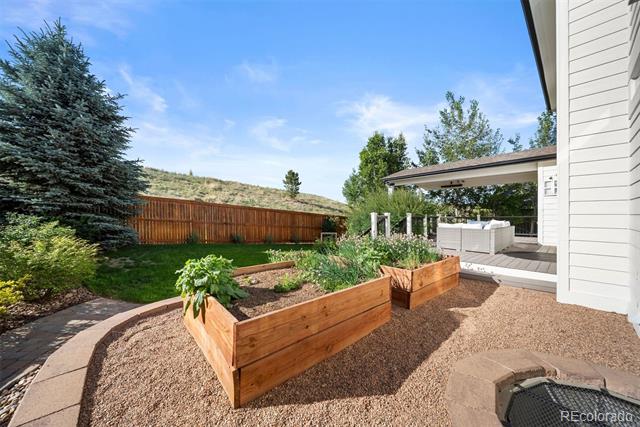
Outdoor living is equally impressive. An extended covered deck with a built-in heater overlooks open space, while the fenced backyard features custom irrigated garden beds, mature landscaping, and ample room to relax and enjoy Colorado's natural beauty.
Combining panoramic views, extensive renovations, quality craftsmanship, and a highly functional six-bedroom layout, this is a rare opportunity to own one of Leyden Rock's most compelling homes.

6
beds

5
baths

4,484 Sq.Ft. LIVING AREA

7,187 Sq.Ft. lot

Features & Amenities

Interior

  • total bedrooms6
  • Total bathrooms5
  • full bathrooms4
  • three quarter bathroom1
  • Flooring Carpet, Tile, Wood
  • Fireplace Living Room
  • APPLIANCES Cooktop, Dishwasher, Disposal, Double Oven, Dryer, Humidifier, Microwave, Refrigerator, Sump Pump, Washer, Wine Cooler
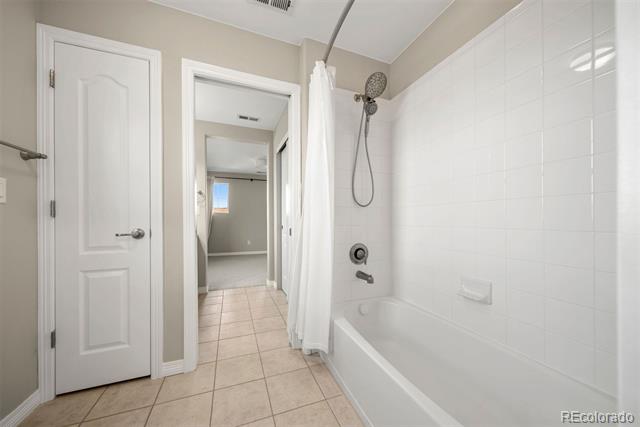
  • other interior Features Breakfast Nook, Built-in Features, Ceiling Fan(s), Entrance Foyer, Five Piece Bath, Granite Counters, High Ceilings, Jack Jill Bath, Kitchen Island, Open Floorplan, Pantry, Primary Suite, Radon Mitigation System, Smart Lights, Utility Sink, Walk-In Closet(s), Wet Bar

Area & Lot

  • Status Sold
  • Date Sold October 13, 2026
  • Living Area4,484 Sq.Ft.
  • Lot Area7,187 Sq.Ft.
  • MLS® ID7095402
  • TypeResidential
  • YEAR BUILT2014
  • Architecture StylesTraditional
  • View DescriptionCity, Mountain(s)
  • Elementary SchoolMeiklejohn
  • Middle SchoolWayne Carle
  • High SchoolRalston Valley
  • School DistrictJefferson County R-1

Exterior

  • STORIES2
  • Garage Space3.0
  • water SourcePublic
  • utilitiesCable Available, Electricity Connected, Internet Access (Wired), Phone Available
  • roofComposition
  • lot featuresIrrigated, Landscaped, Level, Open Lot
  • parkingExterior Access Door, Finished
  • HEAT TYPEForced Air
  • AIR CONDITIONINGCentral Air
  • sewerPublic Sewer
  • other exterior FeaturesDog Run, Garden, Lighting, Private Yard, Rain Gutters, Smart Irrigation

Financial

  • Sales Price$935,000
  • Real Estate Tax $9,244/yr
View Virtual Tour

Work With Jan

A Denver resident for over 40 years, Jan is intimately familiar with the finest neighborhoods and is among the best in the business. Her reputation has been built on delivering the highest-level negotiating skills, developing personal connections with her clientele and working with Buyers and Sellers as their trusted life-long real estate adviser.

Follow Me on Instagram