170 N Marion Street
170 N Marion Street
170 N Marion Street
170 N Marion Street
170 N Marion Street
170 N Marion Street
170 N Marion Street
170 N Marion Street
170 N Marion Street
170 N Marion Street
170 N Marion Street
170 N Marion Street
170 N Marion Street
170 N Marion Street
170 N Marion Street
170 N Marion Street
170 N Marion Street
170 N Marion Street
170 N Marion Street
170 N Marion Street
170 N Marion Street
170 N Marion Street
170 N Marion Street
170 N Marion Street
170 N Marion Street
170 N Marion Street
170 N Marion Street
170 N Marion Street
170 N Marion Street
170 N Marion Street
170 N Marion Street
170 N Marion Street
170 N Marion Street
170 N Marion Street
SEE ALL PHOTOS
170 N Marion Street
170 N Marion Street
170 N Marion Street
170 N Marion Street
170 N Marion Street
170 N Marion Street
170 N Marion Street
170 N Marion Street
170 N Marion Street
170 N Marion Street
170 N Marion Street
170 N Marion Street
170 N Marion Street
170 N Marion Street
170 N Marion Street
170 N Marion Street
170 N Marion Street
170 N Marion Street
170 N Marion Street
170 N Marion Street
170 N Marion Street
170 N Marion Street
170 N Marion Street
170 N Marion Street
170 N Marion Street
170 N Marion Street
170 N Marion Street
170 N Marion Street
170 N Marion Street
170 N Marion Street
170 N Marion Street
170 N Marion Street
170 N Marion Street
170 N Marion Street
Sold

170 N Marion Street

170 N Marion Street, Denver, CO 80218

$2,134,975
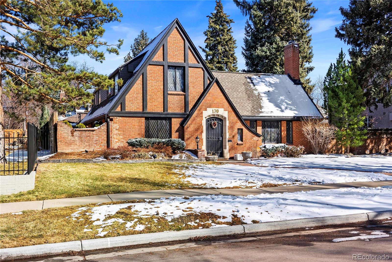
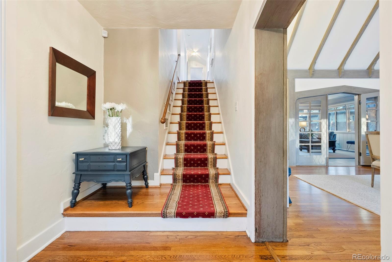
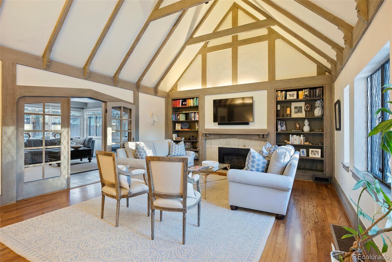
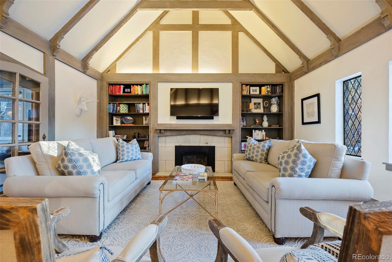
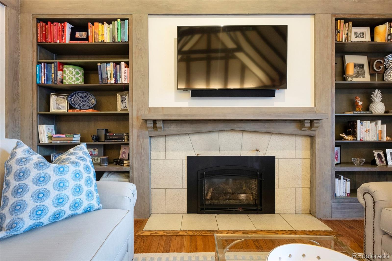
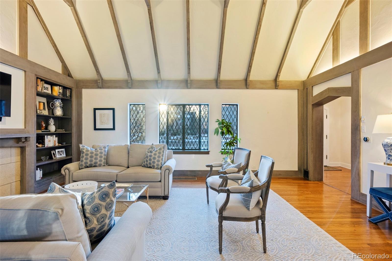
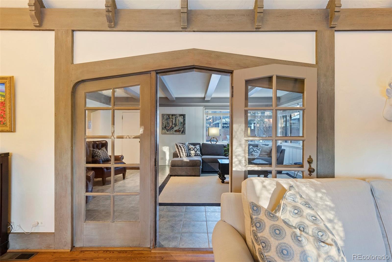
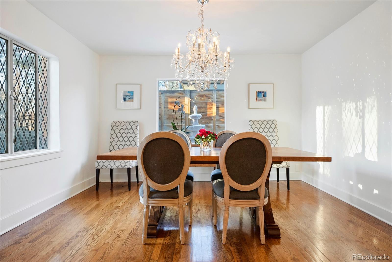
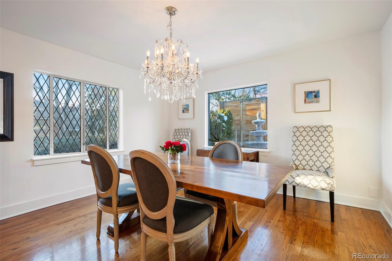
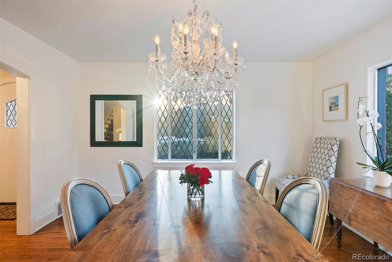
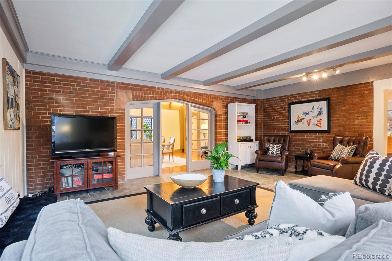
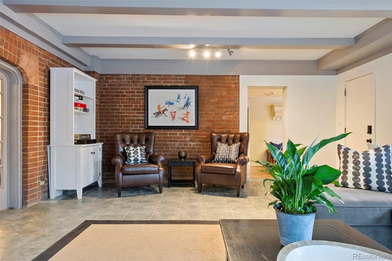
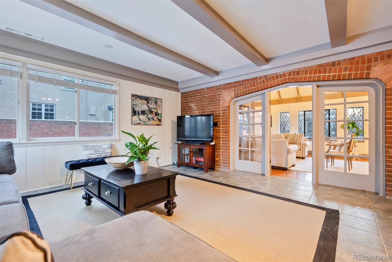
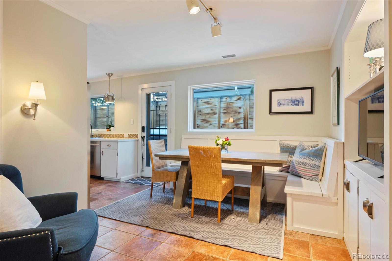
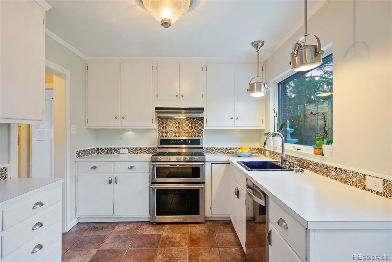
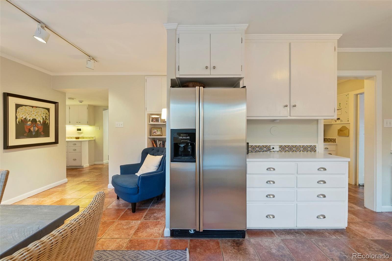
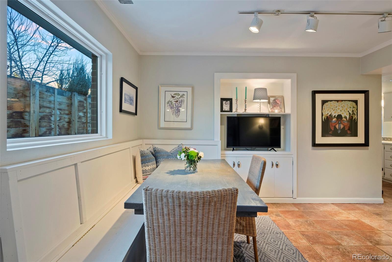
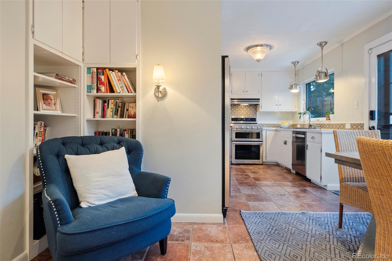
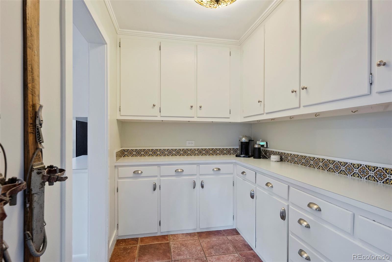
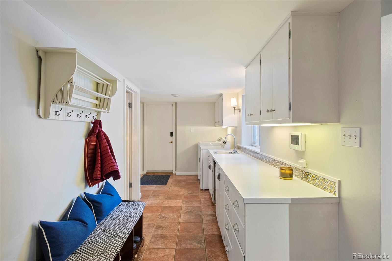
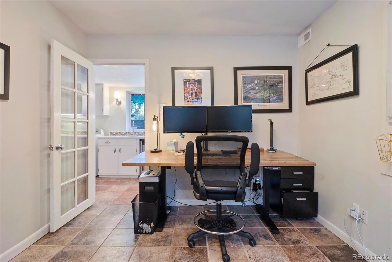
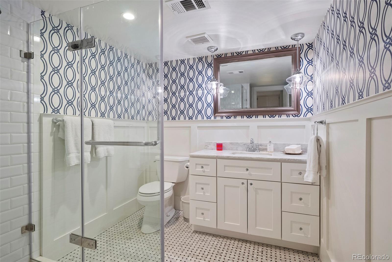
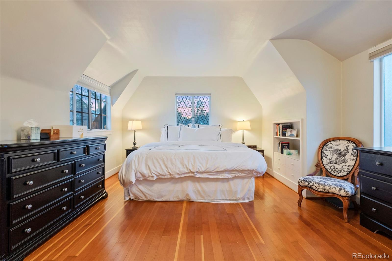
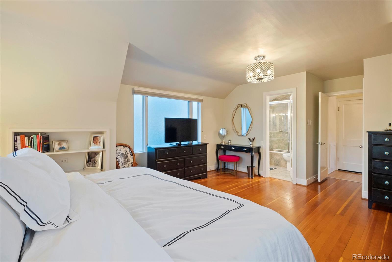
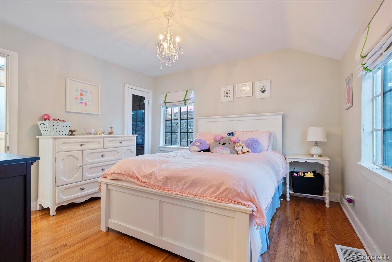
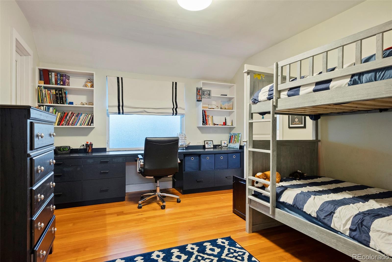
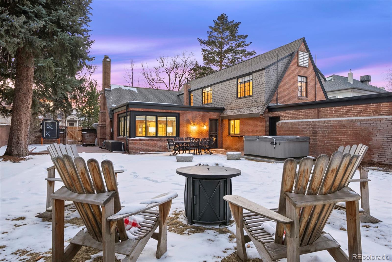
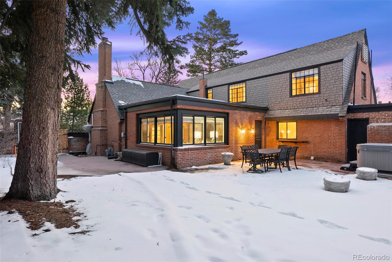
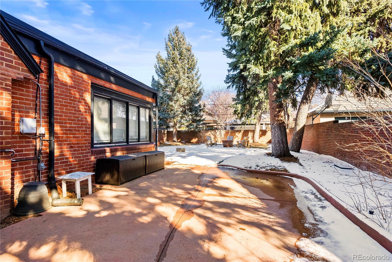
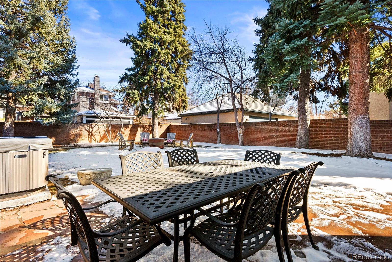
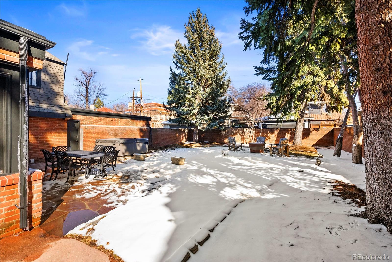
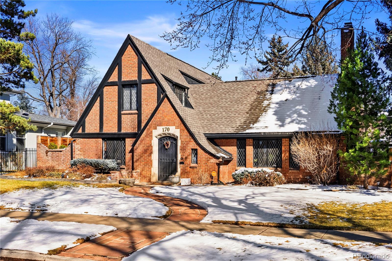
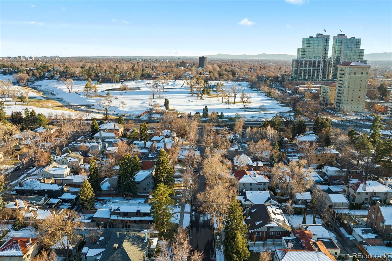
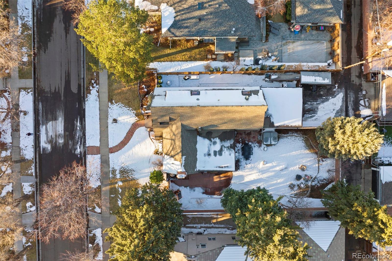
Charming 1936 Tudor with expansive south facing lot and boundless potential. Leaded glass windows and vaulted wood beamed ceilings are just a few of the features of this historic home. Main floor has both formal and informal spaces including formal living room with center fireplace and built-in bookcases, large family room for entertaining, eat-in kitchen with butler's pantry, office and mudroom. There is also a fully updated 3/4 bath on this level. Second floor contains a primary bedroom with bath and two additional bedrooms with jack and jill renovated 3/4 bathroom. The sunny backyard is surrounded by a brick masonry wall. Bring your architect and take this house to the next level.

3
beds

2.25
baths

2,950 Sq.Ft. LIVING AREA

9,370 Sq.Ft. lot

Features & Amenities

Interior

  • total bedrooms3
  • Total bathrooms2.25
  • three quarter bathrooms3
  • Flooring Carpet, Wood
  • Fireplace Living Room
  • APPLIANCES Dishwasher, Refrigerator, Washer
  • other interior Features Breakfast Nook, Eat-in Kitchen, High Ceilings, Jack Jill Bathroom, Radon Mitigation System, Vaulted Ceiling(s)

Area & Lot

  • Status Sold
  • Date Sold April 29, 2022
  • Living Area2,950 Sq.Ft.
  • Lot Area9,370 Sq.Ft.
  • MLS® ID2431823
  • TypeResidential
  • YEAR BUILT1936
  • NeighborhoodCountry Club
  • Architecture StylesTudor
  • Elementary SchoolDora Moore
  • Middle SchoolMorey
  • High SchoolEast
  • School DistrictDenver 1

Exterior

  • STORIES2
  • Garage Space2.0
  • water SourcePublic
  • roofUnknown
  • lot featuresLevel
  • HEAT TYPEForced Air, Natural Gas
  • AIR CONDITIONINGCentral Air
  • sewerPublic Sewer
  • SubstructureSlab
  • security FeaturesRadon Detector, Security System

Financial

  • Sales Price$2,134,975
  • Real Estate Tax $7,584/yr
  • HOA $250
  • Zoning U-SU-C

Country Club

Explore

Work With Jan

A Denver resident for over 40 years, Jan is intimately familiar with the finest neighborhoods and is among the best in the business. Her reputation has been built on delivering the highest-level negotiating skills, developing personal connections with her clientele and working with Buyers and Sellers as their trusted life-long real estate adviser.

Follow Me on Instagram