
1699 N Downing Street Unit: 208
SEE ALL PHOTOS
1699 N Downing Street Unit: 208
Sold

1699 N Downing Street Unit: 208

1699 N Downing Street Unit: 208, Denver, CO 80218

$500,000
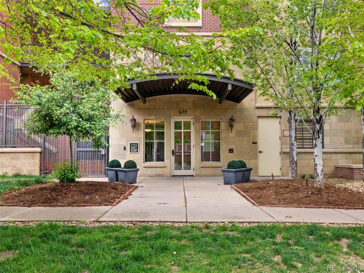
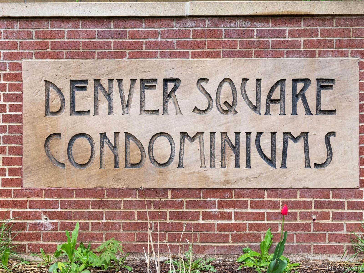
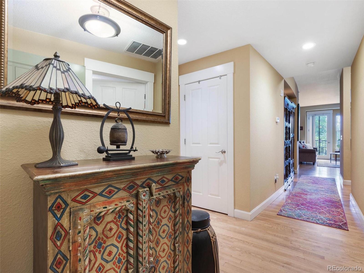
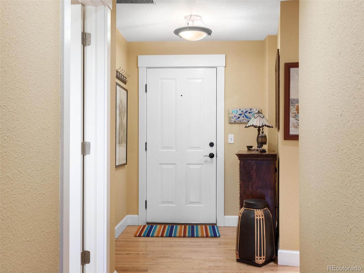
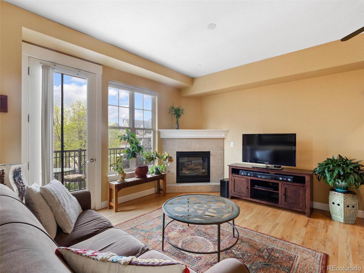
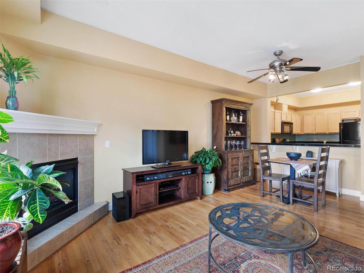
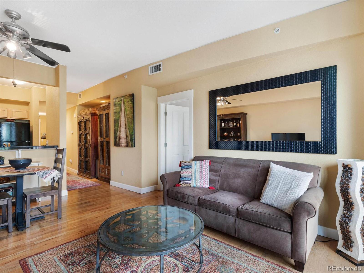
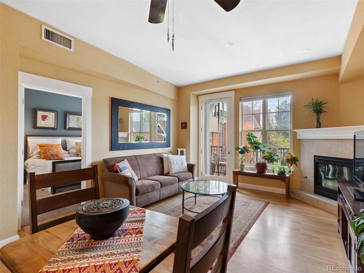
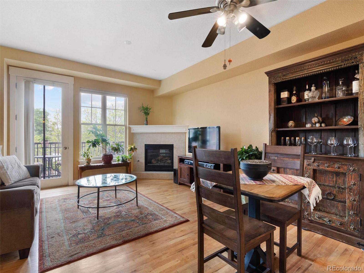
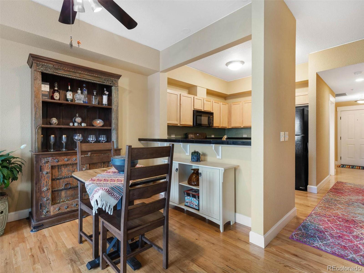
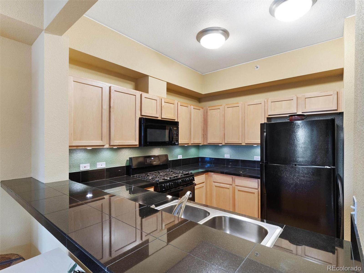
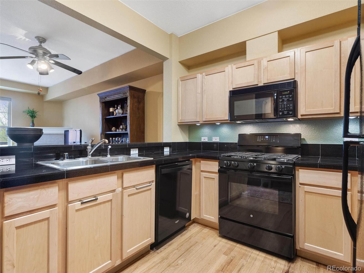
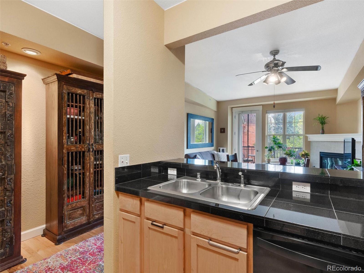
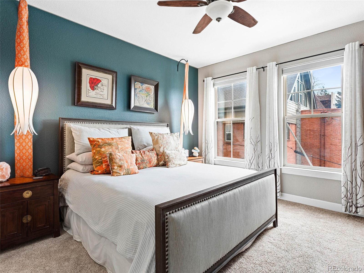
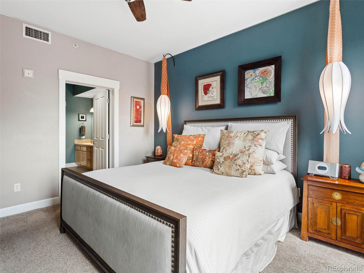
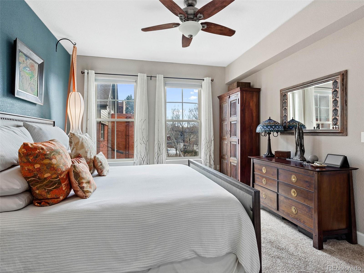
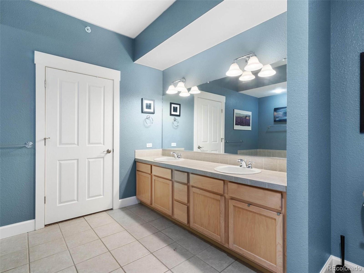
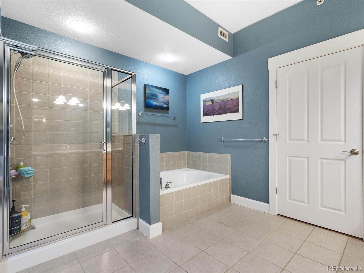
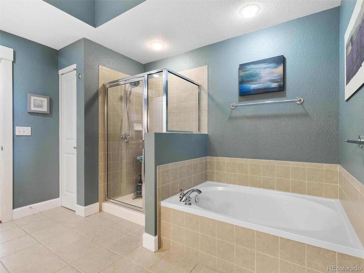
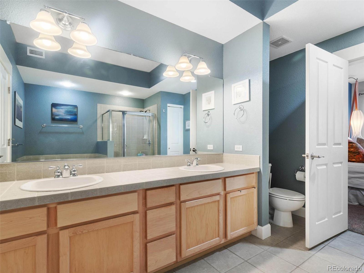
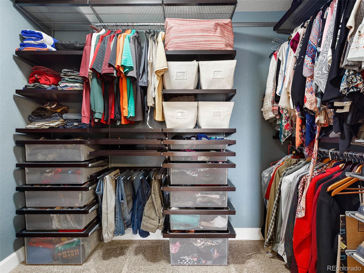
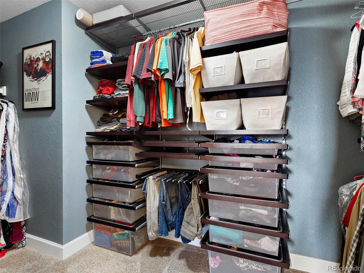
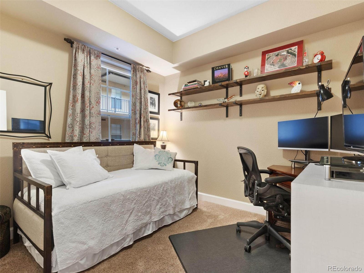
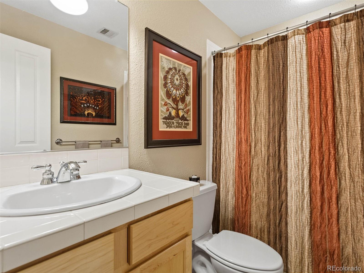
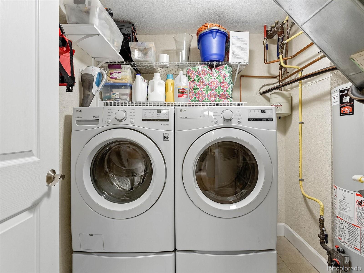
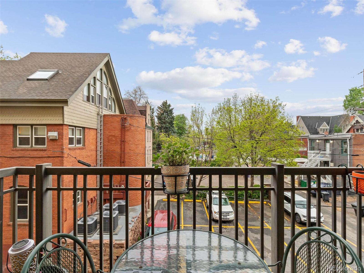
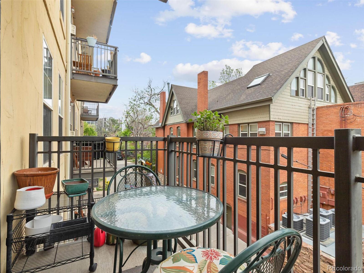
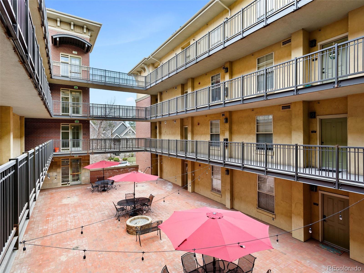
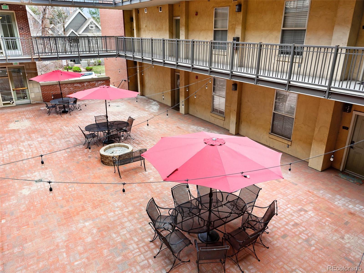
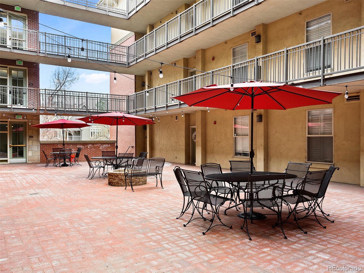
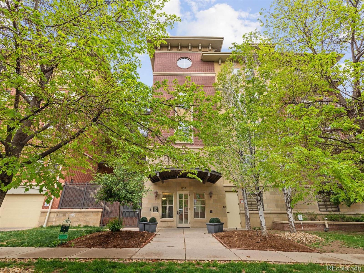
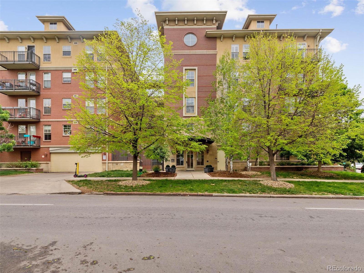
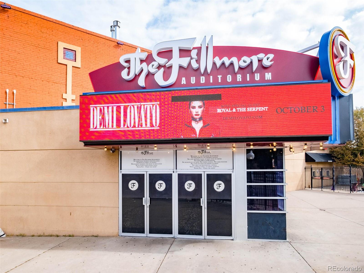
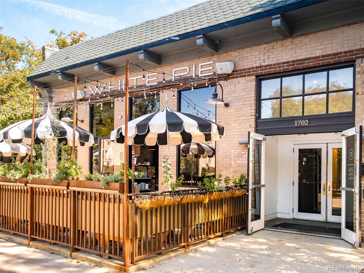
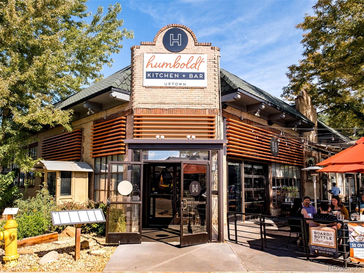
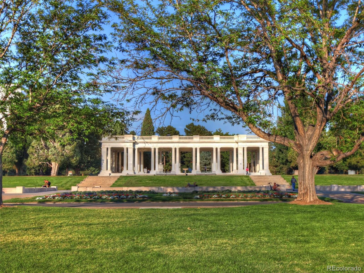
Denver Uptown living at its finest! This fabulous 2 bedrooms, 2 baths Denver Square condo offers 1,137 square feet of functional city living * Enjoy cooking in gourmet kitchen with new GE gas stove (2022), newer Whirlpool dishwasher (2019), granite tile counter tops, shaker style cabinets and counter area * Open floor plan is great for entertaining * Hardwood floors throughout the main area * Cozy up in front of a gas fireplace on a chilly night * Wind down in a spacious primary suite with adjacent 5 piece primary bath and a large walk-in closet with custom Elfa shelving * Second bedroom is perfect for your out of town guest or as a home office with it's own bath nearby * Both bedrooms have been re-carpeted with an updated pad * New LG washer and dryer with pedestals (2021) * Furnace has been cleaned and certified * South facing balcony * Relish the convenience of two (2!) reserved parking spaces in the garage * Secured building with elevator, dog run, community courtyard with a firepit, storage and bike rack * Enjoy strolling down 17th Ave to shops and restaurants * Walking distance to St. Joseph's Hospital, National Jewish Hospital and Rocky Mountain Children's Hospital* Easy access to Downtown Denver, Cherry Creek, Cheesman Park, City Park and more! *

2
beds

2
baths

1,137 Sq.Ft. LIVING AREA

Features & Amenities

Interior

  • total bedrooms2
  • Total bathrooms2
  • full bathrooms2
  • Laundry room In Unit
  • Flooring Carpet, Tile, Wood
  • Fireplace Gas, Gas Log, Living Room
  • APPLIANCES Dishwasher, Disposal, Dryer, Microwave, Refrigerator, Self Cleaning Oven, Washer
  • other interior Features Ceiling Fan(s), Five Piece Bath, Granite Counters, No Stairs, Primary Suite, Smoke Free

Area & Lot

  • Status Sold
  • Date Sold July 14, 2023
  • Living Area1,137 Sq.Ft.
  • MLS® ID2591036
  • TypeCondo
  • YEAR BUILT2003
  • Architecture StylesUrban Contemporary
  • View DescriptionCity
  • Elementary SchoolWyatt
  • Middle SchoolMcAuliffe International
  • High SchoolEast
  • School DistrictDenver 1

Exterior

  • STORIES1
  • Garage Space2.0
  • water SourcePublic
  • utilitiesCable Available, Electricity Connected, Natural Gas Connected, Phone Available
  • roofUnknown
  • HEAT TYPEForced Air, Natural Gas
  • AIR CONDITIONINGCentral Air
  • sewerPublic Sewer
  • HOA AmenitiesBike Storage, Elevator(s), Storage
  • security FeaturesSecurity Entrance
  • other exterior FeaturesBalcony, Elevator, Fire Pit, Lighting

Financial

  • Sales Price$500,000
  • Real Estate Tax $2,407/yr
  • HOA $409/mo
  • Zoning G-RO-5
View Virtual Tour

Work With Jan

A Denver resident for over 40 years, Jan is intimately familiar with the finest neighborhoods and is among the best in the business. Her reputation has been built on delivering the highest-level negotiating skills, developing personal connections with her clientele and working with Buyers and Sellers as their trusted life-long real estate adviser.

Follow Me on Instagram