167 S Irvington Street
SEE ALL PHOTOS
167 S Irvington Street
Sold

167 S Irvington Street

167 S Irvington Street, Aurora, CO 80018

$584,000
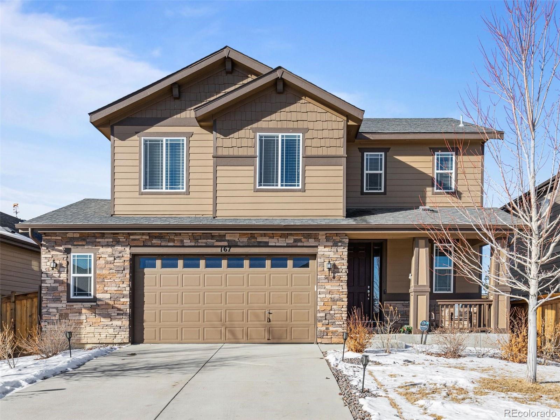
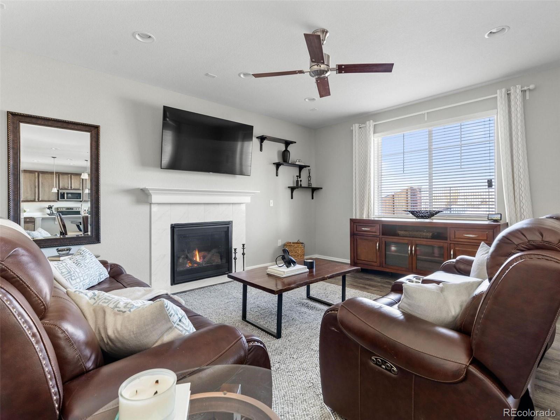
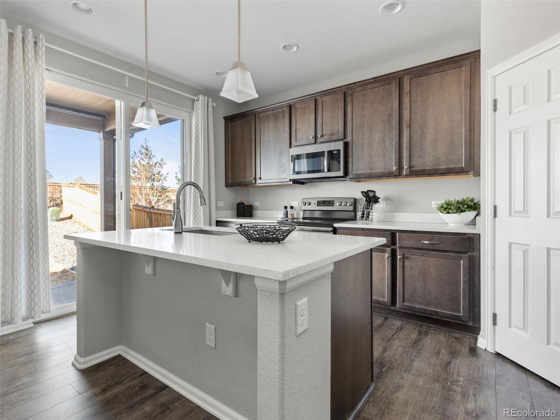
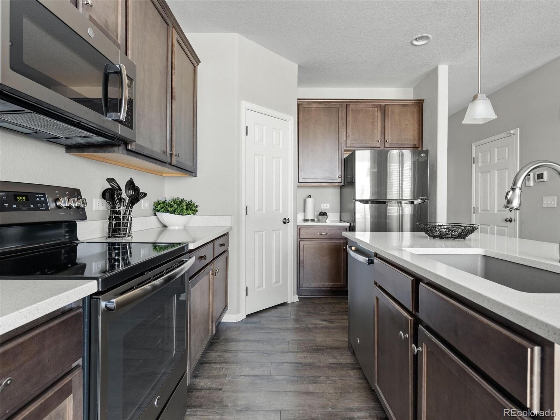
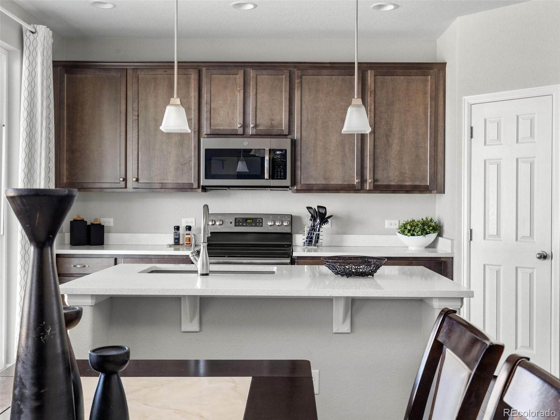
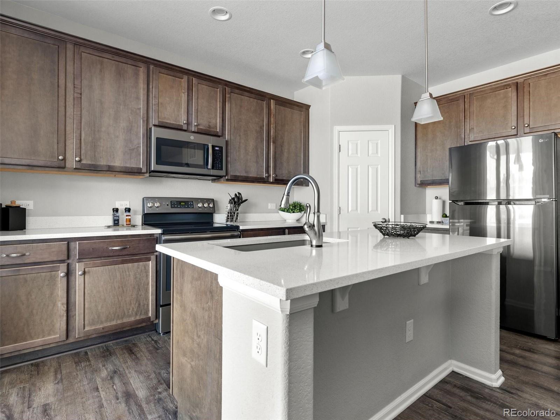
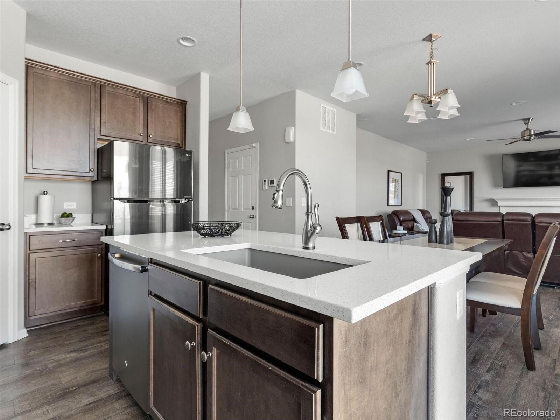
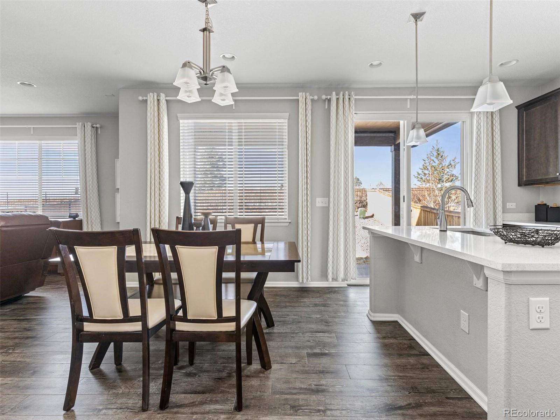
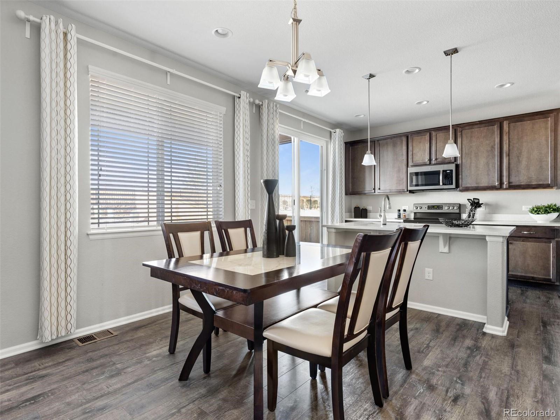
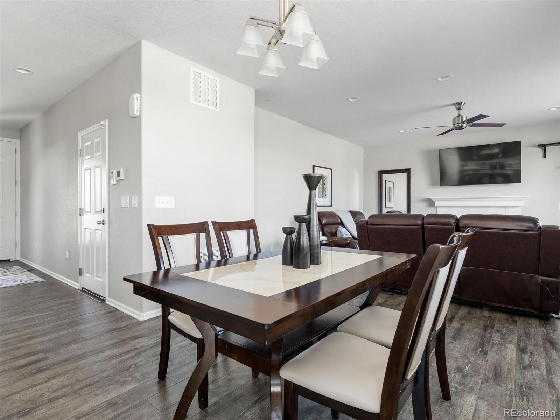
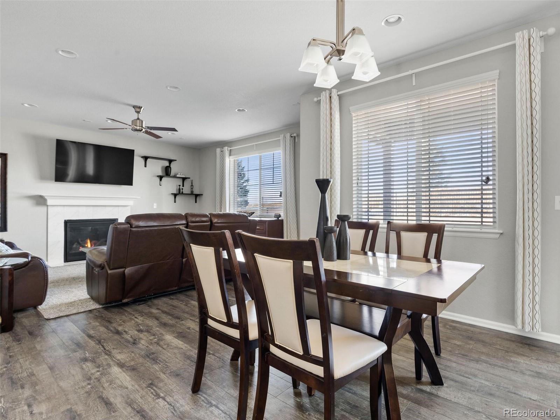
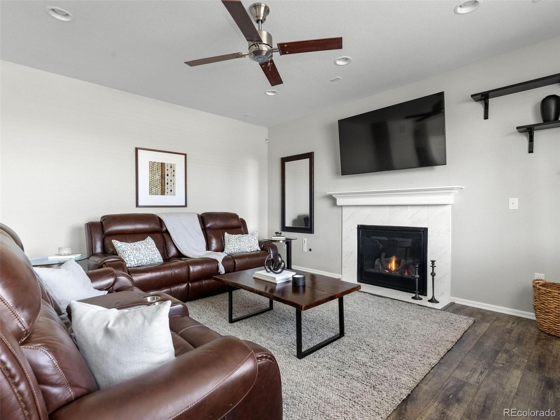
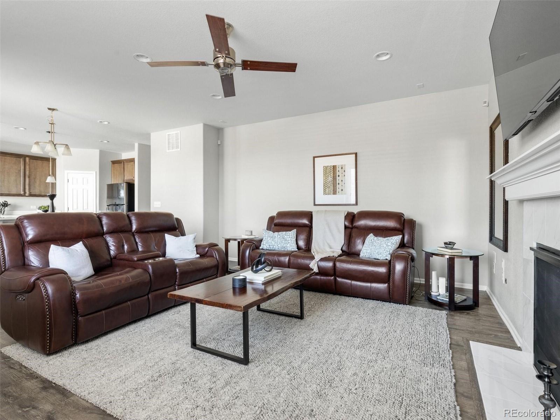
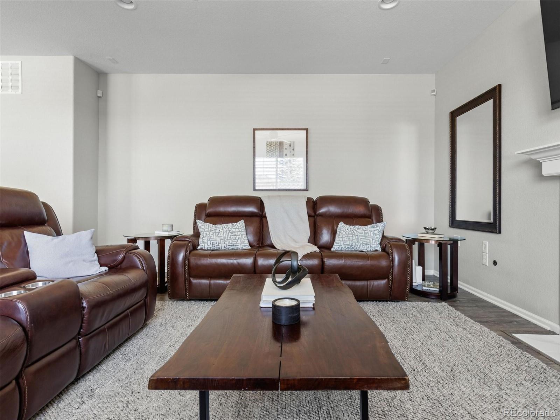
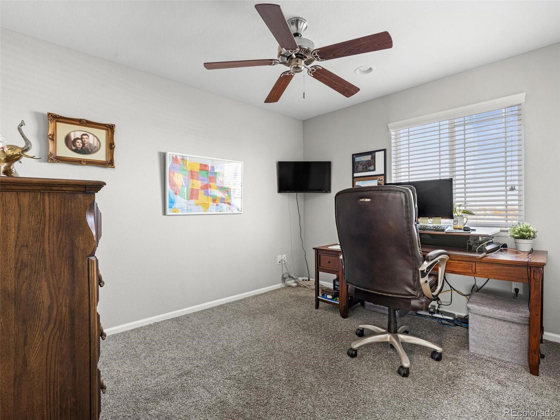
Come home to this 4-bed, 3-bath home in Aurora's sought-after Traditions neighborhood. Built in 2017, this home offers a seamless flow between the great room, nook, and kitchen on the main level, complemented by a roomy walk-in pantry. Modern amenities include stainless steel appliances, granite countertops, central air conditioning, ceiling fans and hardwood floors throughout the main level.

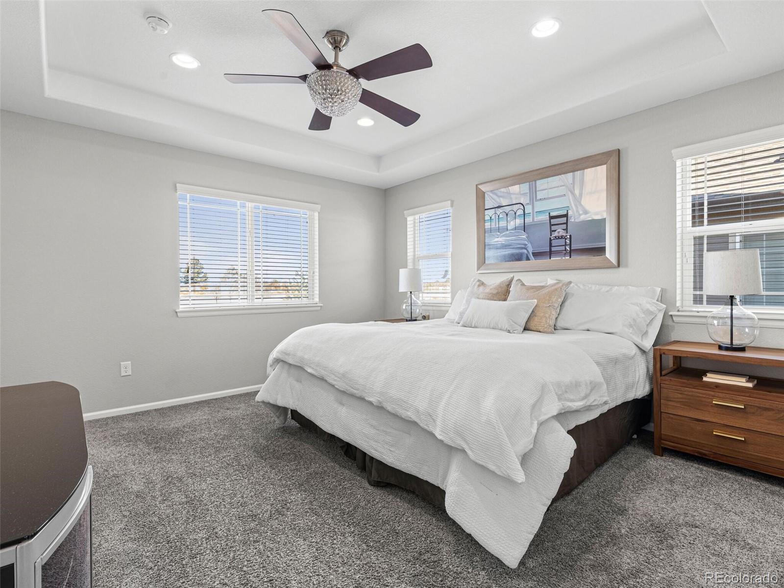
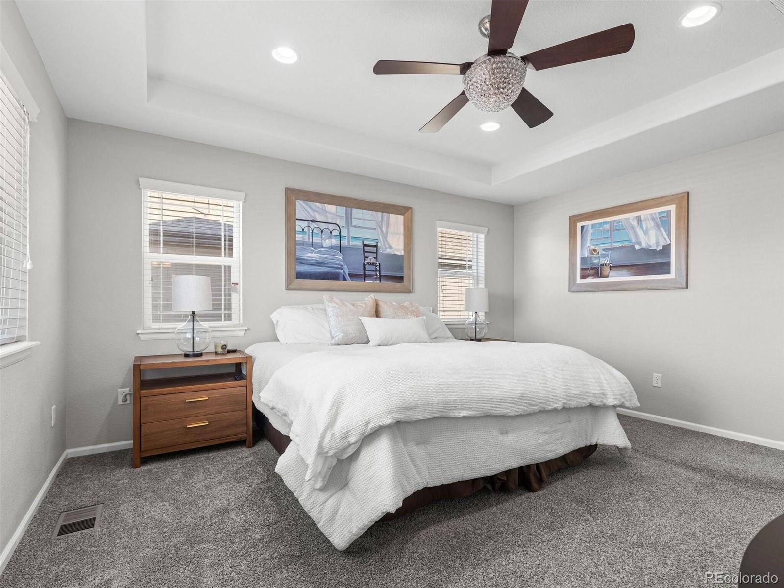
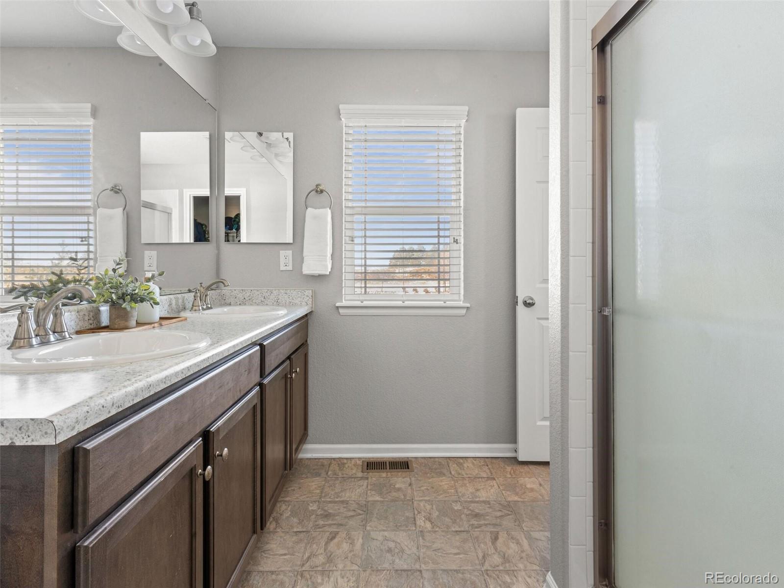
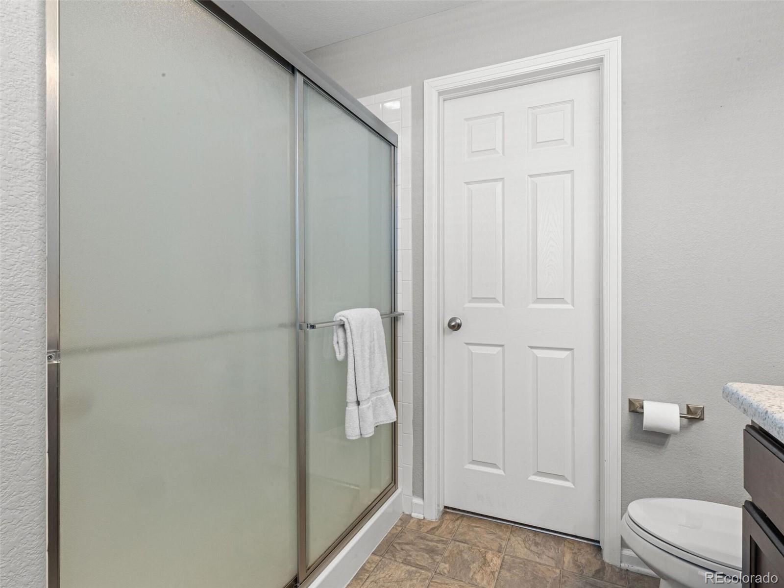
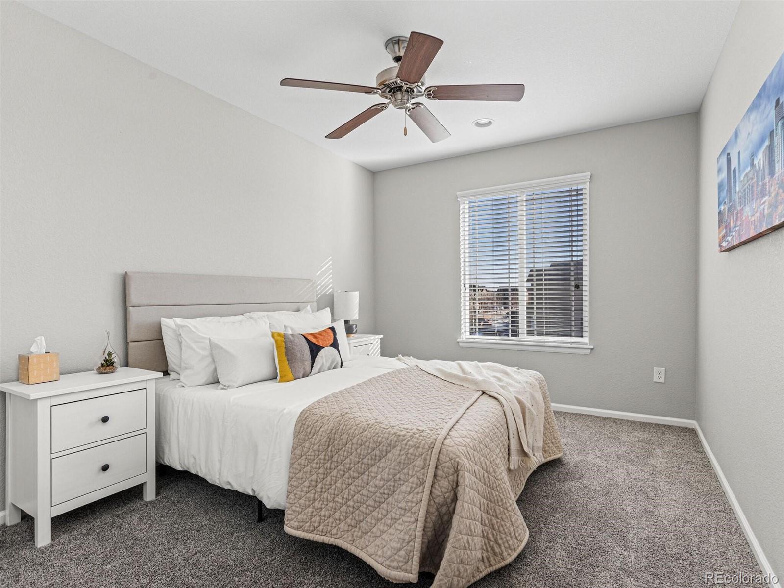
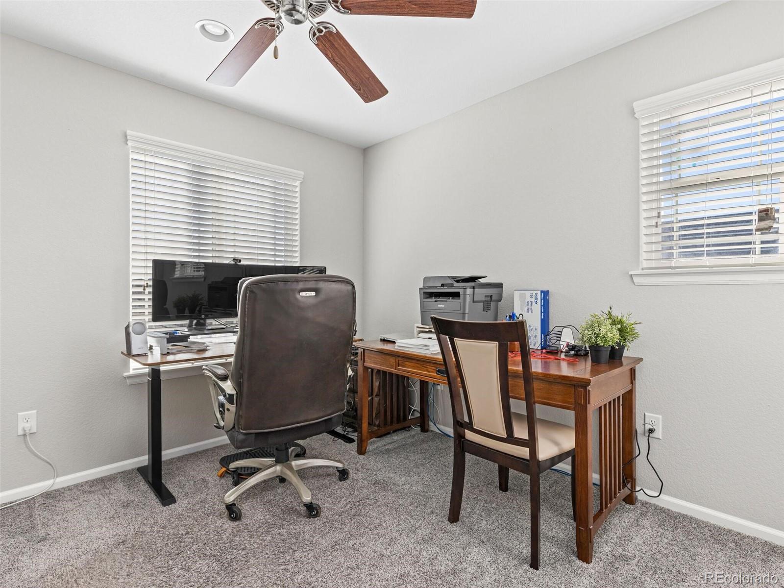
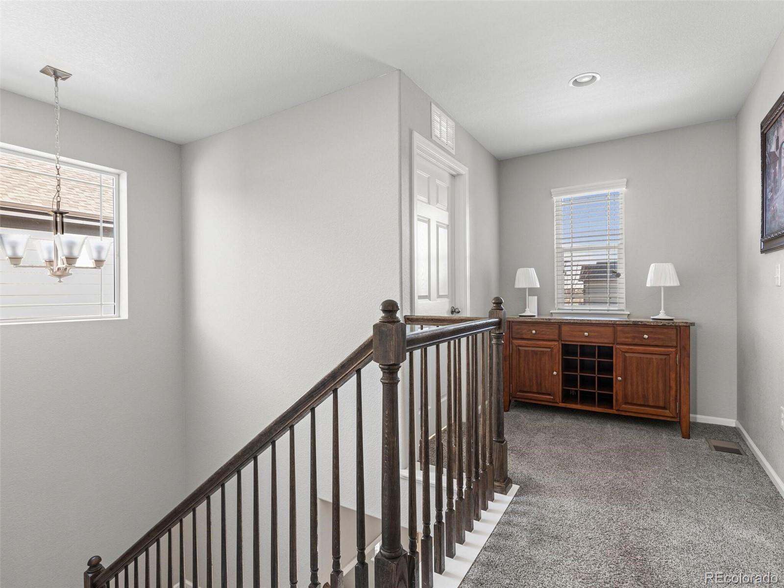
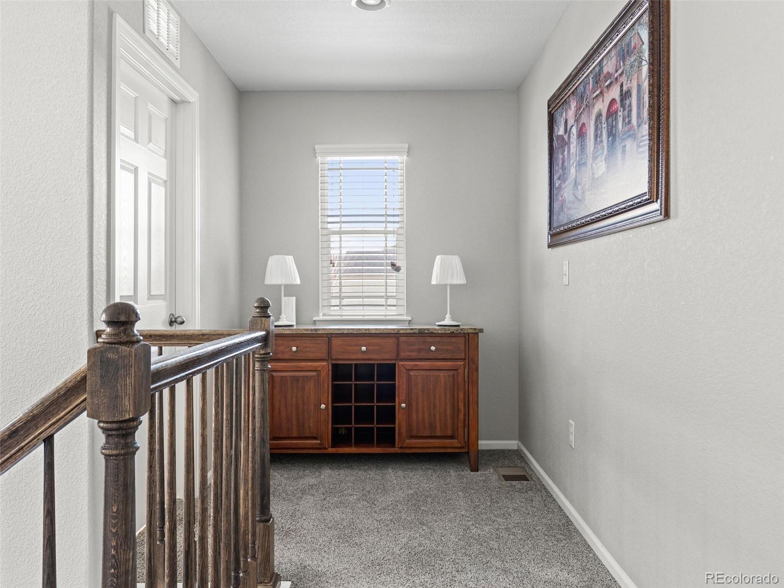
Upstairs, discover practicality with a conveniently located laundry area near the bedrooms, including a spacious master suite for your retreat.

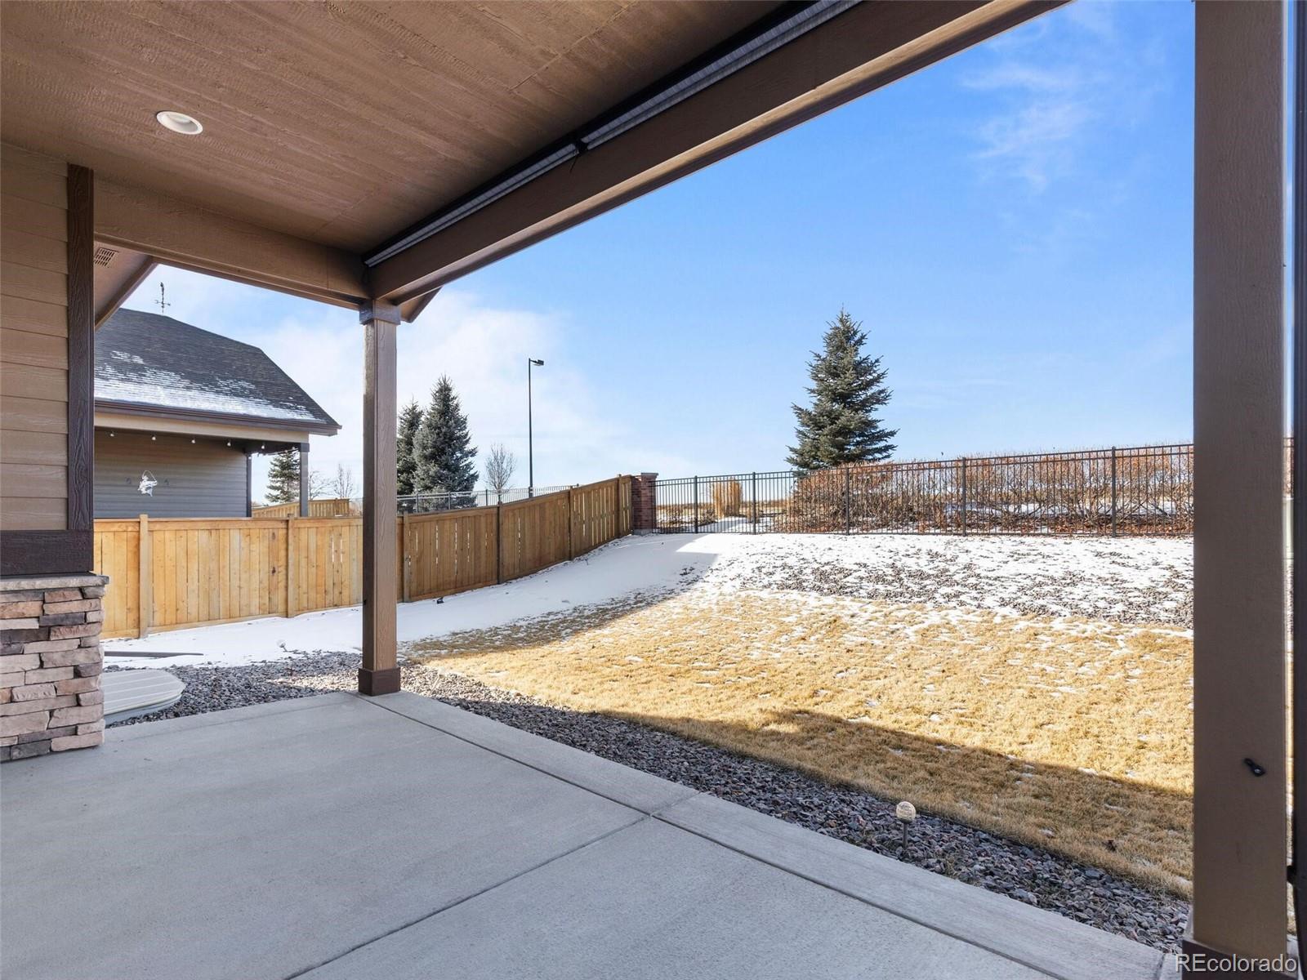
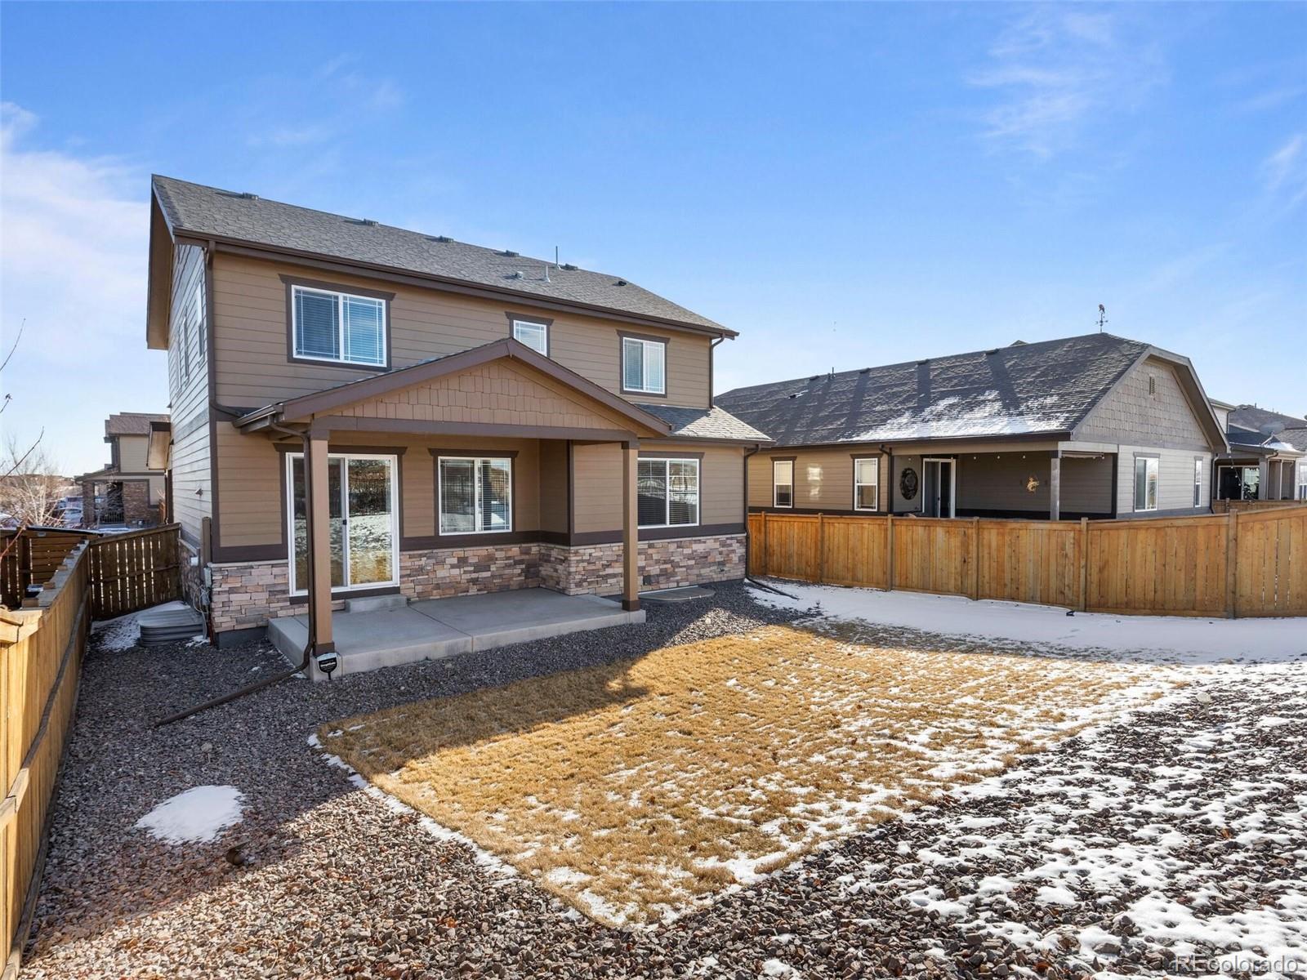
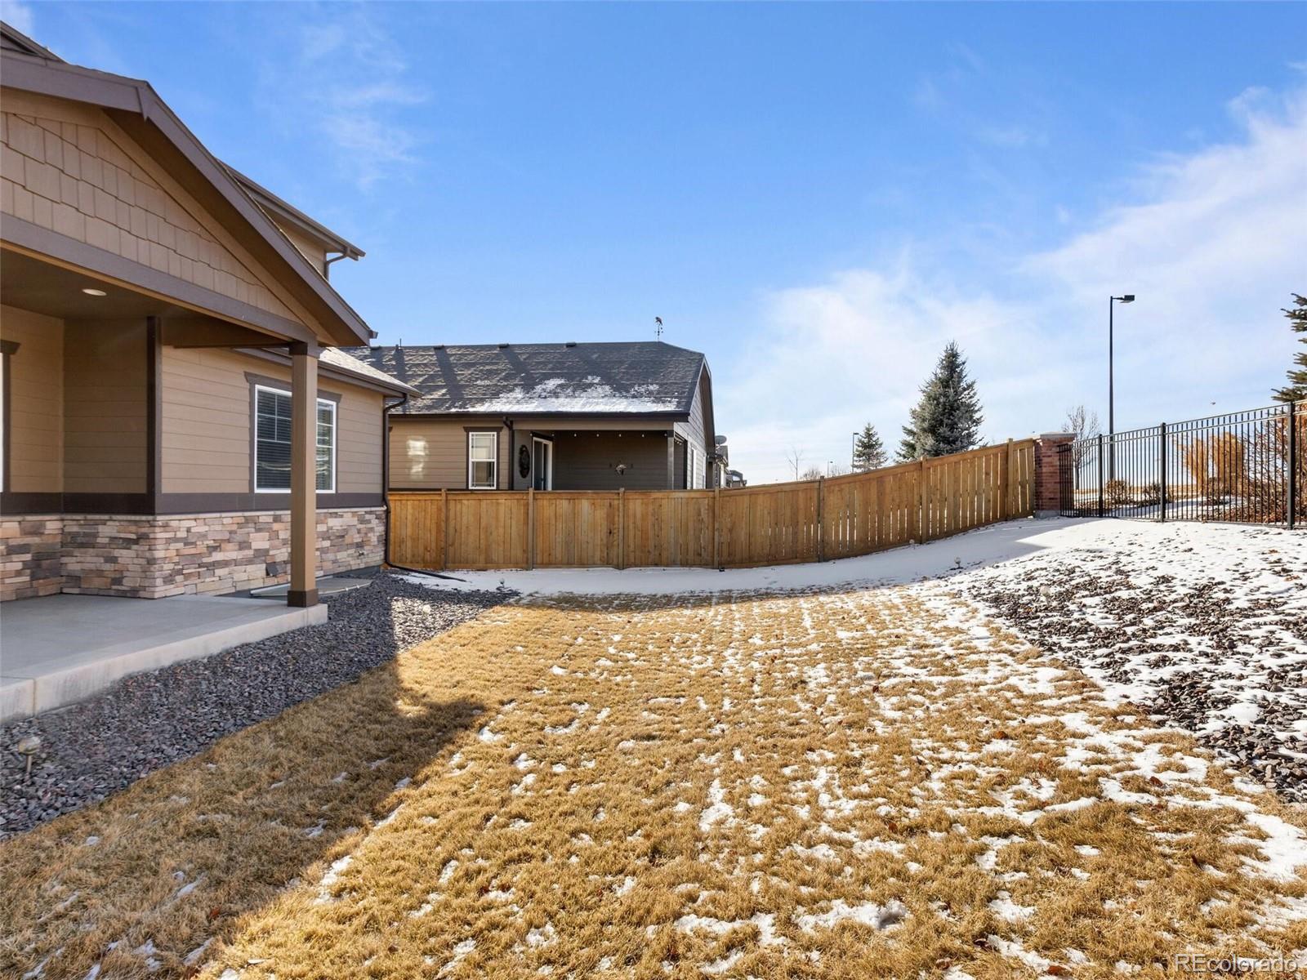
The large backyard invites relaxation with a large covered patio. An oversized 2.5 car garage provides ample storage, and the unfinished basement offers potential for future expansion.

Take advantage of Traditions' community pool for a refreshing dip during warm days. Find the perfect blend of functionality and comfort in this welcoming home.

Explore modern living in Aurora - your sanctuary awaits.

4
beds

3
baths

2,679 Sq.Ft. LIVING AREA

5,837 Sq.Ft. lot

Features & Amenities

Interior

  • total bedrooms4
  • Total bathrooms3
  • full bathrooms2
  • half bathroom1
  • Flooring Carpet, Tile, Wood
  • Fireplace Family Room, Gas
  • APPLIANCES Convection Oven, Dishwasher, Disposal, Dryer, Microwave, Oven, Range, Range Hood, Refrigerator, Self Cleaning Oven, Sump Pump, Washer
  • other interior Features Ceiling Fan(s), Eat-in Kitchen, Entrance Foyer, Granite Counters, High Ceilings, High Speed Internet, Kitchen Island, Open Floorplan, Pantry, Primary Suite, Solid Surface Counters, Walk-In Closet(s), Wired for Data

Area & Lot

  • Status Sold
  • Date Sold March 5, 2024
  • Living Area2,679 Sq.Ft.
  • Total Area2,679 Sq.Ft.
  • Lot Area5,837 Sq.Ft.
  • MLS® ID2451979
  • TypeResidential
  • YEAR BUILT2017
  • Architecture StylesContemporary, Mountain Contemporary, Traditional
  • View DescriptionMountain(s), Plains
  • Elementary SchoolVista Peak
  • Middle SchoolVista Peak
  • High SchoolVista Peak
  • School DistrictAdams-Arapahoe 28J

Exterior

  • STORIES2
  • Garage Space2.0
  • water SourcePublic
  • roofComposition
  • parkingConcrete, Dry Walled, Lighted, Oversized, Storage
  • HEAT TYPEForced Air
  • AIR CONDITIONINGCentral Air
  • sewerPublic Sewer
  • SubstructureConcrete Perimeter, Structural
  • HOA AmenitiesClubhouse, Playground, Pool
  • security FeaturesCarbon Monoxide Detector(s), Security System, Smoke Detector(s), Video Doorbell
  • other exterior FeaturesGas Valve, Lighting, Private Yard, Rain Gutters

Financial

  • Sales Price$584,000
  • Real Estate Tax $3,928/yr
  • HOA $96/mo
View Virtual Tour

Work With Jan

A Denver resident for over 40 years, Jan is intimately familiar with the finest neighborhoods and is among the best in the business. Her reputation has been built on delivering the highest-level negotiating skills, developing personal connections with her clientele and working with Buyers and Sellers as their trusted life-long real estate adviser.

Follow Me on Instagram