
1631 N Emerson Street Unit: 319
SEE ALL PHOTOS
1631 N Emerson Street Unit: 319
Sold

1631 N Emerson Street Unit: 319

1631 N Emerson Street Unit: 319, Denver, CO 80218

$540,000
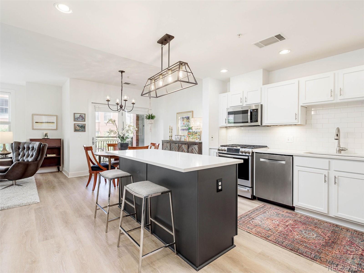
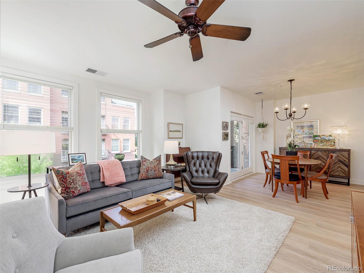
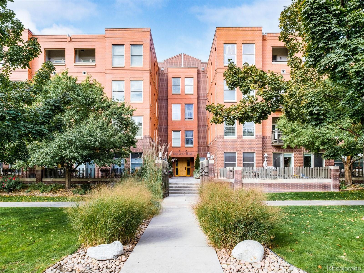
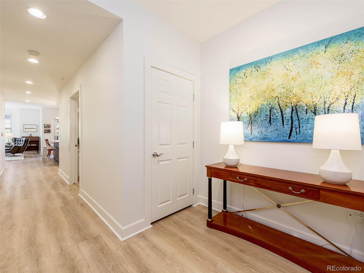
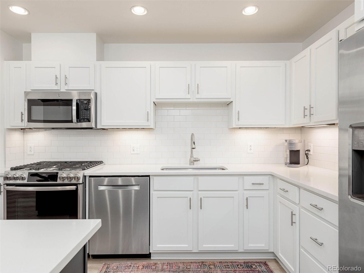
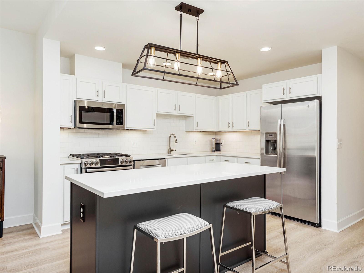
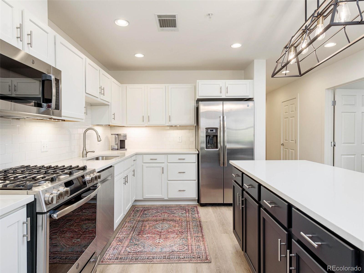
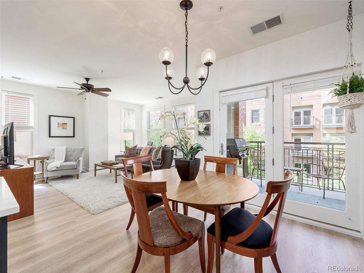
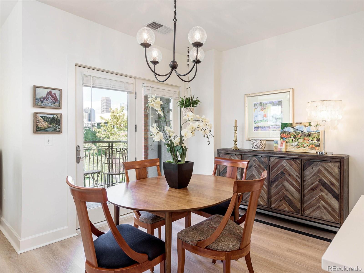
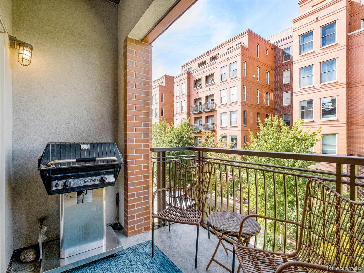
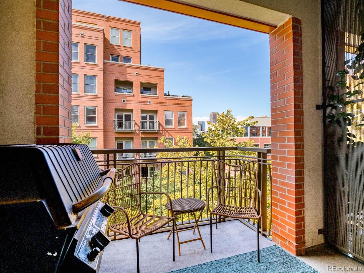
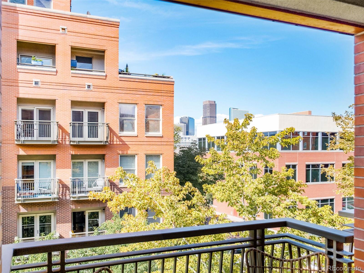
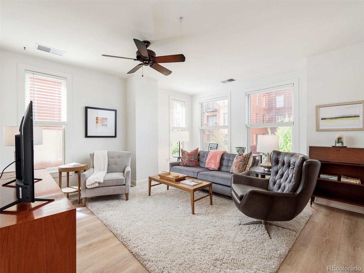
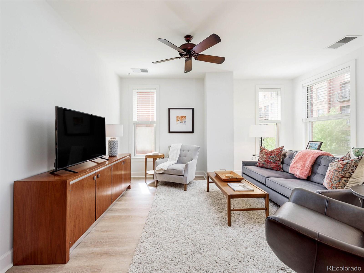
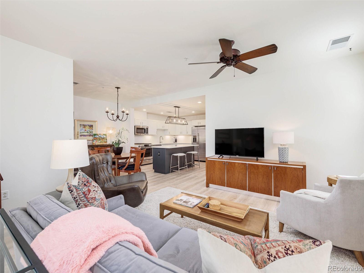
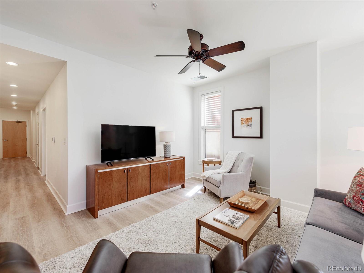
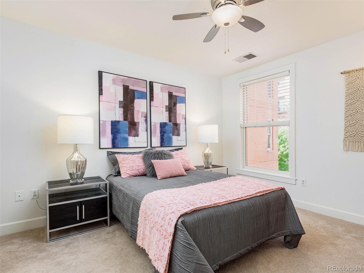
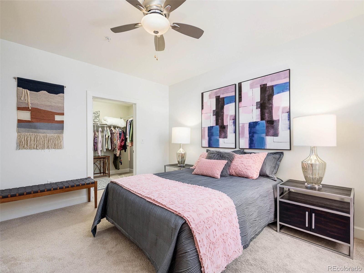
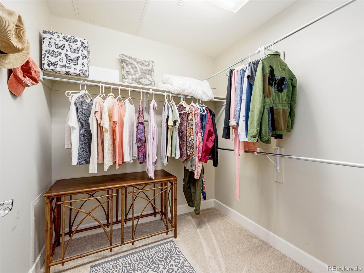
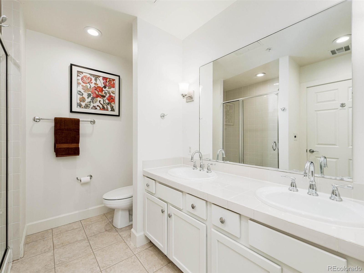
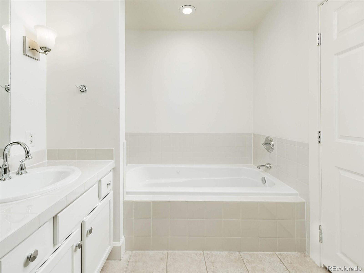
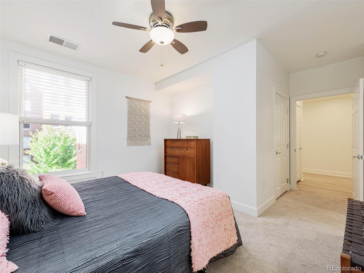
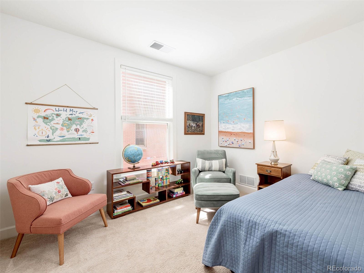
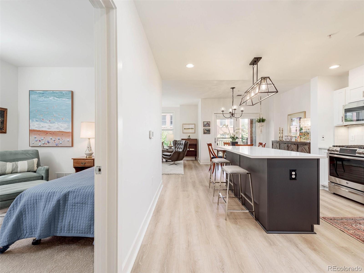
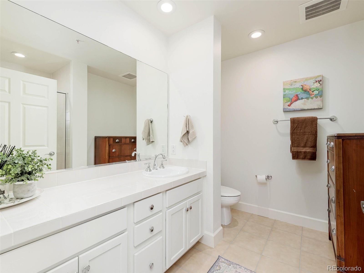
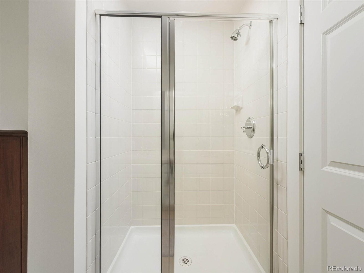
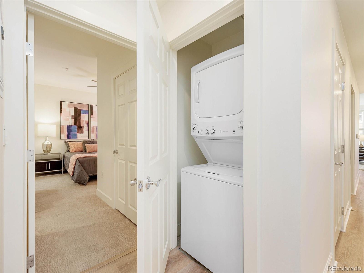
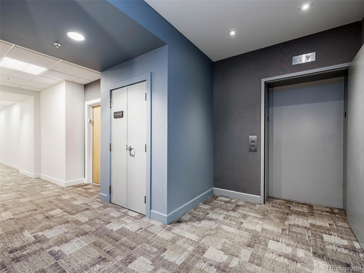
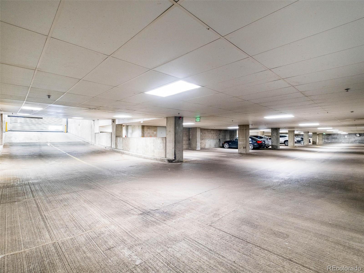
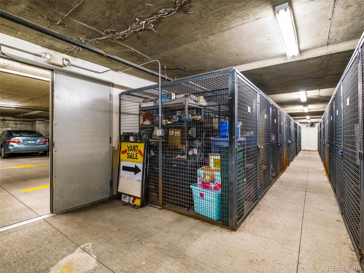
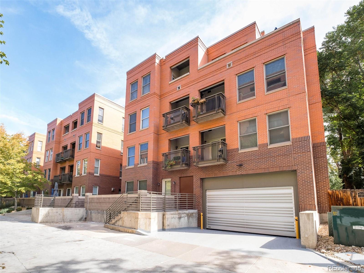
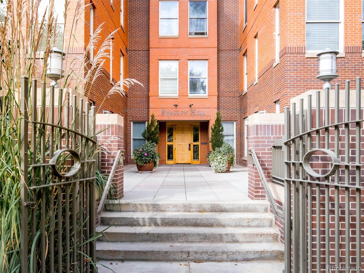
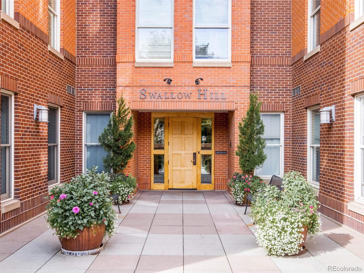
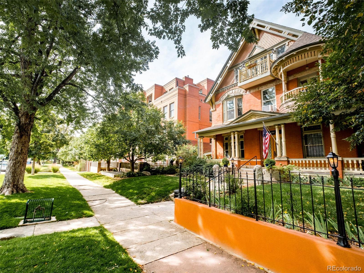
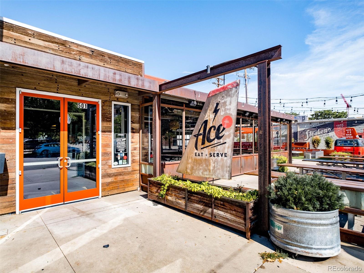
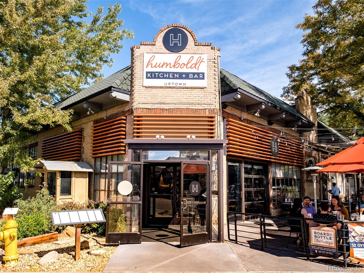
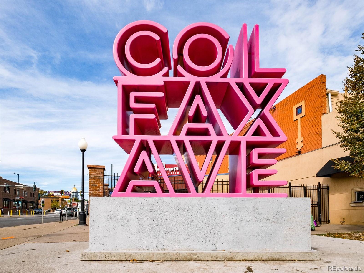
Contemporary and sophisticated condo in Uptown/North Capitol Hill combines secure, maintenance-free living with great access to downtown Denver, dining, and entertainment in Uptown, and shopping at Marczyk Fine Foods a block away. Its brick building is surrounded by 1890s Victorian houses on a wide street with ample parking. Adjacent to the elevator, you'll step into this corner unit's spacious foyer and the expanse of wide-plank wood-look waterproof flooring draws your eyes through the kitchen and into the living room. On your left is the Owner's suite that features an en-suite bath with double vanity, shower stall with glass enclosure, a jetted tub, and WC. The owner's suite has a walk-in closet plus a second closet for all your clothing and gear. The carpeted middle bedroom also has a walk-in closet and can easily serve as a home office, guest bedroom, or kids' bedroom. Across the hall, you'll find a second bath with a wide vanity and a roomy shower with a glass enclosure. The kitchen, dining, and living rooms invite you with large windows on two sides, and a wide glass patio door w/sidelight onto a balcony off the dining room. The kitchen features white-painted Shaker-style perimeter cabinets with quartz countertops and a stainless GE gas range, refrigerator and microwave/vent, and a quiet Bosch stainless dishwasher. The island is a charcoal tone with a white quartz composite top with an overhang for stools. A newer black iron island light with LED Edison-style bulbs and recessed lights illuminate the kitchen. The dining room has a contemporary black wrought chandelier and easily accommodates a 6-top dining table and sideboard. The living room has large windows with white blinds and plenty of space for seating and your media center. The balcony features a gas tap and grill and enjoys views of the neighborhood and downtown skyline. Baths have just been updated with new LED recessed lighting. Heat included in monthly HOA dues. Parking #47, and storage locker #31.

2
beds

2
baths

1,274 Sq.Ft. LIVING AREA

Features & Amenities

Interior

  • total bedrooms2
  • Total bathrooms2
  • full bathroom1
  • three quarter bathroom1
  • Laundry room In Unit, Laundry Closet
  • Flooring Carpet, Tile, Vinyl
  • APPLIANCES Convection Oven, Dishwasher, Disposal, Dryer, Microwave, Oven, Range, Refrigerator, Self Cleaning Oven, Washer

Area & Lot

  • Status Sold
  • Date Sold January 27, 2023
  • Living Area1,274 Sq.Ft.
  • MLS® ID1758069
  • TypeCondo
  • YEAR BUILT2001
  • Architecture StylesUrban Contemporary
  • View DescriptionCity
  • Elementary SchoolWhittier E-8
  • Middle SchoolWhittier E-8
  • High SchoolEast
  • School DistrictDenver 1

Exterior

  • STORIES1
  • water SourcePublic
  • roofMembrane
  • parkingConcrete
  • HEAT TYPEForced Air
  • AIR CONDITIONINGCentral Air
  • sewerPublic Sewer
  • SubstructureConcrete Perimeter
  • HOA AmenitiesBike Storage, Elevator(s), Storage
  • security FeaturesSecurity Entrance
  • other exterior FeaturesBalcony, Elevator, Gas Grill

Financial

  • Sales Price$540,000
  • Real Estate Tax $2,597/yr
  • HOA $454/mo
  • Zoning G-MU-5
View Virtual Tour

Work With Jan

A Denver resident for over 40 years, Jan is intimately familiar with the finest neighborhoods and is among the best in the business. Her reputation has been built on delivering the highest-level negotiating skills, developing personal connections with her clientele and working with Buyers and Sellers as their trusted life-long real estate adviser.

Follow Me on Instagram