16267 W 59th Place
16267 W 59th Place
16267 W 59th Place
16267 W 59th Place
16267 W 59th Place
16267 W 59th Place
16267 W 59th Place
16267 W 59th Place
16267 W 59th Place
16267 W 59th Place
16267 W 59th Place
16267 W 59th Place
16267 W 59th Place
16267 W 59th Place
16267 W 59th Place
16267 W 59th Place
16267 W 59th Place
16267 W 59th Place
16267 W 59th Place
16267 W 59th Place
16267 W 59th Place
16267 W 59th Place
16267 W 59th Place
16267 W 59th Place
16267 W 59th Place
16267 W 59th Place
16267 W 59th Place
16267 W 59th Place
16267 W 59th Place
16267 W 59th Place
16267 W 59th Place
16267 W 59th Place
16267 W 59th Place
16267 W 59th Place
16267 W 59th Place
16267 W 59th Place
16267 W 59th Place
16267 W 59th Place
16267 W 59th Place
16267 W 59th Place
16267 W 59th Place
16267 W 59th Place
16267 W 59th Place
16267 W 59th Place
16267 W 59th Place
16267 W 59th Place
16267 W 59th Place
16267 W 59th Place
16267 W 59th Place
16267 W 59th Place
SEE ALL PHOTOS
16267 W 59th Place
16267 W 59th Place
16267 W 59th Place
16267 W 59th Place
16267 W 59th Place
16267 W 59th Place
16267 W 59th Place
16267 W 59th Place
16267 W 59th Place
16267 W 59th Place
16267 W 59th Place
16267 W 59th Place
16267 W 59th Place
16267 W 59th Place
16267 W 59th Place
16267 W 59th Place
16267 W 59th Place
16267 W 59th Place
16267 W 59th Place
16267 W 59th Place
16267 W 59th Place
16267 W 59th Place
16267 W 59th Place
16267 W 59th Place
16267 W 59th Place
16267 W 59th Place
16267 W 59th Place
16267 W 59th Place
16267 W 59th Place
16267 W 59th Place
16267 W 59th Place
16267 W 59th Place
16267 W 59th Place
16267 W 59th Place
16267 W 59th Place
16267 W 59th Place
16267 W 59th Place
16267 W 59th Place
16267 W 59th Place
16267 W 59th Place
16267 W 59th Place
16267 W 59th Place
16267 W 59th Place
16267 W 59th Place
16267 W 59th Place
16267 W 59th Place
16267 W 59th Place
16267 W 59th Place
16267 W 59th Place
16267 W 59th Place
Sold

16267 W 59th Place

16267 W 59th Place, Golden, CO 80403

$1,565,000
Golden's Ultimate Retreat.

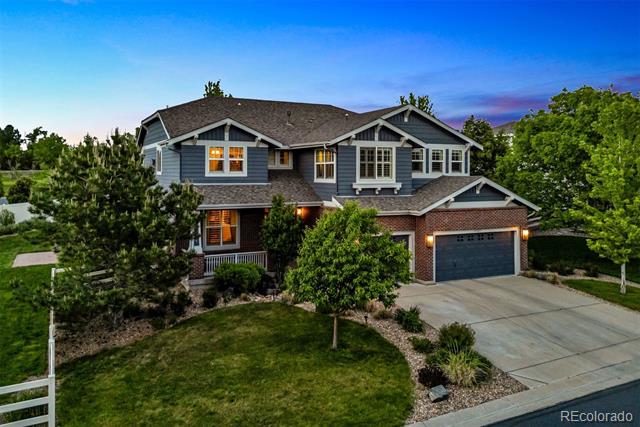
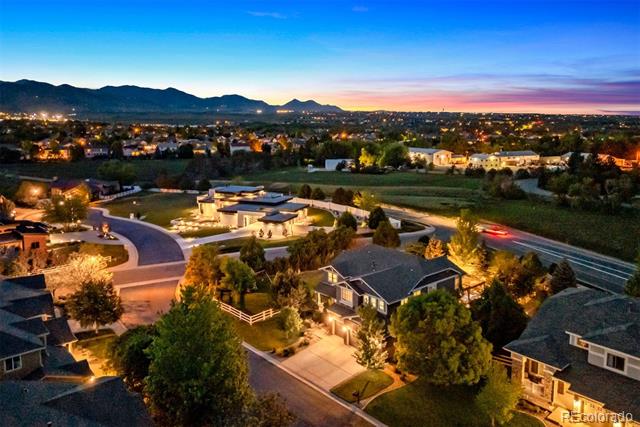
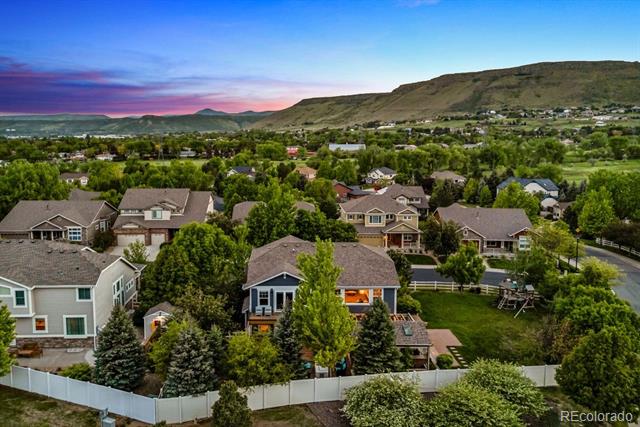
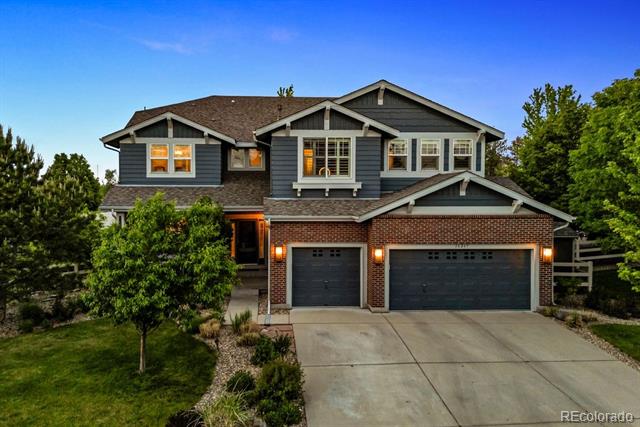
Welcome to one of Golden's most extraordinary homes--where luxury, lifestyle, and iconic Colorado beauty converge. Perched on a prized corner lot with panoramic mountain views, this 6-bed, 5-bath stunner is designed to impress and built to enjoy.

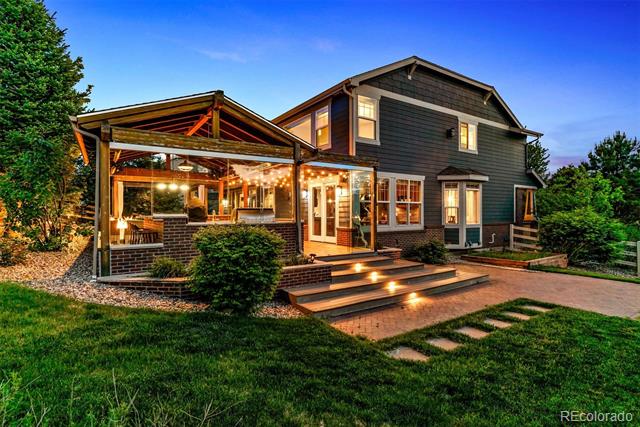
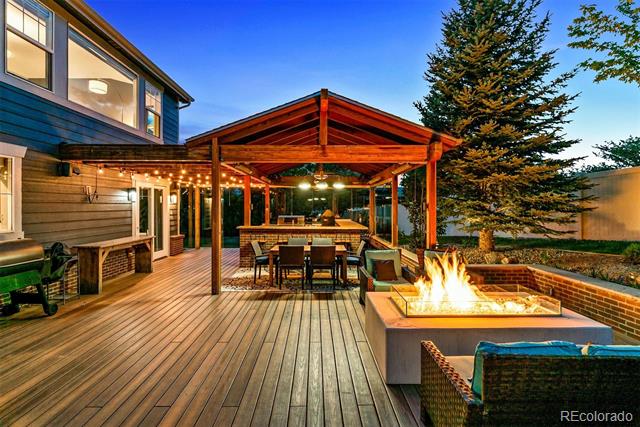
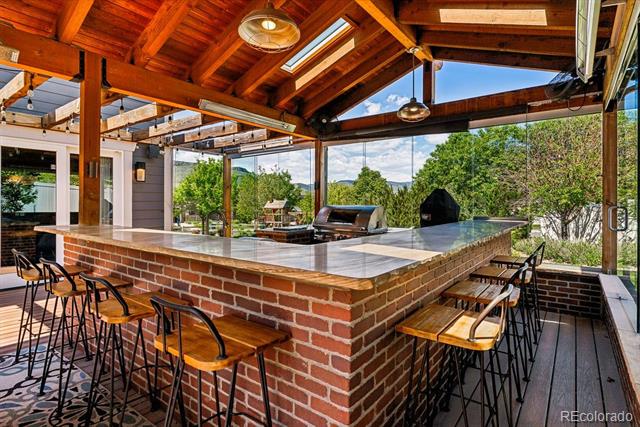
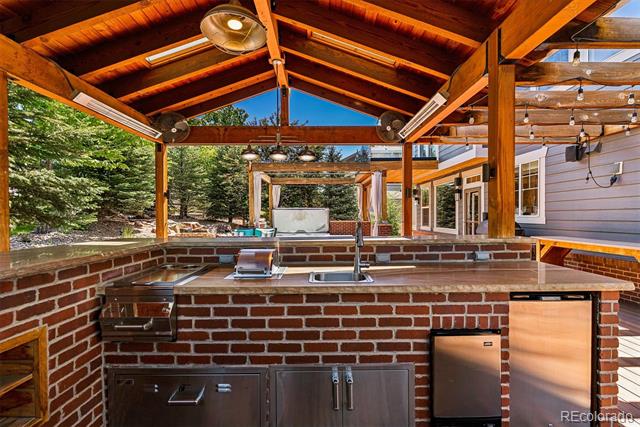
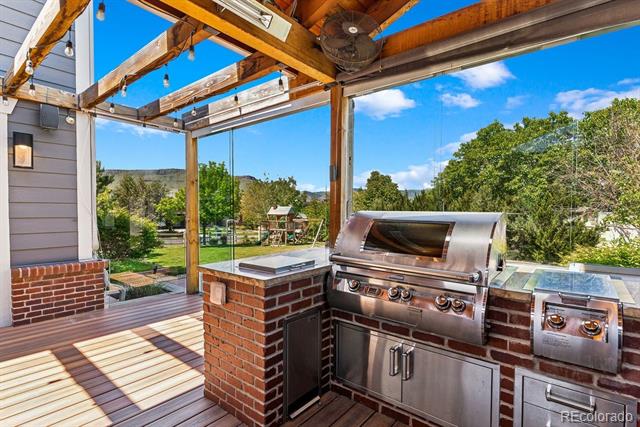
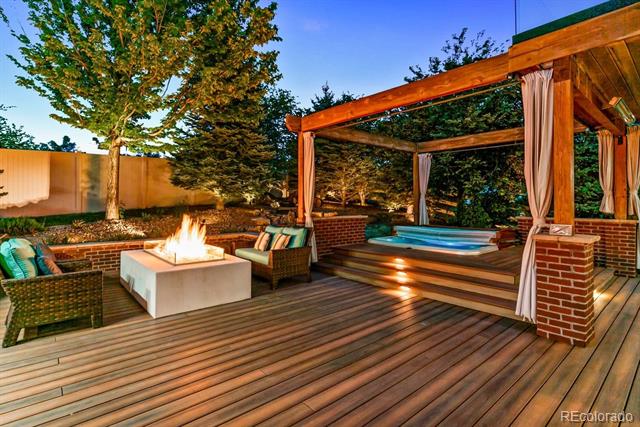
The showpiece backyard feels like a private resort: complete with an outdoor kitchen and bar, hot tub, fire pit, waterfall, heaters, fans, and glass enclosures that make it a true three-season oasis. This is where unforgettable nights happen.

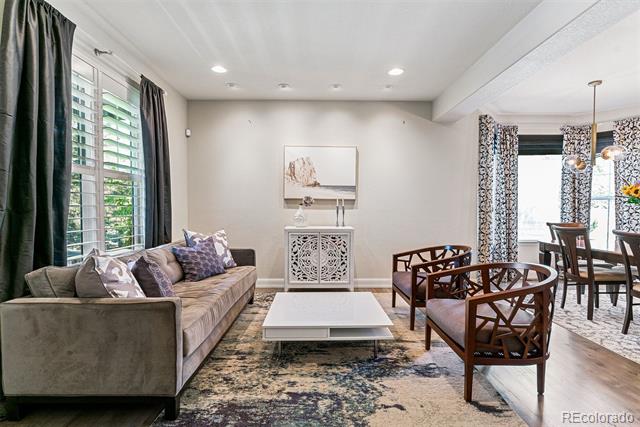
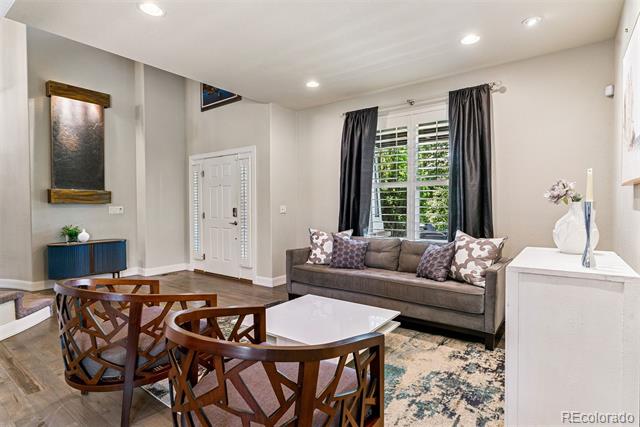
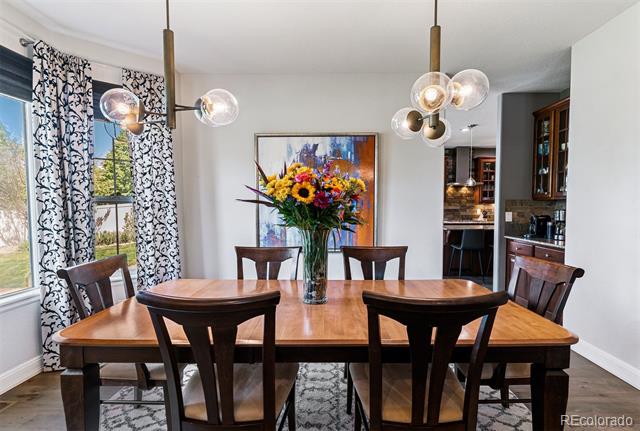
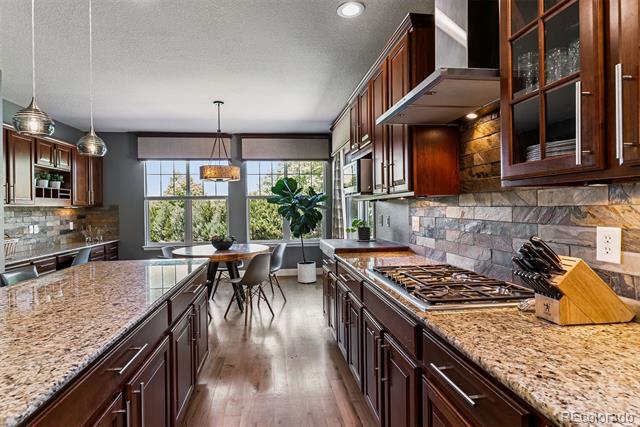
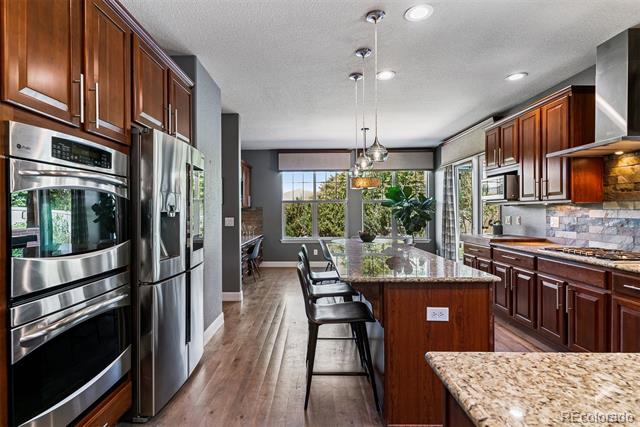
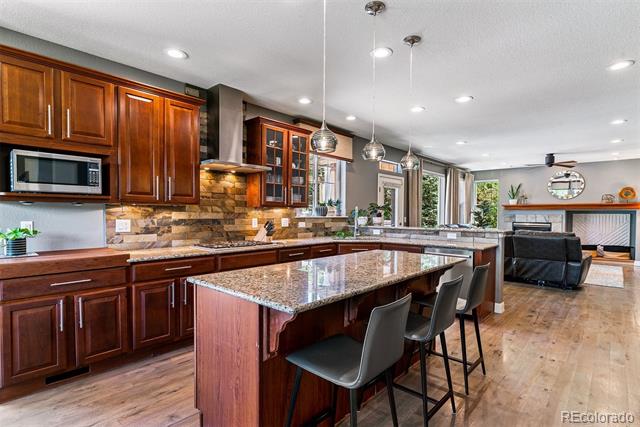
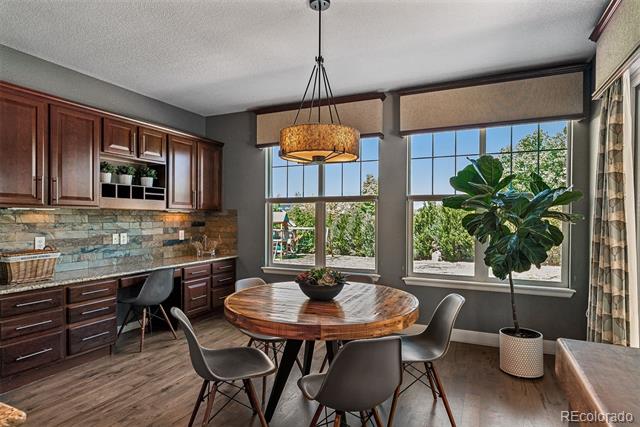
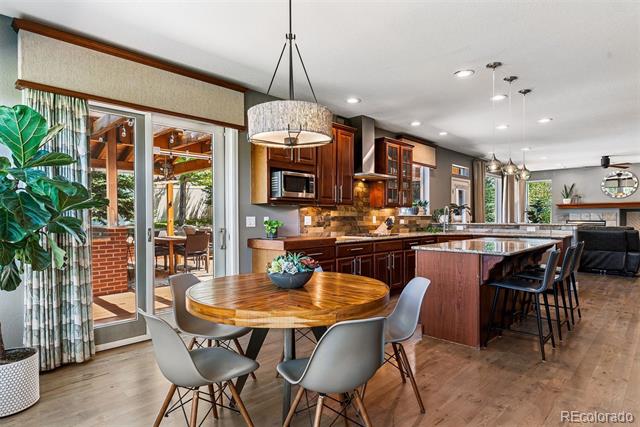
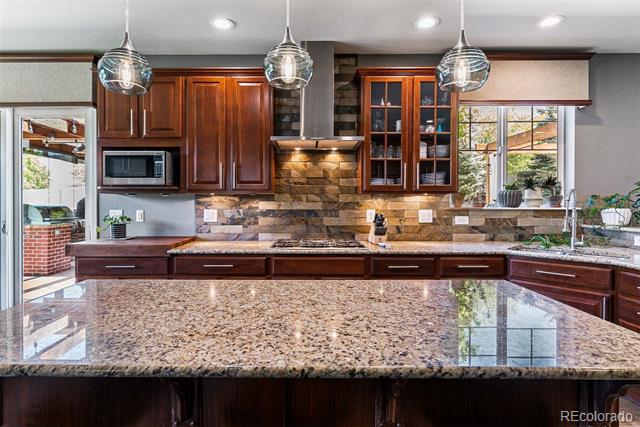
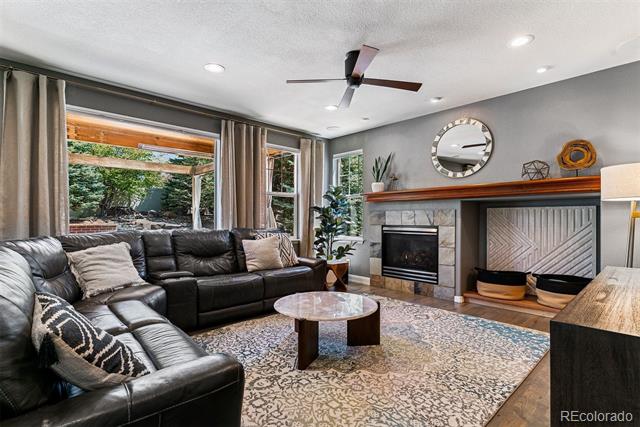
Inside, the heart of the home is an entertainer's dream--an open-concept kitchen and family room with luxe finishes and top-tier appliances including a Thermador range, Miele hood, Bosch dishwasher, and smart Samsung fridge.

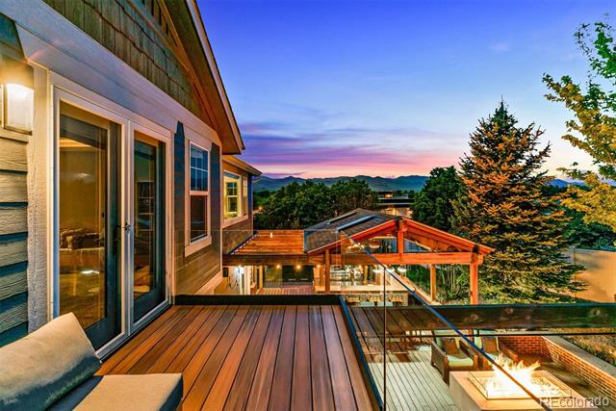
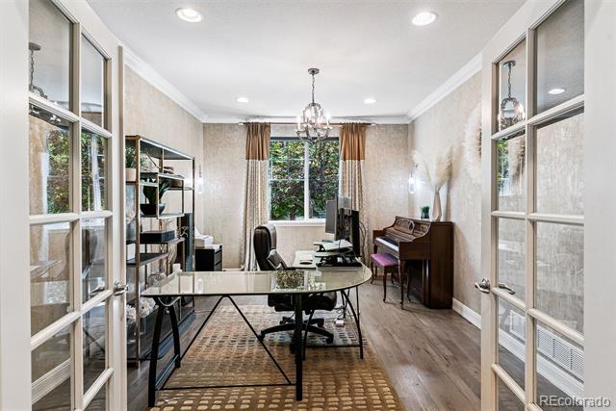
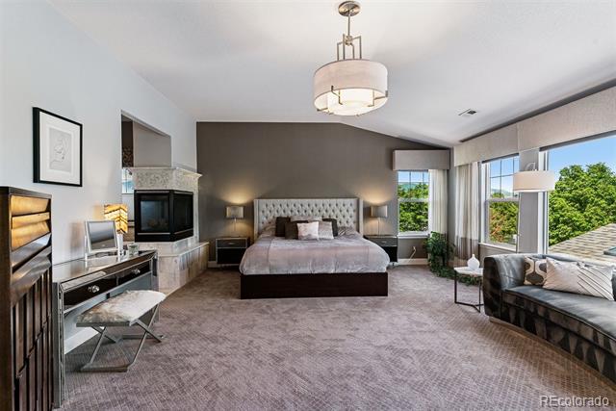
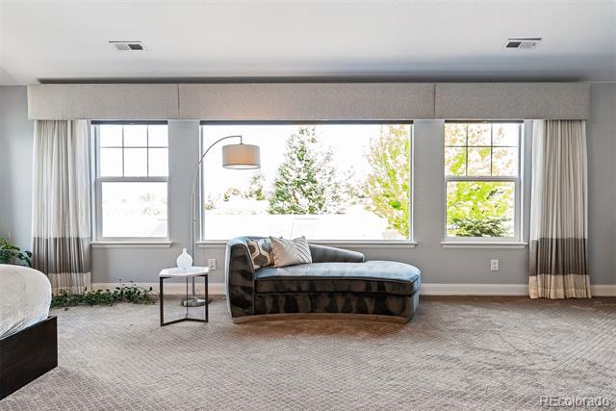
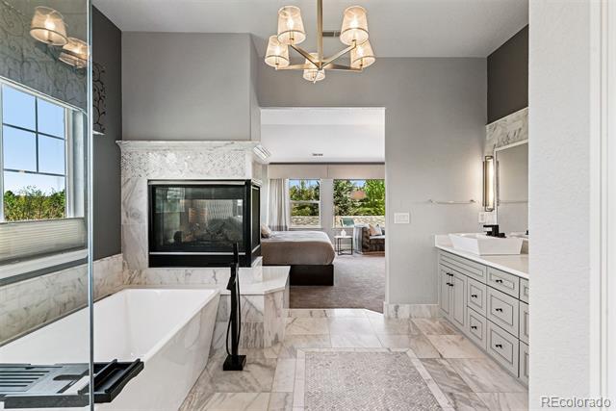
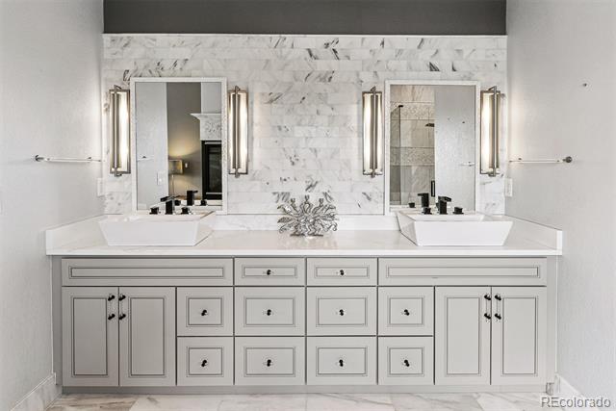
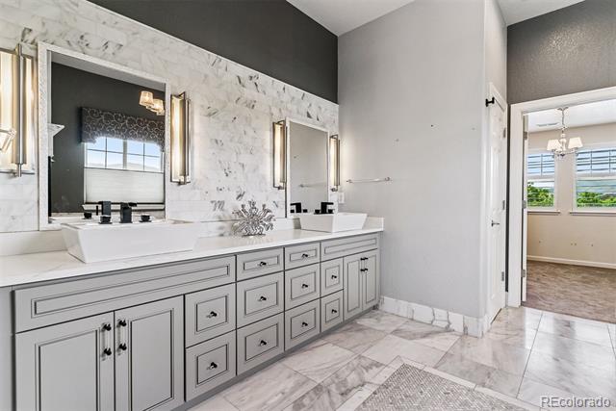
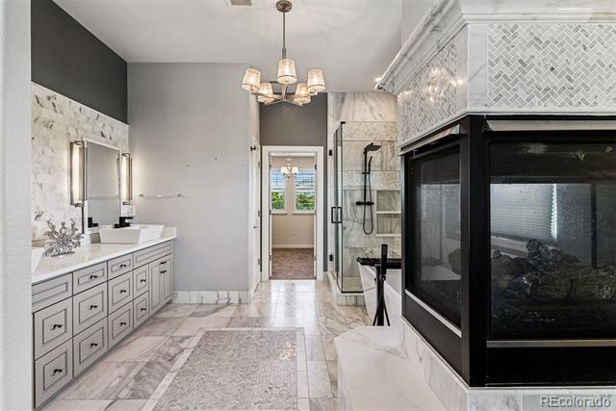
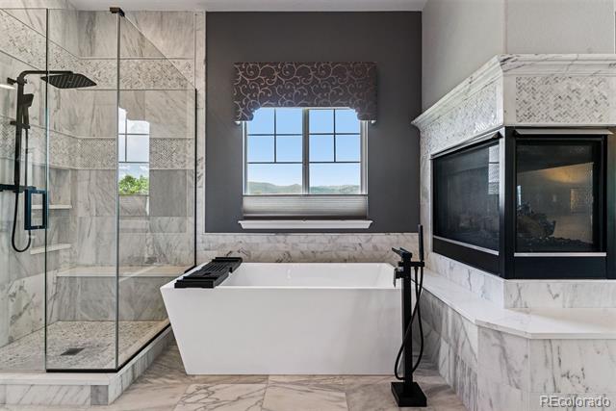
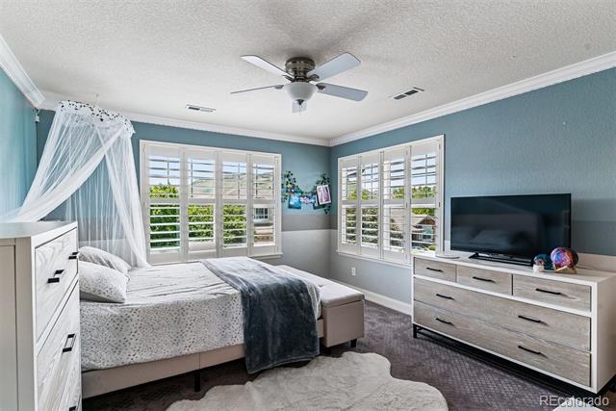
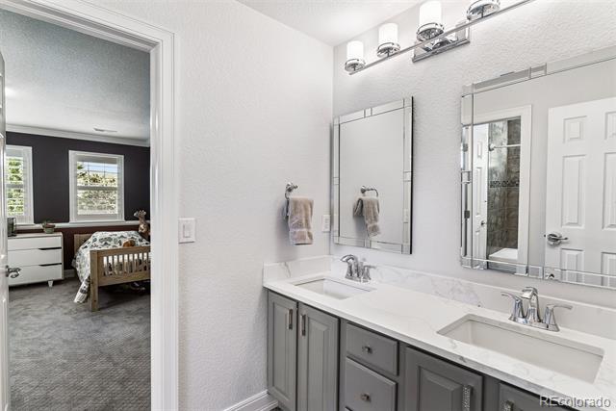
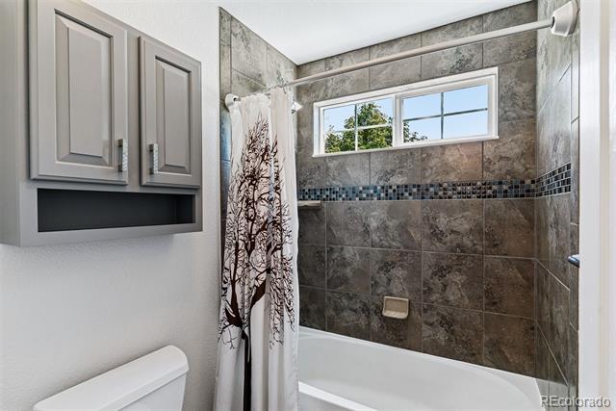
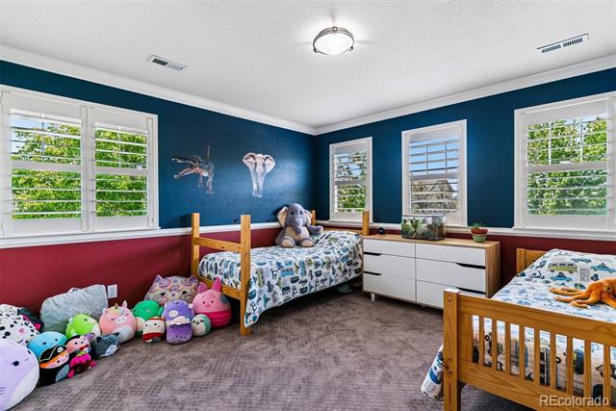
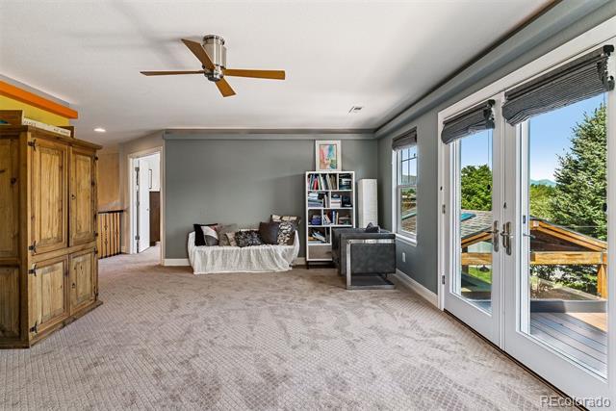
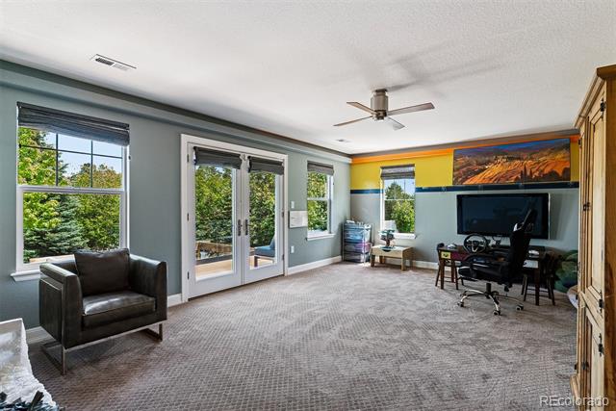
Upstairs, the primary suite is a sanctuary, featuring a spa-level marble bath and mountain views that make every morning feel like a getaway. Three additional bedrooms and a cheerful den/flex space with a balcony keep everyone close, yet comfortably spaced.

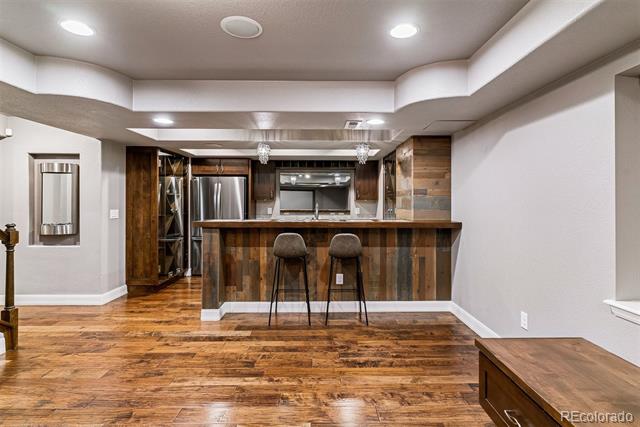
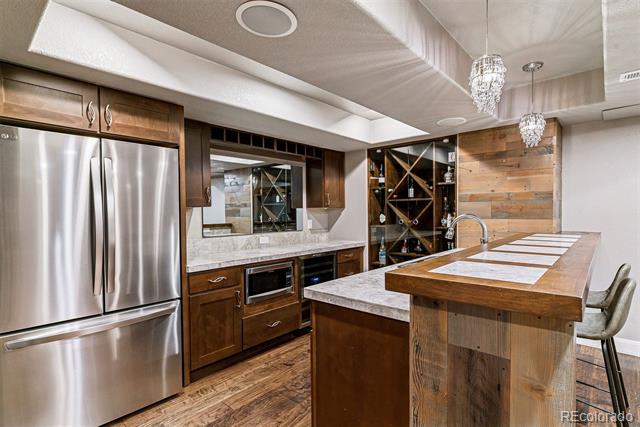
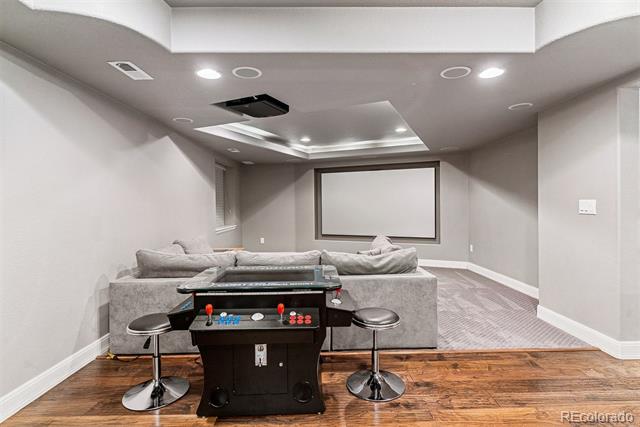
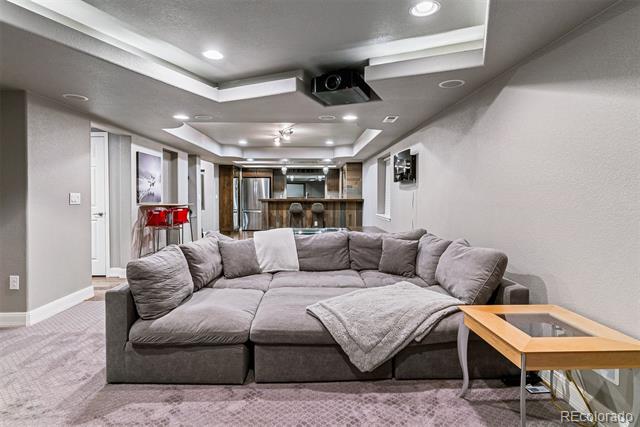
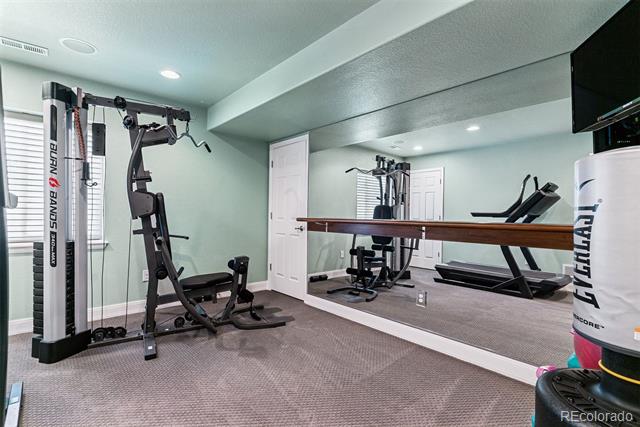
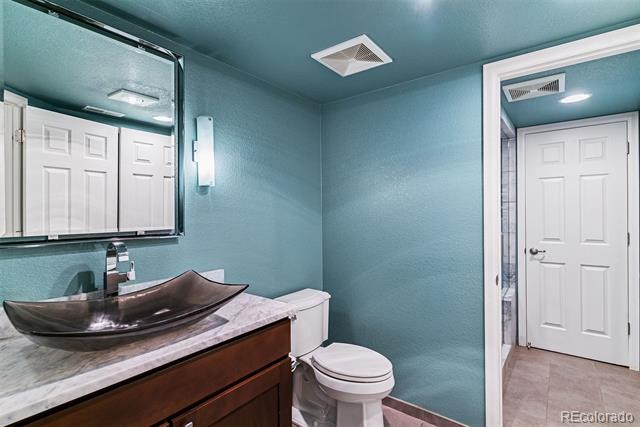
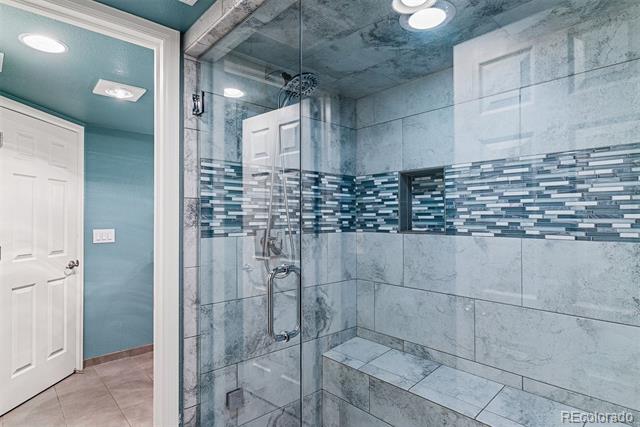
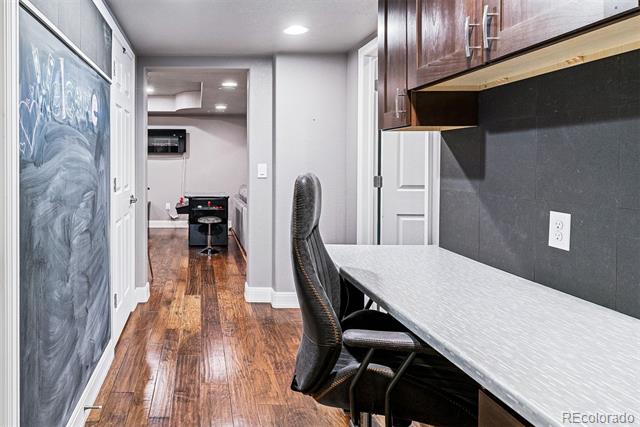
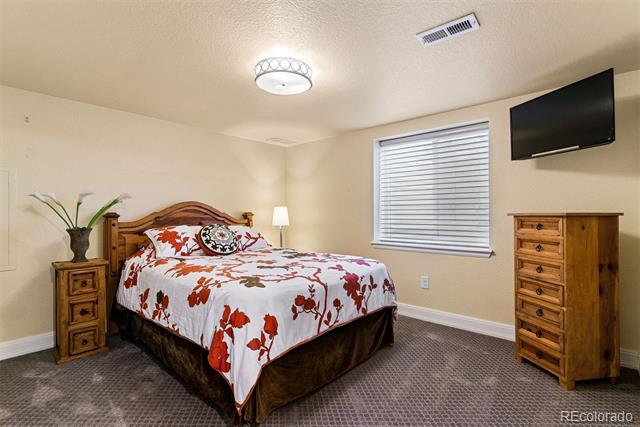
Downstairs, escape to your own high-end theater, hidden bar TV (a must see!), in-law suite with steam shower, and a home gym that easily converts to a sixth bedroom or creative space.

Smart upgrades abound: dual-zone furnace and A/C, new heat pumps, built-in garage storage, and so much more.

Highlights:

Epic 3-season outdoor living

Resort-style yard: hot tub, fire pit, fountains

In-home theater + hidden bar

In-law suite w/ steam shower

Chef's kitchen with luxury appliances

Dual-zone HVAC + smart home tech

Jaw-dropping views, inside and out

This is more than a home--it's where memories are made, laughter echoes, and Colorado living hits its peak.

6
beds

5
baths

5,211 Sq.Ft. LIVING AREA

0.35 Acres lot

Features & Amenities

Interior

  • total bedrooms6
  • Total bathrooms5
  • full bathrooms4
  • half bathroom1
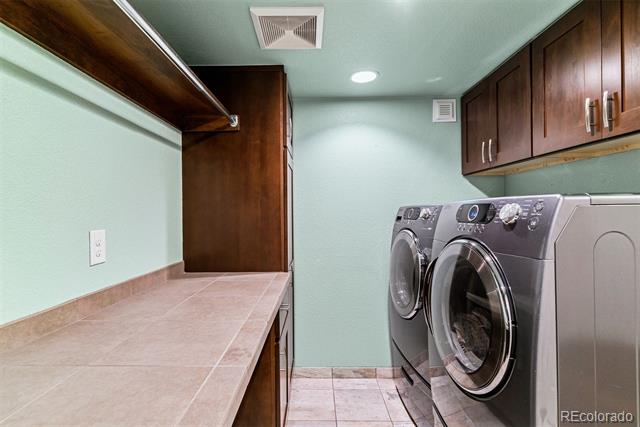
  • Laundry room In Unit
  • Flooring Carpet, Tile, Wood
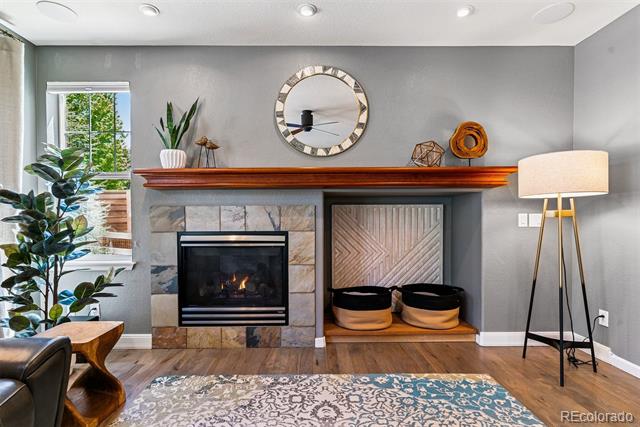
  • Fireplace Living Room, Primary Bedroom
  • APPLIANCES Bar Fridge, Dishwasher, Disposal, Double Oven, Dryer, Microwave, Range, Range Hood, Refrigerator, Washer, Wine Cooler
  • other interior Features Built-in Features, Ceiling Fan(s), Eat-in Kitchen, Entrance Foyer, Five Piece Bath, Granite Counters, High Ceilings, Jack Jill Bath, Kitchen Island, Open Floorplan, Pantry, Primary Suite, Radon Mitigation System, Sound System, Spa/Hot Tub, Utility Sink, Walk-In Closet(s), Wet Bar

Area & Lot

  • Status Sold
  • Date Sold June 25, 2025
  • Living Area5,211 Sq.Ft.
  • Lot Area0.35 Acres
  • MLS® ID8285896
  • TypeResidential
  • YEAR BUILT2008
  • Architecture StylesTraditional
  • View DescriptionMountain(s)
  • Elementary SchoolFairmount
  • Middle SchoolDrake
  • High SchoolArvada West
  • School DistrictJefferson County R-1

Exterior

  • STORIES2
  • Garage Space3.0
  • water SourcePublic
  • roofComposition
  • lot featuresCorner Lot, Cul-De-Sac, Irrigated, Landscaped, Level, Sprinklers In Front, Sprinklers In Rear
  • parkingStorage
  • HEAT TYPEForced Air
  • AIR CONDITIONINGCentral Air
  • sewerPublic Sewer
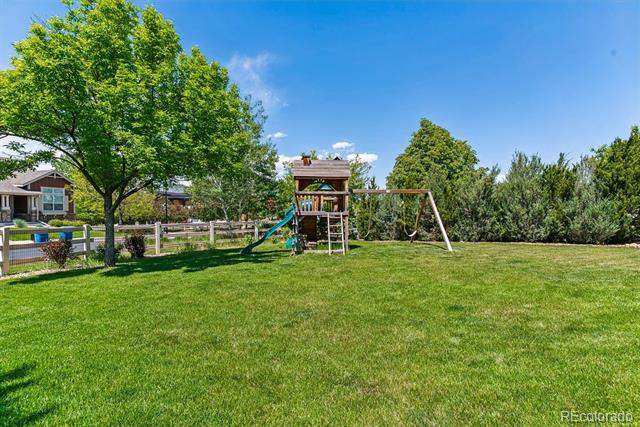
  • other exterior FeaturesBalcony, Barbecue, Dog Run, Fire Pit, Garden, Gas Grill, Gas Valve, Lighting, Playground, Private Yard, Rain Gutters, Spa/Hot Tub, Water Feature

Financial

  • Sales Price$1,565,000
  • Real Estate Tax $8,438/yr
  • HOA $185/mo
  • Zoning P-D
View Virtual Tour

Work With Jan

A Denver resident for over 40 years, Jan is intimately familiar with the finest neighborhoods and is among the best in the business. Her reputation has been built on delivering the highest-level negotiating skills, developing personal connections with her clientele and working with Buyers and Sellers as their trusted life-long real estate adviser.

Follow Me on Instagram