1615 S Syracuse Street
SEE ALL PHOTOS
1615 S Syracuse Street
Sold

1615 S Syracuse Street

1615 S Syracuse Street, Denver, CO 80231

$515,000
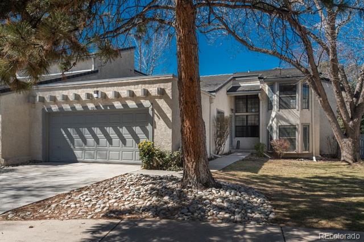
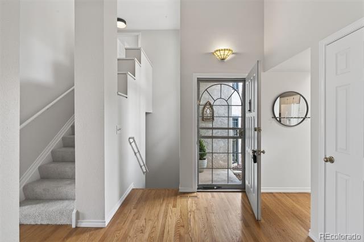
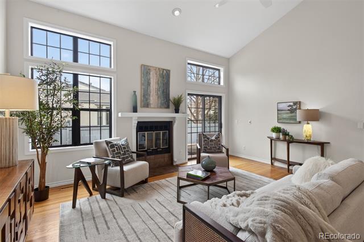
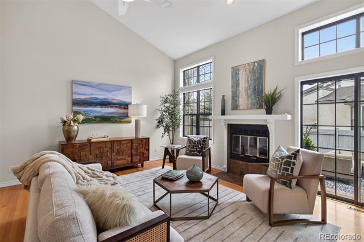
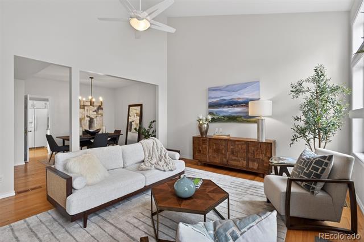
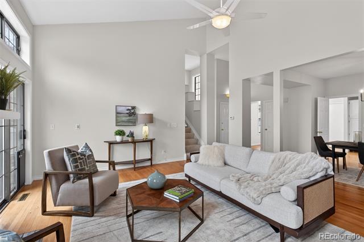
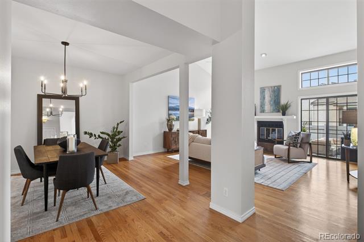
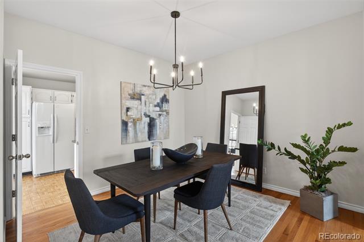
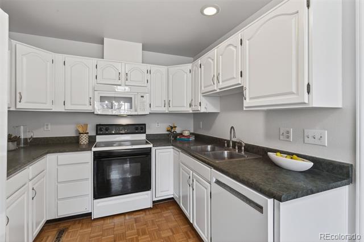
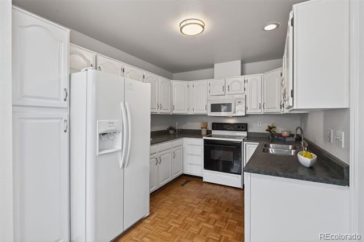
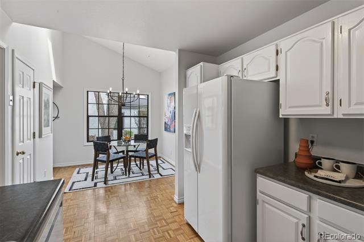
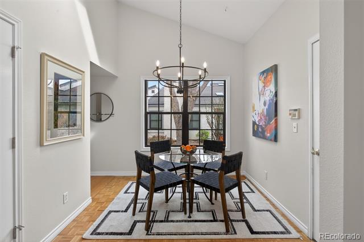
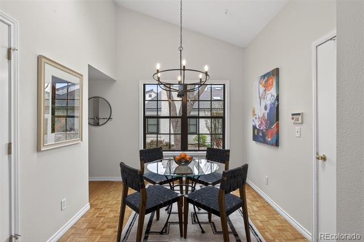
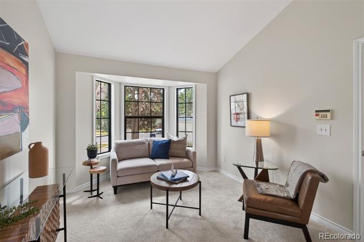
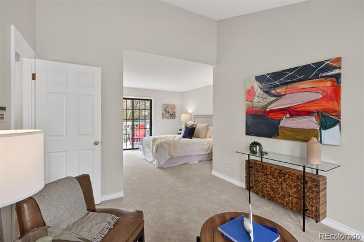
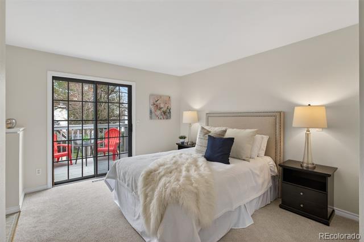
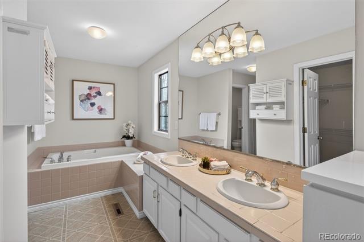
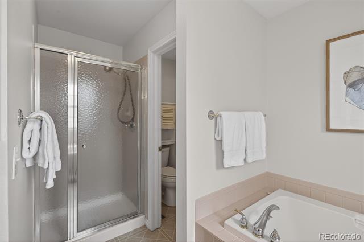
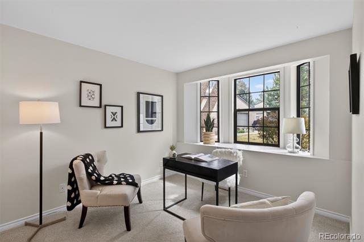
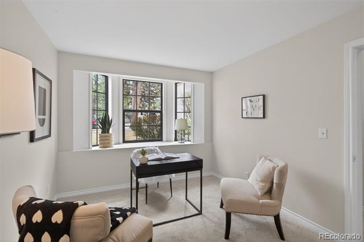
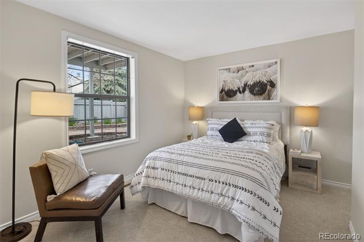
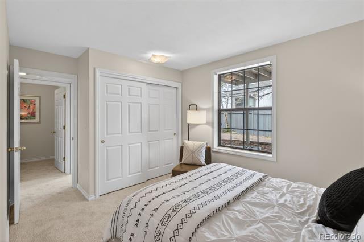
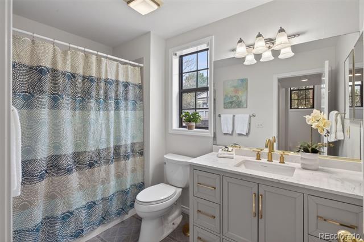
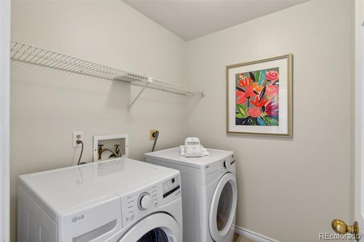
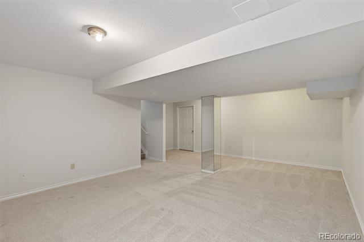
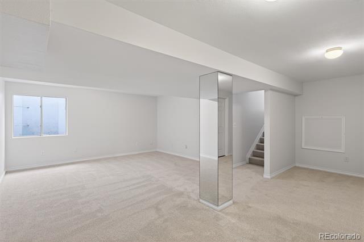
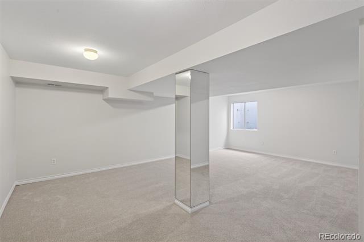
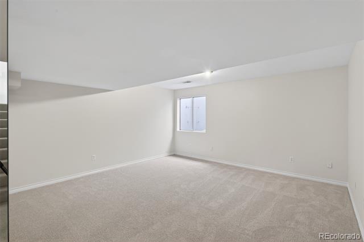
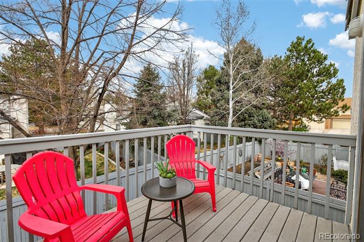
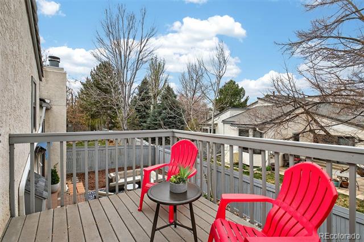
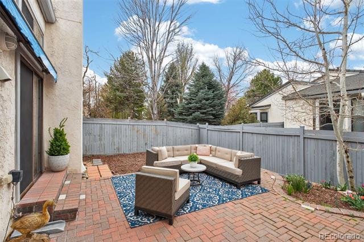
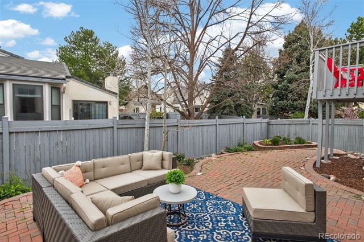
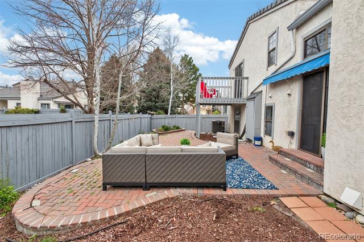
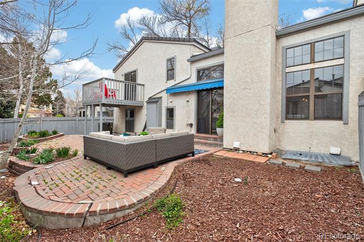
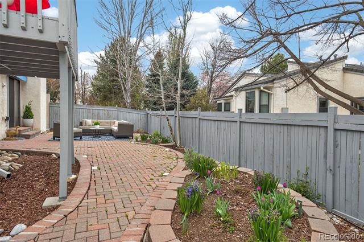
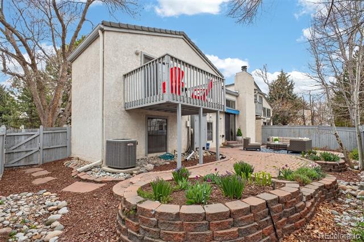
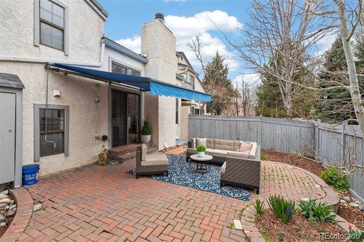
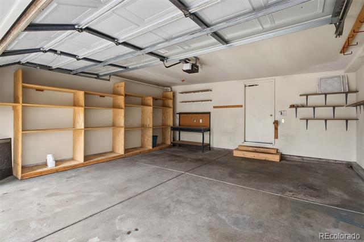
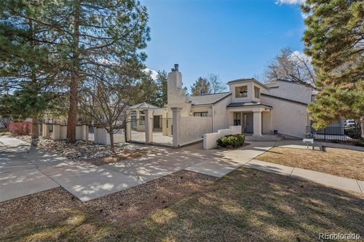
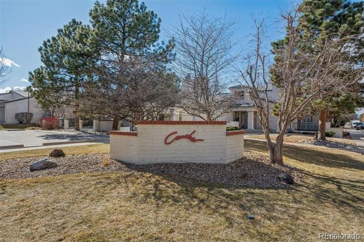
Situated in the desirable Concha townhouse community, this quiet end-unit offers a well-designed floor plan with multiple living spaces and thoughtful updates throughout. The main level features a spacious living room with vaulted ceilings, hardwood floors, and a wood-burning fireplace, creating a comfortable and functional gathering area. A dedicated dining space connects seamlessly to the kitchen, which includes an efficient layout and an eat-in breakfast nook. The upper level includes a generously sized primary suite with an ensuite full bath, walk-in closet, and an adjoining flex space ideal for a reading area, office, or additional lounge. Step out from the primary suite onto a private deck overlooking the back patio--an ideal spot to enjoy morning coffee or unwind in the evening while taking in a beautiful Colorado sunset. The lower level provides two additional bedrooms, a full bath with updated vanity, and a laundry room. The finished basement expands the living area with a family room featuring an egress window, along with a large storage room complete with a utility sink. Enjoy a private, fully fenced backyard patio with charming brick pavers--perfect for relaxing, entertaining guests, or creating your own garden oasis. Recent improvements include new carpet throughout, fresh interior paint, and a new electrical panel. The home also offers a 2-car attached garage. Conveniently located near parks, the Cherry Creek Trail, and a wide range of shopping, dining, and everyday amenities, this property combines comfort, functionality, and accessibility.

3
beds

2
baths

2,128 Sq.Ft. LIVING AREA

5,871 Sq.Ft. lot

Features & Amenities

Interior

  • total bedrooms3
  • Total bathrooms2
  • full bathrooms2
  • Laundry room In Unit
  • Flooring Carpet, Linoleum, Wood
  • Fireplace Living Room, Wood Burning
  • APPLIANCES Dishwasher, Disposal, Dryer, Gas Water Heater, Microwave, Refrigerator, Self Cleaning Oven, Washer
  • other interior Features Breakfast Nook, Eat-in Kitchen, Entrance Foyer, Five Piece Bath, Laminate Counters, Pantry, Primary Suite, Quartz Counters, Radon Mitigation System, Smoke Free, Utility Sink, Vaulted Ceiling(s), Walk-In Closet(s)

Area & Lot

  • Status Sold
  • Date Sold May 22, 2026
  • Living Area2,128 Sq.Ft.
  • Lot Area5,871 Sq.Ft.
  • MLS® ID3244879
  • TypeTownhouse
  • YEAR BUILT1983
  • NeighborhoodThe Highlands/LoHi
  • Elementary SchoolHolm
  • Middle SchoolHill
  • High SchoolGeorge Washington
  • School DistrictDenver 1

Exterior

  • STORIES3
  • Garage Space2.0
  • water SourcePublic
  • utilitiesCable Available, Electricity Connected, Internet Access (Wired), Natural Gas Connected
  • roofConcrete
  • lot featuresNear Public Transit, Sprinklers In Front, Sprinklers In Rear
  • parkingConcrete, Dry Walled, Storage
  • HEAT TYPEForced Air, Natural Gas
  • AIR CONDITIONINGCentral Air
  • sewerPublic Sewer
  • SubstructureSlab
  • HOA AmenitiesClubhouse, Pool
  • other exterior FeaturesBalcony, Private Yard

Financial

  • Sales Price$515,000
  • Real Estate Tax $2,342/yr
  • HOA $675/mo
  • Zoning PUD
View Virtual Tour

The Highlands/LoHi

Explore

Work With Jan

A Denver resident for over 40 years, Jan is intimately familiar with the finest neighborhoods and is among the best in the business. Her reputation has been built on delivering the highest-level negotiating skills, developing personal connections with her clientele and working with Buyers and Sellers as their trusted life-long real estate adviser.

Follow Me on Instagram