16 Beacon Hill Lane
16 Beacon Hill Lane
16 Beacon Hill Lane
16 Beacon Hill Lane
16 Beacon Hill Lane
16 Beacon Hill Lane
16 Beacon Hill Lane
16 Beacon Hill Lane
16 Beacon Hill Lane
16 Beacon Hill Lane
16 Beacon Hill Lane
16 Beacon Hill Lane
16 Beacon Hill Lane
16 Beacon Hill Lane
16 Beacon Hill Lane
16 Beacon Hill Lane
16 Beacon Hill Lane
16 Beacon Hill Lane
16 Beacon Hill Lane
16 Beacon Hill Lane
16 Beacon Hill Lane
16 Beacon Hill Lane
16 Beacon Hill Lane
16 Beacon Hill Lane
16 Beacon Hill Lane
16 Beacon Hill Lane
16 Beacon Hill Lane
16 Beacon Hill Lane
16 Beacon Hill Lane
16 Beacon Hill Lane
16 Beacon Hill Lane
16 Beacon Hill Lane
16 Beacon Hill Lane
16 Beacon Hill Lane
16 Beacon Hill Lane
16 Beacon Hill Lane
16 Beacon Hill Lane
16 Beacon Hill Lane
16 Beacon Hill Lane
16 Beacon Hill Lane
16 Beacon Hill Lane
16 Beacon Hill Lane
16 Beacon Hill Lane
16 Beacon Hill Lane
16 Beacon Hill Lane
16 Beacon Hill Lane
16 Beacon Hill Lane
16 Beacon Hill Lane
16 Beacon Hill Lane
16 Beacon Hill Lane
SEE ALL PHOTOS
16 Beacon Hill Lane
16 Beacon Hill Lane
16 Beacon Hill Lane
16 Beacon Hill Lane
16 Beacon Hill Lane
16 Beacon Hill Lane
16 Beacon Hill Lane
16 Beacon Hill Lane
16 Beacon Hill Lane
16 Beacon Hill Lane
16 Beacon Hill Lane
16 Beacon Hill Lane
16 Beacon Hill Lane
16 Beacon Hill Lane
16 Beacon Hill Lane
16 Beacon Hill Lane
16 Beacon Hill Lane
16 Beacon Hill Lane
16 Beacon Hill Lane
16 Beacon Hill Lane
16 Beacon Hill Lane
16 Beacon Hill Lane
16 Beacon Hill Lane
16 Beacon Hill Lane
16 Beacon Hill Lane
16 Beacon Hill Lane
16 Beacon Hill Lane
16 Beacon Hill Lane
16 Beacon Hill Lane
16 Beacon Hill Lane
16 Beacon Hill Lane
16 Beacon Hill Lane
16 Beacon Hill Lane
16 Beacon Hill Lane
16 Beacon Hill Lane
16 Beacon Hill Lane
16 Beacon Hill Lane
16 Beacon Hill Lane
16 Beacon Hill Lane
16 Beacon Hill Lane
16 Beacon Hill Lane
16 Beacon Hill Lane
16 Beacon Hill Lane
16 Beacon Hill Lane
16 Beacon Hill Lane
16 Beacon Hill Lane
16 Beacon Hill Lane
16 Beacon Hill Lane
16 Beacon Hill Lane
16 Beacon Hill Lane
Sold

16 Beacon Hill Lane

16 Beacon Hill Lane, Greenwood Village, CO 80111

$1,335,000
SELLER WILL CREDIT BUYER 12 MONTHS HOA FEES AT CLOSING!!! https://players.brightcove.net/5699924528001/default_default/index.html?videoId=6393239590112
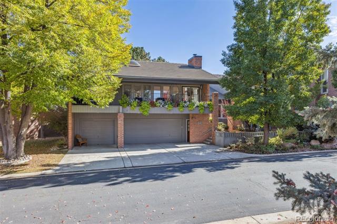
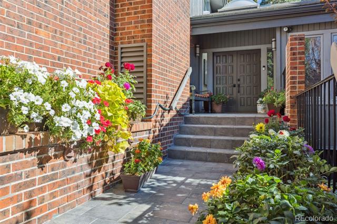
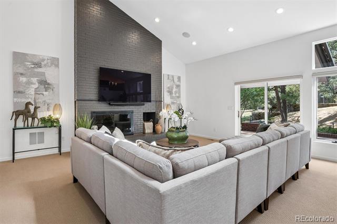
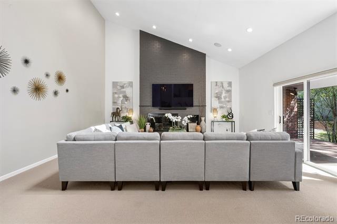
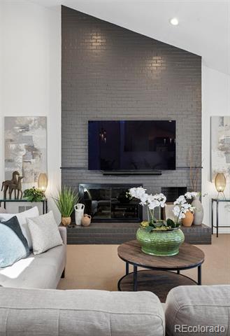
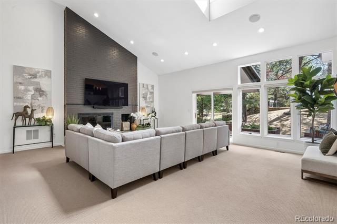
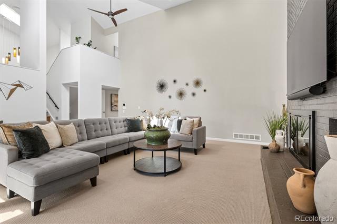
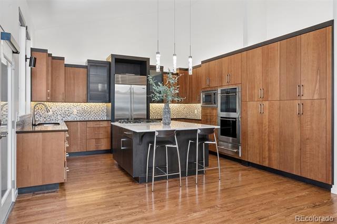
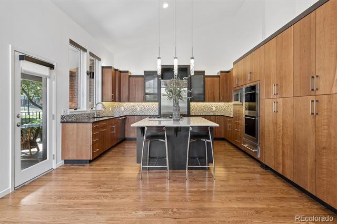
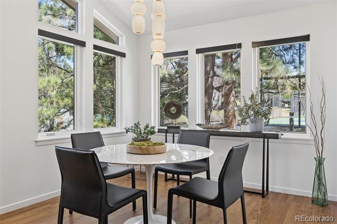
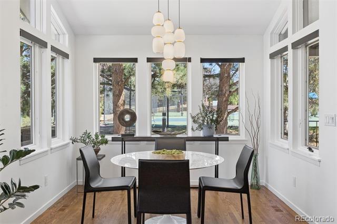
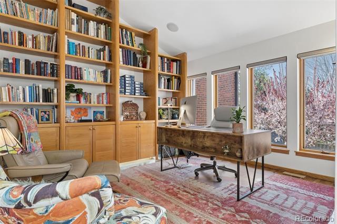
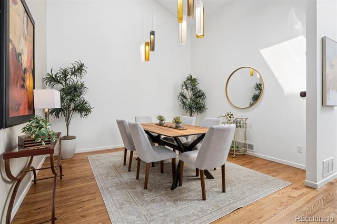
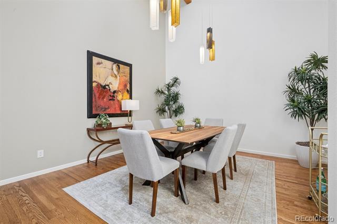
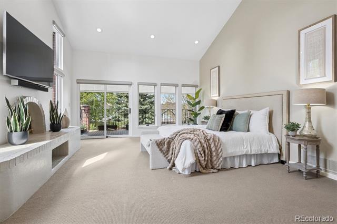
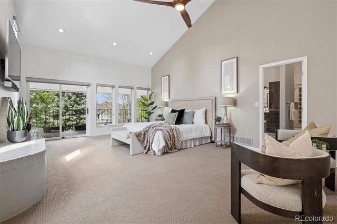
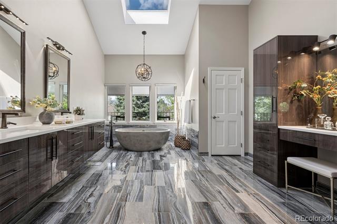
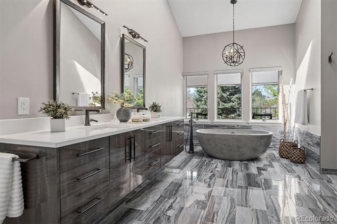
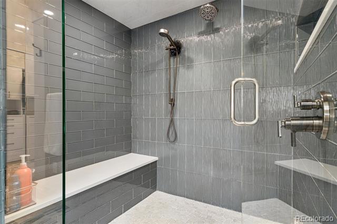
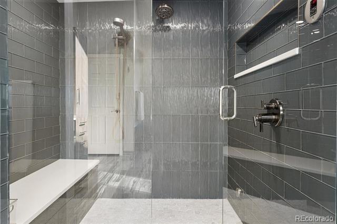
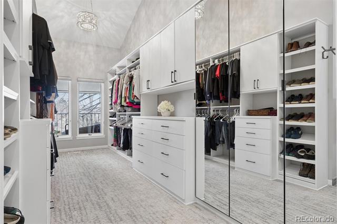
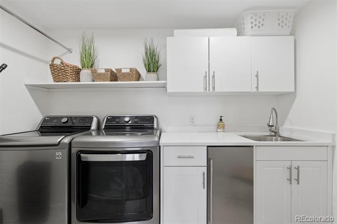
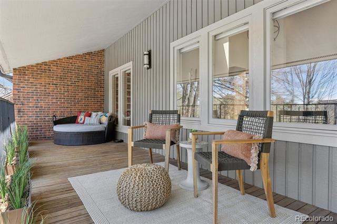
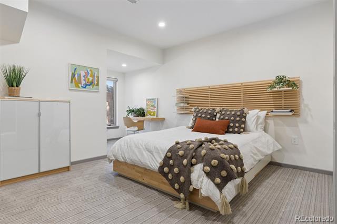
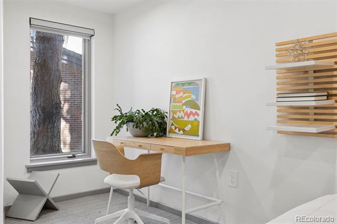
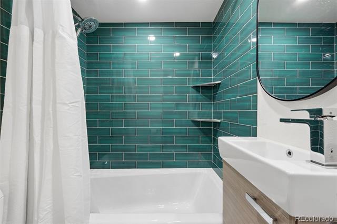
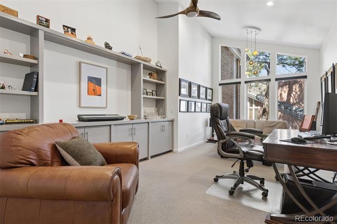
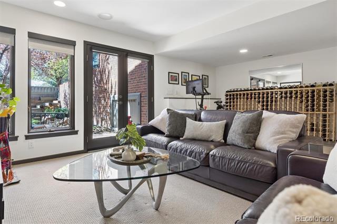
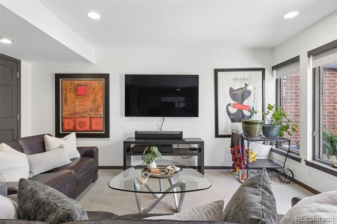
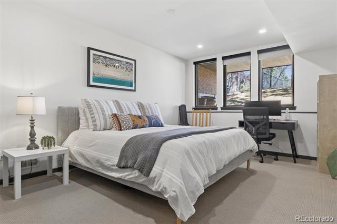
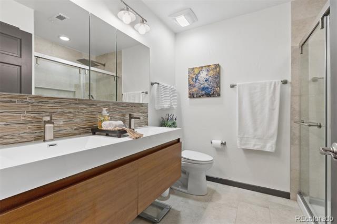
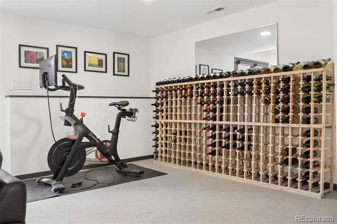
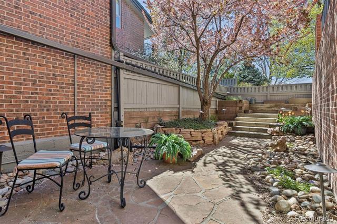
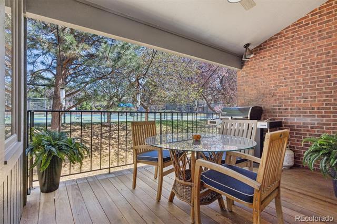
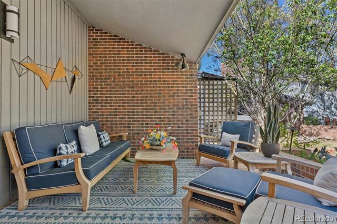
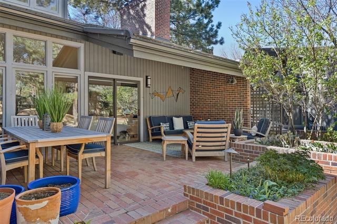
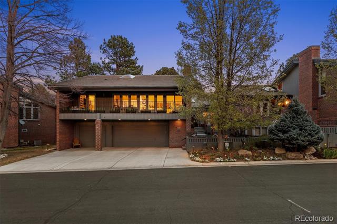
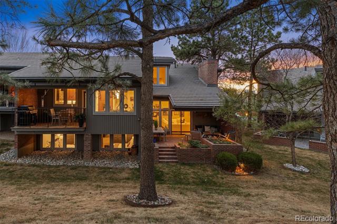
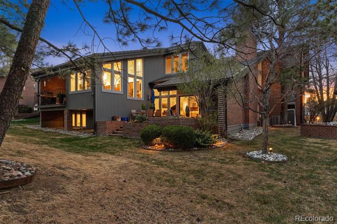
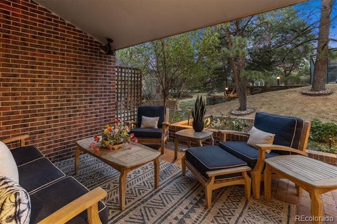
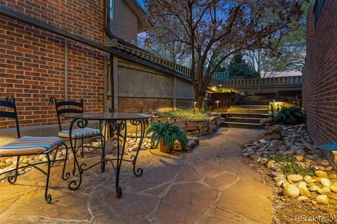
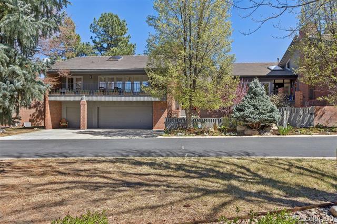
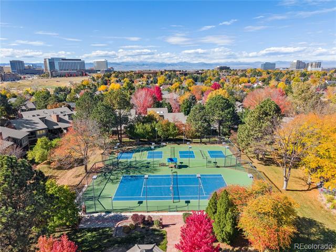
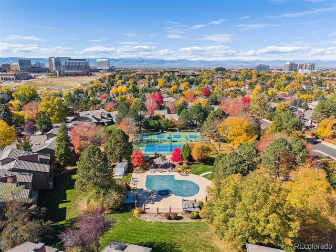
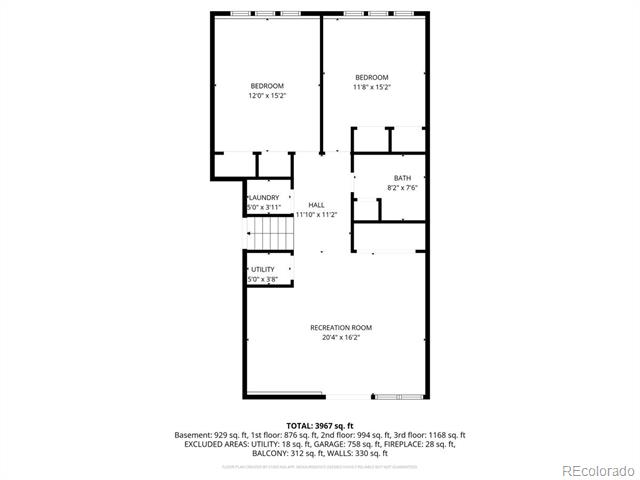
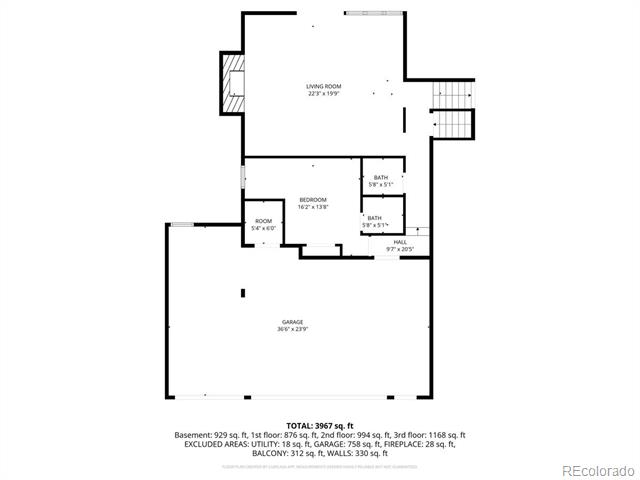
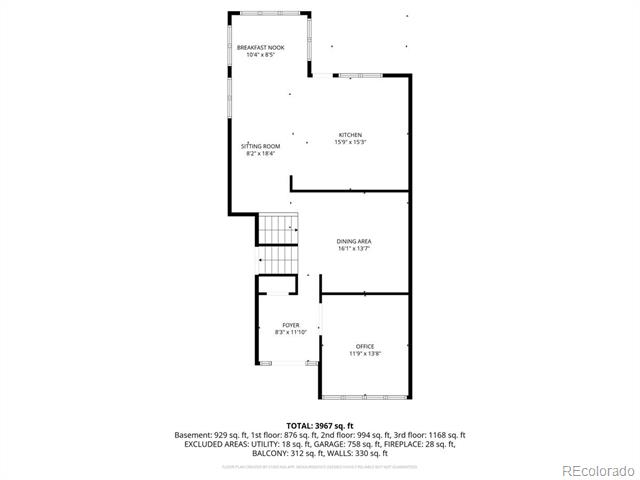
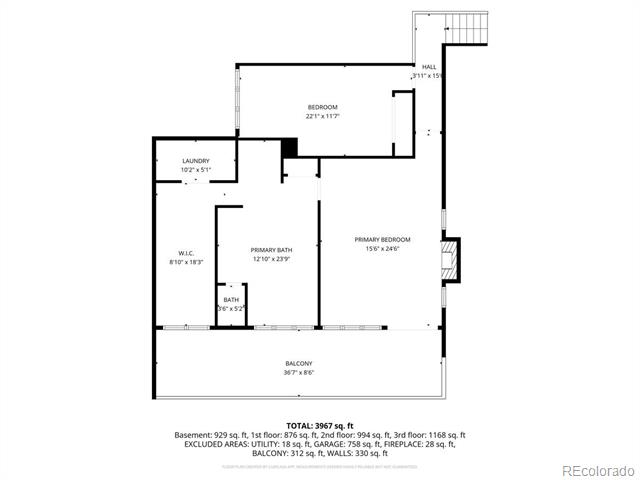
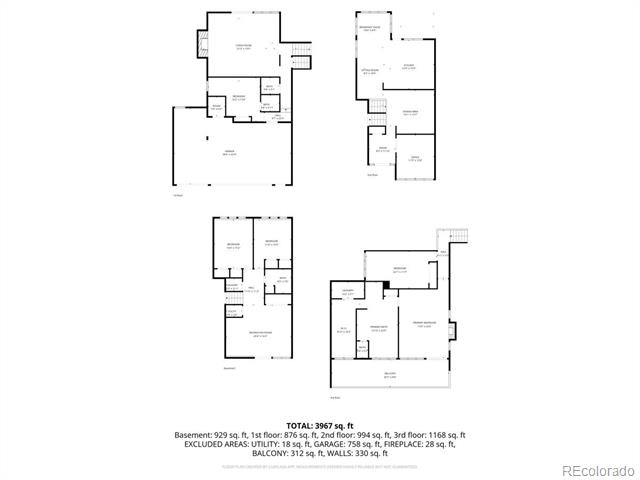
A rare offering ~ five bedrooms and four bathrooms in a thoughtfully designed townhome rarely found in today's market. Reimagined and turnkey, this exceptional Beacon Hill residence blends architectural scale with refined, modern design. Soaring vaulted ceilings, dramatic lighting, and over 80 windows create a light-filled interior, complemented by a cohesive, elevated palette throughout. The updated kitchen features Wolf and Sub-Zero appliances and opens seamlessly to a private patio for indoor-outdoor living. The remodeled, expansive primary suite offers a spa-like bath with steam shower, heated floors, concrete soaking tub, custom cabinetry and California Closets designed closet, including private in-suite laundry. Flexible living includes a guest suite, additional bedrooms, two office spaces, and a spacious lower-level retreat. Step outside to the private courtyard, with large tool shed/exterior storage. Outdoor living is enhanced by multiple patios overlooking community amenities: one tennis court, 2 pickleball courts and pool! This home has a rare three-car garage, motorized window treatments, and extensive upgrades throughout ~ it is TRULY a move-in ready home in a premier location. Beacon Hill offers that rare balance ~ quiet, residential living with immediate access to some of Greenwood Village's best amenities: trails and open space at Orchard Hills Park -Silo Park and the lifestyle offerings at Club Greenwood, it's a neighborhood that supports how people want to live day-to-day. https://players.brightcove.net/5699924528001/default_default/index.html?videoId=6393239590112

5
beds

4
baths

4,131 Sq.Ft. LIVING AREA

Features & Amenities

Interior

  • total bedrooms5
  • Total bathrooms4
  • full bathrooms2
  • three quarter bathroom1
  • half bathroom1
  • Flooring Carpet, Tile, Wood
  • Fireplace Bedroom, Family Room, Gas, Wood Burning
  • APPLIANCES Bar Fridge, Cooktop, Dishwasher, Disposal, Double Oven, Down Draft, Dryer, Freezer, Microwave, Oven, Refrigerator, Self Cleaning Oven, Warming Drawer, Washer
  • other interior Features Breakfast Nook, Built-in Features, Ceiling Fan(s), Entrance Foyer, Five Piece Bath, High Ceilings, Kitchen Island, Marble Counters, Primary Suite, Smart Thermostat, Smart Window Coverings, Smoke Free, Utility Sink, Vaulted Ceiling(s), Walk-In Closet(s)

Area & Lot

  • Status Sold
  • Date Sold July 10, 2026
  • Living Area4,131 Sq.Ft.
  • MLS® ID4593935
  • TypeCondo
  • YEAR BUILT1982
  • NeighborhoodThe Highlands/LoHi
  • Architecture StylesContemporary
  • View DescriptionMountain(s)
  • Elementary SchoolHeritage
  • Middle SchoolCampus
  • High SchoolCherry Creek
  • School DistrictCherry Creek 5

Exterior

  • Garage Space3.0
  • water SourcePublic
  • utilitiesElectricity Connected, Natural Gas Connected
  • PoolOutdoor Pool
  • roofConcrete
  • parkingFloor Coating, Lighted, Oversized, Storage
  • HEAT TYPEForced Air
  • AIR CONDITIONINGCentral Air
  • sewerPublic Sewer
  • HOA AmenitiesGated, Pool, Spa/Hot Tub, Tennis Court(s)
  • other exterior FeaturesBalcony, Garden, Lighting, Tennis Court(s)

Financial

  • Sales Price$1,335,000
  • Real Estate Tax $8,158/yr
  • HOA $1,125/mo
View Virtual Tour

The Highlands/LoHi

Explore

Work With Jan

A Denver resident for over 40 years, Jan is intimately familiar with the finest neighborhoods and is among the best in the business. Her reputation has been built on delivering the highest-level negotiating skills, developing personal connections with her clientele and working with Buyers and Sellers as their trusted life-long real estate adviser.

Follow Me on Instagram