1553 N High Street Unit: 201
SEE ALL PHOTOS
1553 N High Street Unit: 201
Sold

1553 N High Street Unit: 201

1553 N High Street Unit: 201, Denver, CO 80218

$500,000
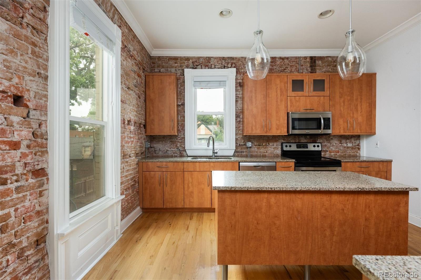
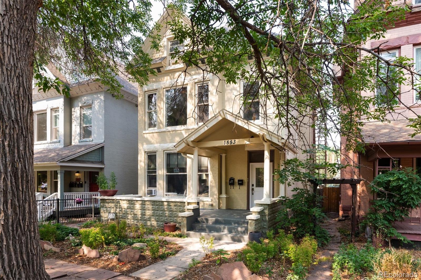
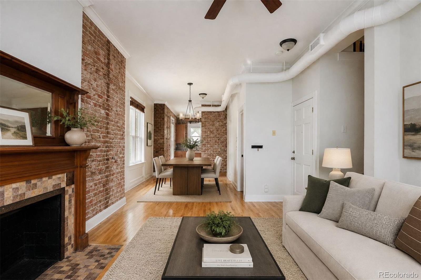
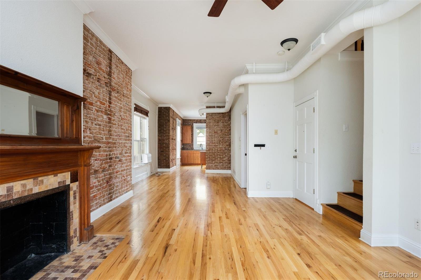
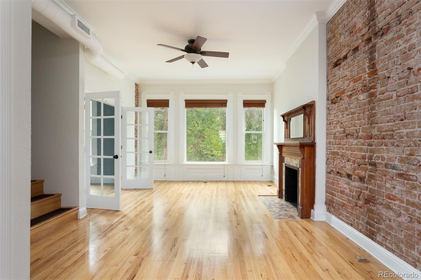
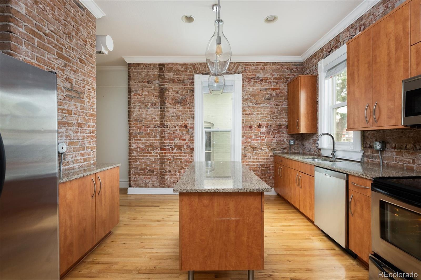
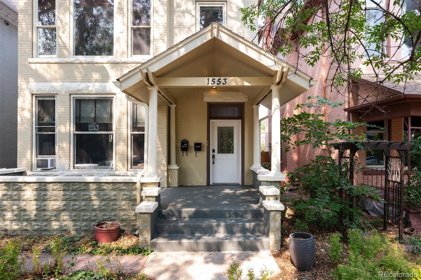
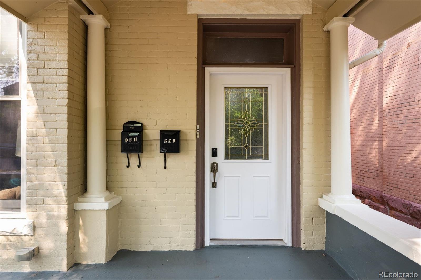
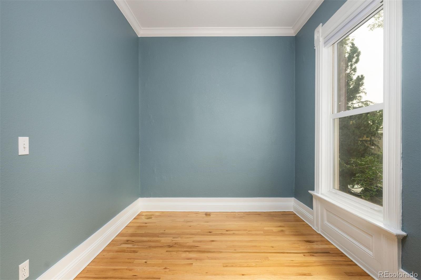
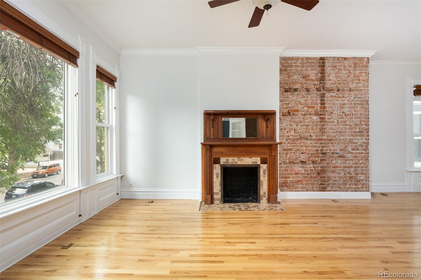
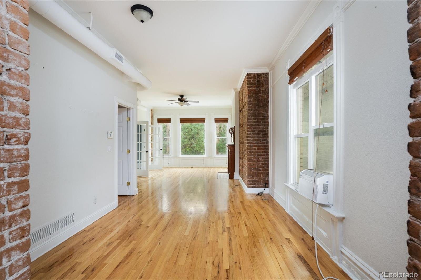
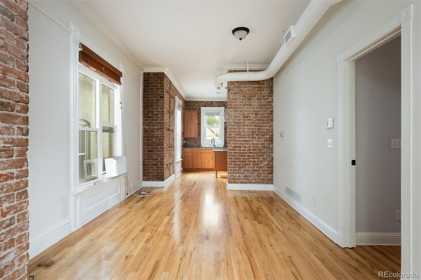
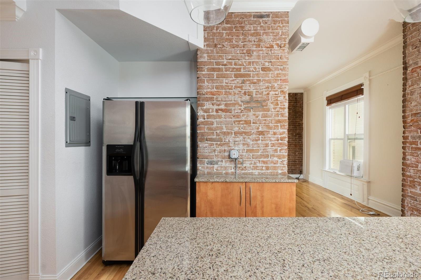
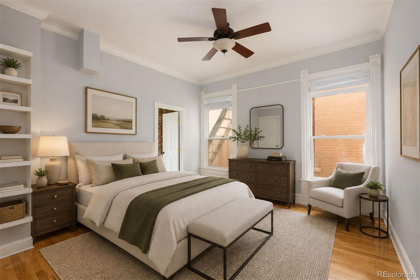
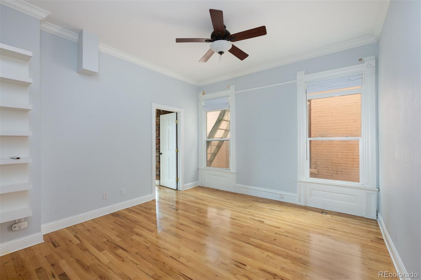
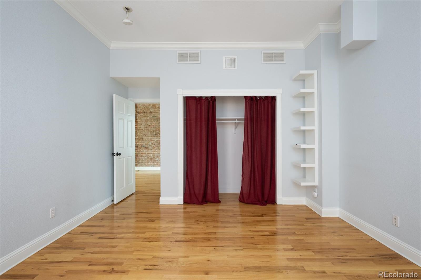
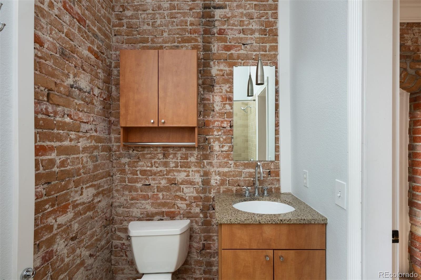
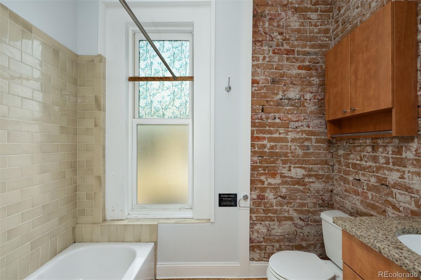
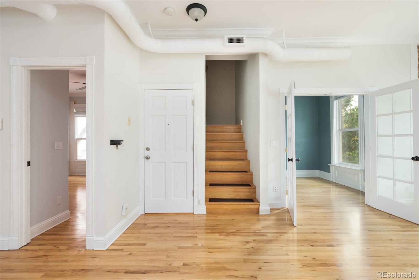
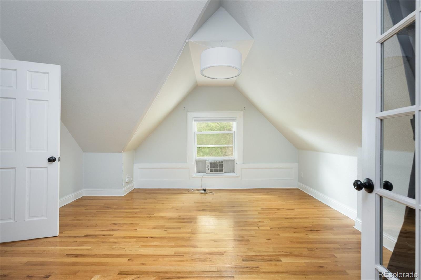
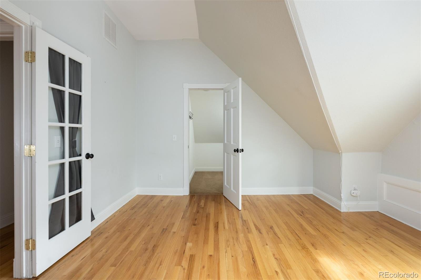
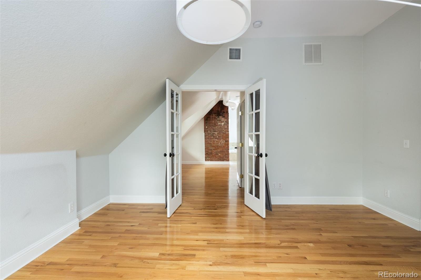
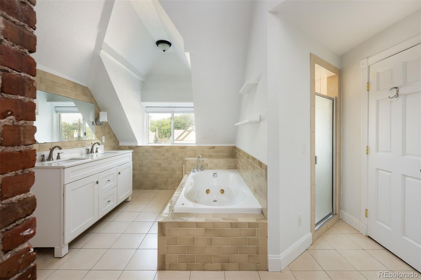
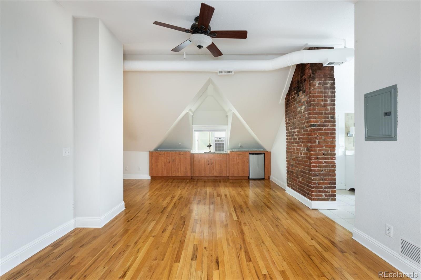
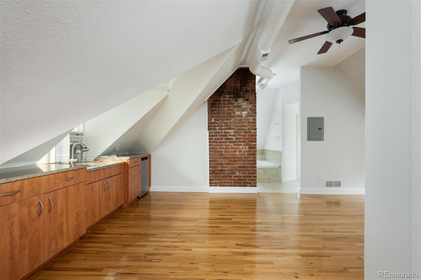
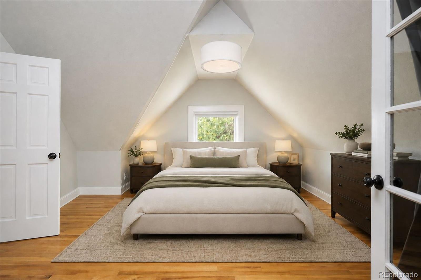
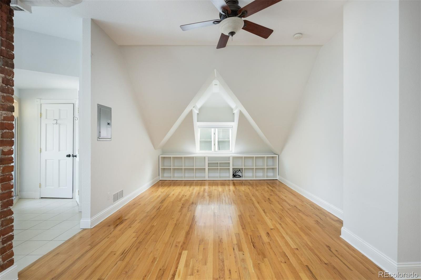
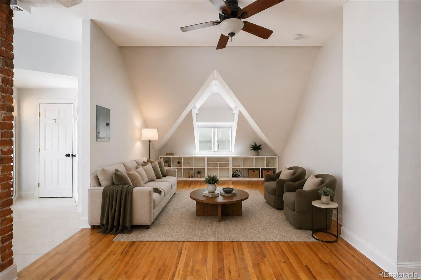
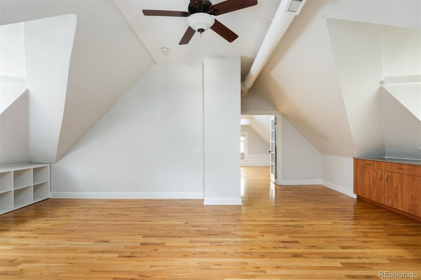
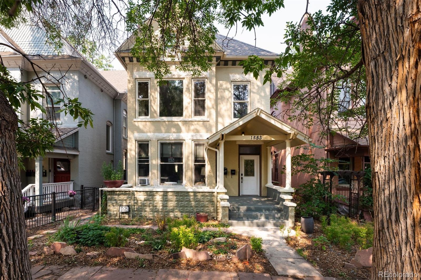
A rare opportunity in Denver's Uptown/City Park West, this distinctive 3-bedroom, 2-bath condominium occupies the entire upper two levels of a beautifully preserved 1890 mansion. With nearly 1,800 square feet, soaring ceilings, exposed brick, abundant natural light, and a spacious two-story layout, the residence offers the scale and character of a private home with the convenience of condominium living.

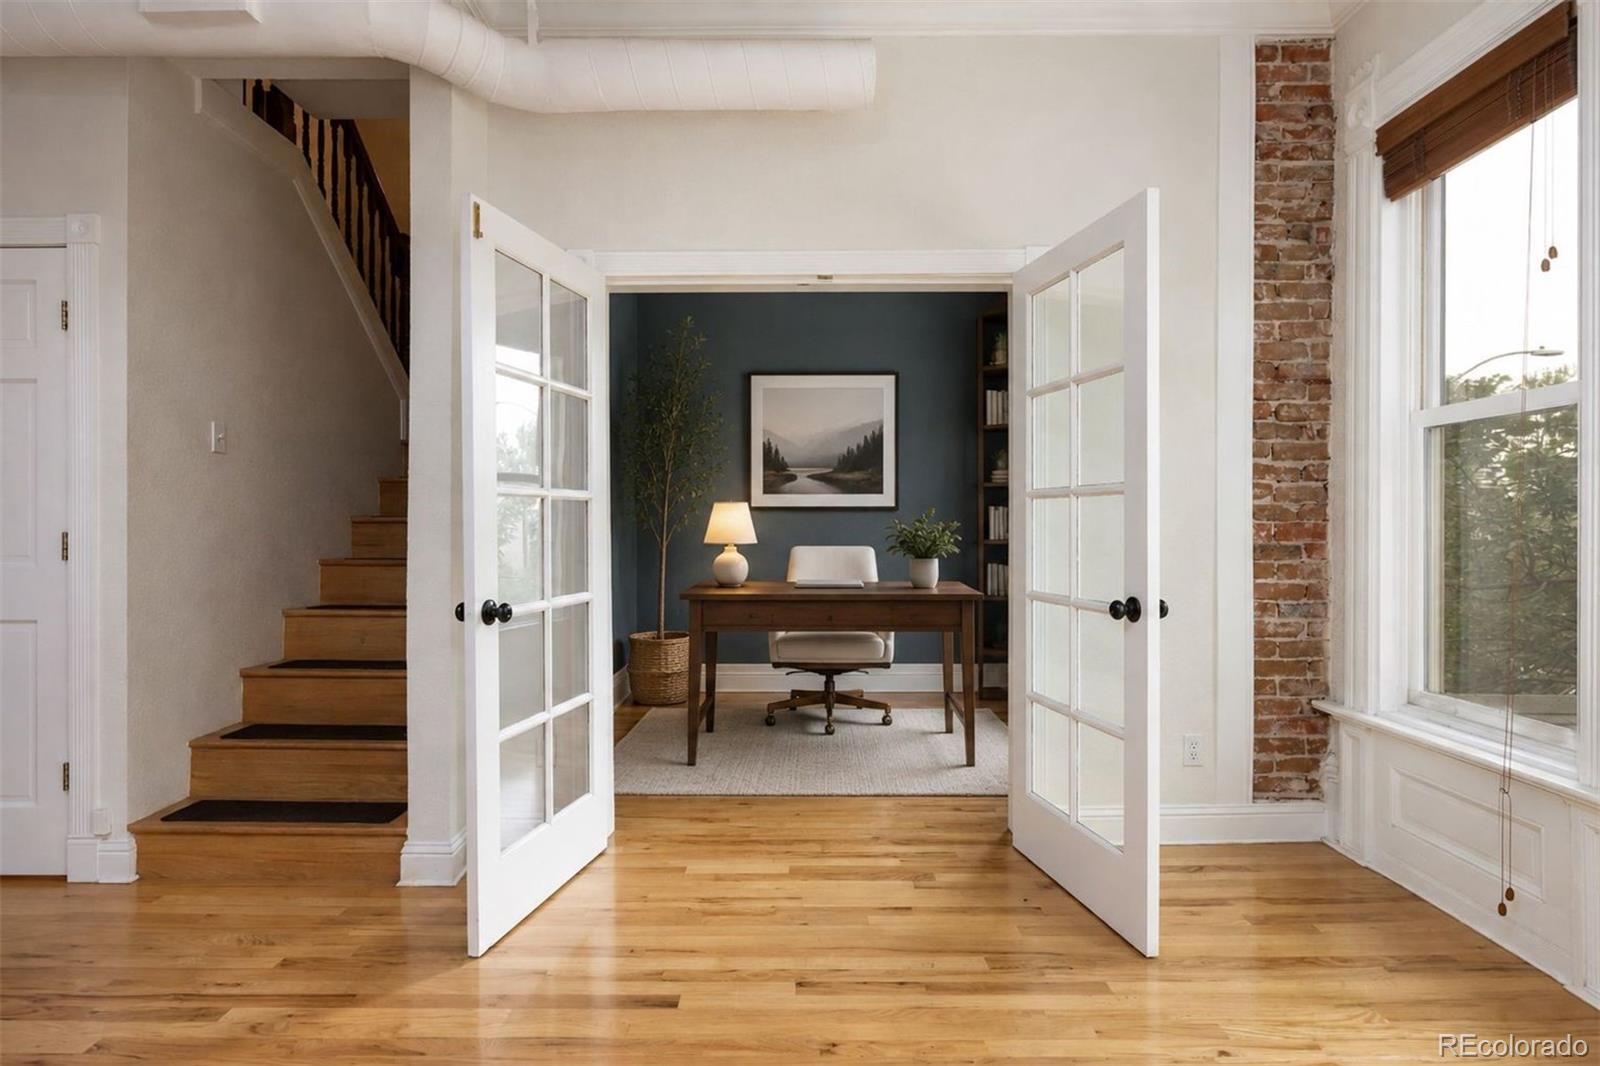
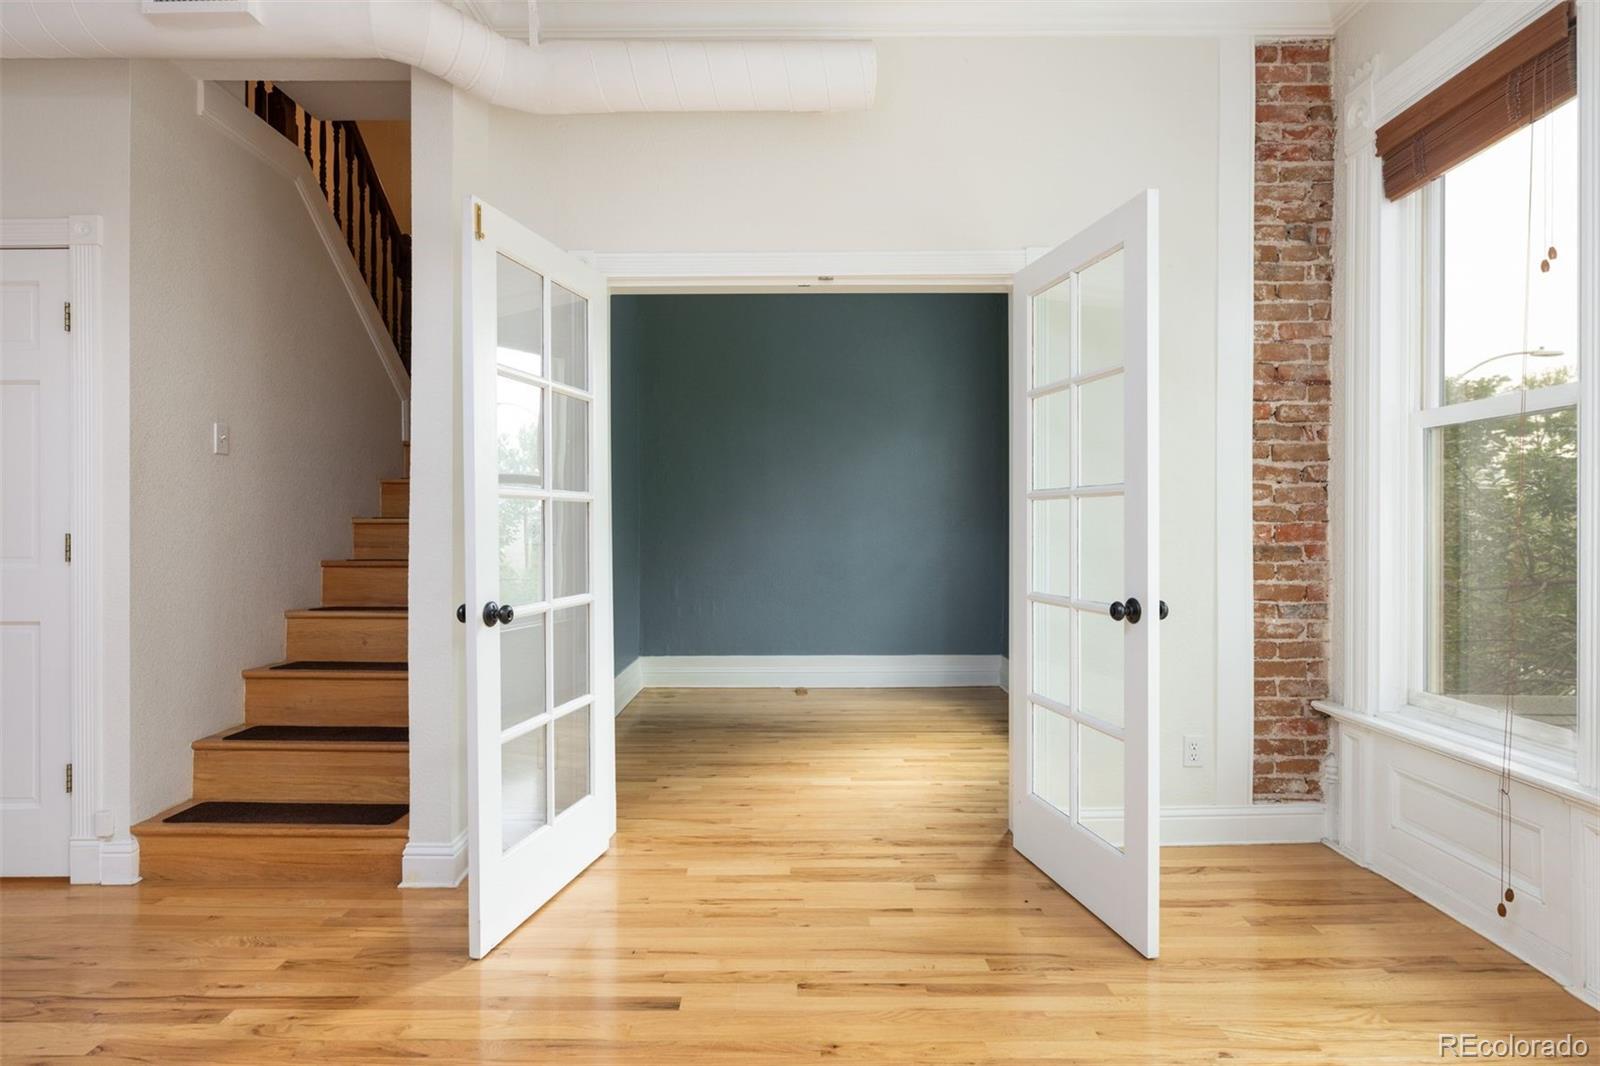
The open-concept main level connects the living, dining, and kitchen areas, creating an inviting setting for entertaining and everyday life. A statement fireplace anchors the living room, while the flexible floor plan provides space for guests, a home office, or creative pursuits. Upstairs, the private living spaces offer separation from the main entertaining areas.

An expansive front porch overlooks a picturesque, tree-lined street and provides a natural extension of the home for morning coffee, evening cocktails, or enjoying the neighborhood atmosphere.

Located in the heart of Uptown/City Park West, the residence is moments from City Park, 17th Avenue restaurants and cafes, neighborhood markets, coffee shops, and everyday conveniences. The highly walkable setting puts some of Denver's most vibrant dining, culture, and recreation within easy reach. Combining preserved historic architecture with thoughtful modern living, this exceptional condominium offers a truly distinctive way to experience central Denver.

3
beds

2
baths

1,785 Sq.Ft. LIVING AREA

Features & Amenities

Interior

  • total bedrooms3
  • Total bathrooms2
  • full bathrooms2
  • Laundry room In Unit
  • Flooring Carpet, Tile, Wood
  • Fireplace Living Room
  • APPLIANCES Bar Fridge, Dishwasher, Disposal, Dryer, Microwave, Oven, Range, Refrigerator, Washer
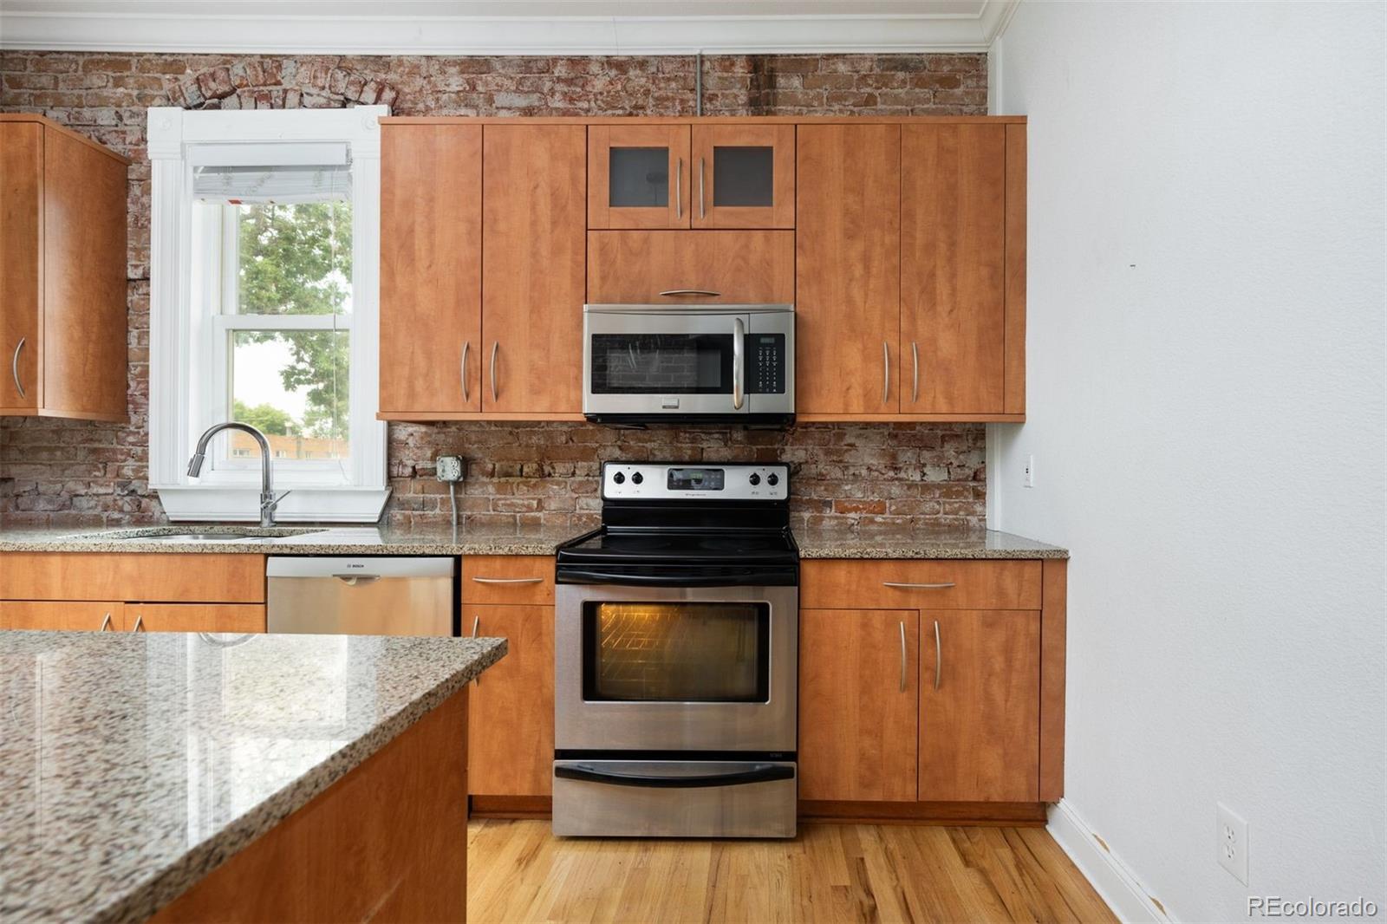
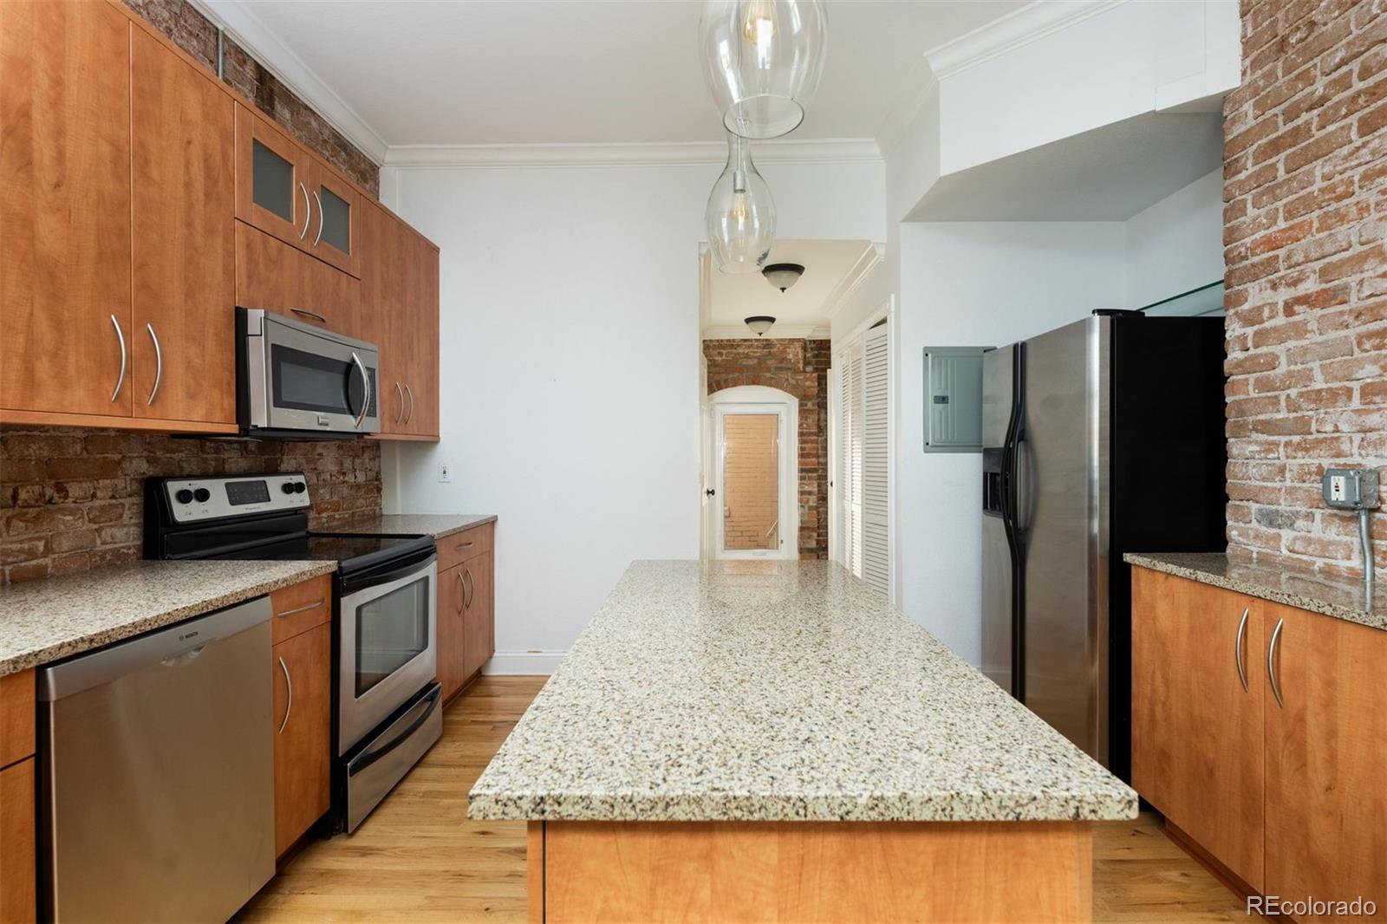
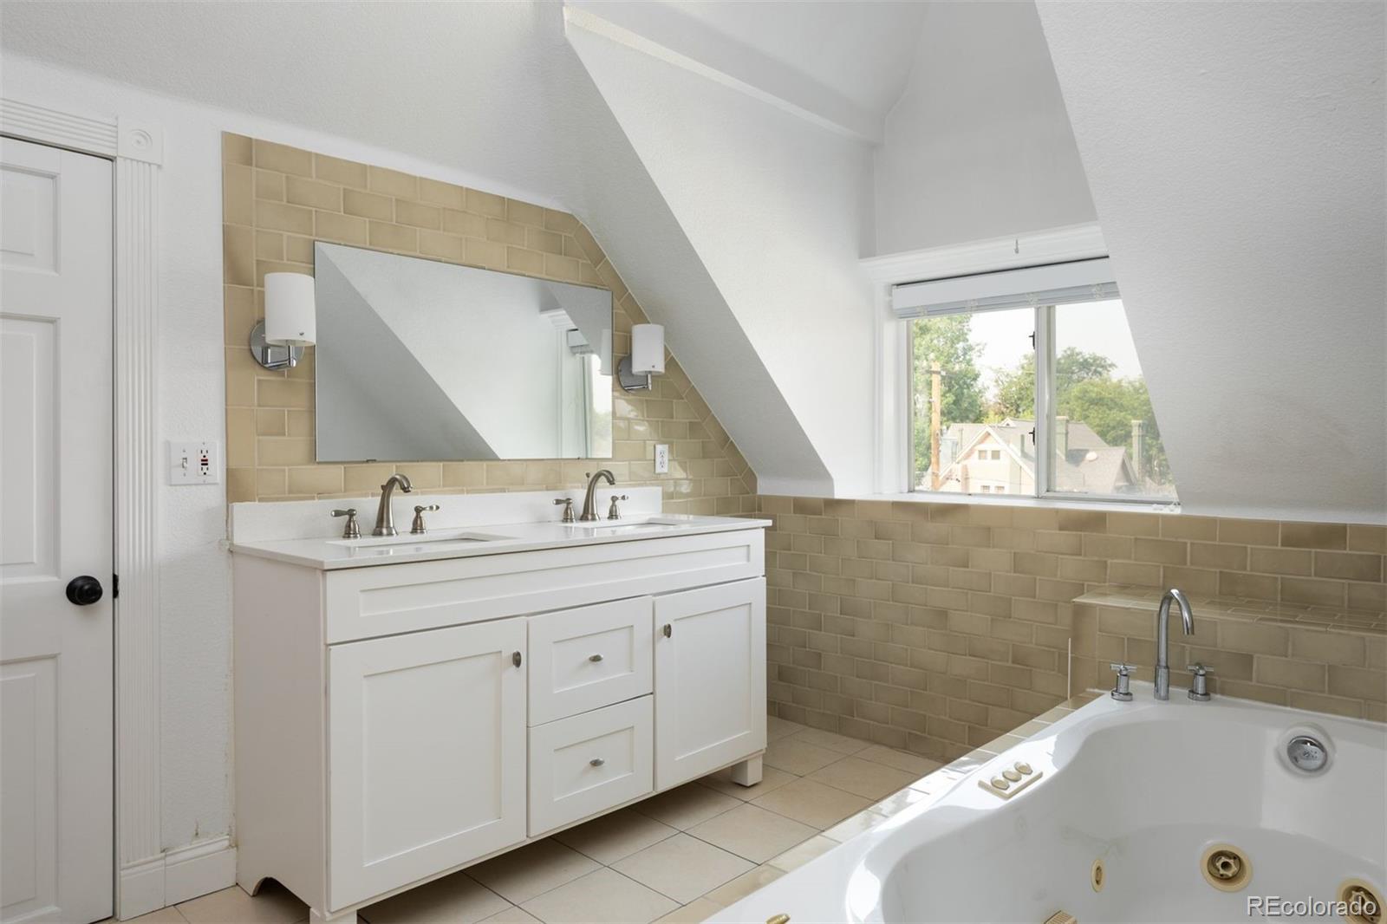
  • other interior Features Ceiling Fan(s), Eat-in Kitchen, Five Piece Bath, Granite Counters, High Ceilings, Kitchen Island, Open Floorplan, Primary Suite, Walk-In Closet(s), Wet Bar

Area & Lot

  • Status Sold
  • Date Sold October 20, 2026
  • Living Area1,785 Sq.Ft.
  • MLS® ID7022072
  • TypeCondo
  • YEAR BUILT1890
  • Elementary SchoolCole Arts And Science Academy
  • Middle SchoolWhittier E-8
  • High SchoolEast
  • School DistrictDenver 1

Exterior

  • STORIES2
  • water SourcePublic
  • utilitiesElectricity Connected, Phone Available
  • roofComposition, Unknown
  • lot featuresNear Public Transit
  • HEAT TYPEForced Air
  • AIR CONDITIONINGAir Conditioning-Room, Other
  • sewerPublic Sewer
  • HOA AmenitiesStorage
  • other exterior FeaturesRain Gutters

Financial

  • Sales Price$500,000
  • Real Estate Tax $3,242/yr
  • HOA $342/mo
  • Zoning G-RO-3
View Virtual Tour

Work With Jan

A Denver resident for over 40 years, Jan is intimately familiar with the finest neighborhoods and is among the best in the business. Her reputation has been built on delivering the highest-level negotiating skills, developing personal connections with her clientele and working with Buyers and Sellers as their trusted life-long real estate adviser.

Follow Me on Instagram