15450 W 64th Place Unit: A
SEE ALL PHOTOS
15450 W 64th Place Unit: A
Sold

15450 W 64th Place Unit: A

15450 W 64th Place Unit: A, Arvada, CO 80007

$525,000
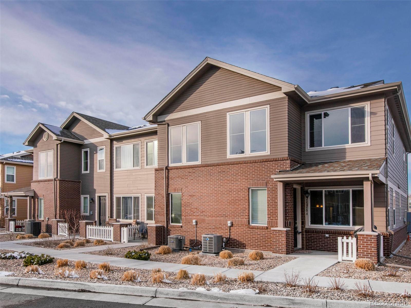
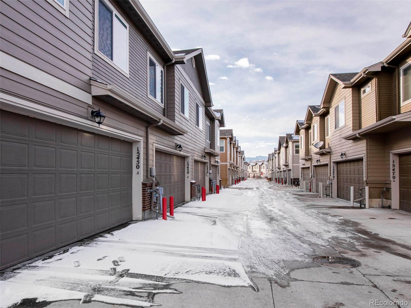
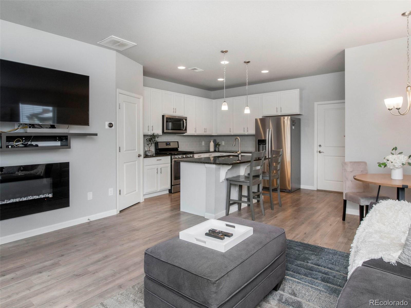
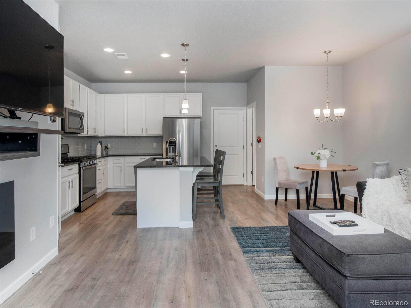
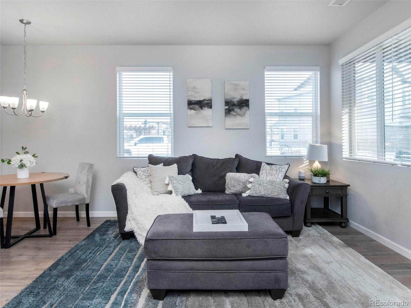
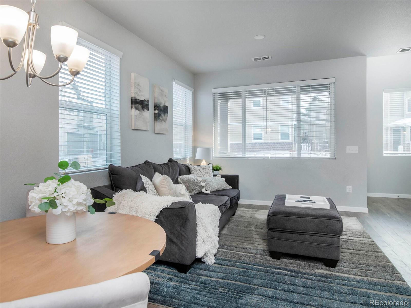
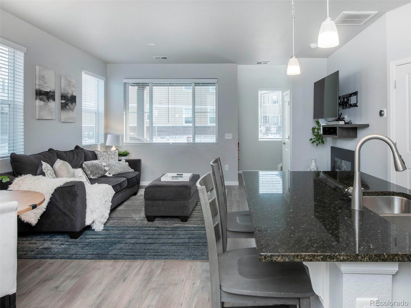
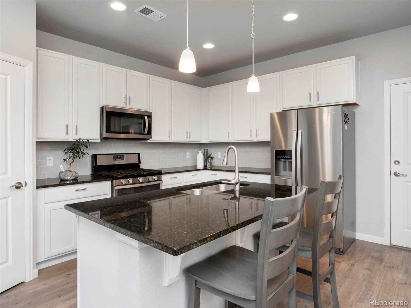
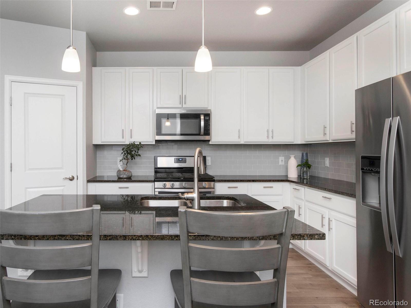
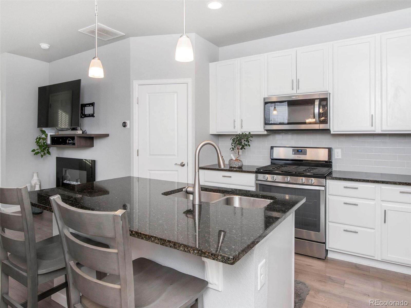
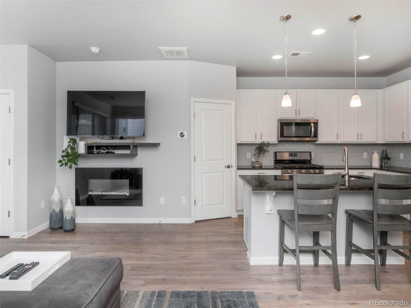
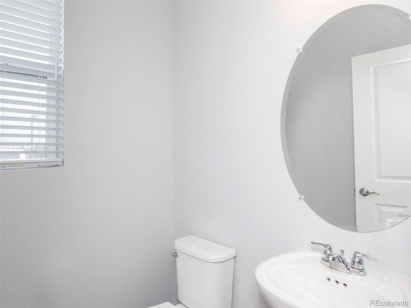
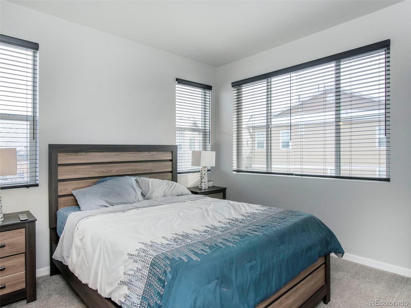
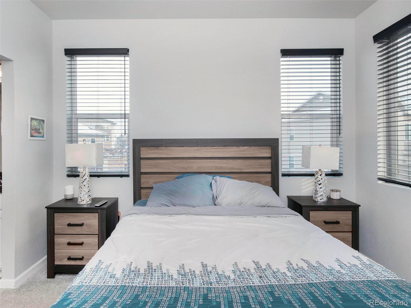
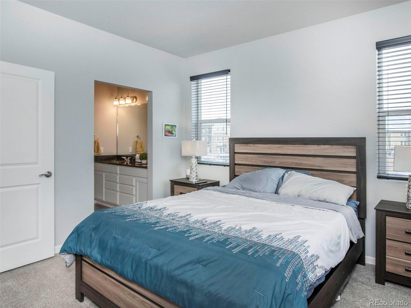
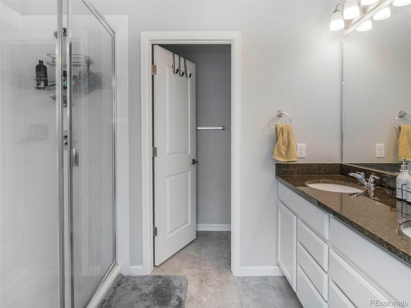
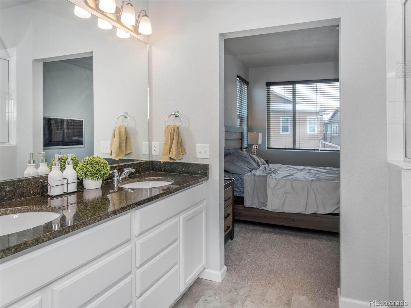
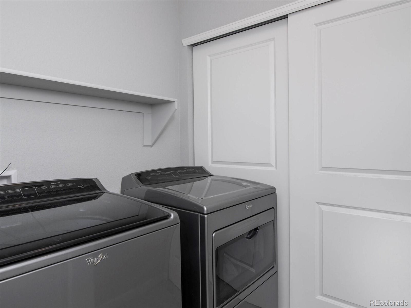
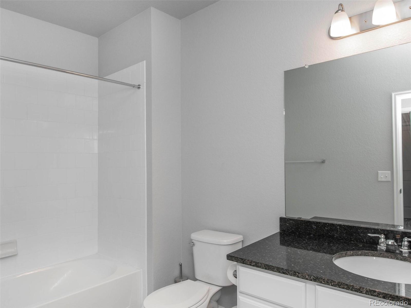
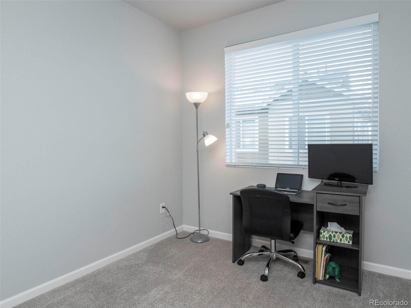
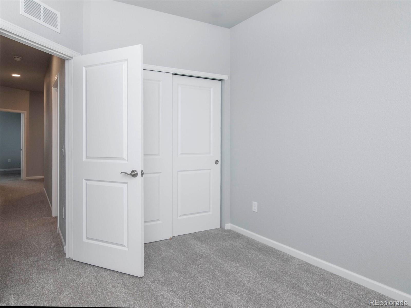
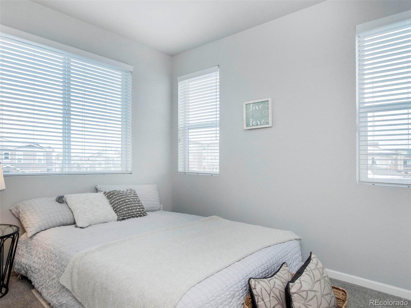
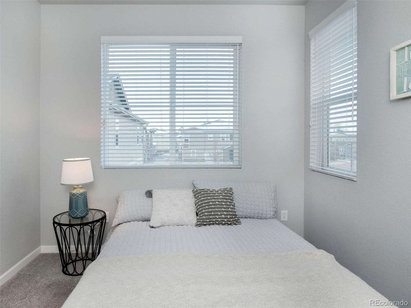
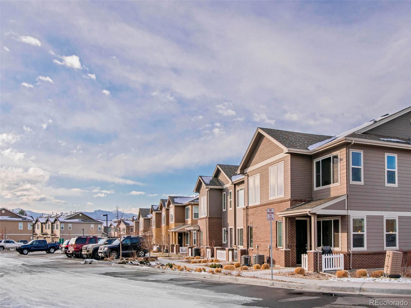
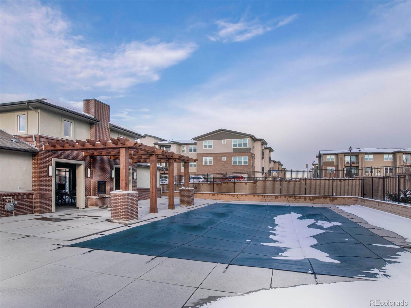
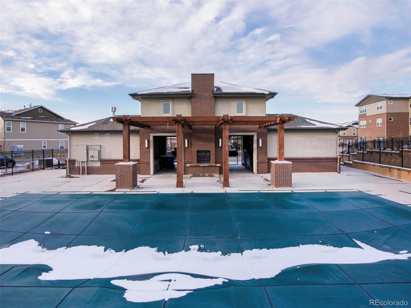
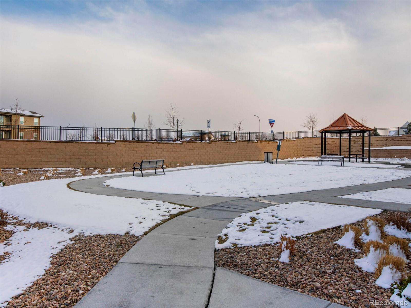
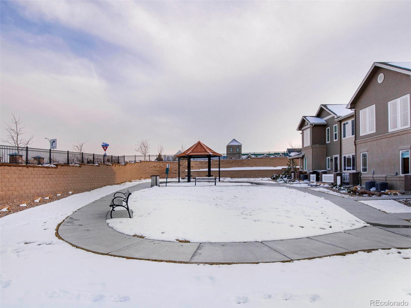
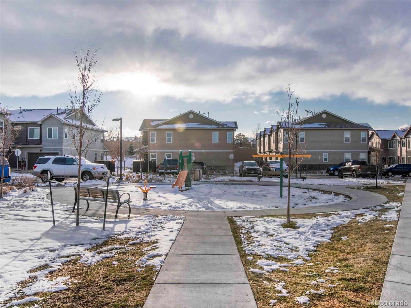
A proper townhouse in the Hometown South neighborhood of Arvada, this 1424 sq. ft. two bedroom, two and half bathroom home provides excellent value for any homebuyer. The main floor features an open concept kitchen with updated appliances, granite countertops, and a kitchen island perfect for prepping meals or having a meal on a barstool. There is an intimate dining area, a living room well suited for entertaining and resting, and a half bath. Upstairs is the primary bedroom with an ensuite bathroom with dual vanities and a walk in shower. The remaining two bedrooms are ideal for a home office or home gym, or a guest suite. There is an appointed laundry room with closet space for storage. The home is a part of a well-manicured and walkable community. The townhouse is an end unit located right next to the community pool and is just a short distance to the community park. The house is close to many shops and restaurants and is 15 minutes from the myriad dining and entertainment options of Olde Town Arvada, less than half an hour from Denver, and 45 minutes to the DIA. The home is also right on the precipice of the Rocky Mountains and will afford any owner the opportunity to be immersed in Colorado's wonderful outdoors in minutes.

3
beds

2.25
baths

1,424 Sq.Ft. LIVING AREA

983 Sq.Ft. lot

Features & Amenities

Interior

  • total bedrooms3
  • Total bathrooms2.25
  • full bathroom1
  • three quarter bathroom1
  • half bathroom1
  • Flooring Carpet, Laminate
  • Fireplace Gas
  • APPLIANCES Dishwasher, Disposal, Dryer, Microwave, Range, Refrigerator, Sump Pump, Tankless Water Heater, Washer
  • other interior Features Ceiling Fan(s), Eat-in Kitchen, Granite Counters, Kitchen Island, Open Floorplan, Pantry, Primary Suite, Smoke Free, Walk-In Closet(s)

Area & Lot

  • Status Sold
  • Date Sold April 11, 2022
  • Living Area1,424 Sq.Ft.
  • Lot Area983 Sq.Ft.
  • MLS® ID4686218
  • TypeMulti-Family
  • YEAR BUILT2019
  • Elementary SchoolStott
  • Middle SchoolDrake
  • High SchoolArvada West
  • School DistrictJefferson County R-1

Exterior

  • STORIES2
  • Garage Space2.0
  • water SourcePublic
  • utilitiesCable Available, Electricity Available, Natural Gas Available, Phone Available
  • roofComposition
  • HEAT TYPEForced Air
  • AIR CONDITIONINGCentral Air
  • sewerPublic Sewer
  • HOA AmenitiesPark, Pool
  • security FeaturesCarbon Monoxide Detector(s), Smoke Detector(s)

Financial

  • Sales Price$525,000
  • Real Estate Tax $4,866/yr
  • HOA $54/mo

Work With Jan

A Denver resident for over 40 years, Jan is intimately familiar with the finest neighborhoods and is among the best in the business. Her reputation has been built on delivering the highest-level negotiating skills, developing personal connections with her clientele and working with Buyers and Sellers as their trusted life-long real estate adviser.

Follow Me on Instagram