15374 W 49th Place
15374 W 49th Place
15374 W 49th Place
15374 W 49th Place
15374 W 49th Place
15374 W 49th Place
15374 W 49th Place
15374 W 49th Place
15374 W 49th Place
15374 W 49th Place
15374 W 49th Place
15374 W 49th Place
15374 W 49th Place
15374 W 49th Place
15374 W 49th Place
15374 W 49th Place
15374 W 49th Place
15374 W 49th Place
15374 W 49th Place
15374 W 49th Place
15374 W 49th Place
15374 W 49th Place
15374 W 49th Place
15374 W 49th Place
15374 W 49th Place
15374 W 49th Place
15374 W 49th Place
15374 W 49th Place
15374 W 49th Place
15374 W 49th Place
15374 W 49th Place
15374 W 49th Place
15374 W 49th Place
15374 W 49th Place
15374 W 49th Place
15374 W 49th Place
15374 W 49th Place
15374 W 49th Place
15374 W 49th Place
15374 W 49th Place
SEE ALL PHOTOS
15374 W 49th Place
15374 W 49th Place
15374 W 49th Place
15374 W 49th Place
15374 W 49th Place
15374 W 49th Place
15374 W 49th Place
15374 W 49th Place
15374 W 49th Place
15374 W 49th Place
15374 W 49th Place
15374 W 49th Place
15374 W 49th Place
15374 W 49th Place
15374 W 49th Place
15374 W 49th Place
15374 W 49th Place
15374 W 49th Place
15374 W 49th Place
15374 W 49th Place
15374 W 49th Place
15374 W 49th Place
15374 W 49th Place
15374 W 49th Place
15374 W 49th Place
15374 W 49th Place
15374 W 49th Place
15374 W 49th Place
15374 W 49th Place
15374 W 49th Place
15374 W 49th Place
15374 W 49th Place
15374 W 49th Place
15374 W 49th Place
15374 W 49th Place
15374 W 49th Place
15374 W 49th Place
15374 W 49th Place
15374 W 49th Place
15374 W 49th Place
Sold

15374 W 49th Place

15374 W 49th Place, Golden, CO 80403

$1,100,000
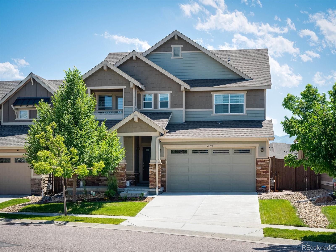
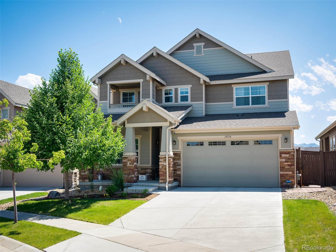
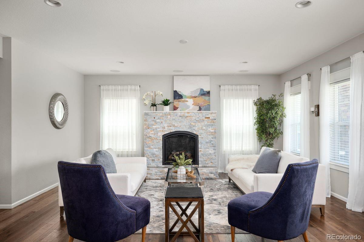
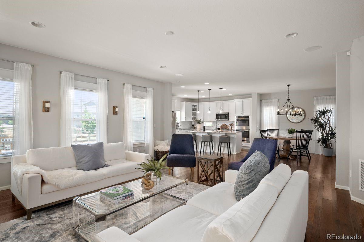
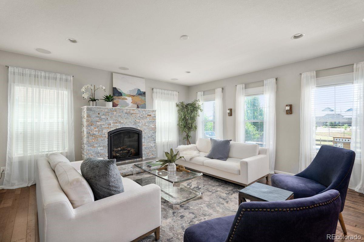
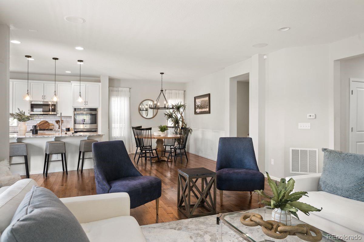
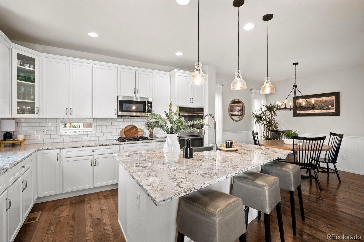
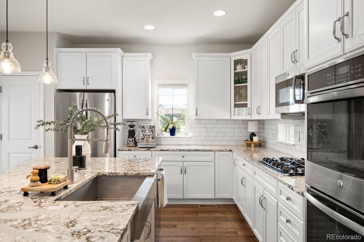
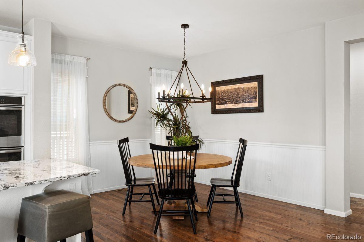
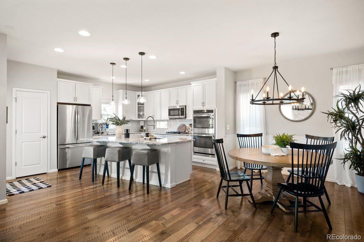
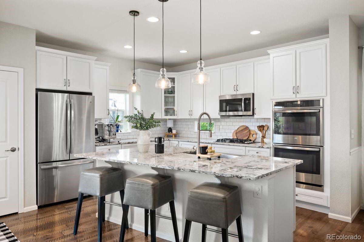
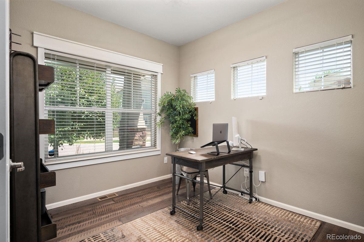
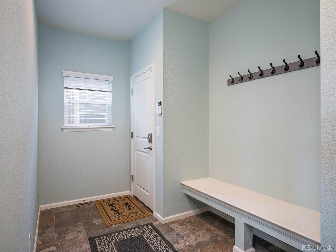
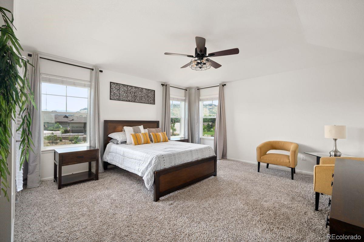
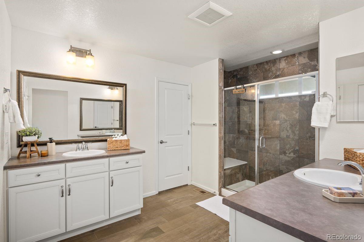
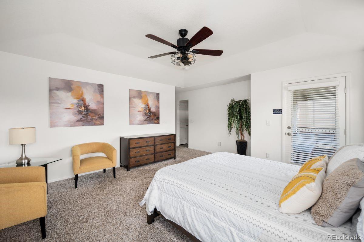
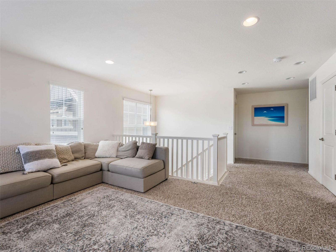
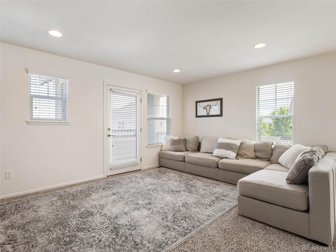
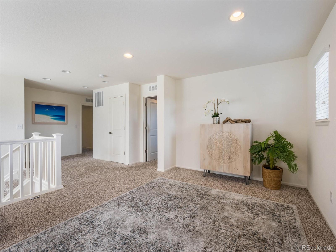
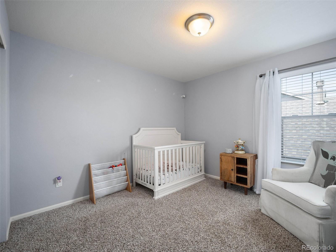
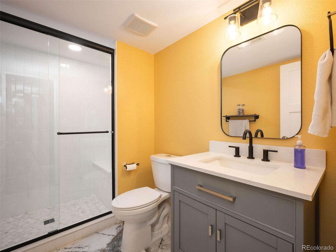
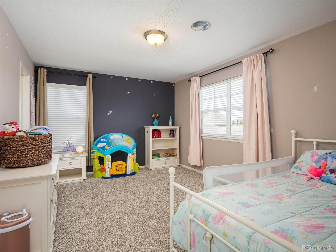
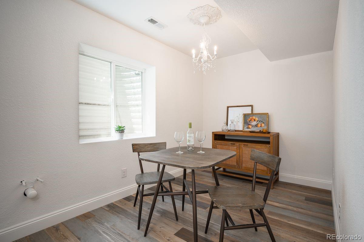
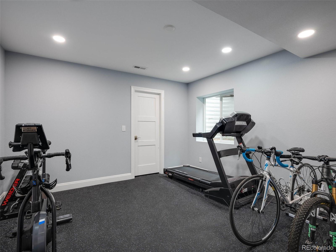
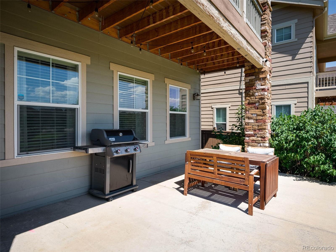
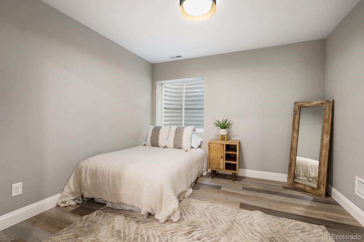
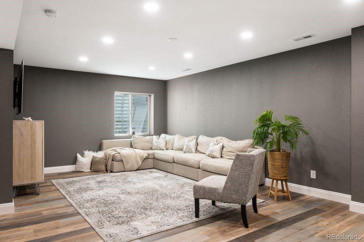
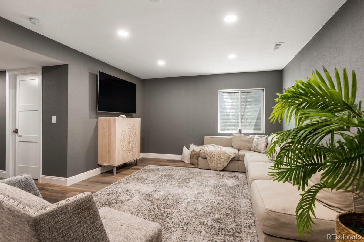
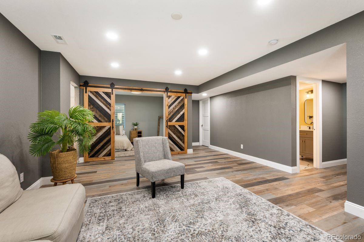
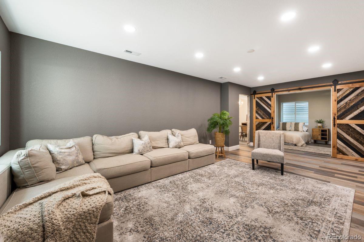
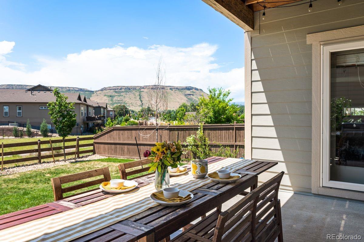
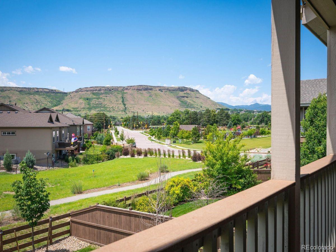
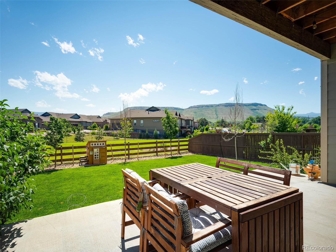
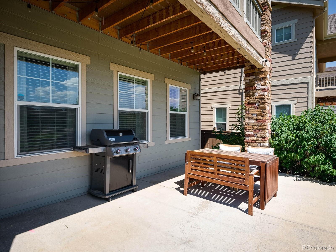
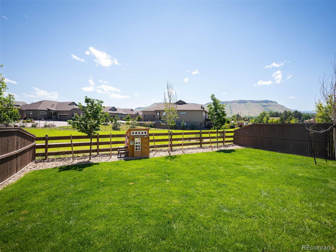
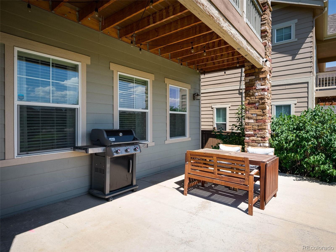
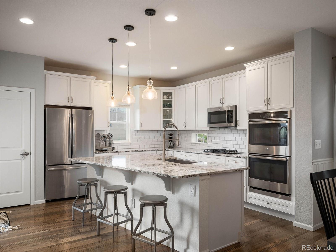
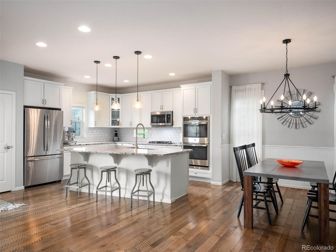
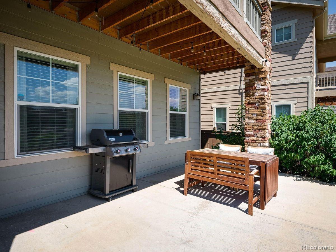
The best lot in all of Gardens at Green Acres. This 2-story home is bound with upgrades and majestic views of South Table, North Table, and iconic Lookout Mountains. Enter the home to find a secluded and well windowed office at the front of the home. Continue to the grand open floor plan with a giant eat-in countertop kitchen adorned with a farmers stainless steel sink and GE stainless appliances, to include a gas range and dual ovens complimenting the gourmet kitchen. The kitchen overlooks the dining area framed with classic wainscotting. The open family room is with a beautiful gas fireplace and abundant SW facing windows with mountain views. Upstairs, you will find a large family flex space to capture entertaining needs. This room has a door leading to a balcony looking North. The two bedrooms are set up jack-n-jill style with a separate water closet. Down the hall you will find the vaulted primary bedroom. There are plenty of windows to bring in Colorado's finest views. The bath is a 5-piece with separate vanities. This room has a doorway to an expansive deck with breathtaking views to the South and West. The custom finished basement is open but has opportunities to accommodate two more bedrooms and is roughed-in for a speakeasy type lounge area. The flooring is sleek and uniform with select LVT planks with rich colors. There is an easy 3/4 bath and a padded floor workout room with a large adjacent storage area. The basement family room could accommodate a large sectional for the TV wall with music and games. The sprawling backyard invites all the backyard games or hop the fence to the open space for trial walks or a jaunt to the community pool. Enjoy the backyard covered patio for BBQ entertaining / dining. This location is close to downtown Golden, a short walk to New Terrain Taproom, and other retail options. Take a short drive to Red Rocks, world-class biking / hiking trails, and a quick-jump to the mountains to enjoy world class Colorado activities.

5
beds

4
baths

3,992 Sq.Ft. LIVING AREA

6,229 Sq.Ft. lot

Features & Amenities

Interior

  • total bedrooms5
  • Total bathrooms4
  • full bathrooms2
  • three quarter bathroom1
  • half bathroom1
  • Flooring Laminate, Tile, Wood
  • Fireplace Great Room
  • APPLIANCES Cooktop, Dishwasher, Disposal, Double Oven, Dryer, Gas Water Heater, Microwave, Oven, Range Hood, Refrigerator, Washer
  • other interior Features Ceiling Fan(s), Eat-in Kitchen, Entrance Foyer, Five Piece Bath, High Ceilings, Jack Jill Bathroom, Kitchen Island, Open Floorplan, Smoke Free, Sound System, Vaulted Ceiling(s)

Area & Lot

  • Status Sold
  • Date Sold September 21, 2023
  • Living Area3,992 Sq.Ft.
  • Lot Area6,229 Sq.Ft.
  • MLS® ID9806146
  • TypeResidential
  • YEAR BUILT2017
  • Architecture StylesContemporary, Traditional
  • View DescriptionMountain(s)
  • Elementary SchoolFairmount
  • Middle SchoolDrake
  • High SchoolArvada West
  • School DistrictJefferson County R-1

Exterior

  • STORIES2
  • Garage Space2.0
  • water SourcePublic
  • utilitiesElectricity Connected, Natural Gas Connected
  • roofComposition
  • lot featuresBorders Public Land, Greenbelt, Landscaped, Level, Open Space, Sprinklers In Front
  • parkingOversized
  • HEAT TYPEForced Air
  • AIR CONDITIONINGCentral Air
  • sewerPublic Sewer
  • HOA AmenitiesClubhouse, Park, Playground, Pool
  • other exterior FeaturesBalcony, Garden, Rain Gutters

Financial

  • Sales Price$1,100,000
  • Real Estate Tax $6,935/yr
  • HOA $57/mo
View Virtual Tour

Work With Jan

A Denver resident for over 40 years, Jan is intimately familiar with the finest neighborhoods and is among the best in the business. Her reputation has been built on delivering the highest-level negotiating skills, developing personal connections with her clientele and working with Buyers and Sellers as their trusted life-long real estate adviser.

Follow Me on Instagram