15214 W La Salle Avenue
SEE ALL PHOTOS
15214 W La Salle Avenue
Sold

15214 W La Salle Avenue

15214 W La Salle Avenue, Lakewood, CO 80228

$1,210,000
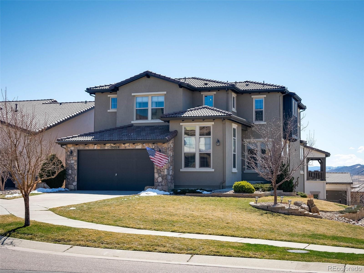
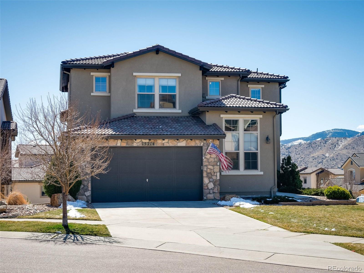
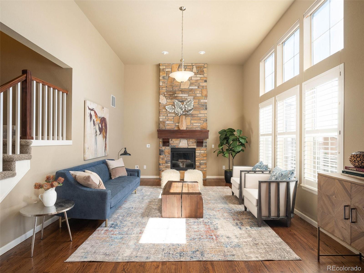
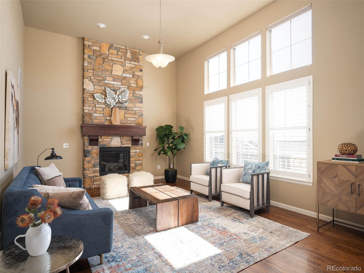
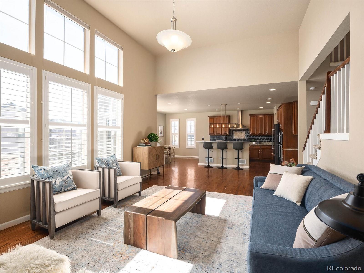
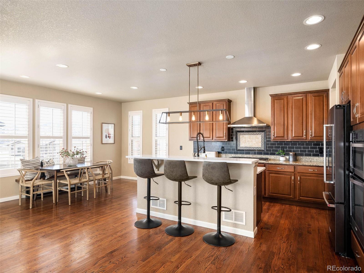
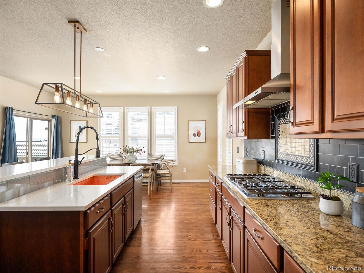
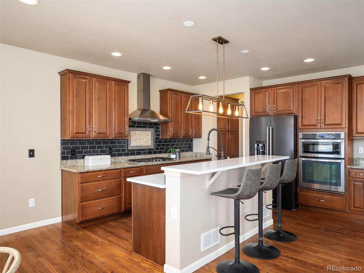
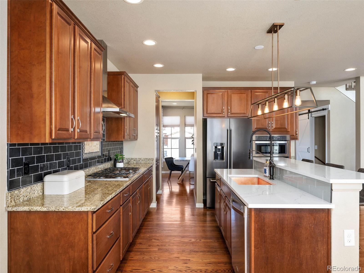
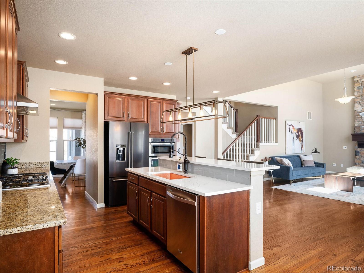
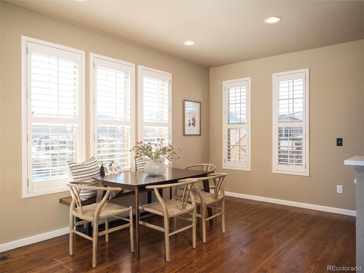
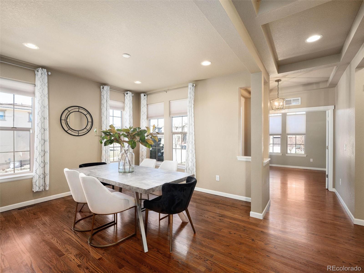
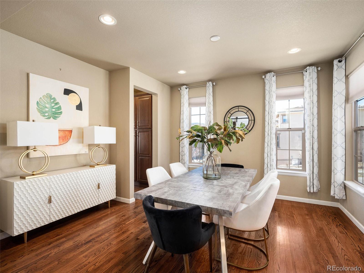
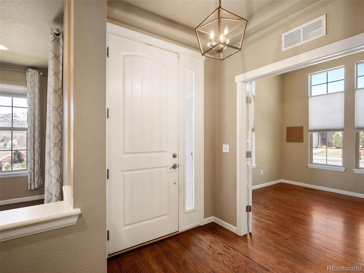
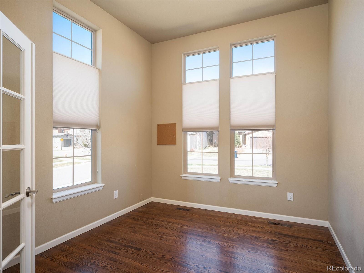
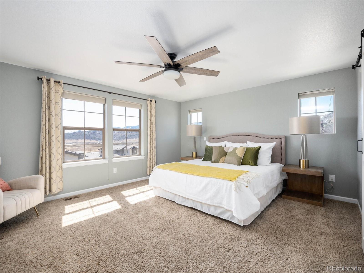
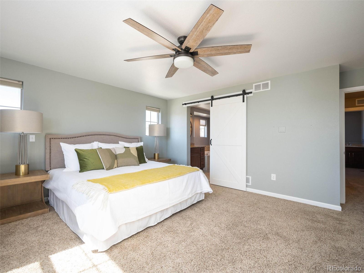
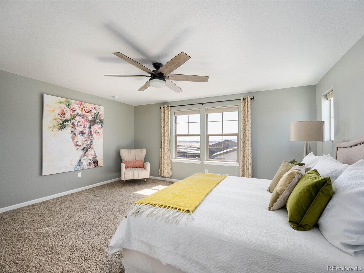
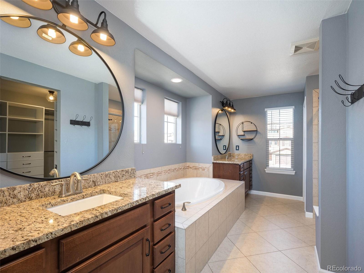
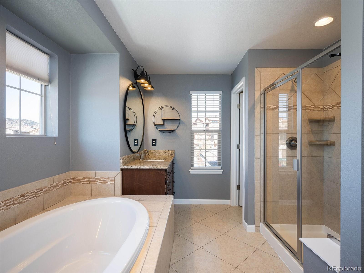
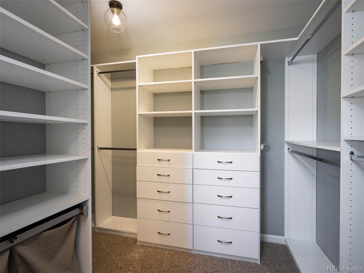
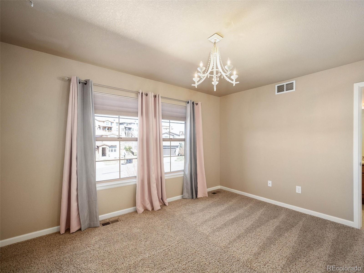
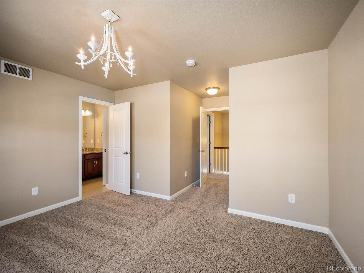
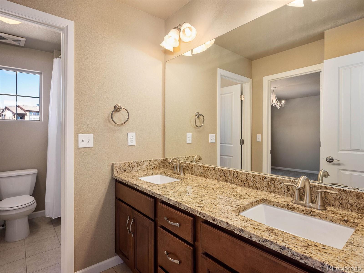
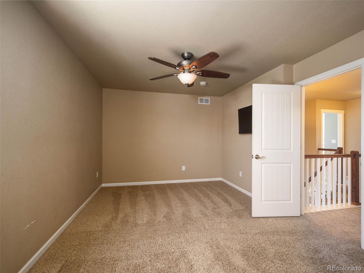
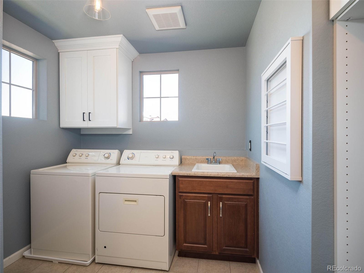
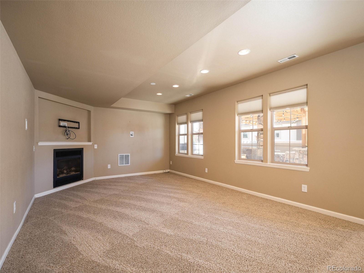
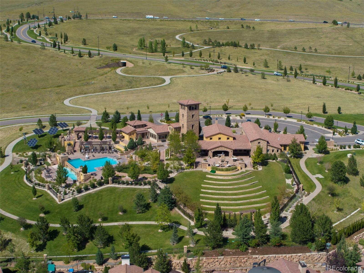
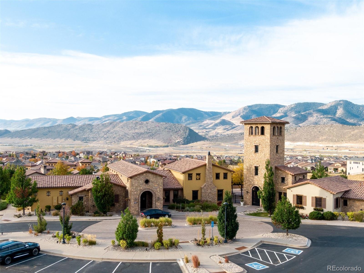
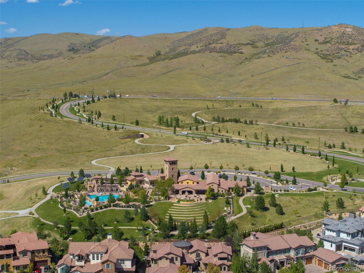
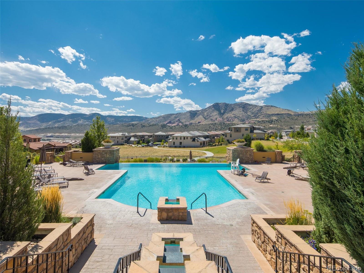
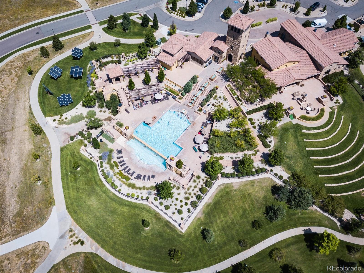
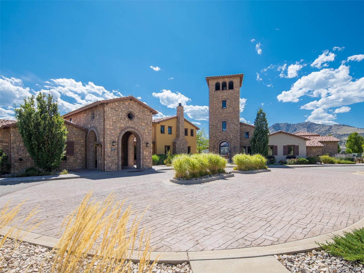
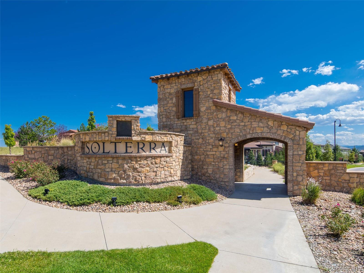
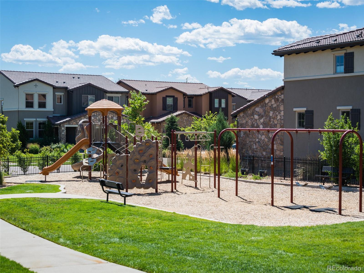
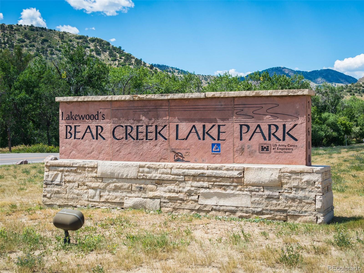
Gorgeous Solterra home on a large corner lot on a cul-de-sac! Great living and entertaining space inside and out! The main floor features a living room with double-height ceiling and stone fireplace, gourmet kitchen with large island and eat-in kitchen space, formal dining room, and main floor office. The primary bedroom has great space, mountain views, a custom walk-in closet, and five-piece bathroom with double vanities and updated lighting and mirrors. The two other upstairs bedrooms share a "jack-n-jill" style bathroom. Convenient upstairs laundry room has a custom closet and additional cabinets to keep everything organized and tidy. The living and entertaining space continues in the walk-out basement with an additional bedroom and bathroom, large family room, and entertainment area with a bar! You'll love taking in the mountain views and great Colorado weather from the back patio, with built-in grill, pergola, and fire pit! Patio furniture goes with the home too! Solterra is a wonderful community with The Retreat pool and clubhouse, playgrounds, tennis courts, and miles of paths for walking, running, hiking & biking! Easy access to Green Mountain and Bear Creek Lake Park, it's the perfect place to live the Colorado outdoor lifestyle!

4
beds

4
baths

3,707 Sq.Ft. LIVING AREA

10,053 Sq.Ft. lot

Features & Amenities

Interior

  • total bedrooms4
  • Total bathrooms4
  • full bathrooms3
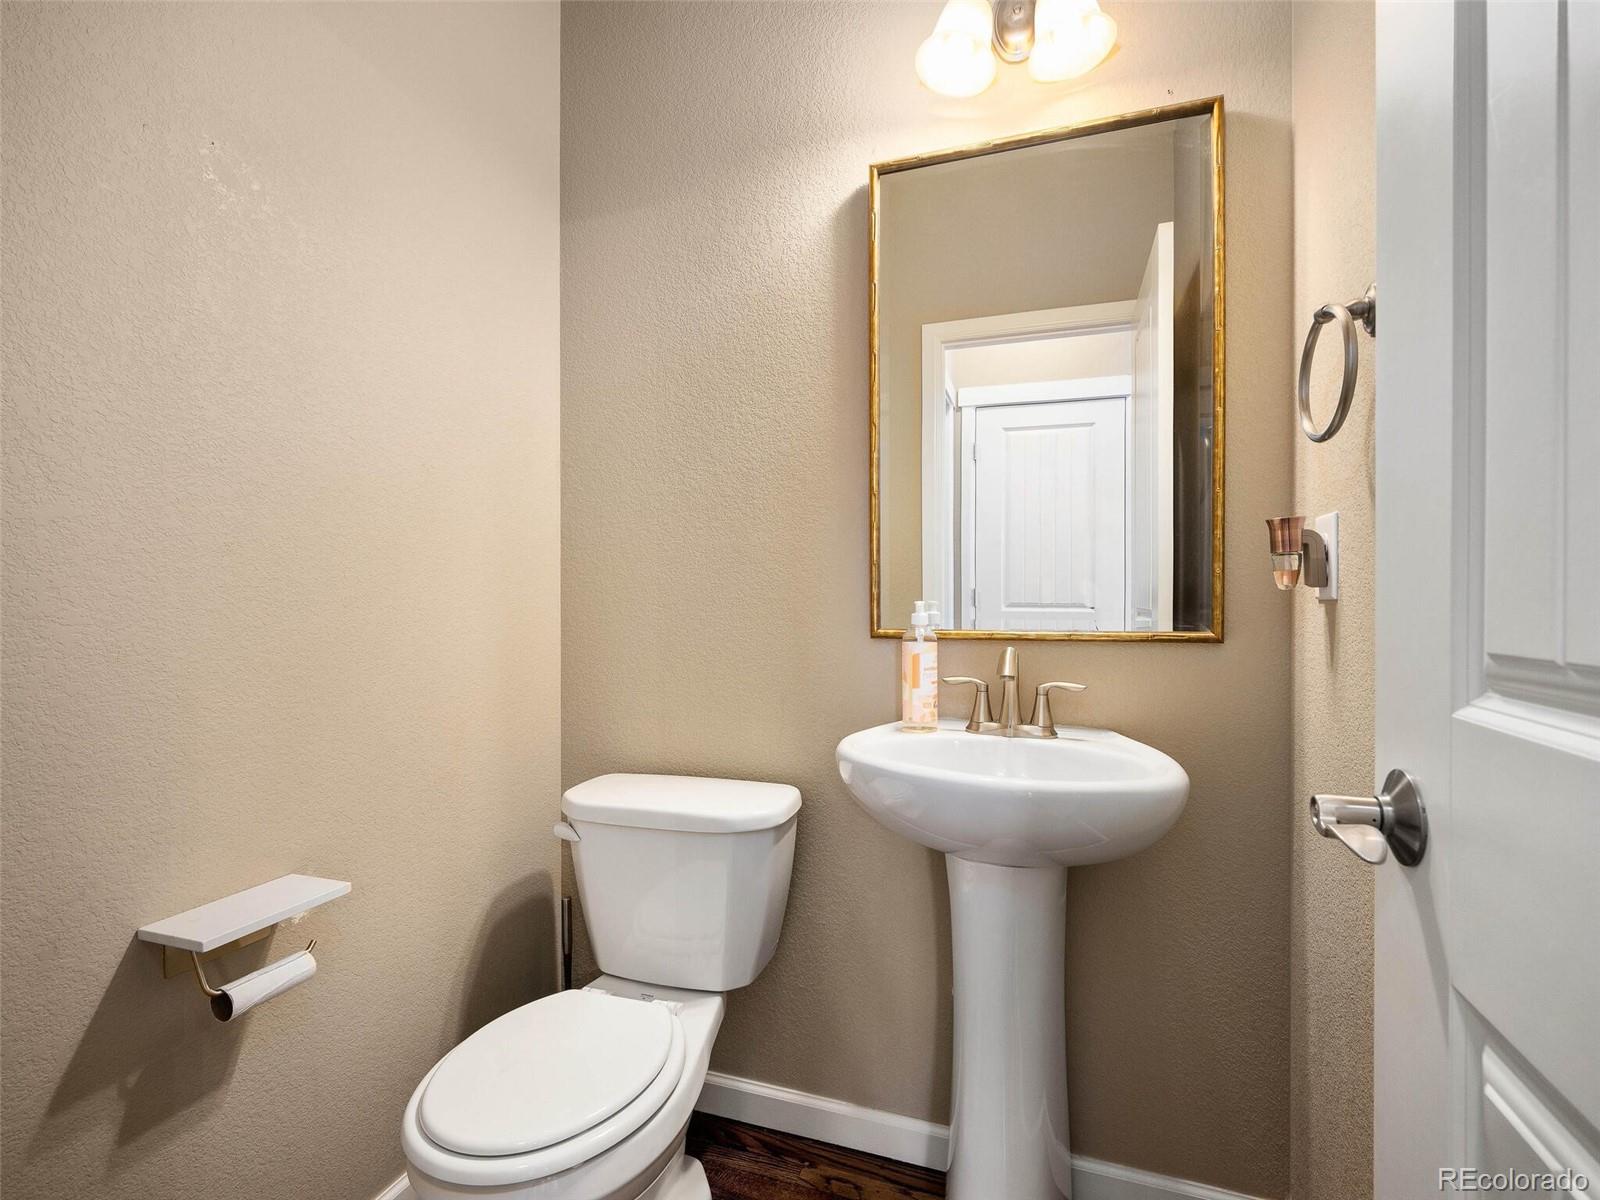
  • half bathroom1
  • Flooring Carpet, Tile, Wood
  • Fireplace Family Room, Gas Log, Living Room
  • APPLIANCES Bar Fridge, Dishwasher, Disposal, Dryer, Microwave, Oven, Range, Range Hood, Washer
  • other interior Features Breakfast Nook, Ceiling Fan(s), Eat-in Kitchen, Five Piece Bath, Granite Counters, High Ceilings, High Speed Internet, Jack Jill Bathroom, Kitchen Island, Open Floorplan, Pantry, Primary Suite, Radon Mitigation System, Smoke Free, Walk-In Closet(s), Wet Bar, Wired for Data

Area & Lot

  • Status Sold
  • Date Sold May 2, 2022
  • Living Area3,707 Sq.Ft.
  • Lot Area10,053 Sq.Ft.
  • MLS® ID7990378
  • TypeResidential
  • YEAR BUILT2014
  • Architecture StylesContemporary, Rustic Contemporary, Traditional
  • View DescriptionMountain(s)
  • Elementary SchoolRooney Ranch
  • Middle SchoolDunstan
  • High SchoolGreen Mountain
  • School DistrictJefferson County R-1

Exterior

  • STORIES2
  • Garage Space3.0
  • water SourcePublic
  • utilitiesCable Available, Electricity Connected, Internet Access (Wired), Natural Gas Connected, Phone Available
  • roofConcrete
  • lot featuresCorner Lot, Cul-De-Sac, Landscaped, Master Planned, Sprinklers In Front, Sprinklers In Rear
  • parkingTandem
  • HEAT TYPEForced Air
  • AIR CONDITIONINGCentral Air
  • sewerPublic Sewer
  • HOA AmenitiesClubhouse, Fitness Center, Park, Playground, Pond Seasonal, Pool, Tennis Court(s), Trail(s)
  • security FeaturesCarbon Monoxide Detector(s), Smoke Detector(s)
  • other exterior FeaturesBarbecue, Fire Pit, Lighting, Private Yard

Financial

  • Sales Price$1,210,000
  • Real Estate Tax $8,566/yr
  • HOA $190/yr
View Virtual Tour

Work With Jan

A Denver resident for over 40 years, Jan is intimately familiar with the finest neighborhoods and is among the best in the business. Her reputation has been built on delivering the highest-level negotiating skills, developing personal connections with her clientele and working with Buyers and Sellers as their trusted life-long real estate adviser.

Follow Me on Instagram