15204 W 73rd Avenue
15204 W 73rd Avenue
15204 W 73rd Avenue
15204 W 73rd Avenue
15204 W 73rd Avenue
15204 W 73rd Avenue
15204 W 73rd Avenue
15204 W 73rd Avenue
15204 W 73rd Avenue
15204 W 73rd Avenue
15204 W 73rd Avenue
15204 W 73rd Avenue
15204 W 73rd Avenue
15204 W 73rd Avenue
15204 W 73rd Avenue
15204 W 73rd Avenue
15204 W 73rd Avenue
15204 W 73rd Avenue
15204 W 73rd Avenue
15204 W 73rd Avenue
15204 W 73rd Avenue
15204 W 73rd Avenue
15204 W 73rd Avenue
15204 W 73rd Avenue
15204 W 73rd Avenue
15204 W 73rd Avenue
15204 W 73rd Avenue
15204 W 73rd Avenue
15204 W 73rd Avenue
15204 W 73rd Avenue
15204 W 73rd Avenue
15204 W 73rd Avenue
15204 W 73rd Avenue
15204 W 73rd Avenue
15204 W 73rd Avenue
15204 W 73rd Avenue
15204 W 73rd Avenue
15204 W 73rd Avenue
15204 W 73rd Avenue
SEE ALL PHOTOS
15204 W 73rd Avenue
15204 W 73rd Avenue
15204 W 73rd Avenue
15204 W 73rd Avenue
15204 W 73rd Avenue
15204 W 73rd Avenue
15204 W 73rd Avenue
15204 W 73rd Avenue
15204 W 73rd Avenue
15204 W 73rd Avenue
15204 W 73rd Avenue
15204 W 73rd Avenue
15204 W 73rd Avenue
15204 W 73rd Avenue
15204 W 73rd Avenue
15204 W 73rd Avenue
15204 W 73rd Avenue
15204 W 73rd Avenue
15204 W 73rd Avenue
15204 W 73rd Avenue
15204 W 73rd Avenue
15204 W 73rd Avenue
15204 W 73rd Avenue
15204 W 73rd Avenue
15204 W 73rd Avenue
15204 W 73rd Avenue
15204 W 73rd Avenue
15204 W 73rd Avenue
15204 W 73rd Avenue
15204 W 73rd Avenue
15204 W 73rd Avenue
15204 W 73rd Avenue
15204 W 73rd Avenue
15204 W 73rd Avenue
15204 W 73rd Avenue
15204 W 73rd Avenue
15204 W 73rd Avenue
15204 W 73rd Avenue
15204 W 73rd Avenue
Sold

15204 W 73rd Avenue

15204 W 73rd Avenue, Arvada, CO 80007

$1,270,000
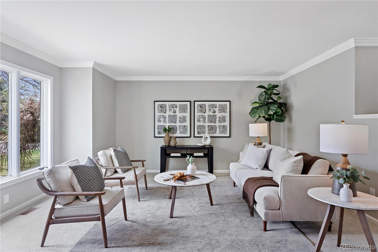
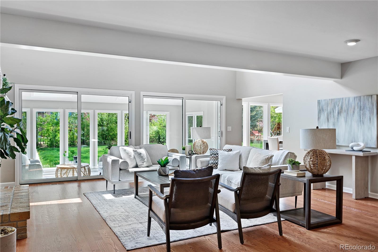
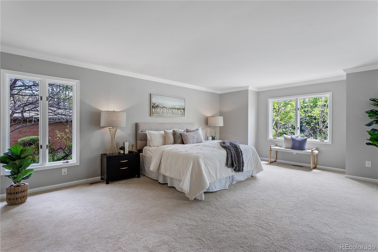
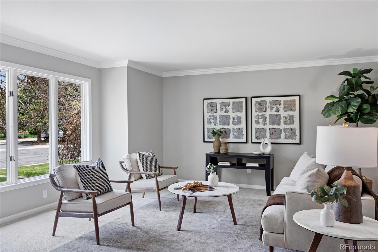
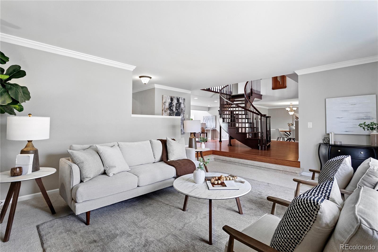
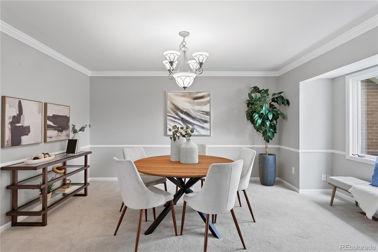
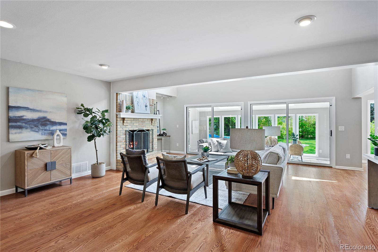
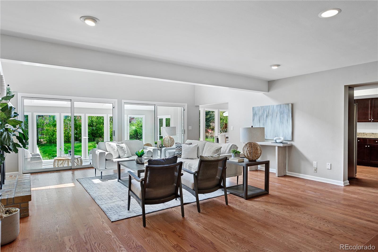
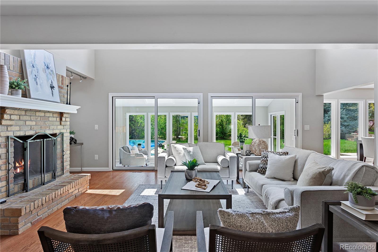
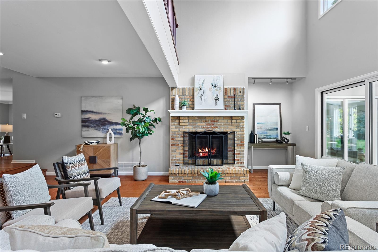
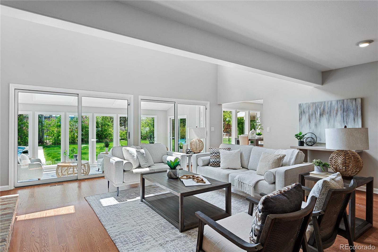
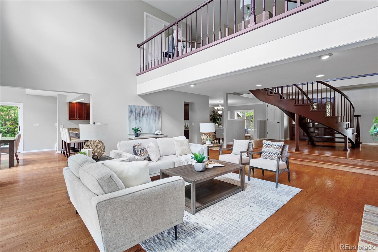
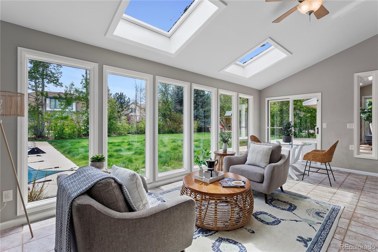
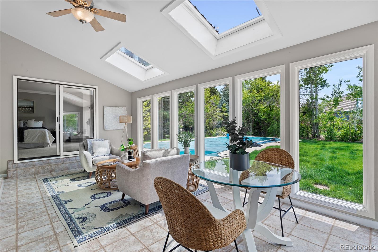
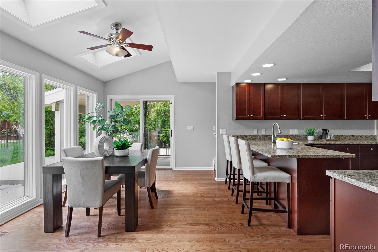
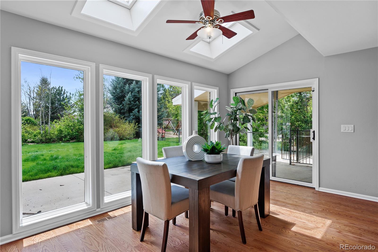
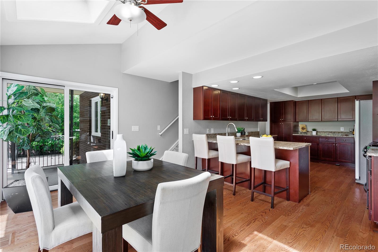
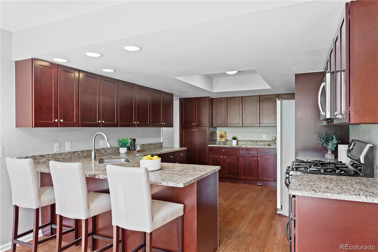
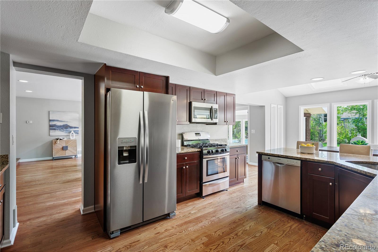
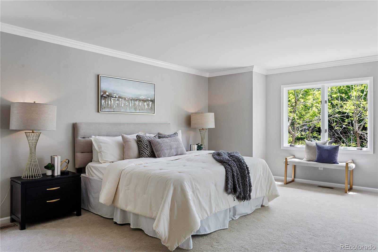
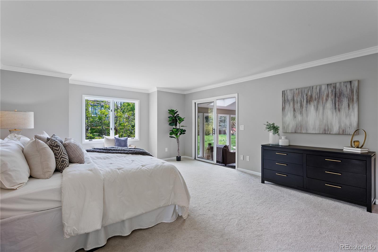
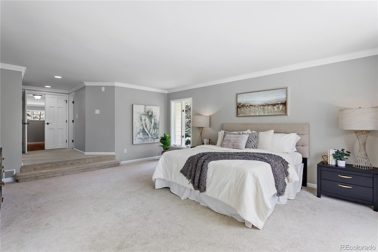
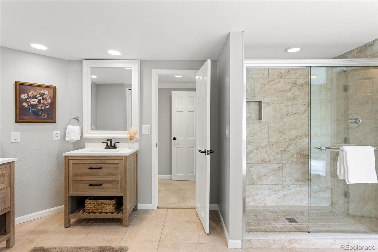
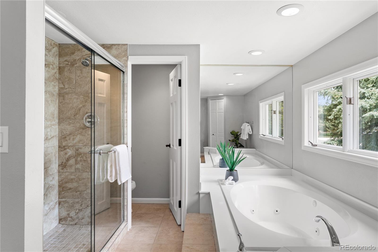
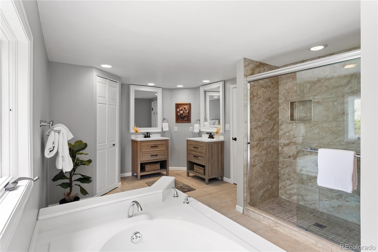
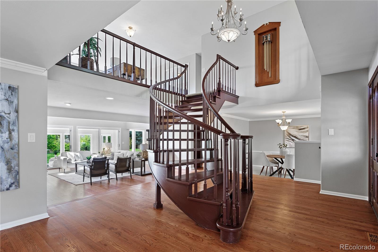
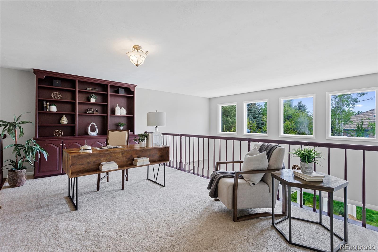
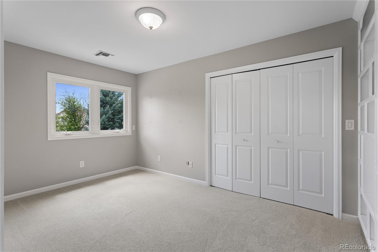
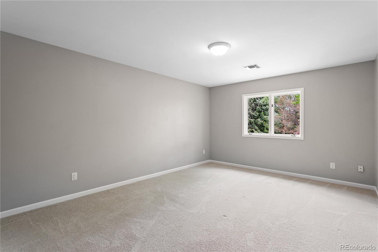
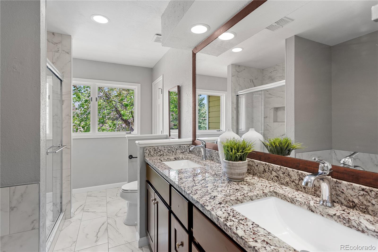
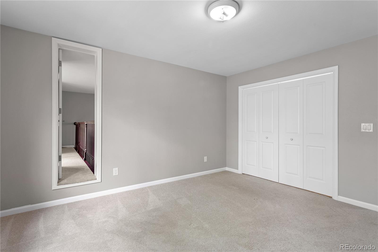
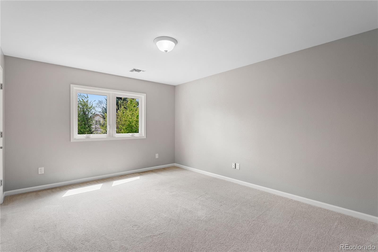
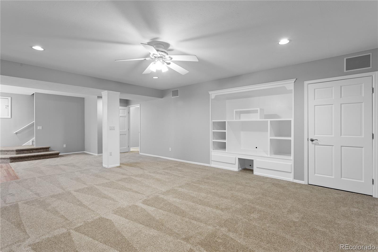
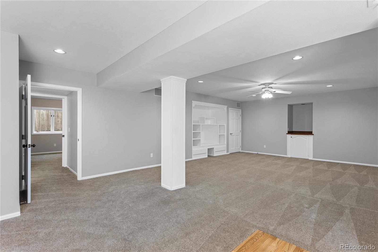
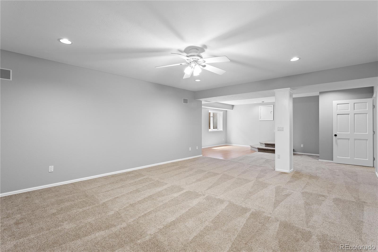
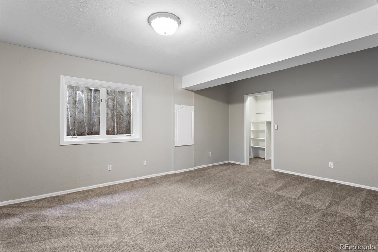
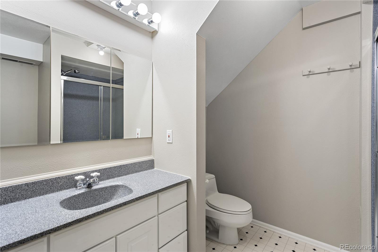
Welcome to this sun-filled home in West Woods Estates on a nearly 17k square foot lot. Enter into the voluminous, two-story foyer w/ grand winding staircase up and front living room and formal dining on either side. The open great room benefits from the same tall ceiling height with panoramic floor-to-ceiling windows bringing Southern light in and cozy wood-burning fireplace. The enclosed sunroom and open floorplan eat-in kitchen and dining room are perfectly situated alongside tall windows and sliding door to the backyard, providing ideal indoor/outdoor flow and al fresco dining. The kitchen benefits from abundant under-counter and overhead storage, granite countertops, and stainless steel appliances. The large main floor primary bedroom boasts a private entrance to the sunroom and ensuite five-piece bath w/ dual, dedicated sink vanities, water closet, soaking jet tub, and linen storage. Up the grand staircase, the upper level opens the bright loft space, an ideal office/flex space, and four sizeable bedrooms. All bedrooms benefit from the five-piece bath on the upper level, with Jack-and-Jill access from two of the bedrooms. The finished basement offers a vast rec living space and a guest bedroom with an en-suite 3/4 bath. The fully fenced, spacious backyard hosts an in-ground pool perfect for Colorado summers. Complete with an oversized three-car garage and a new roof coming soon (est. completion mid-late May), this home is your perfect retreat. **Offer update notifications are being sent through ShowingTime. Agents: please be sure you have notifications enabled to receive these updates**

6
beds

4
baths

5,372 Sq.Ft. LIVING AREA

0.39 Acres lot

Features & Amenities

Interior

  • total bedrooms6
  • Total bathrooms4
  • full bathrooms2
  • three quarter bathroom1
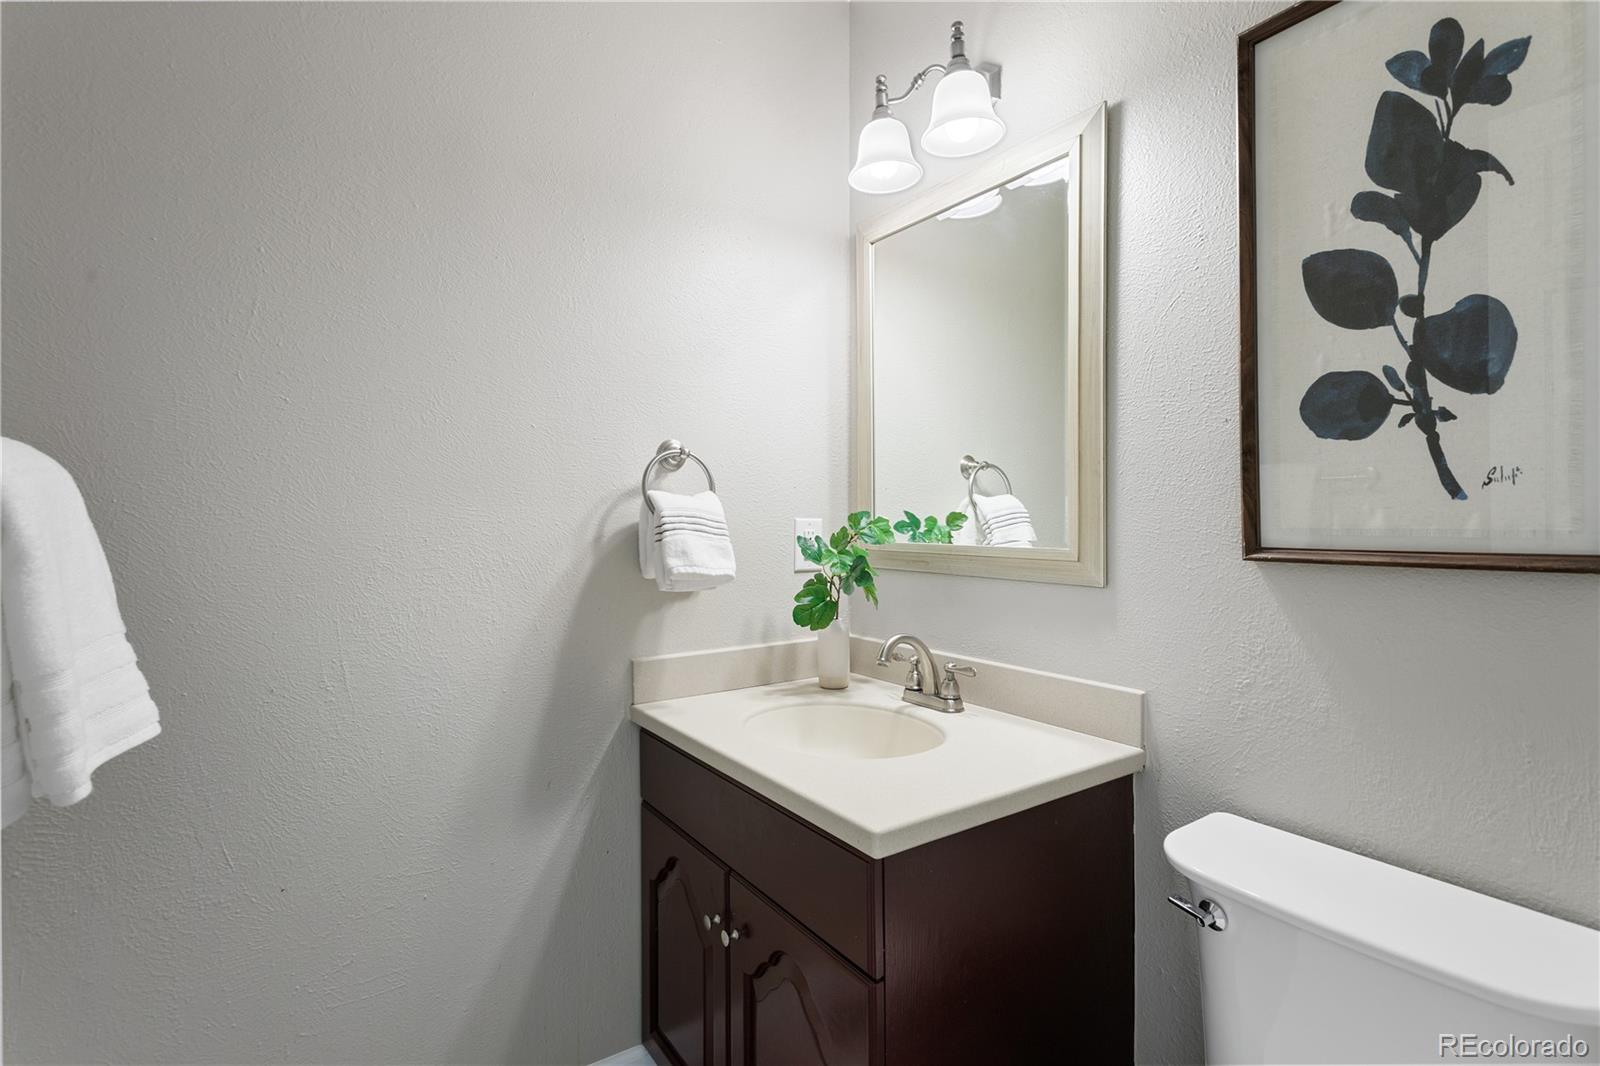
  • half bathroom1
  • Flooring Carpet, Tile, Vinyl, Wood
  • Fireplace Living Room, Wood Burning
  • APPLIANCES Dishwasher, Gas Water Heater, Microwave, Range, Refrigerator
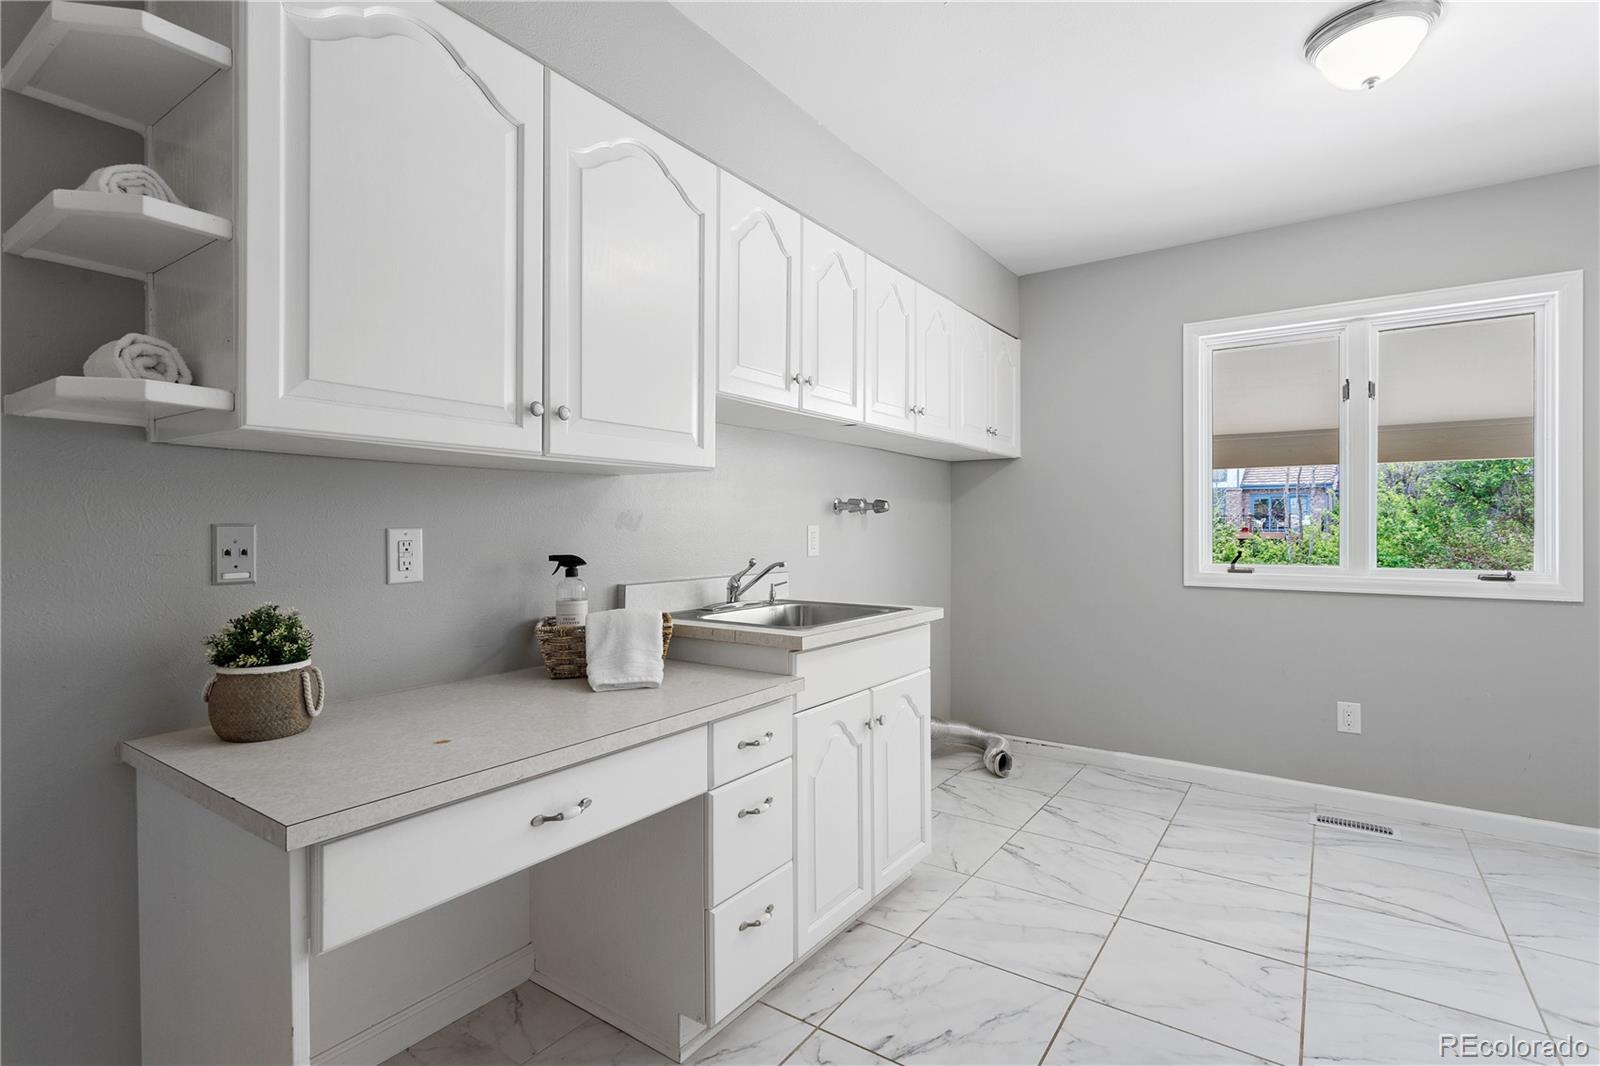
  • other interior Features Ceiling Fan(s), Eat-in Kitchen, Five Piece Bath, Granite Counters, High Ceilings, In-Law Floor Plan, Jack Jill Bathroom, Open Floorplan, Primary Suite, Utility Sink, Walk-In Closet(s)

Area & Lot

  • Status Sold
  • Date Sold June 7, 2024
  • Living Area5,372 Sq.Ft.
  • Total Area5,372 Sq.Ft.
  • Lot Area0.39 Acres
  • MLS® ID6408367
  • TypeResidential
  • YEAR BUILT1984
  • Elementary SchoolWest Woods
  • Middle SchoolDrake
  • High SchoolRalston Valley
  • School DistrictJefferson County R-1

Exterior

  • STORIES2
  • Garage Space3.0
  • water SourcePublic
  • roofCement Shake
  • lot featuresSloped
  • HEAT TYPEForced Air, Natural Gas
  • AIR CONDITIONINGCentral Air
  • sewerPublic Sewer
  • HOA AmenitiesClubhouse, Pool

Financial

  • Sales Price$1,270,000
  • Real Estate Tax $7,212/yr
  • HOA $202/mo
  • Zoning P-D
View Virtual Tour

Work With Jan

A Denver resident for over 40 years, Jan is intimately familiar with the finest neighborhoods and is among the best in the business. Her reputation has been built on delivering the highest-level negotiating skills, developing personal connections with her clientele and working with Buyers and Sellers as their trusted life-long real estate adviser.

Follow Me on Instagram