1492 S Dudley Street
SEE ALL PHOTOS
1492 S Dudley Street
Sold

1492 S Dudley Street

1492 S Dudley Street, Lakewood, CO 80232

$550,000
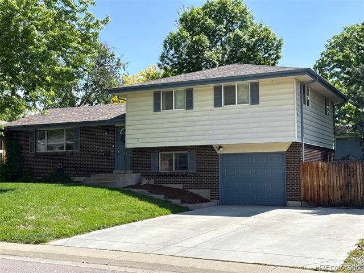
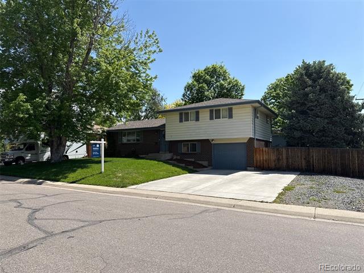
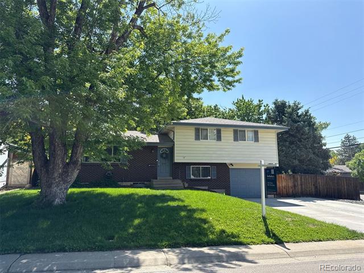
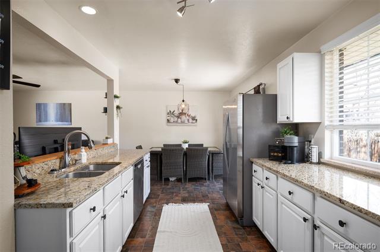
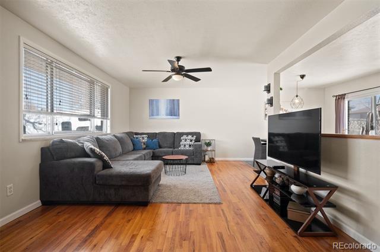
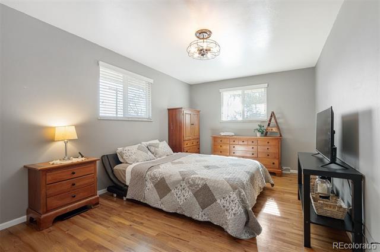
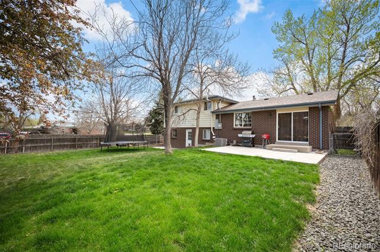
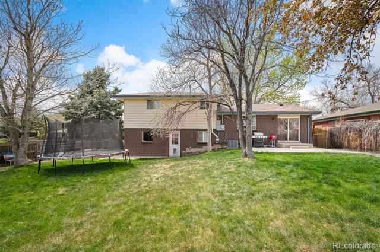
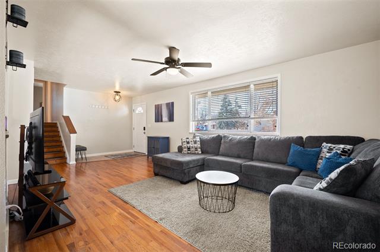
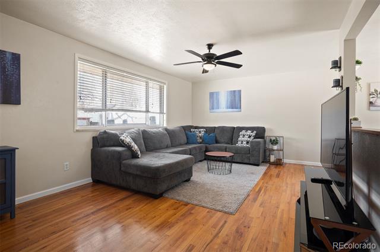
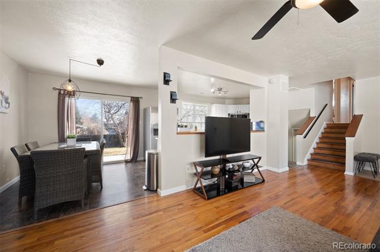
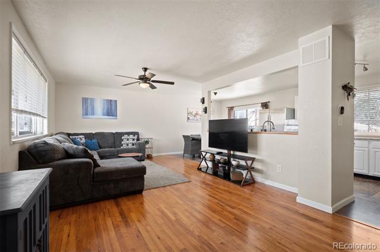
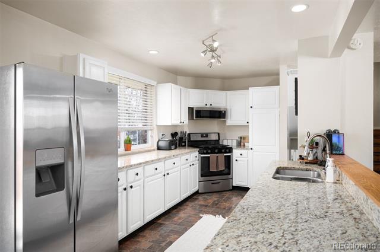
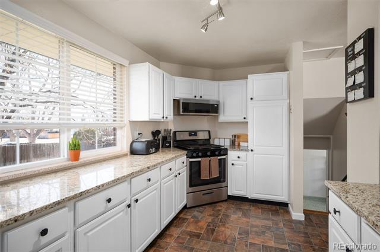
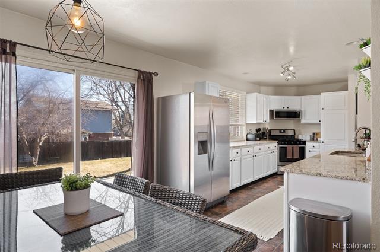
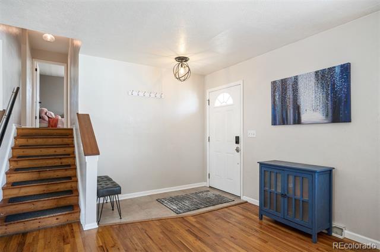
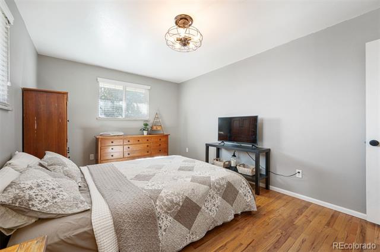
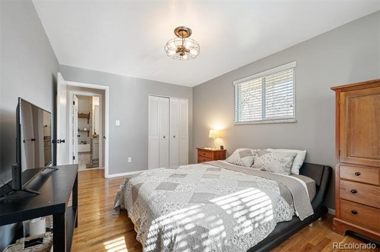
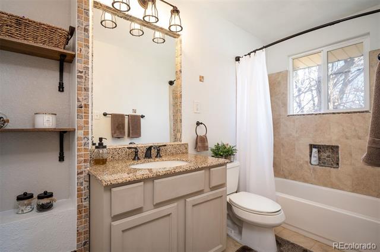
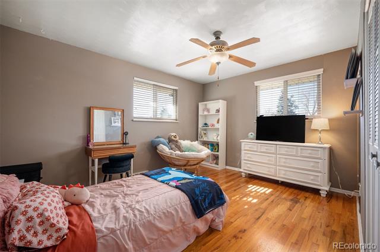
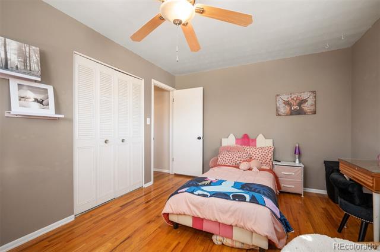
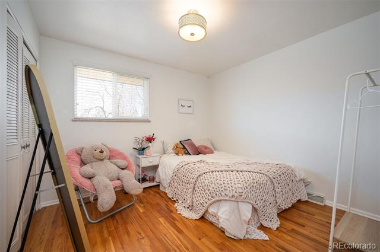
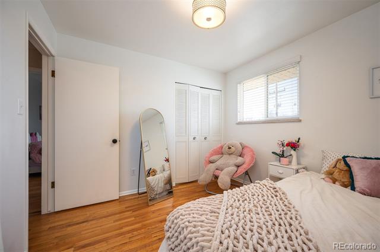
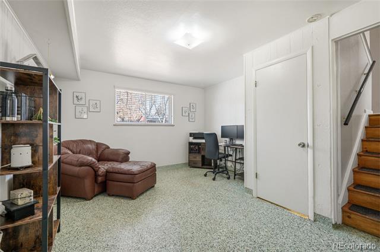
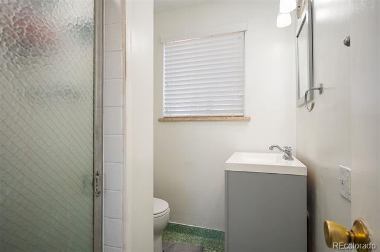
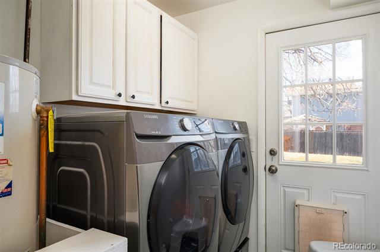
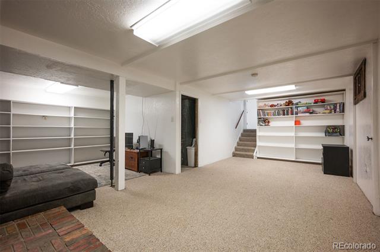
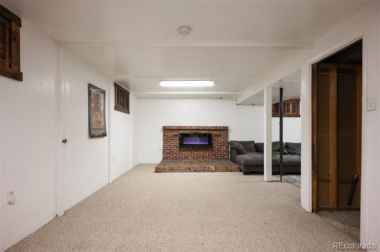
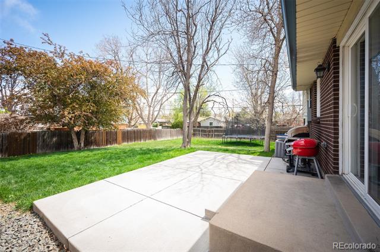
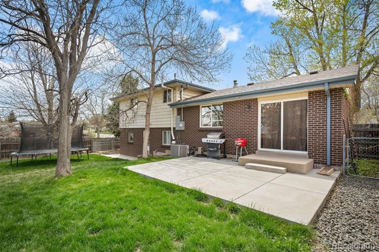
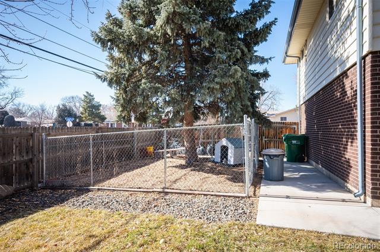
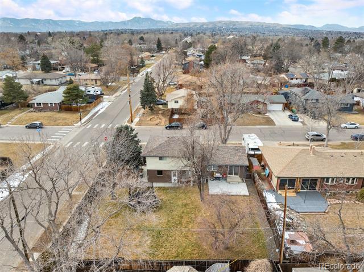
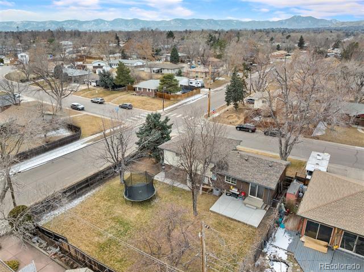
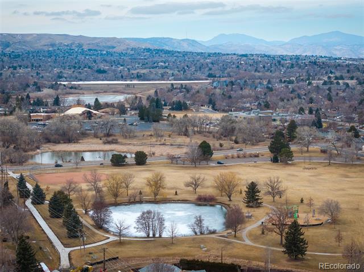
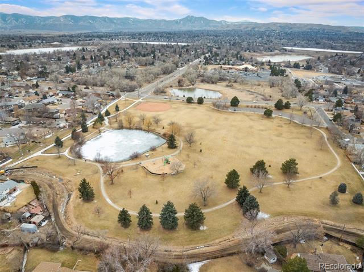
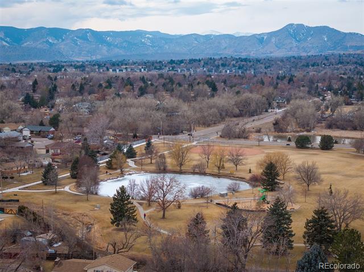
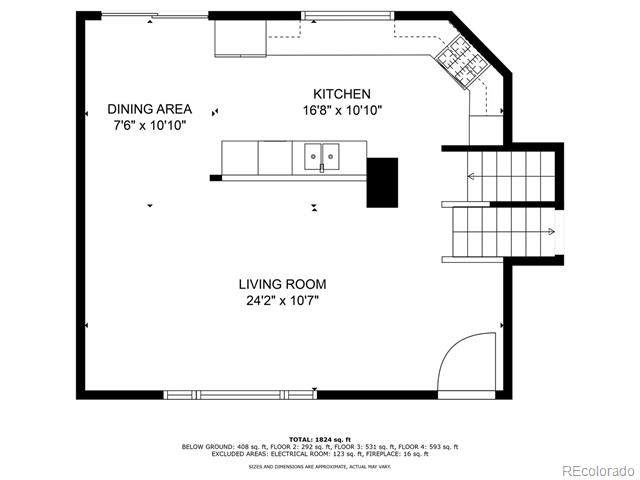
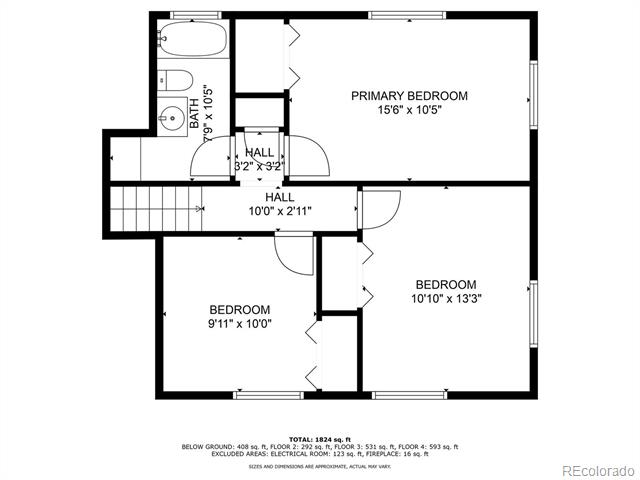
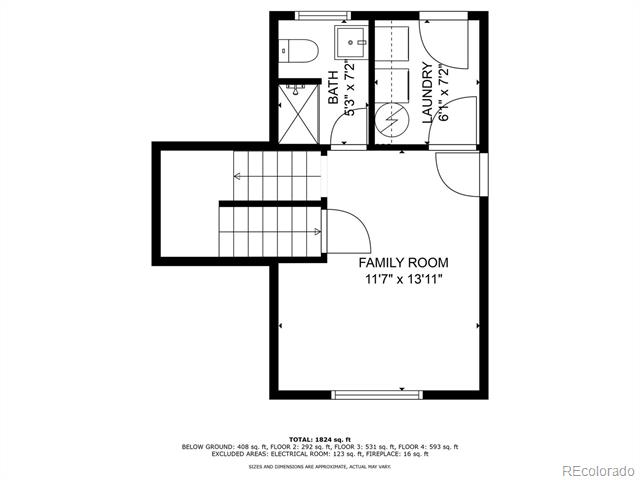
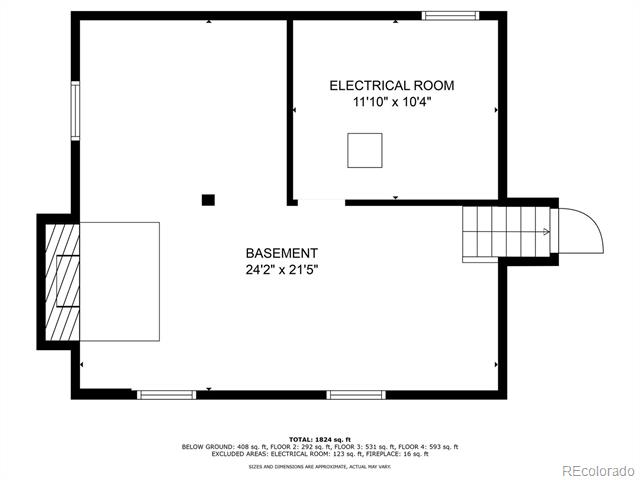
This beautifully updated tri-level blends modern comfort with functional design in an ideal location. Step into a bright, open main level where a sunlit living room showcases original hardwood floors and an oversized picture window. A stylish wall cutout opens to the kitchen, featuring stainless steel appliances, granite countertops, abundant white cabinetry with a pantry, and an island ideal for meal prep. Easy-care vinyl flooring continues into the breakfast nook, where sliding glass doors lead to the backyard--perfect for indoor-outdoor living. Upstairs, all three bedrooms feature hardwood floors, ample closet space, and peaceful views, sharing a well-appointed full bath with elevated rustic charm. The entire level feels like a cozy, light-filled treehouse retreat. The lower level adds flexibility with a spacious den, unique terrazzo tile flooring, a second bathroom, and a laundry room with access to the lower yard. The basement provides a functional space with opportunity for future updates, including a large family room with a brick hearth and faux fireplace, perfect for a fitness or flex room with dedicated storage and built-in shelving. Out back, the large, sunny, fully fenced yard is ready for entertaining with an oversized patio, grilling area, lush lawn, dog run, and walk-out access. Located less than four blocks from Green Gables Park and with quick access to Kipling and Wadsworth--and just minutes to Belmar's shops, dining, and entertainment--this move-in-ready home truly checks all the boxes.

3
beds

2
baths

2,081 Sq.Ft. LIVING AREA

7,140 Sq.Ft. lot

Features & Amenities

Interior

  • total bedrooms3
  • Total bathrooms2
  • full bathroom1
  • three quarter bathroom1
  • Laundry room In Unit
  • Flooring Carpet, Laminate, Tile, Wood
  • Fireplace Other
  • APPLIANCES Convection Oven, Dishwasher, Dryer, Refrigerator, Washer
  • other interior Features Breakfast Nook, Built-in Features, Ceiling Fan(s), Eat-in Kitchen, Five Piece Bath, Granite Counters, Kitchen Island, Open Floorplan, Pantry

Area & Lot

  • Status Sold
  • Date Sold August 14, 2025
  • Living Area2,081 Sq.Ft.
  • Lot Area7,140 Sq.Ft.
  • MLS® ID3673167
  • TypeResidential
  • YEAR BUILT1965
  • Architecture StylesTraditional
  • View DescriptionMountain(s)
  • Elementary SchoolPatterson
  • Middle SchoolAlameda Int'l
  • High SchoolAlameda Int'l
  • School DistrictJefferson County R-1

Exterior

  • STORIES3
  • Garage Space1.0
  • water SourcePublic
  • roofComposition
  • lot featuresCorner Lot, Sloped, Sprinklers In Front, Sprinklers In Rear
  • HEAT TYPEForced Air
  • AIR CONDITIONINGCentral Air
  • sewerPublic Sewer
  • SubstructureSlab
  • other exterior FeaturesDog Run, Private Yard

Financial

  • Sales Price$550,000
  • Real Estate Tax $3,395/yr
View Virtual Tour

Work With Jan

A Denver resident for over 40 years, Jan is intimately familiar with the finest neighborhoods and is among the best in the business. Her reputation has been built on delivering the highest-level negotiating skills, developing personal connections with her clientele and working with Buyers and Sellers as their trusted life-long real estate adviser.

Follow Me on Instagram