145 S Garland Street
SEE ALL PHOTOS
145 S Garland Street
Sold

145 S Garland Street

145 S Garland Street, Lakewood, CO 80226

$650,000
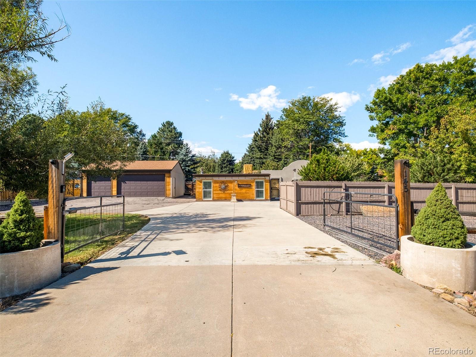
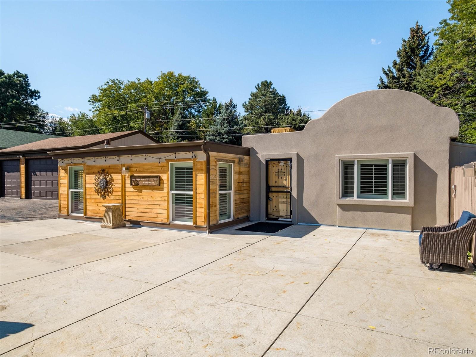
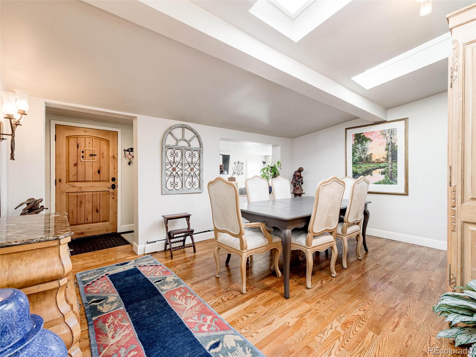
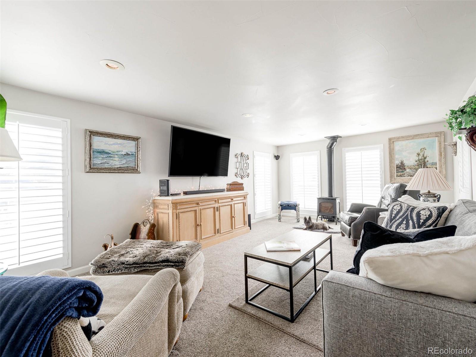
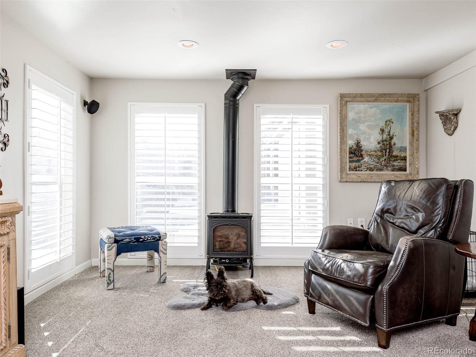
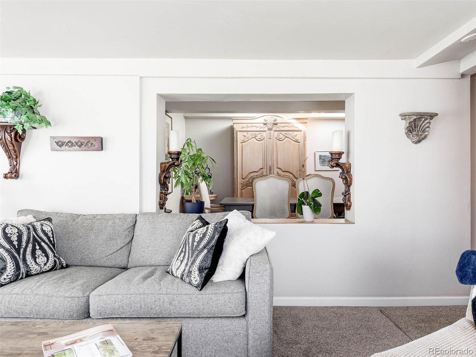
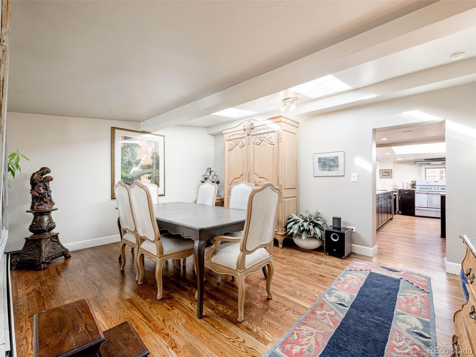
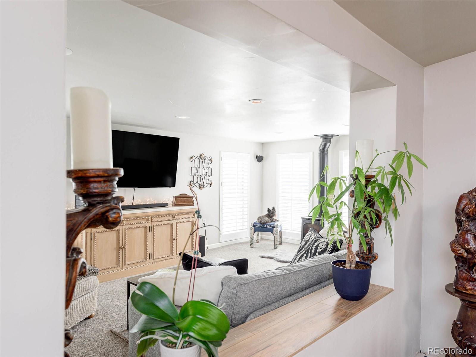
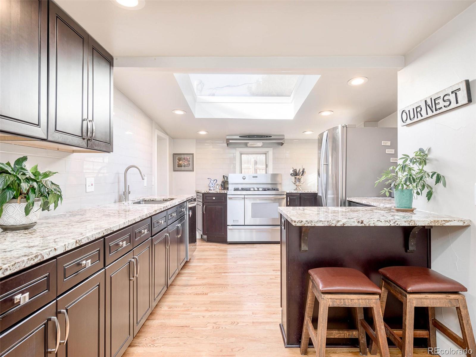
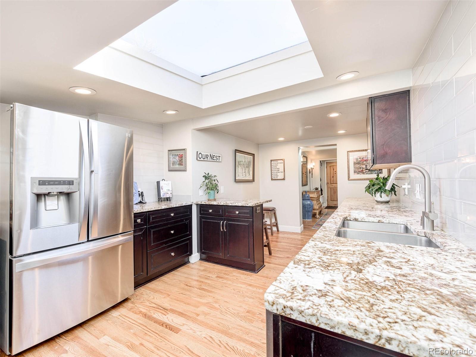
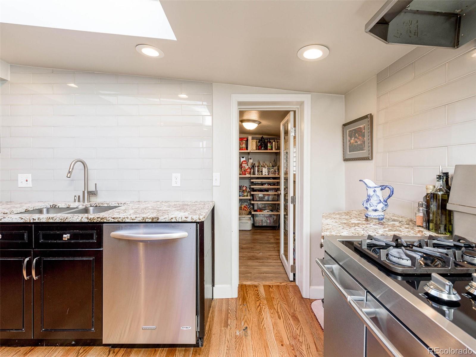
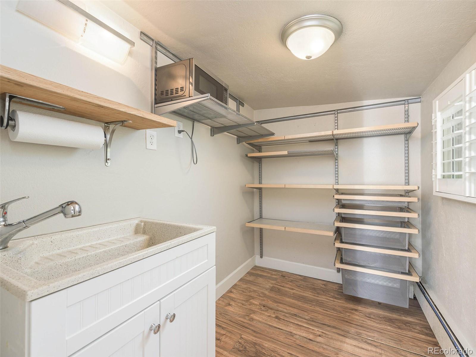
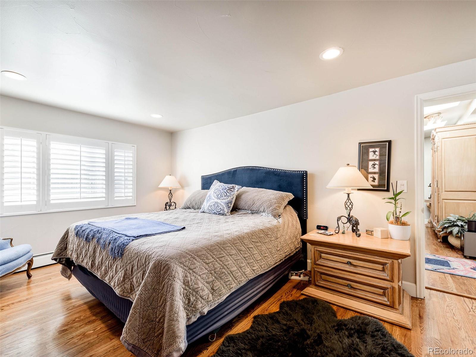
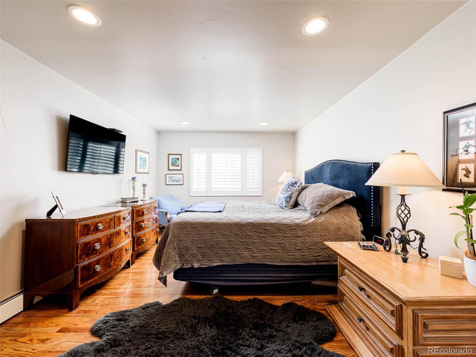
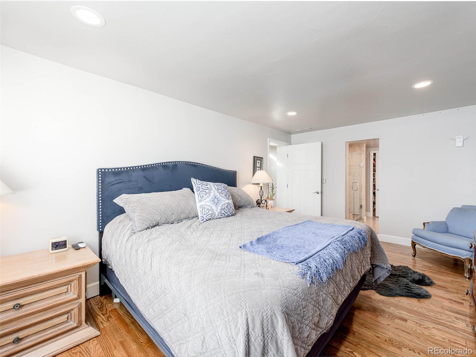
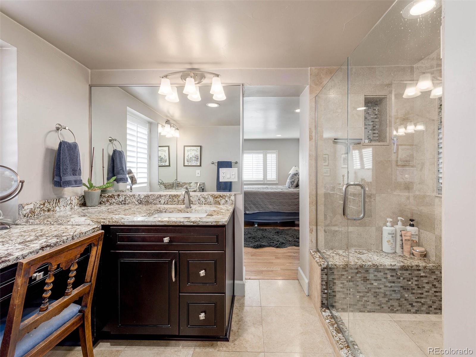
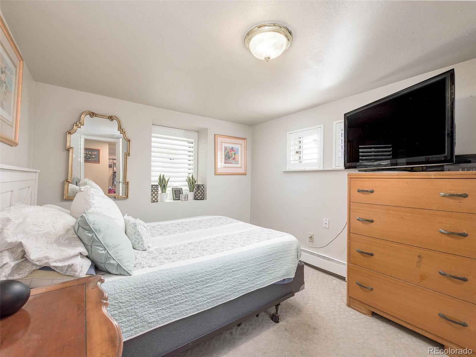
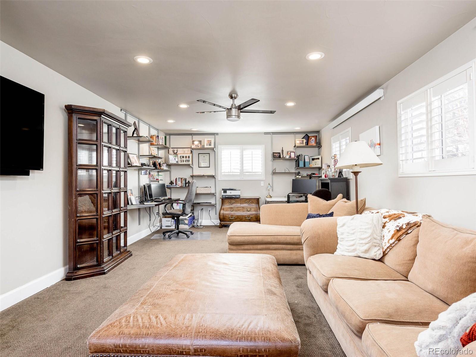
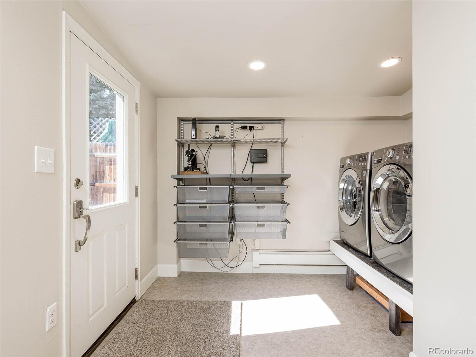
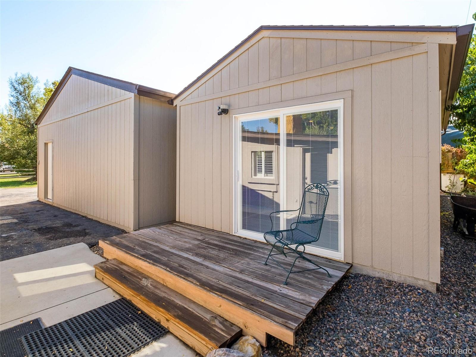
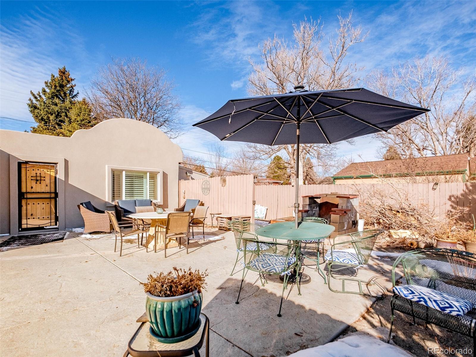
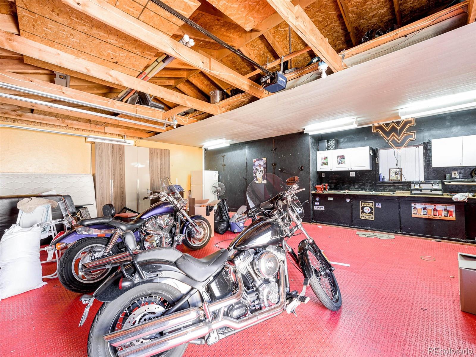
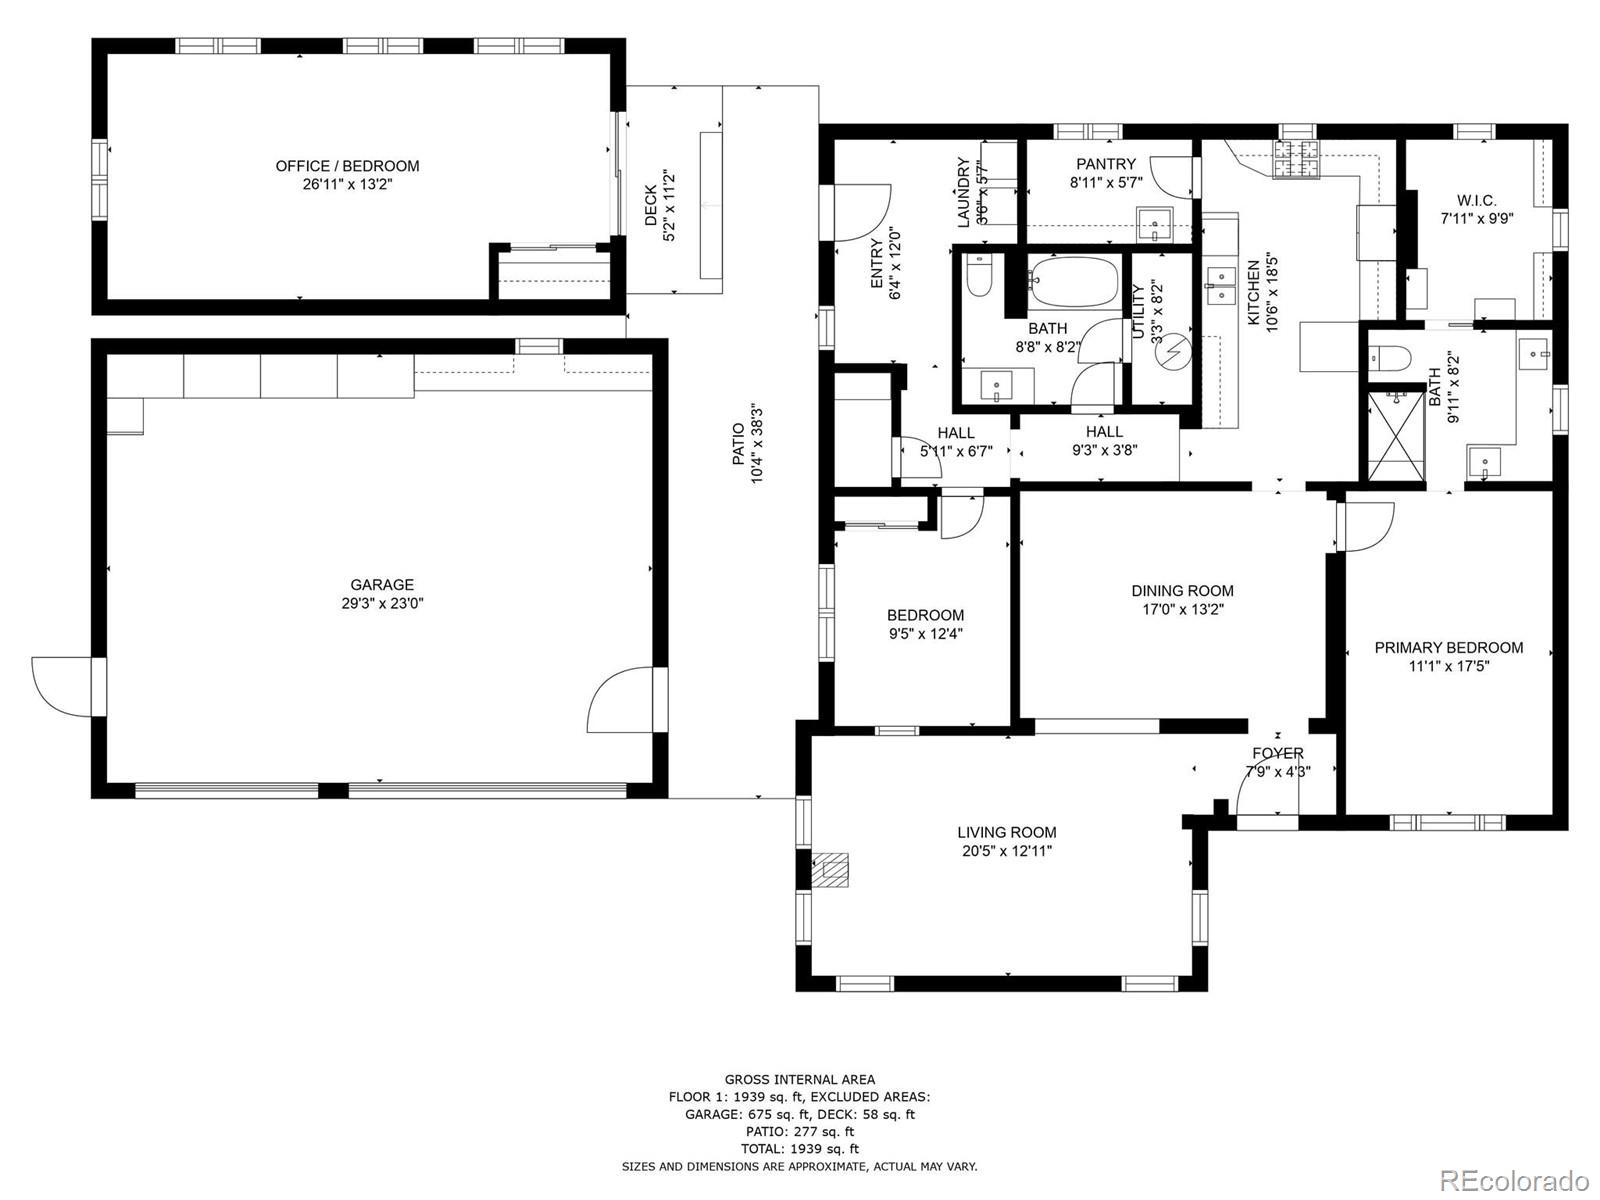
Nicely updated home in coveted Lakewood neighborhood. No HOA's. This property sits on a large lot with private gate, large 3 car garage, shed and lots of room for cars, toys, RV's, boats etc. Cute, updated kitchen with 6 x 6 skylight providing great lighting and an open feel. Granite counters, stainless steel appliances, oversized gas stove/oven, and walk in pantry with separate sink. Wood floors, custom shutters and a gas stove/fireplace are some of the great features of this home. Hot water heat is efficient and cozy. Separate mud room with laundry. Large 3rd bedroom/office is stand-alone building behind the garage with radiant heat, closet, custom shutters, and sliding door. Garage has room for 3 cars, workbench, and extra storage.
The plumbing, electrical panel, and some wiring were replaced 2015-2017. New exterior stucco in Fall of 2021. New roof, garage doors, and kitchen skylight in 2016-2017. Walking distance to Colorado Christian University, coffee shop, parks, and schools. Convenient location to numerous park-n-ride stations, with access to the Airport train, Belmar shopping, restaurants, and concerts at Red Rock Amphitheater too!

3
beds

2
baths

2,108 Sq.Ft. LIVING AREA

0.39 Acres lot

Features & Amenities

Interior

  • total bedrooms3
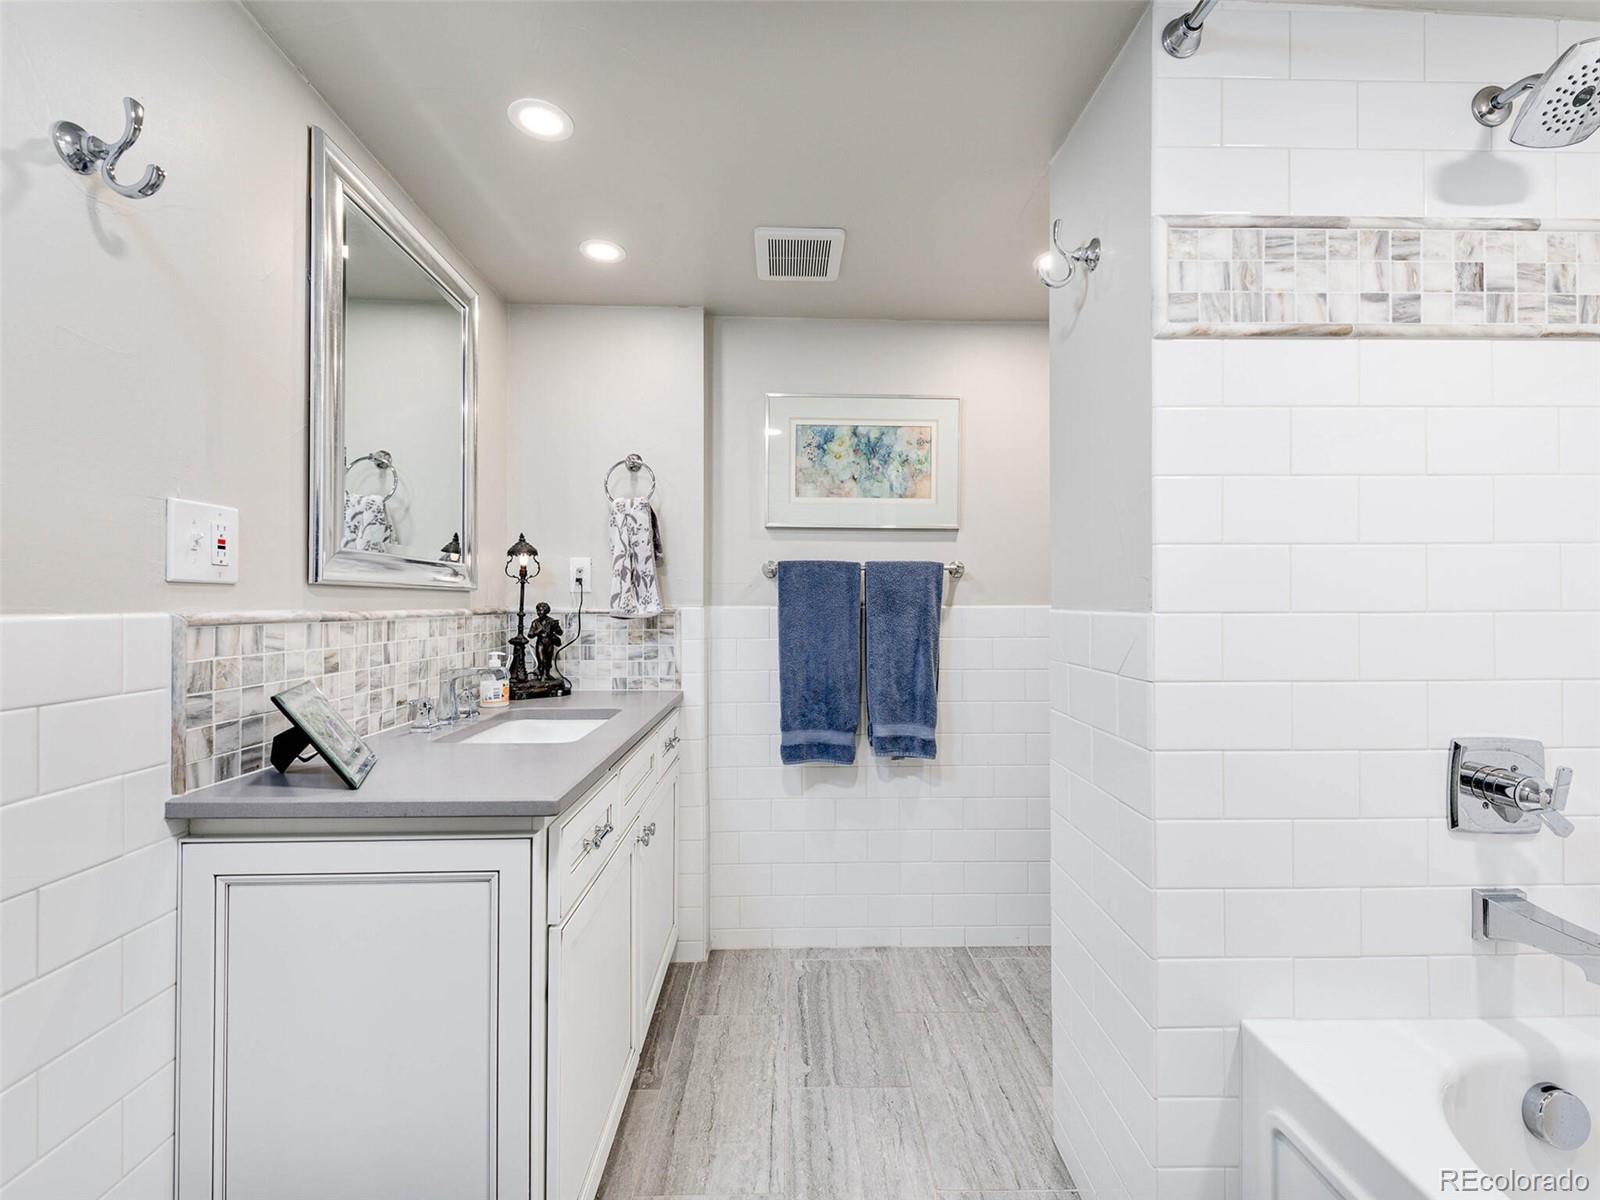
  • Total bathrooms2
  • full bathroom1
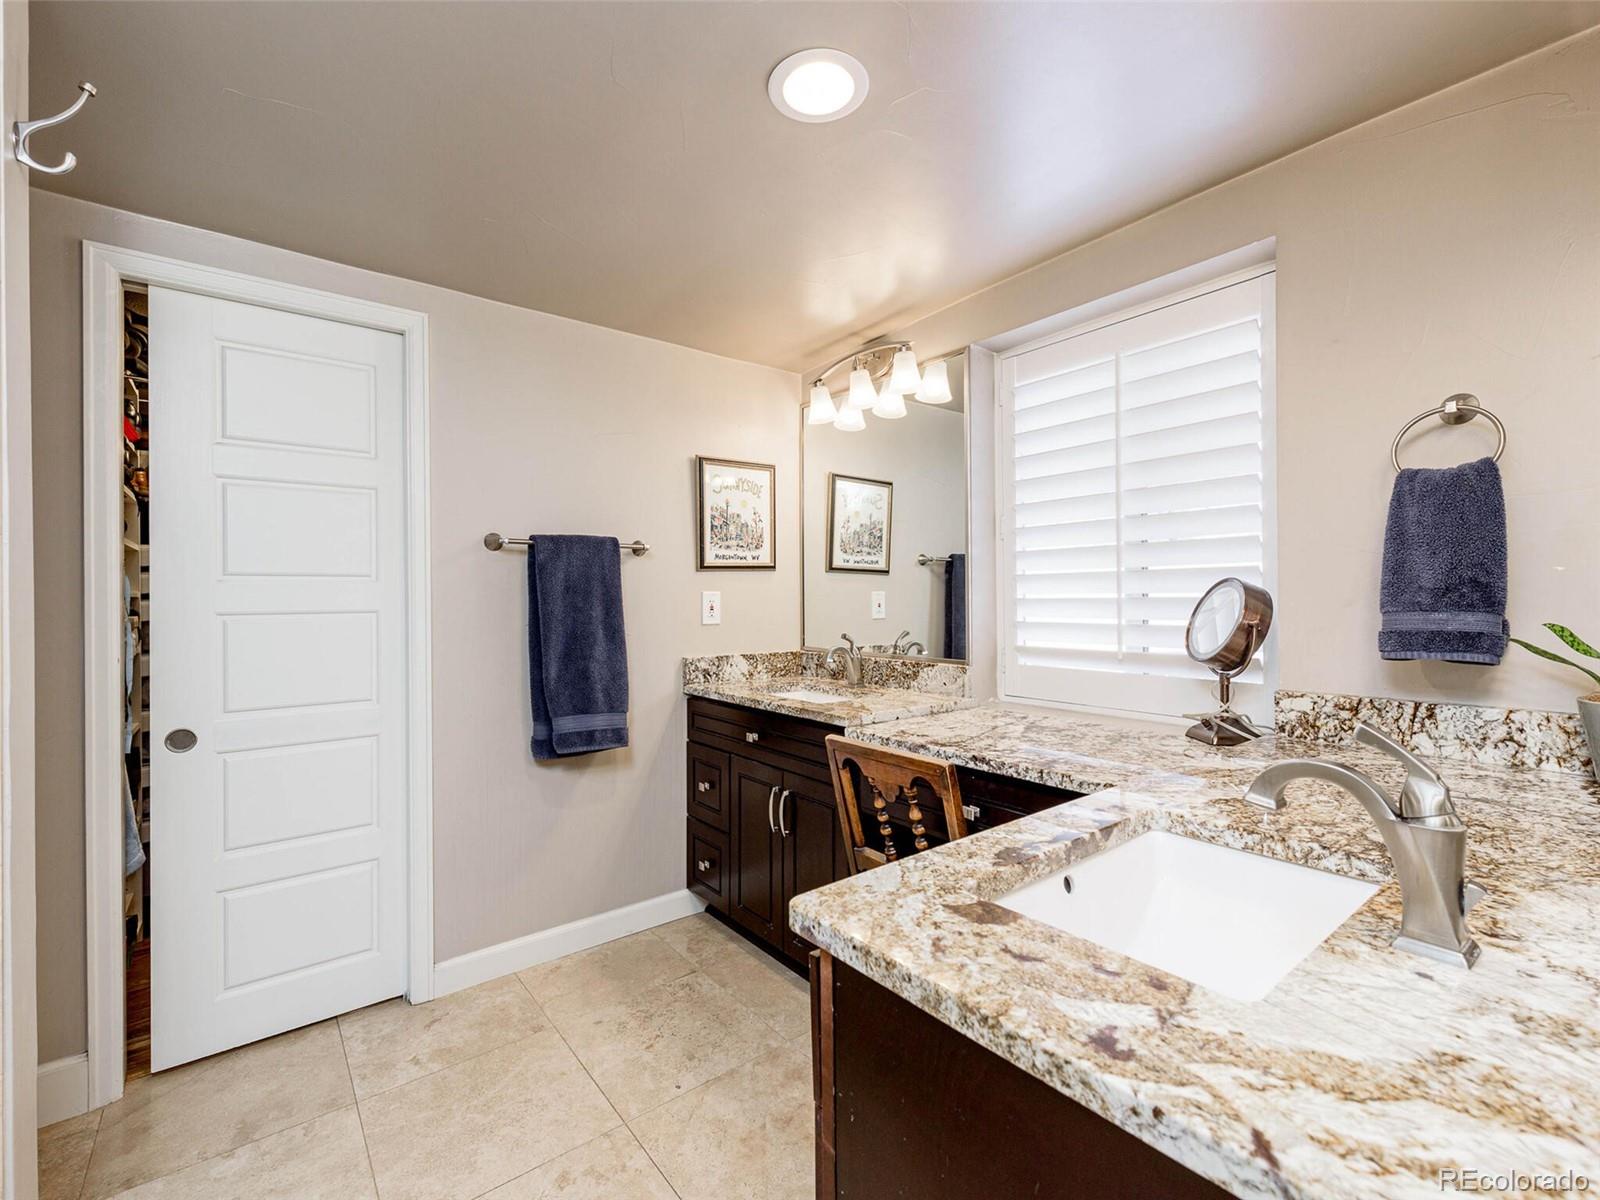
  • three quarter bathroom1
  • Laundry room In Unit
  • Flooring Carpet, Wood
  • Fireplace Family Room
  • APPLIANCES Dishwasher, Double Oven, Dryer, Gas Water Heater, Microwave, Refrigerator, Self Cleaning Oven, Washer
  • other interior Features Granite Counters, High Speed Internet, Pantry, Primary Suite, Walk-In Closet(s)

Area & Lot

  • Status Sold
  • Date Sold November 3, 2022
  • Living Area2,108 Sq.Ft.
  • Lot Area0.39 Acres
  • MLS® ID3688441
  • TypeResidential
  • YEAR BUILT1946
  • Architecture StylesSpanish
  • Elementary SchoolSouth Lakewood
  • Middle SchoolCreighton
  • High SchoolLakewood
  • School DistrictJefferson County R-1

Exterior

  • STORIES1
  • Garage Space3.0
  • water SourcePublic
  • utilitiesCable Available, Electricity Connected, Natural Gas Available
  • roofComposition, Rolled/Hot Mop
  • parkingExterior Access Door, Floor Coating, Lighted, Storage
  • HEAT TYPEElectric, Hot Water, Radiant
  • AIR CONDITIONINGEvaporative Cooling
  • sewerPublic Sewer
  • SubstructureBlock
  • Disability FeaturesAccessible Approach with Ramp
  • security FeaturesCarbon Monoxide Detector(s), Smoke Detector(s)
  • other exterior FeaturesFire Pit

Financial

  • Sales Price$650,000
  • Real Estate Tax $2,790/yr
View Virtual Tour

Work With Jan

A Denver resident for over 40 years, Jan is intimately familiar with the finest neighborhoods and is among the best in the business. Her reputation has been built on delivering the highest-level negotiating skills, developing personal connections with her clientele and working with Buyers and Sellers as their trusted life-long real estate adviser.

Follow Me on Instagram