14428 W Ellsworth Place
SEE ALL PHOTOS
14428 W Ellsworth Place
Sold

14428 W Ellsworth Place

14428 W Ellsworth Place, Golden, CO 80401

$989,000
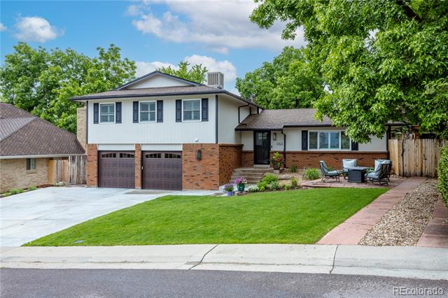
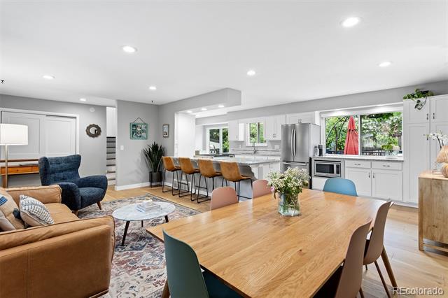
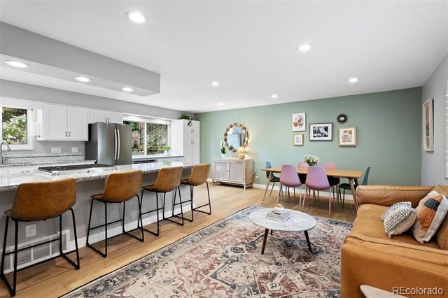
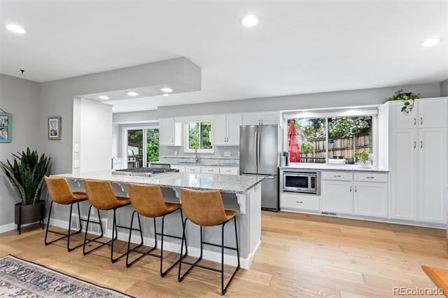
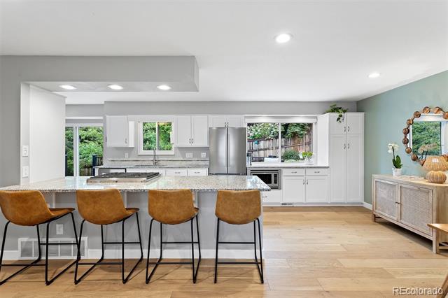
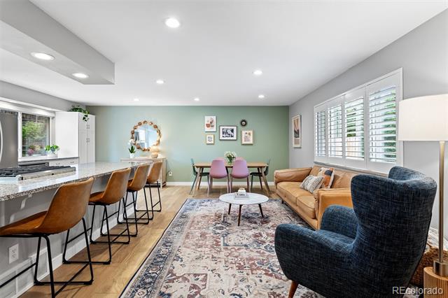
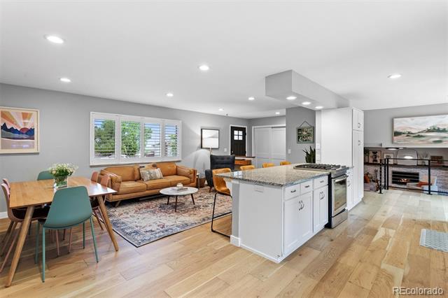
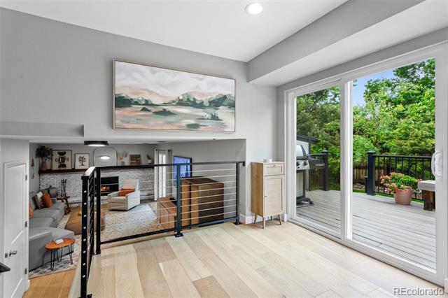
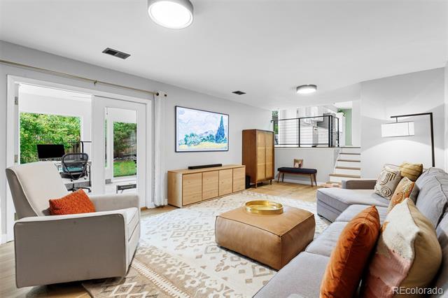
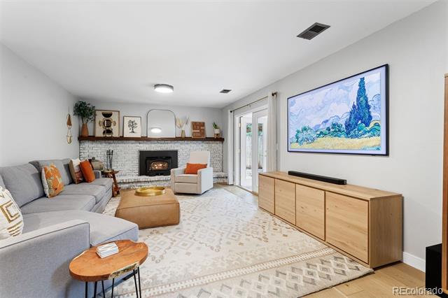
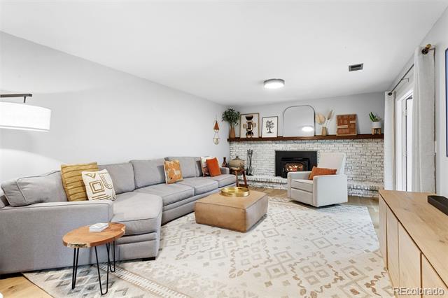
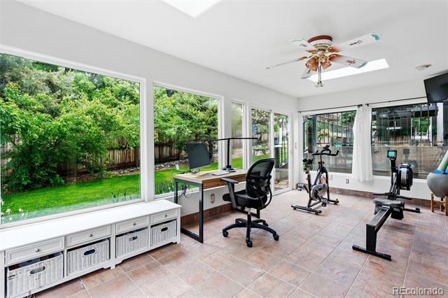
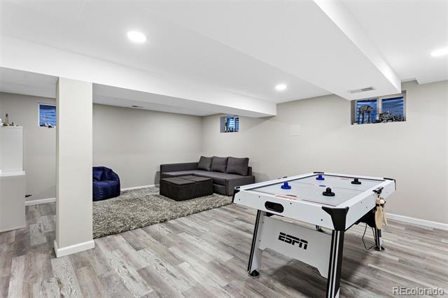
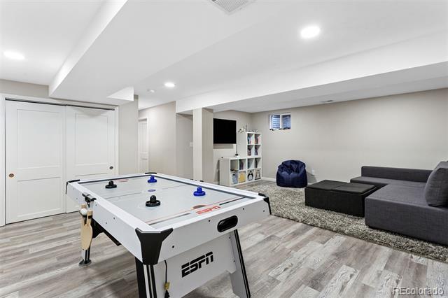
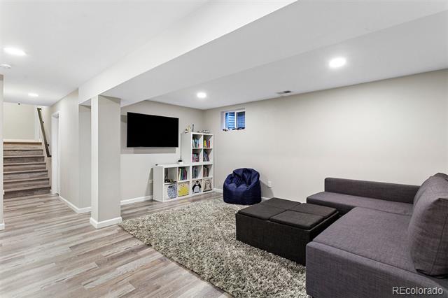
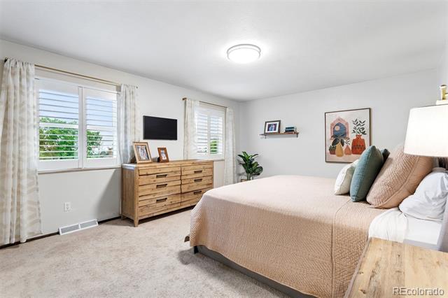
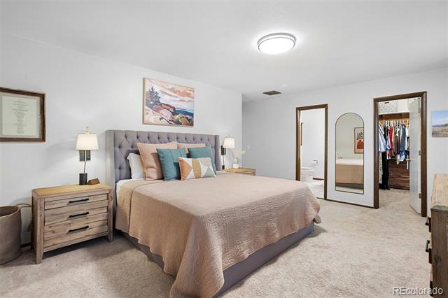
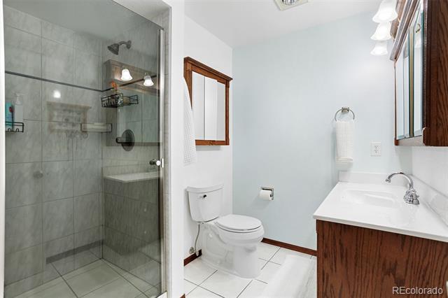
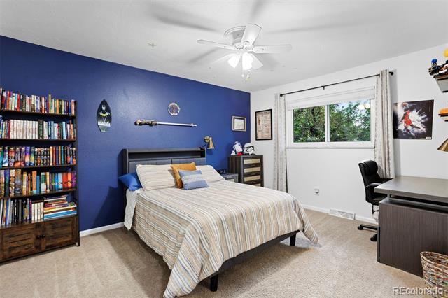
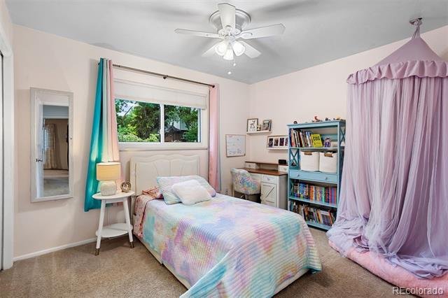
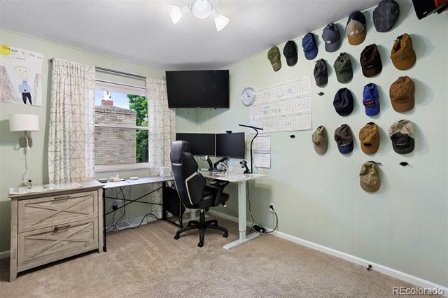
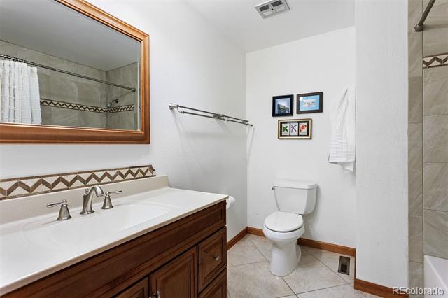
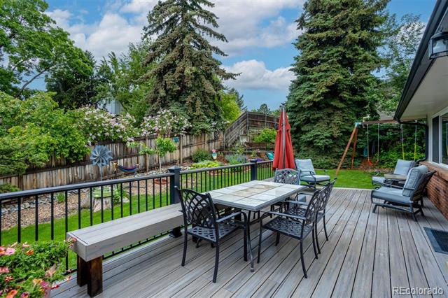
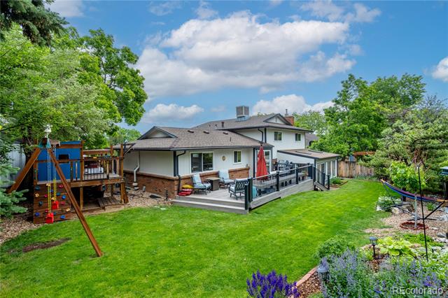
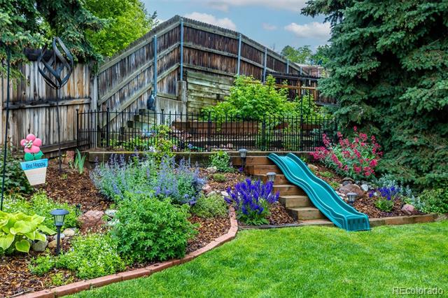
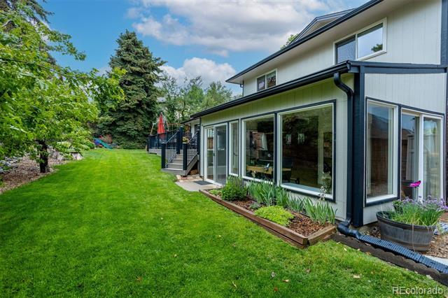
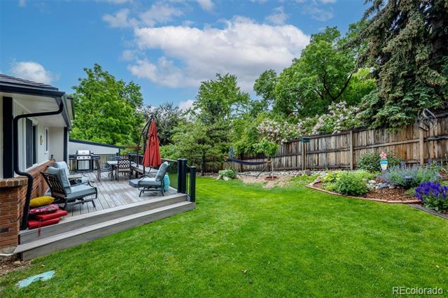
Welcome to this beautifully updated 4-bedroom, 3-bathroom home located in the highly sought-after Sixth Avenue West neighborhood in the scenic foothills near Denver. Nestled on a quiet cul-de-sac and set on a generous 9,000+ sq ft lot, this home offers both privacy and a true sense of community. Enjoy easy access to miles of walking trails and open space, perfect for outdoor enthusiasts. The home features multiple living areas, an open-concept kitchen, and a spacious backyard ideal for entertaining, gardening, or relaxing in the Colorado sunshine. Upstairs, you'll find four bedrooms, including a serene primary suite. The attached 2-car garage provides convenience and extra storage. With tasteful updates throughout, there's still room for you to add your personal touch and make it truly your own. This is foothills living at its finest. Bonus: Excellent school district!

4
beds

3
baths

2,742 Sq.Ft. LIVING AREA

9,397 Sq.Ft. lot

Features & Amenities

Interior

  • total bedrooms4
  • Total bathrooms3
  • full bathroom1
  • three quarter bathroom1
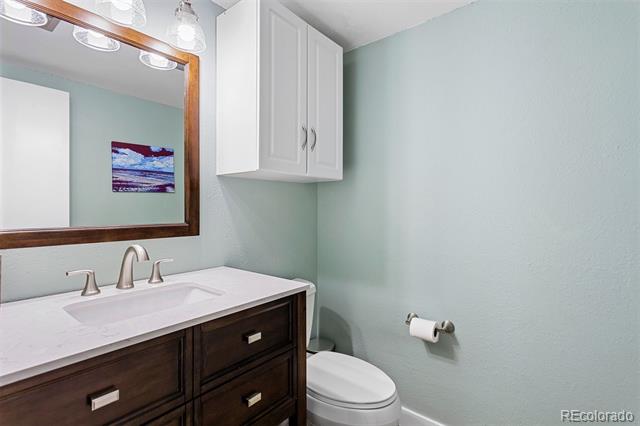
  • half bathroom1
  • Flooring Carpet, Tile, Wood
  • Fireplace Wood Burning
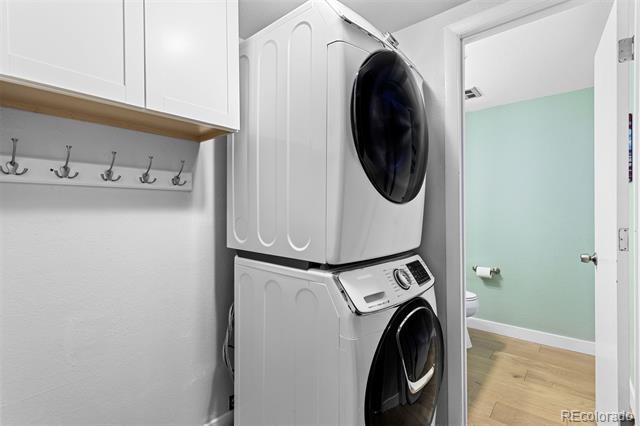
  • APPLIANCES Cooktop, Dishwasher, Disposal, Dryer, Microwave, Oven, Range, Range Hood, Refrigerator, Washer
  • other interior Features Breakfast Nook, Ceiling Fan(s), Granite Counters, Kitchen Island, Open Floorplan, Primary Suite, Walk-In Closet(s)

Area & Lot

  • Status Sold
  • Date Sold June 30, 2025
  • Living Area2,742 Sq.Ft.
  • Lot Area9,397 Sq.Ft.
  • MLS® ID9110248
  • TypeResidential
  • YEAR BUILT1973
  • Elementary SchoolKyffin
  • Middle SchoolBell
  • High SchoolGolden
  • School DistrictJefferson County R-1

Exterior

  • STORIES3
  • Garage Space2.0
  • water SourcePublic
  • roofComposition
  • HEAT TYPEForced Air
  • AIR CONDITIONINGEvaporative Cooling
  • sewerPublic Sewer
  • other exterior FeaturesPlayground, Private Yard

Financial

  • Sales Price$989,000
  • Real Estate Tax $4,963/yr
  • Zoning P-D

Work With Jan

A Denver resident for over 40 years, Jan is intimately familiar with the finest neighborhoods and is among the best in the business. Her reputation has been built on delivering the highest-level negotiating skills, developing personal connections with her clientele and working with Buyers and Sellers as their trusted life-long real estate adviser.

Follow Me on Instagram