14391 Shasta Daisy Point
SEE ALL PHOTOS
14391 Shasta Daisy Point
Sold

14391 Shasta Daisy Point

14391 Shasta Daisy Point, Parker, CO 80134

$1,050,000
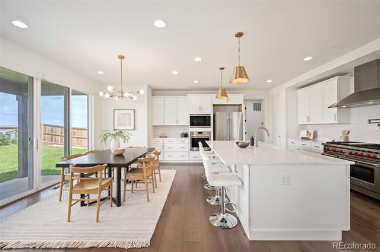
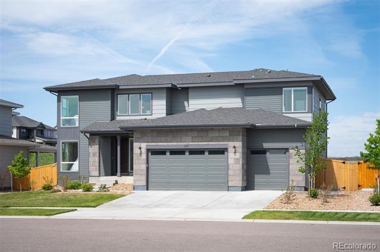
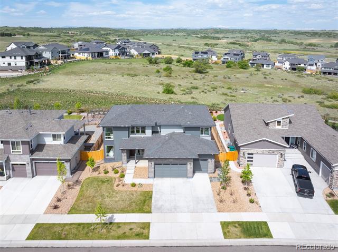
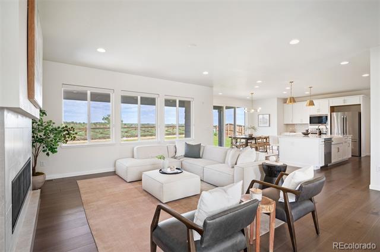
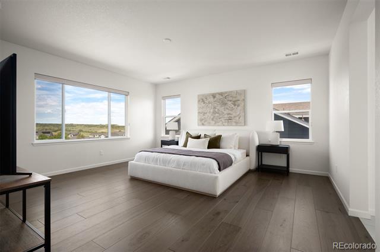
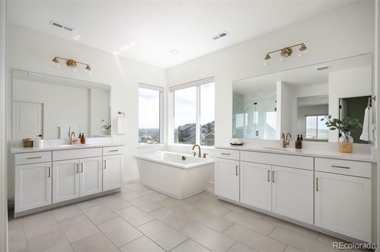
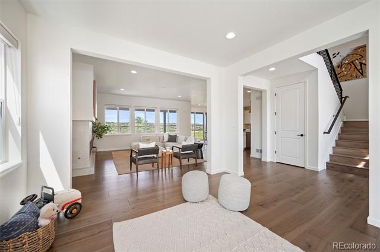
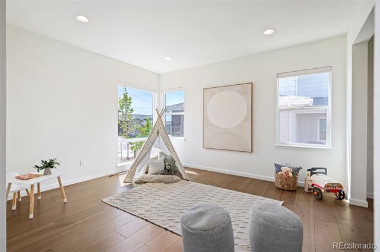
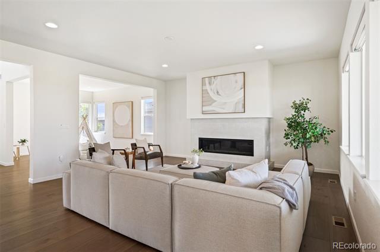
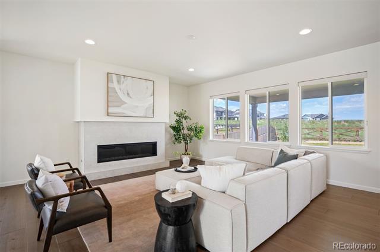
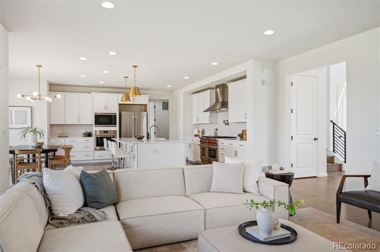
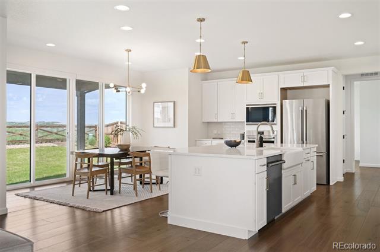
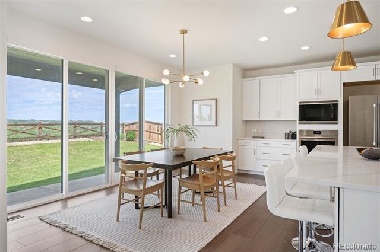
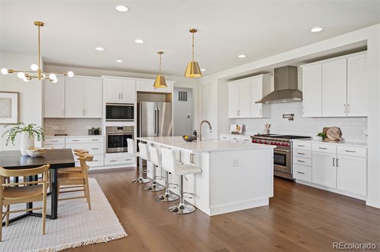
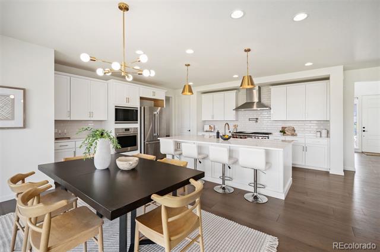
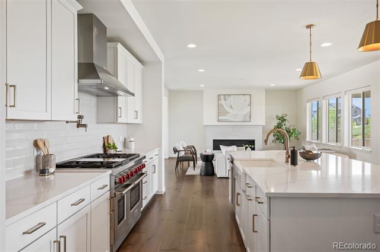
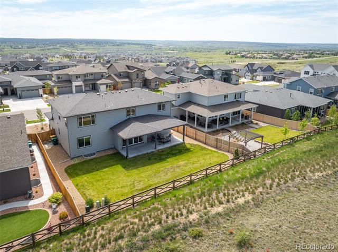
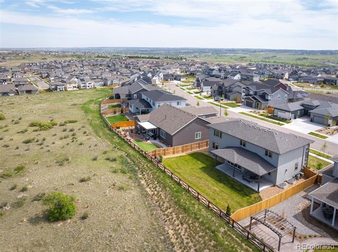
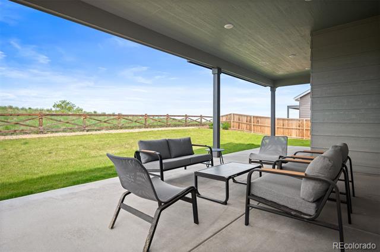
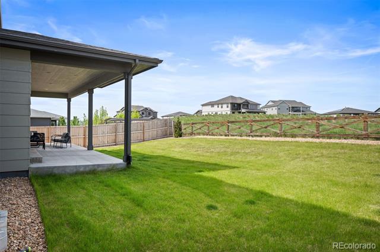
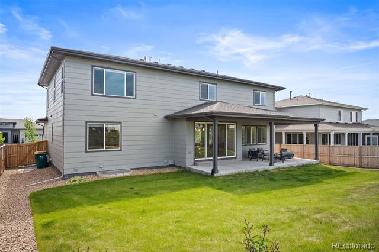
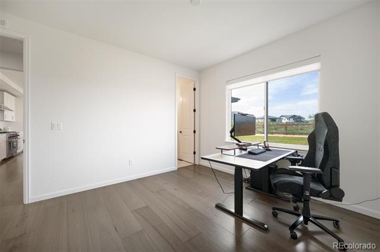
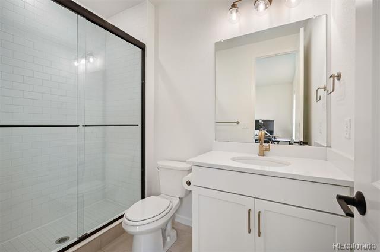
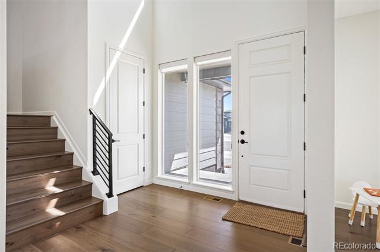
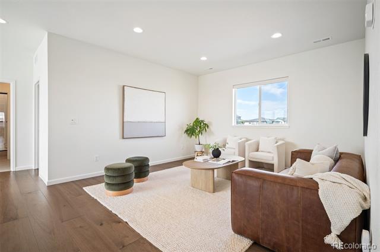
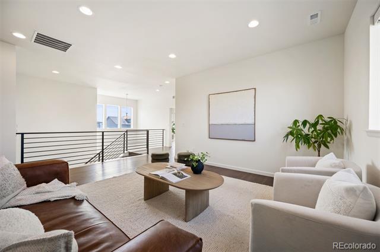
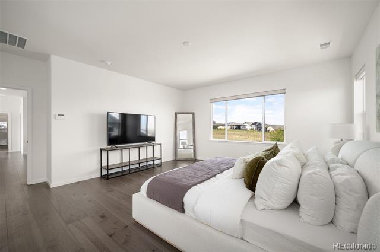
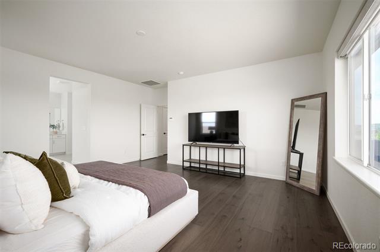
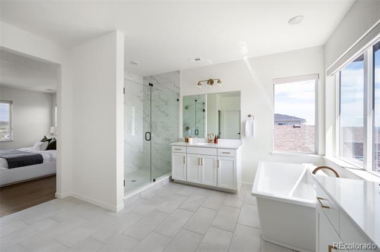
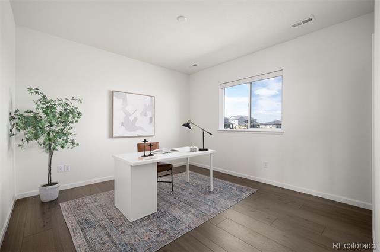
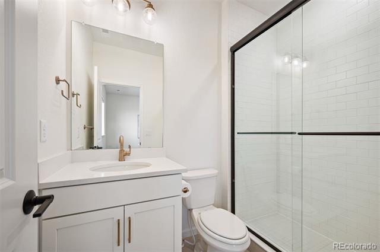
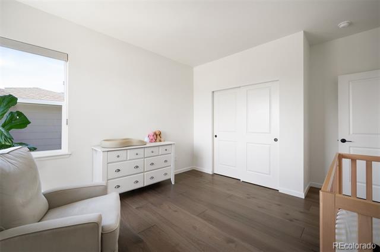
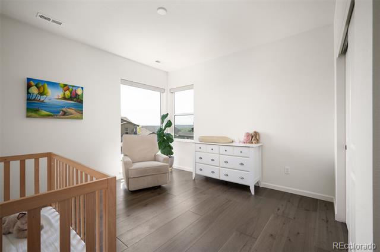
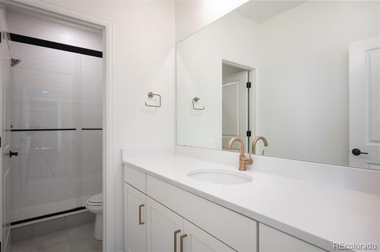
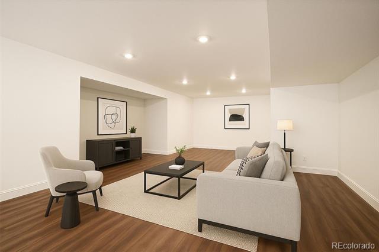
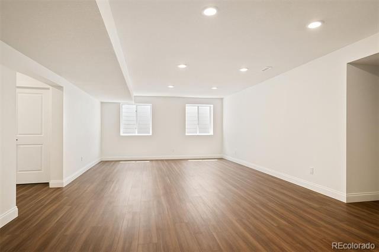
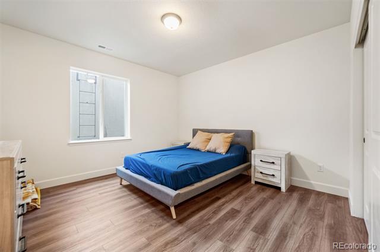
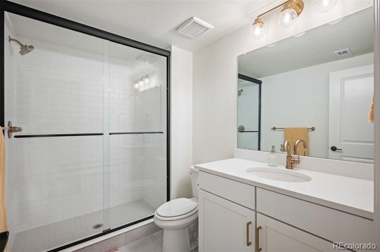
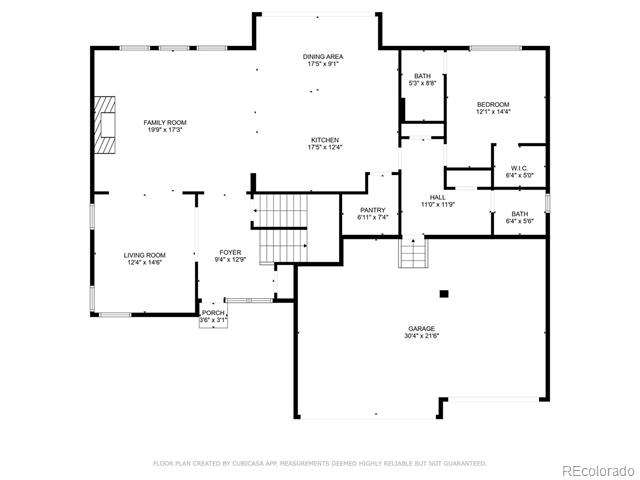
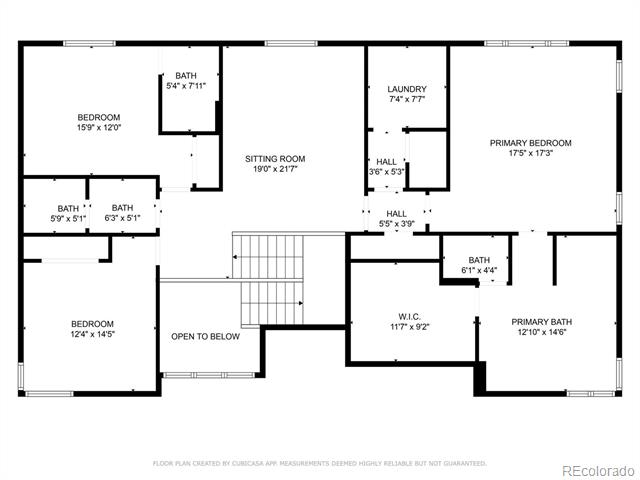
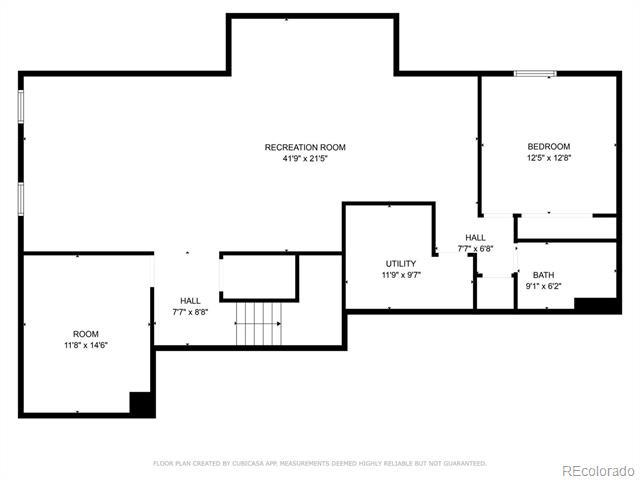
Not only does this two-year-old Trails at Crowfoot home back to open space but it's LOADED with valuable upgrades! Forget vinyl and carpet, this home has warm hickory hardwood floors throughout the main and upper levels. Far from a basic kitchen, this home includes a high-end Wolf appliance package, farmhouse sink, pot filler over the gas range and an extended quartz countertop island for additional storage and seating. The kitchen opens up to a spacious living and family room anchored by a beautiful 60-inch fireplace. Don't miss the main floor bedroom en-suite which makes for a great office or bedroom for those who don't want to climb stairs. No need to worry about finishing the basement, this home has it all with a spacious entertaining space and an additional bedroom and bathroom, perfect for guests. With nearly 5,000 square feet of finished living space you can spread out to the upper level with another living room and three more bedrooms, each with their own bathroom. The primary suite backs to open space, offering tons of natural light and mountain views. A spa-like primary bath is complete with split vanities, a free-standing tub and a massive walk-in closet. Enjoy the upgraded covered back patio which faces west, offering privacy and beautiful sunsets. It's like buying a brand-new home without having to pay for landscaping and window treatments. Come see it for yourself!

5
beds

6
baths

4,715 Sq.Ft. LIVING AREA

9,148 Sq.Ft. lot

Features & Amenities

Interior

  • total bedrooms5
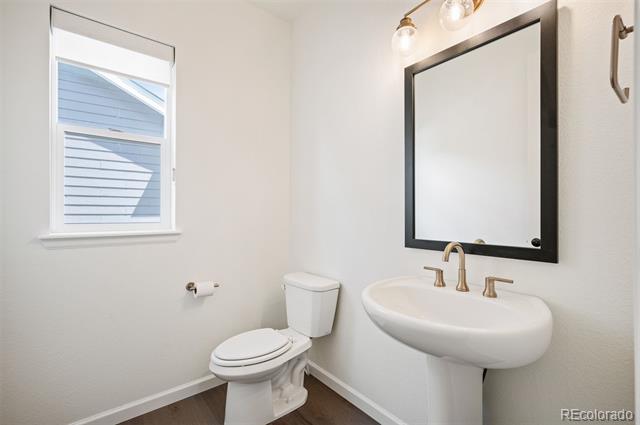
  • Total bathrooms6
  • full bathroom1
  • three quarter bathrooms4
  • half bathroom1
  • Flooring Vinyl, Wood
  • Fireplace Gas
  • APPLIANCES Convection Oven, Dishwasher, Disposal, Dryer, Gas Water Heater, Oven, Range, Range Hood, Refrigerator, Sump Pump, Washer
  • other interior Features Eat-in Kitchen, Five Piece Bath, High Ceilings, Kitchen Island, Open Floorplan, Pantry, Primary Suite, Quartz Counters, Radon Mitigation System, Walk-In Closet(s)

Area & Lot

  • Status Sold
  • Date Sold April 9, 2026
  • Living Area4,715 Sq.Ft.
  • Lot Area9,148 Sq.Ft.
  • MLS® ID3694007
  • TypeResidential
  • YEAR BUILT2023
  • Architecture StylesContemporary
  • Elementary SchoolNortheast
  • Middle SchoolSagewood
  • High SchoolPonderosa
  • School DistrictDouglas RE-1

Exterior

  • STORIES2
  • Garage Space3.0
  • water SourcePublic
  • roofComposition
  • lot featuresOpen Lot
  • parkingDry Walled, Floor Coating
  • HEAT TYPEForced Air
  • AIR CONDITIONINGCentral Air
  • sewerPublic Sewer
  • HOA AmenitiesClubhouse, Park, Playground, Pool, Tennis Court(s), Trail(s)
  • other exterior FeaturesPrivate Yard, Rain Gutters

Financial

  • Sales Price$1,050,000
  • Real Estate Tax $10,358/yr
  • HOA $100/mo

Work With Jan

A Denver resident for over 40 years, Jan is intimately familiar with the finest neighborhoods and is among the best in the business. Her reputation has been built on delivering the highest-level negotiating skills, developing personal connections with her clientele and working with Buyers and Sellers as their trusted life-long real estate adviser.

Follow Me on Instagram