14229 E Arizona Avenue
SEE ALL PHOTOS
14229 E Arizona Avenue
Sold

14229 E Arizona Avenue

14229 E Arizona Avenue, Aurora, CO 80012

$315,000
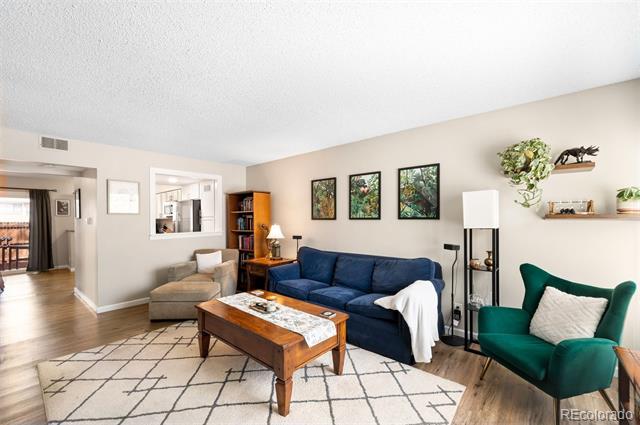
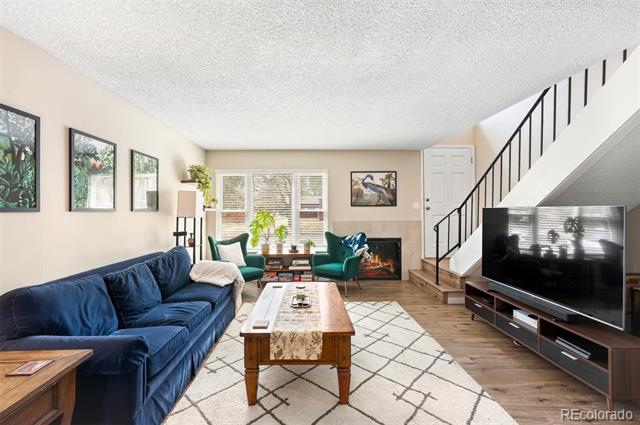
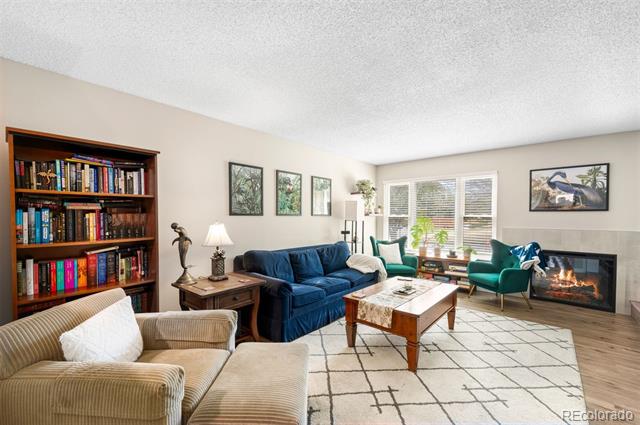
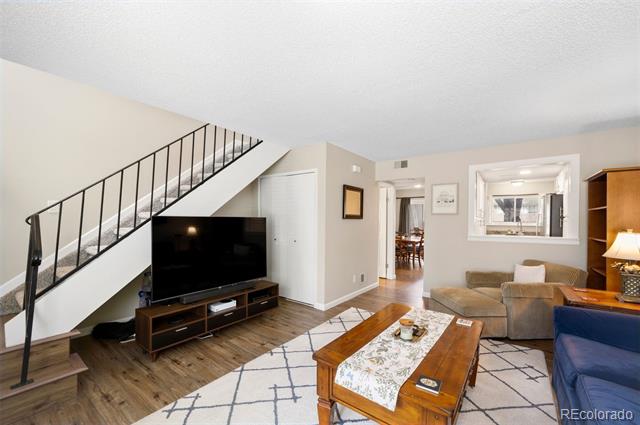
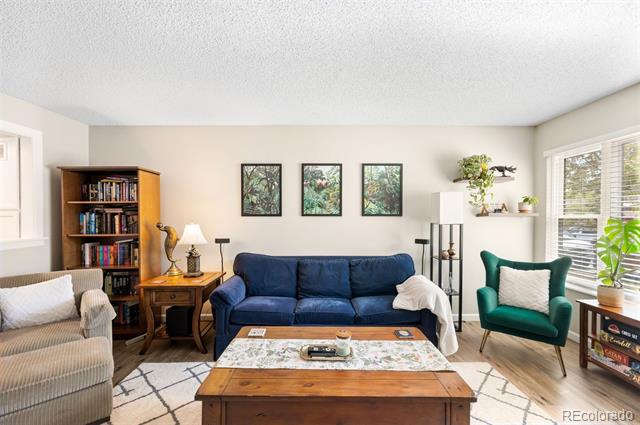
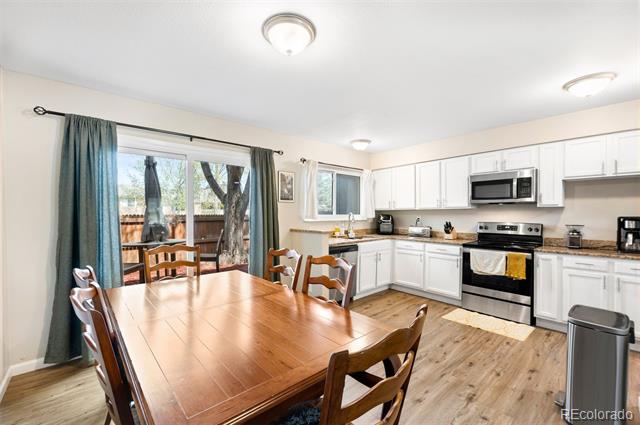
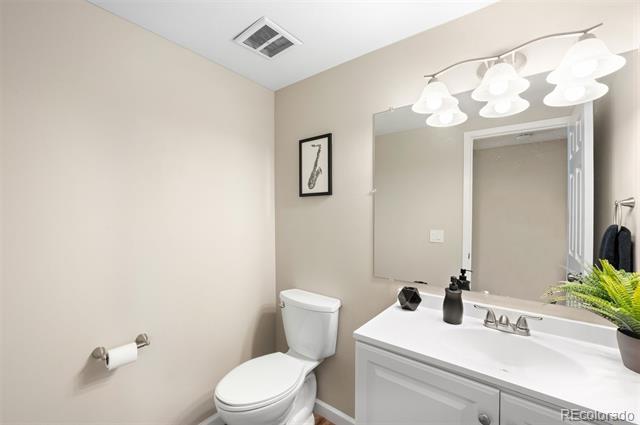
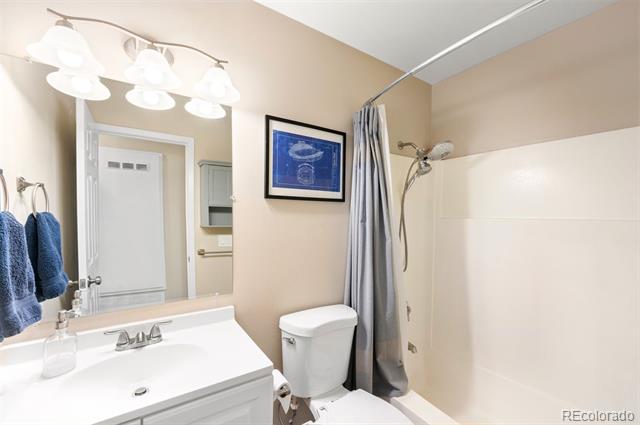
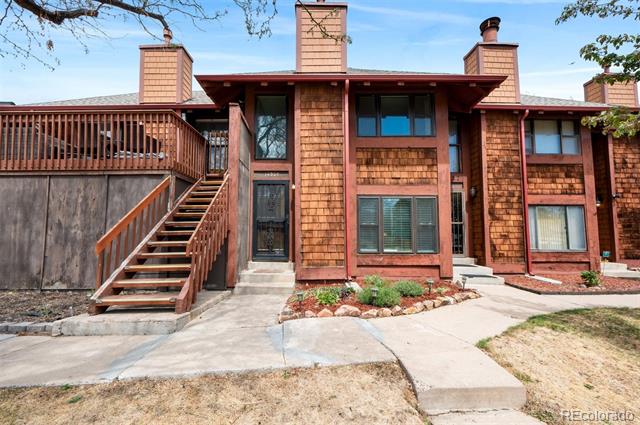
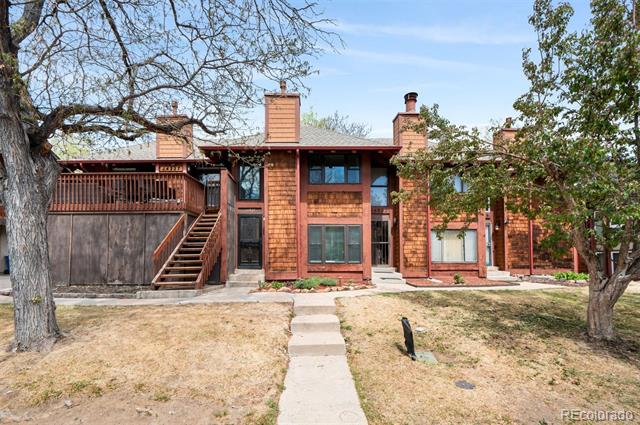
Welcome to this well-maintained 2-bedroom, 2-bath townhome in the Sable Ridge community. Offering 1,258 square feet of comfortable living space, this home features an open, functional layout with LVP flooring throughout the main level, a cozy fireplace, and abundant natural light from large windows.
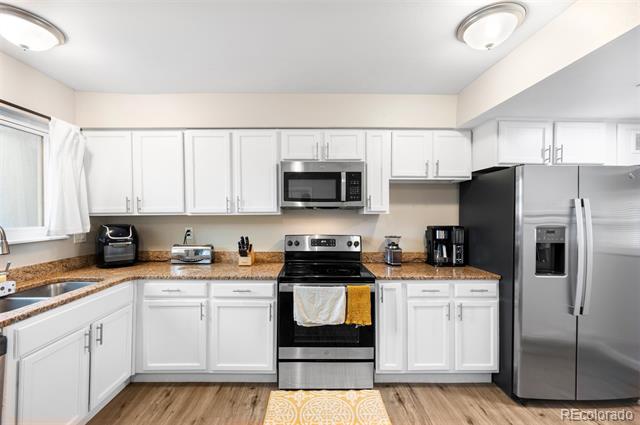
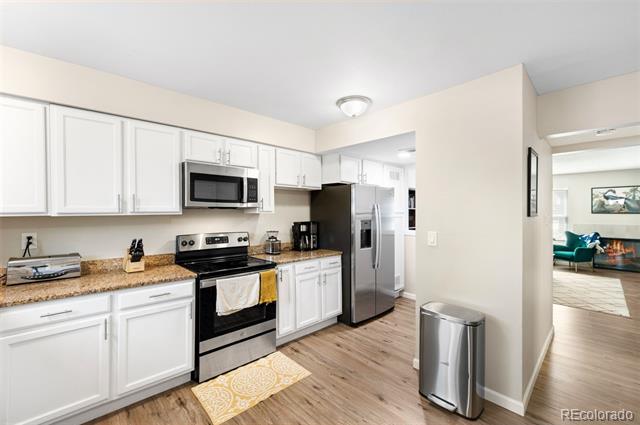
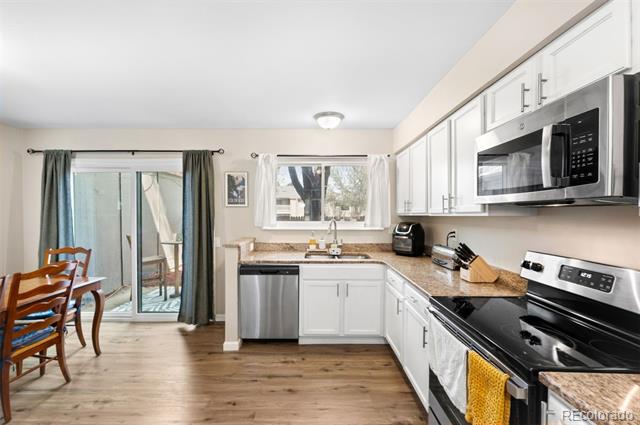
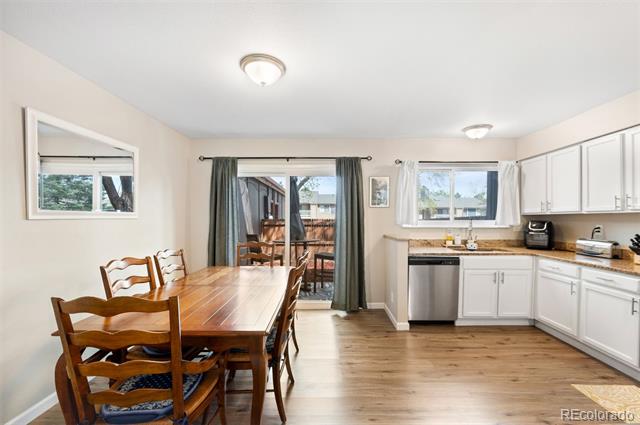
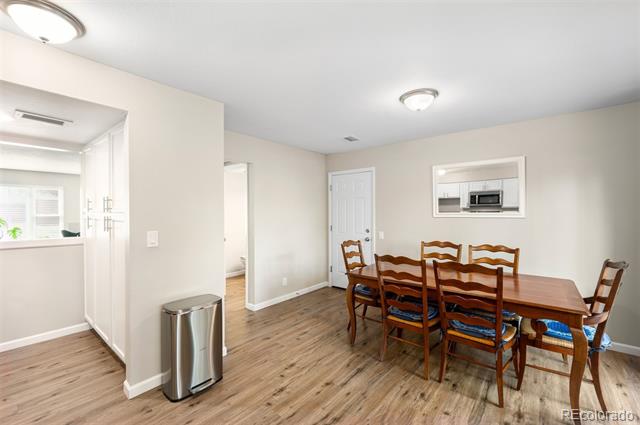
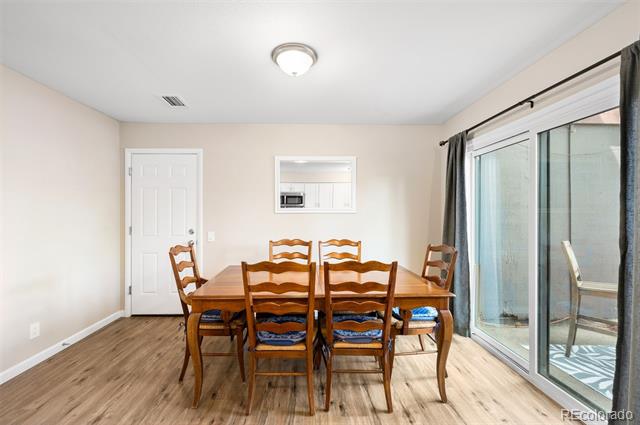
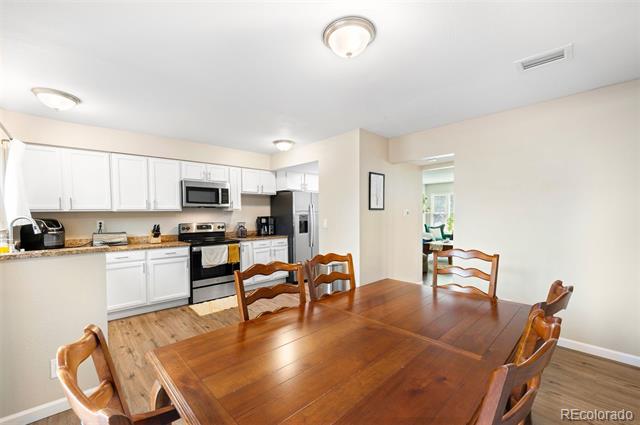
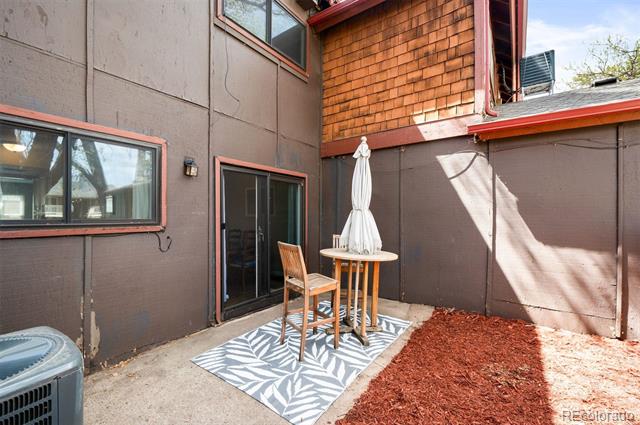
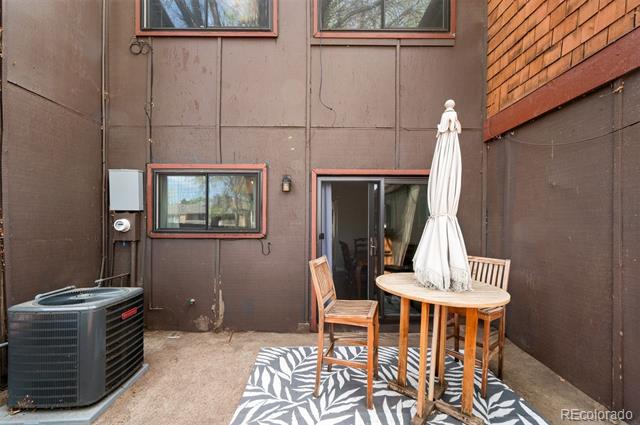
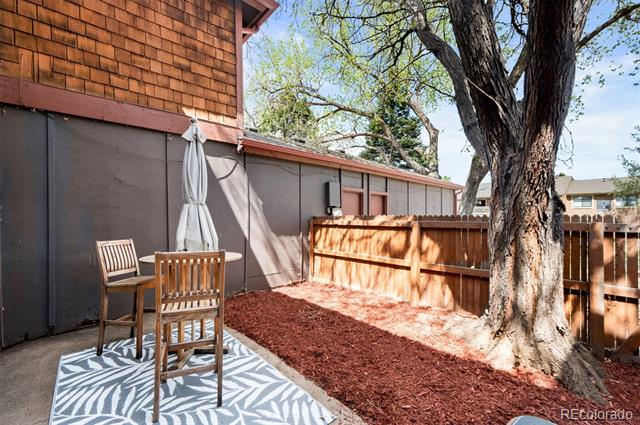
The updated kitchen includes granite countertops, stainless steel appliances, ample cabinetry, and generous counter space. It flows seamlessly into the dining and living areas, creating an ideal setup for everyday living and entertaining. Step outside to a private, fenced patio--perfect for outdoor dining.
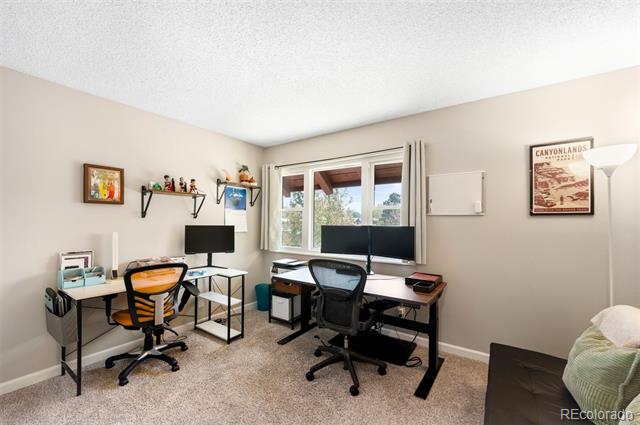
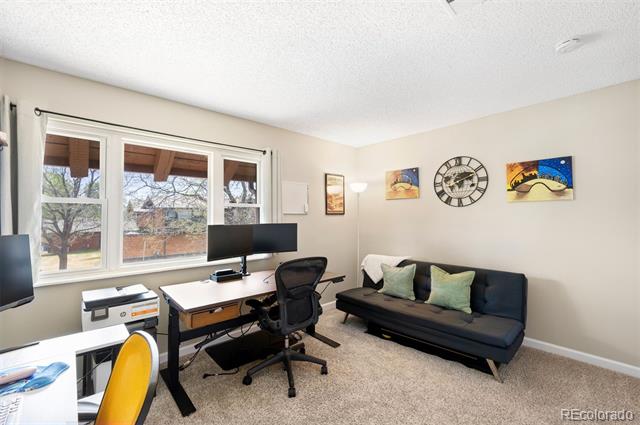
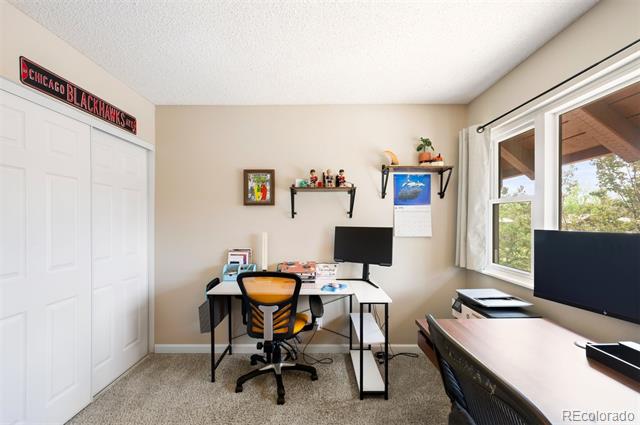
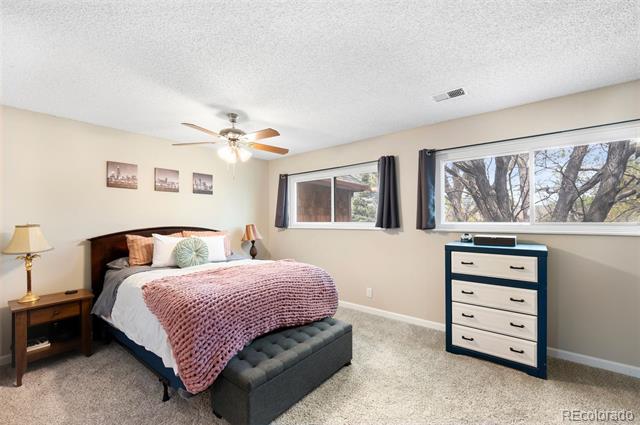
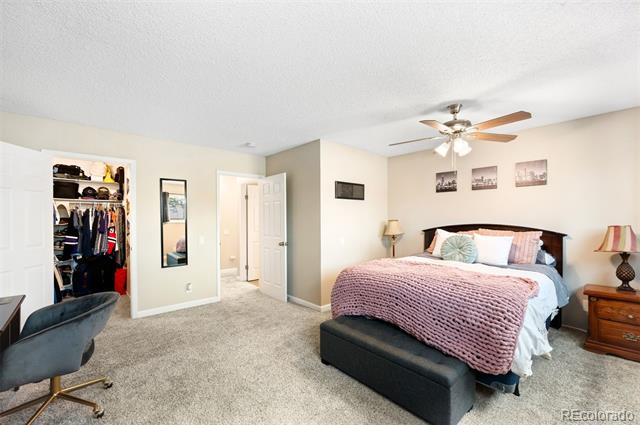
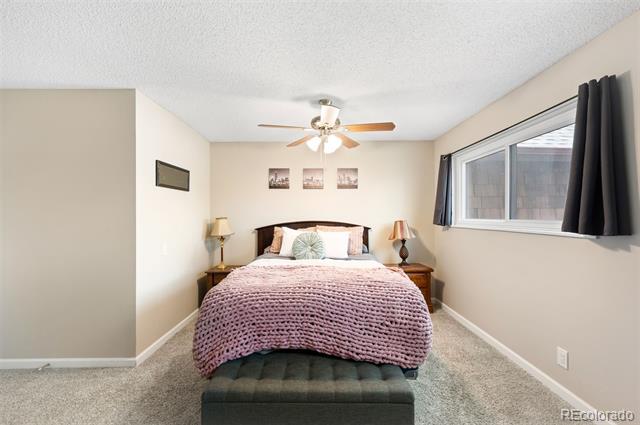
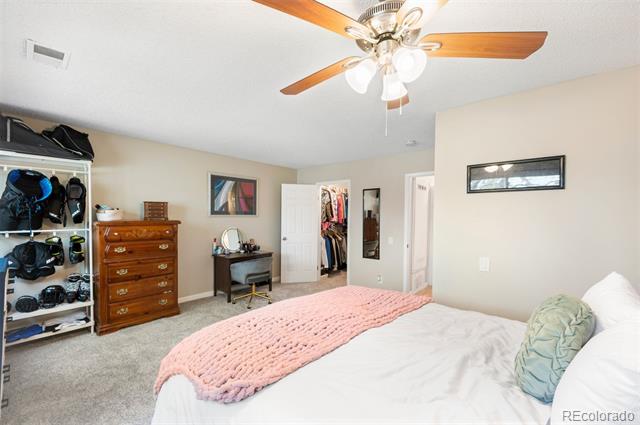
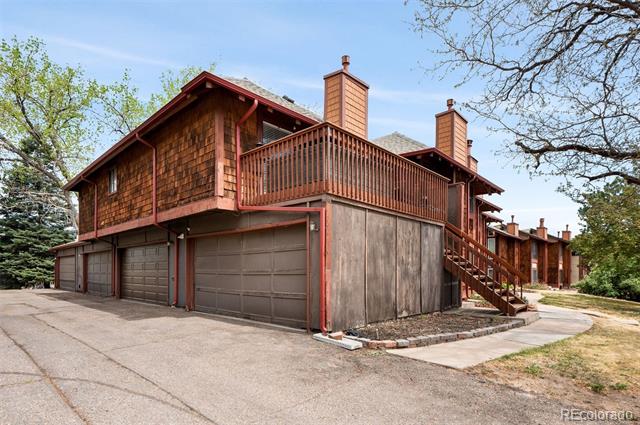
Upstairs, the primary bedroom offers a spacious layout with a large walk-in closet. The second bedroom is bright and well-sized. A convenient upstairs laundry area includes the washer and dryer. Highly desired attached 2-car garage, with a new garage door and motor (less than 2 years old) provides both storage and security.

Conveniently located near parks, shopping, and dining, and approximately 10 miles southeast of Downtown Denver, this home offers excellent accessibility for commuters and strong overall value.

2
beds

2
baths

1,258 Sq.Ft. LIVING AREA

Features & Amenities

Interior

  • total bedrooms2
  • Total bathrooms2
  • full bathrooms2
  • Flooring Carpet, Tile, Vinyl
  • Fireplace Living Room
  • APPLIANCES Dryer, Microwave, Oven, Refrigerator, Washer
  • other interior Features Ceiling Fan(s), Eat-in Kitchen, Granite Counters, Open Floorplan, Smoke Free, Walk-In Closet(s)

Area & Lot

  • Status Sold
  • Date Sold May 12, 2026
  • Living Area1,258 Sq.Ft.
  • MLS® ID6626801
  • TypeTownhouse
  • YEAR BUILT1974
  • NeighborhoodThe Highlands/LoHi
  • Elementary SchoolJewell
  • Middle SchoolAurora Hills
  • High SchoolGateway
  • School DistrictAdams-Arapahoe 28J

Exterior

  • STORIES2
  • Garage Space2.0
  • water SourcePublic
  • roofComposition
  • HEAT TYPEForced Air
  • AIR CONDITIONINGCentral Air
  • sewerPublic Sewer
  • HOA AmenitiesPark, Pool
  • other exterior FeaturesPrivate Yard

Financial

  • Sales Price$315,000
  • Real Estate Tax $2,248/yr
  • HOA $449/mo
View Virtual Tour

The Highlands/LoHi

Explore

Work With Jan

A Denver resident for over 40 years, Jan is intimately familiar with the finest neighborhoods and is among the best in the business. Her reputation has been built on delivering the highest-level negotiating skills, developing personal connections with her clientele and working with Buyers and Sellers as their trusted life-long real estate adviser.

Follow Me on Instagram