14161 Whitney Circle
SEE ALL PHOTOS
14161 Whitney Circle
Sold

14161 Whitney Circle

14161 Whitney Circle, Broomfield, CO 80023

$1,500,000
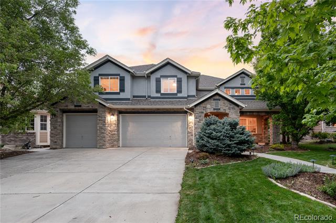
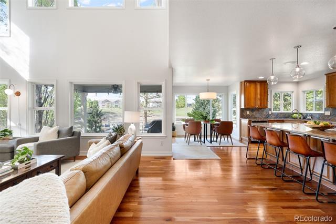
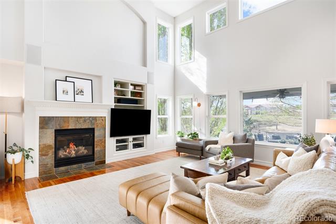
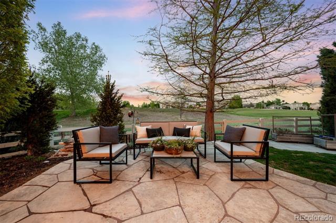
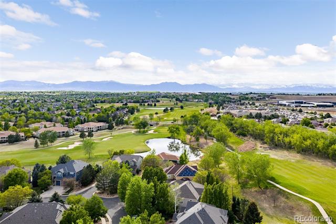
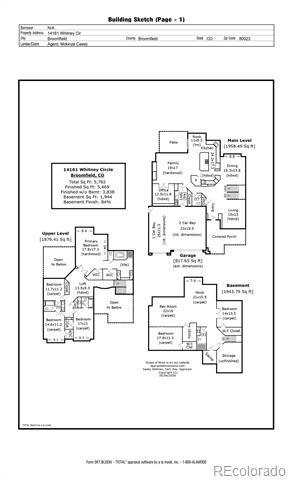
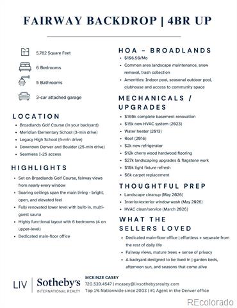
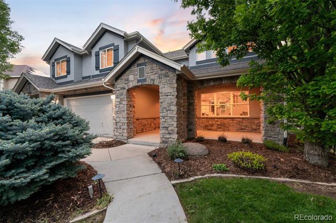
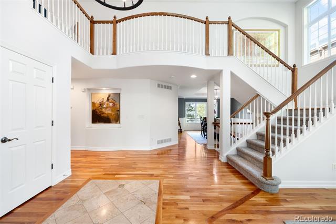
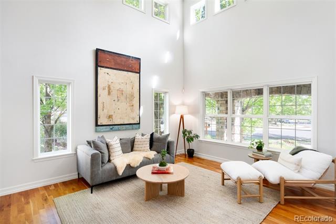
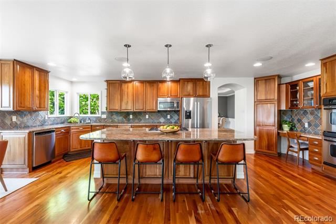
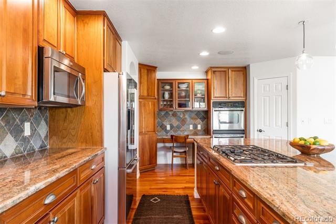
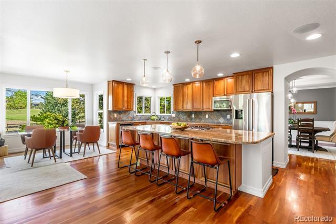
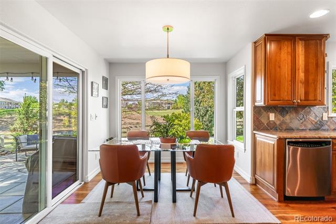
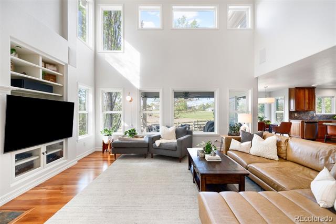
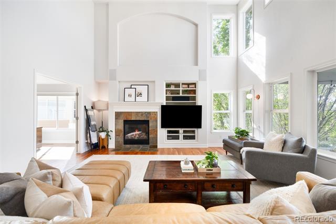
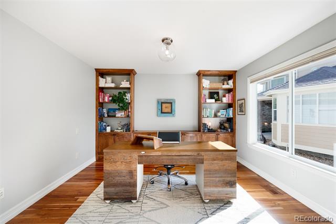
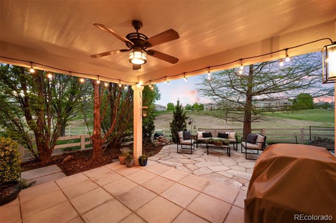
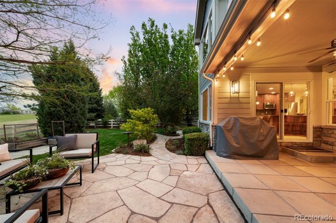
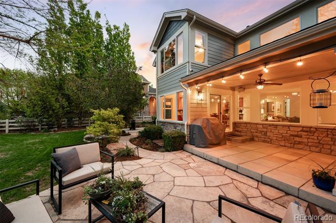
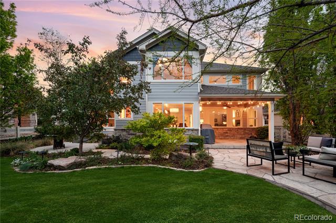
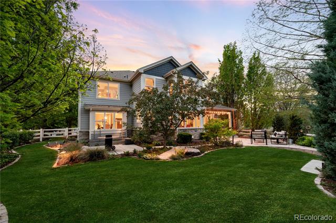
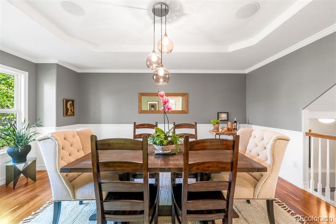
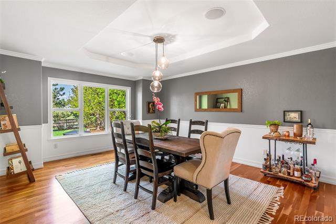
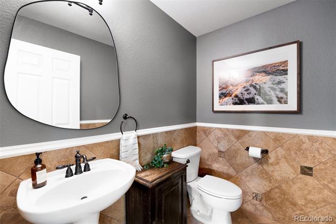
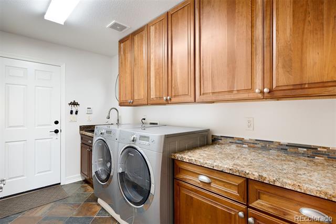
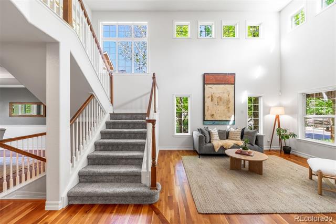
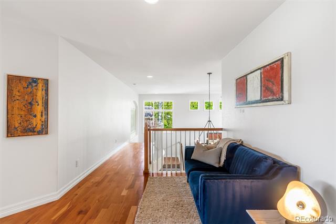
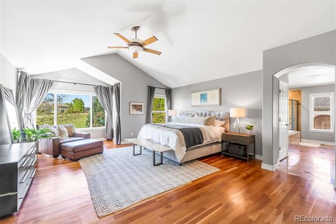
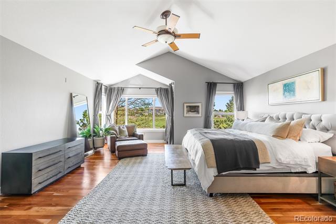
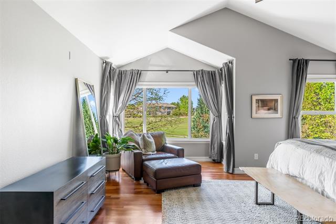
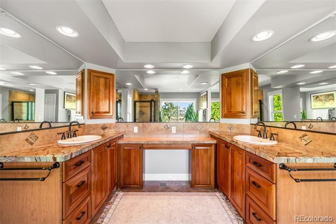
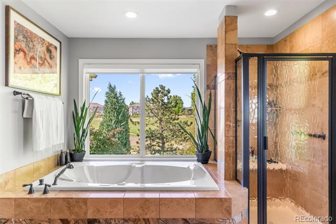
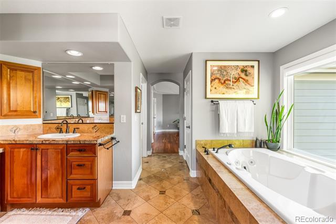
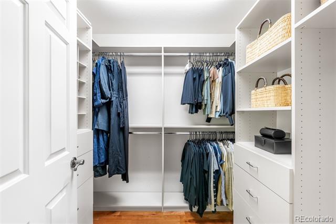
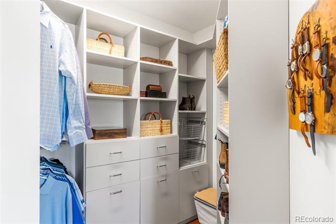
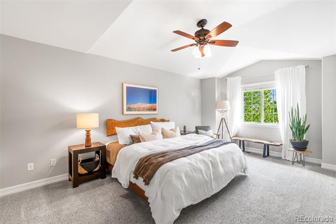
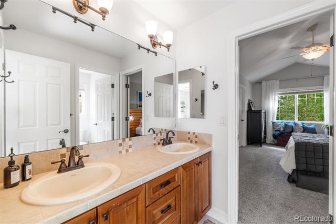
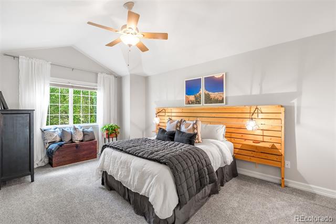
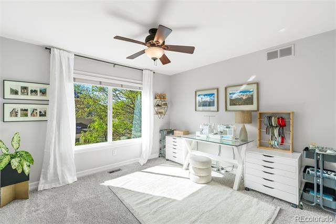
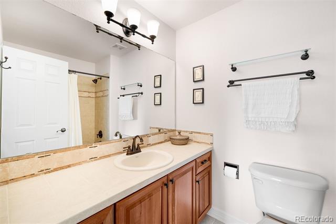
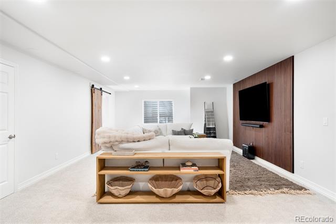
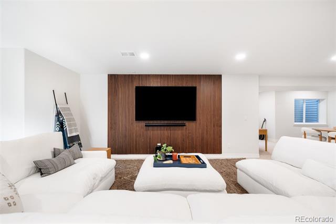
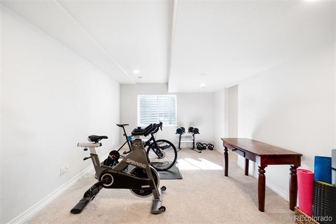
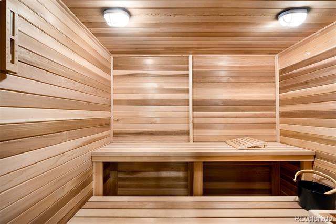
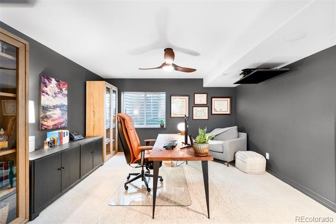
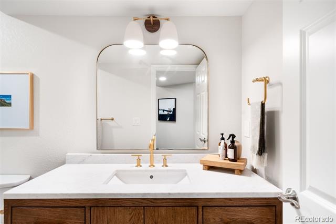
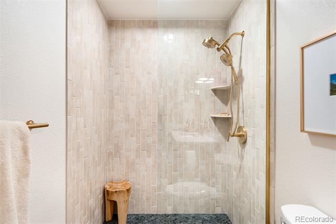
Set along the #11 fairway of the Broadlands Golf Course in Broomfield, this home opens with light, volume, and a calm sense of ease. A generous covered front porch leads into a dramatic two-story entry that welcomes you, while natural light and connected spaces create an inviting flow throughout. The main level is designed for everyday living and gathering. A front sitting room offers a quiet welcome, while the heart of the home opens into a bright kitchen with a large eat-in island, stainless steel appliances, and a breakfast nook positioned for uninterrupted golf course views. The main living room is expansive and filled with light, featuring soaring ceilings, custom built-ins, a gas fireplace, & walls of windows that frame the outdoors. A dedicated office with French doors provides privacy for work or study. A large laundry room connects directly to the attached three-car garage, with a convenient main floor powder bath. Upstairs, a generous landing overlooks the main level and serves as an additional lounge space. The primary suite is tucked into its own wing, offering a true retreat with double doors, a seating nook, dual walk-in closets, & a spa-like bath w/ heated floors, jetted soaking tub, walk-in shower, dual sinks & a separate vanity space. Two bedrooms share a Jack-and-Jill bath, while a fourth includes its own ensuite bath for guests or flexibility. The recently updated lower level adds $150k+ in improvements, featuring a multi-guest sauna, flexible living zones for media and dining, warm wood finishes, two additional bedrooms, & flexible office or bonus space. Outdoors, stone patios-including a covered living area-extend into a private, landscaped yard with raised garden beds, mature trees, and seasonal color. Backing to the Broadlands Golf Course, the home is set within an extremely popular neighborhood with trails, parks, green space, and access to the Broadlands clubhouse and community pool, with easy connectivity to both Denver and Boulder.

6
beds

5
baths

5,469 Sq.Ft. LIVING AREA

10,115 Sq.Ft. lot

Features & Amenities

Interior

  • total bedrooms6
  • Total bathrooms5
  • full bathrooms3
  • three quarter bathroom1
  • half bathroom1
  • Flooring Carpet, Tile, Wood
  • APPLIANCES Cooktop, Dishwasher, Disposal, Double Oven, Dryer, Humidifier, Microwave, Refrigerator, Sump Pump, Washer
  • other interior Features Built-in Features, Ceiling Fan(s), Eat-in Kitchen, Entrance Foyer, Five Piece Bath, High Ceilings, In-Law Floorplan, Jack Jill Bath, Kitchen Island, Open Floorplan, Pantry, Primary Suite, Sauna, Sound System, Utility Sink, Vaulted Ceiling(s), Walk-In Closet(s)

Area & Lot

  • Status Sold
  • Date Sold June 12, 2026
  • Living Area5,469 Sq.Ft.
  • Lot Area10,115 Sq.Ft.
  • MLS® ID9404316
  • TypeResidential
  • YEAR BUILT2004
  • Architecture StylesTraditional
  • View DescriptionGolf Course
  • Elementary SchoolMeridian
  • Middle SchoolWestlake
  • High SchoolLegacy
  • School DistrictAdams 12 5 Star Schl

Exterior

  • STORIES2
  • Garage Space3.0
  • water SourcePublic
  • roofComposition
  • lot featuresCul-De-Sac, Landscaped, Level, Many Trees, On Golf Course, Sprinklers In Front, Sprinklers In Rear
  • HEAT TYPEForced Air, Natural Gas
  • AIR CONDITIONINGCentral Air
  • sewerPublic Sewer
  • HOA AmenitiesClubhouse, Fitness Center, Park, Playground, Pool, Trail(s)
  • other exterior FeaturesGarden, Lighting, Private Yard, Rain Gutters

Financial

  • Sales Price$1,500,000
  • Real Estate Tax $9,369/yr
  • HOA $80/3 mos
  • Zoning PUD
View Virtual Tour

Work With Jan

A Denver resident for over 40 years, Jan is intimately familiar with the finest neighborhoods and is among the best in the business. Her reputation has been built on delivering the highest-level negotiating skills, developing personal connections with her clientele and working with Buyers and Sellers as their trusted life-long real estate adviser.

Follow Me on Instagram