14011 E Chenango Drive
SEE ALL PHOTOS
14011 E Chenango Drive
Sold

14011 E Chenango Drive

14011 E Chenango Drive, Aurora, CO 80015

$625,500
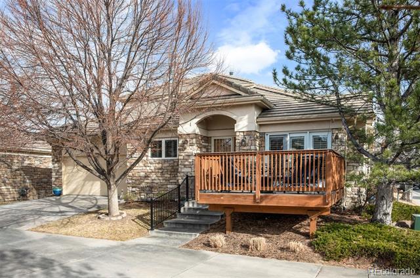
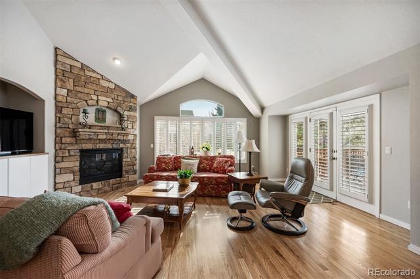
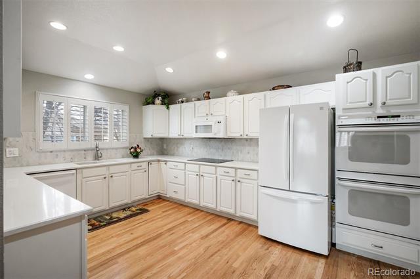
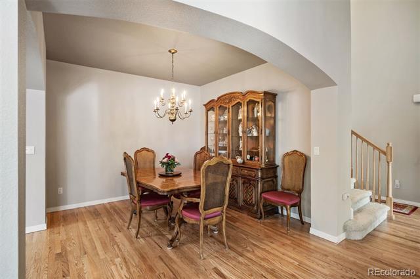
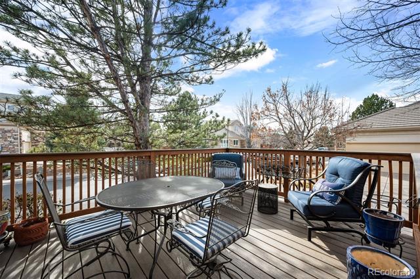
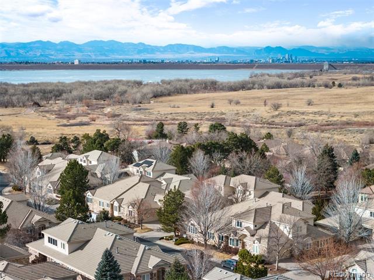
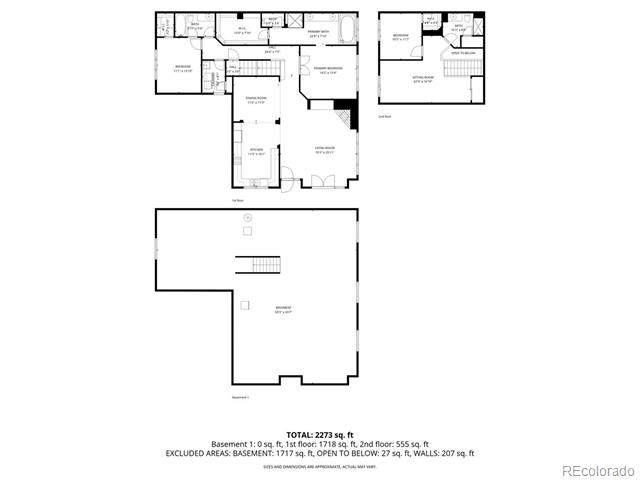
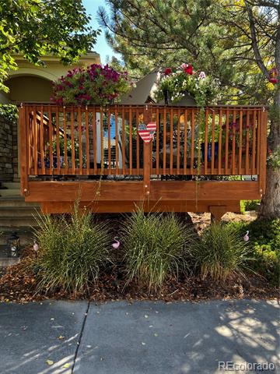
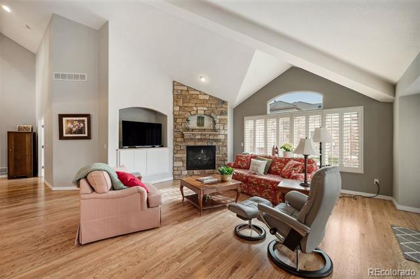
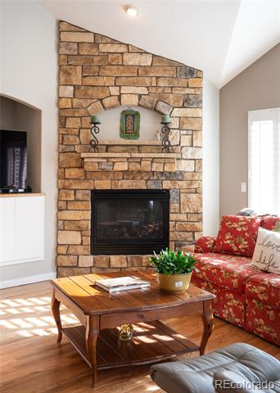
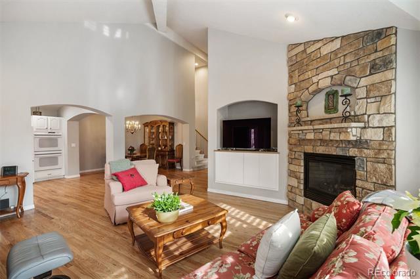
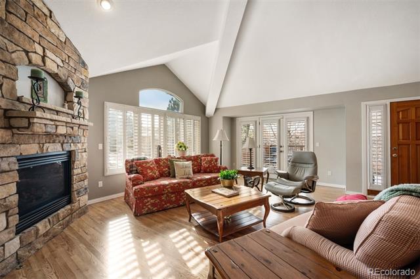
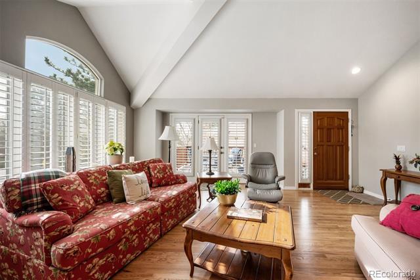
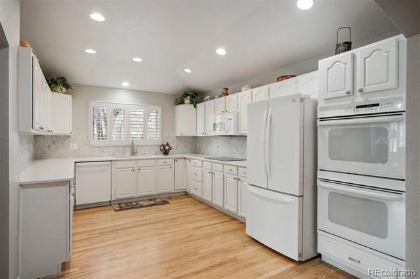
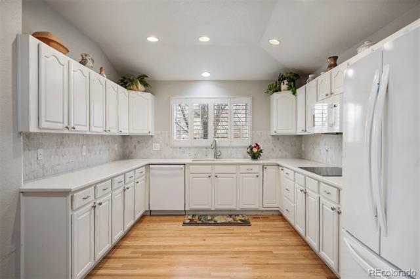
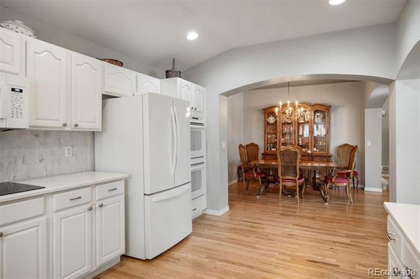
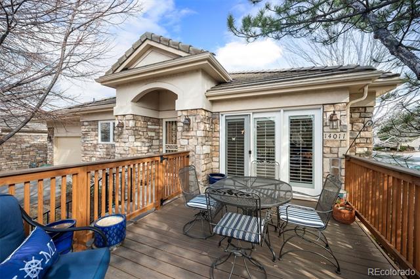
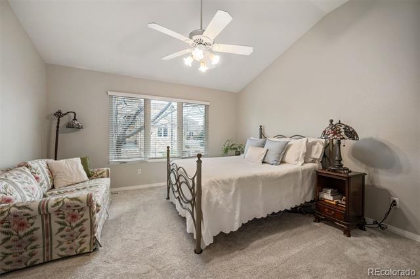
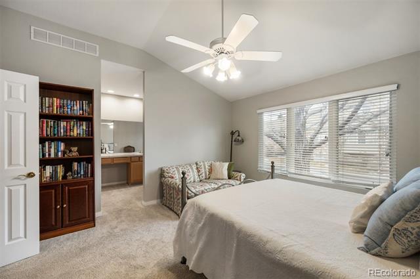
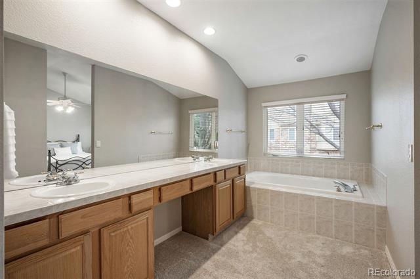
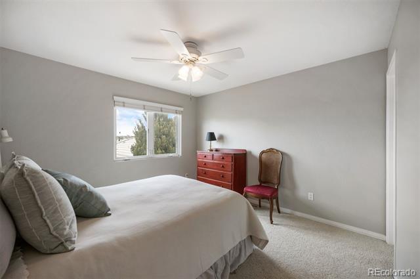
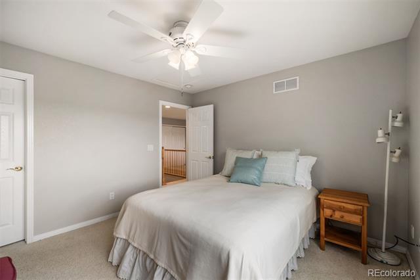
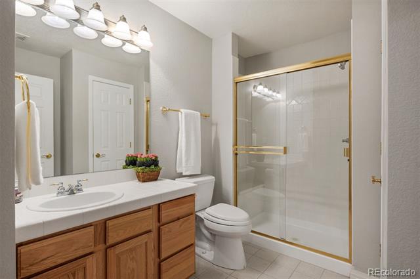
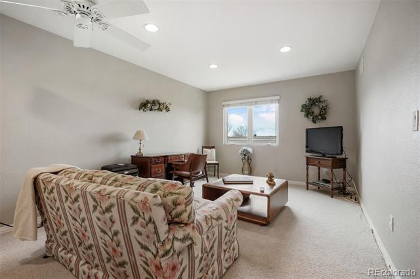
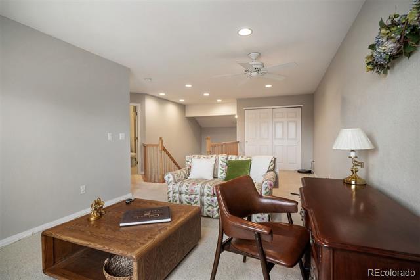
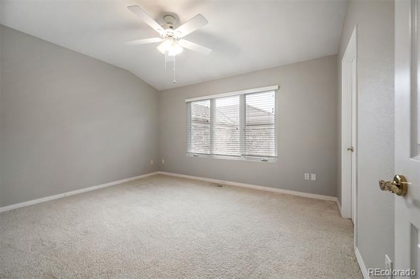
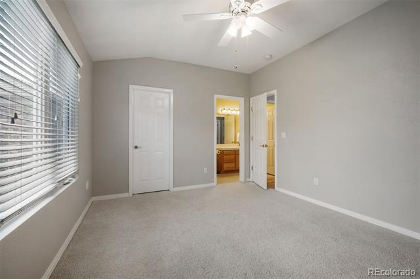
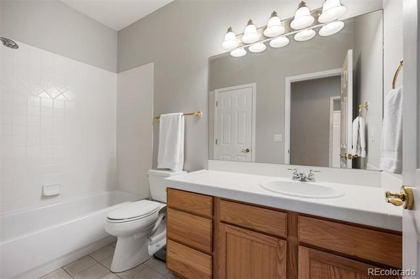
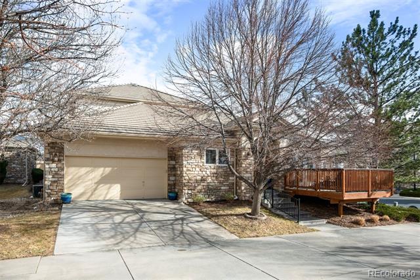
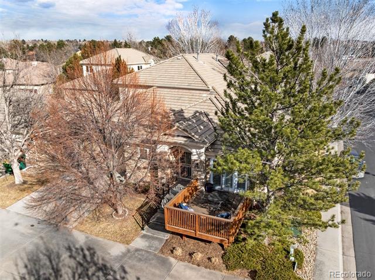
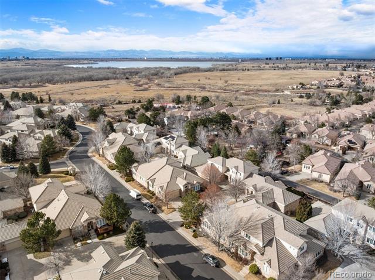
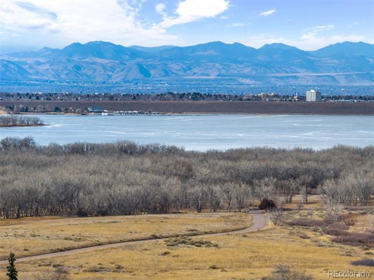
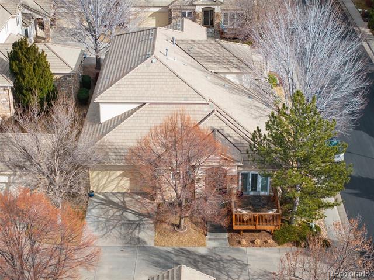
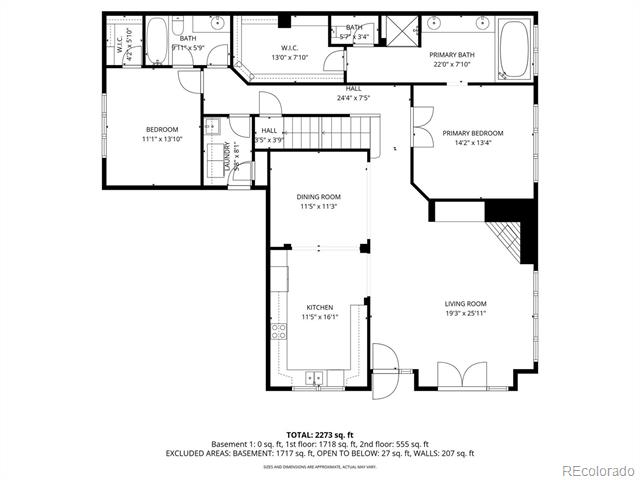
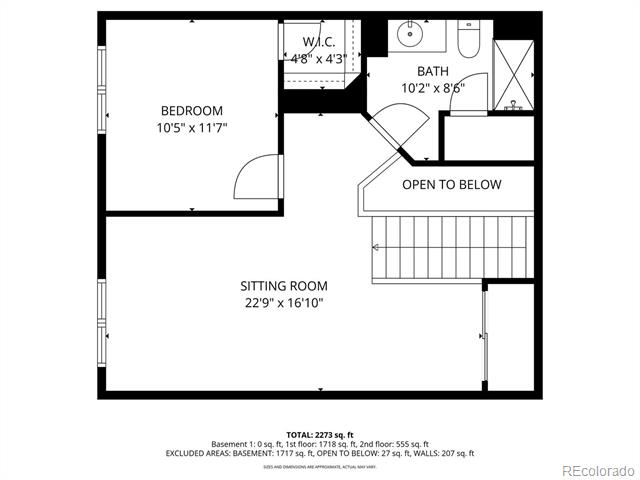
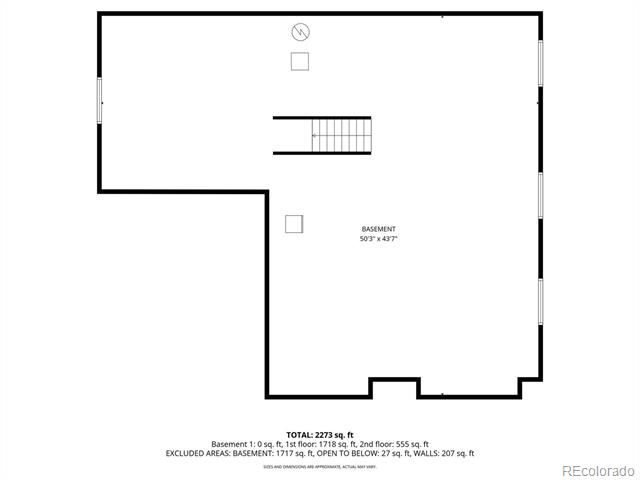
Set within one of the few gated communities that back directly to Cherry Creek Reservoir and only 30 minutes to DIA, this refined patio home offers a truly effortless lifestyle with rare access to open space. The residence includes 2,400 finished square feet plus an additional 1,800-square-foot basement, providing exceptional flexibility. Hardwood floors run throughout the main living areas, complemented by an updated kitchen with white cabinetry, quartz countertops, and tile backsplash that create a timeless, understated aesthetic. Vaulted ceilings and a fireplace anchor the living room, while plantation shutters add architectural polish. The main-floor primary suite features a five-piece bath and walk-in closet, with a second main-level bedroom ideal for guests or a home office. Upstairs, a secondary living room, guest bedroom, and bathroom offer a private retreat. A rebuilt deck, shaded by mature trees, extends the living space outdoors. HOA includes exterior maintenance, landscaping, snow removal, trash, recycling, and access to a clubhouse, pool, and hot tub. Step outside to direct reservoir trail access--a rare opportunity to find.

3
beds

3
baths

2,404 Sq.Ft. LIVING AREA

Features & Amenities

Interior

  • total bedrooms3
  • Total bathrooms3
  • full bathrooms2
  • three quarter bathroom1
  • Laundry room In Unit
  • Flooring Concrete, Wood
  • Fireplace Great Room
  • APPLIANCES Convection Oven, Cooktop, Dishwasher, Disposal, Dryer, Gas Water Heater, Microwave, Oven, Range Hood, Refrigerator, Washer
  • other interior Features Ceiling Fan(s), Open Floorplan, Primary Suite, Quartz Counters, Smoke Free, Vaulted Ceiling(s), Walk-In Closet(s)

Area & Lot

  • Status Sold
  • Date Sold May 15, 2026
  • Living Area2,404 Sq.Ft.
  • MLS® ID5643013
  • TypeTownhouse
  • YEAR BUILT2000
  • Elementary SchoolSagebrush
  • Middle SchoolLaredo
  • High SchoolSmoky Hill
  • School DistrictCherry Creek 5

Exterior

  • STORIES2
  • Garage Space2.0
  • water SourcePublic
  • utilitiesCable Available, Electricity Available, Internet Access (Wired), Natural Gas Available
  • roofSimulated Shake
  • HEAT TYPEForced Air
  • AIR CONDITIONINGCentral Air
  • sewerPublic Sewer
  • SubstructureConcrete Perimeter
  • HOA AmenitiesClubhouse, Pool

Financial

  • Sales Price$625,500
  • Real Estate Tax $2,649/yr
  • HOA $320/mo
View Virtual Tour

Work With Jan

A Denver resident for over 40 years, Jan is intimately familiar with the finest neighborhoods and is among the best in the business. Her reputation has been built on delivering the highest-level negotiating skills, developing personal connections with her clientele and working with Buyers and Sellers as their trusted life-long real estate adviser.

Follow Me on Instagram