1401 Fillmore Street Unit: 5
SEE ALL PHOTOS
1401 Fillmore Street Unit: 5
Sold

1401 Fillmore Street Unit: 5

1401 Fillmore Street Unit: 5, Denver, CO 80206

$215,000
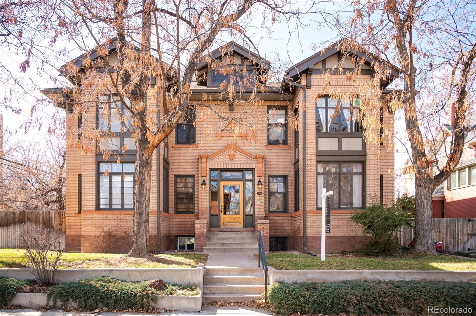
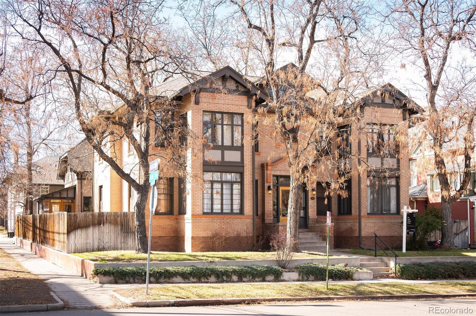
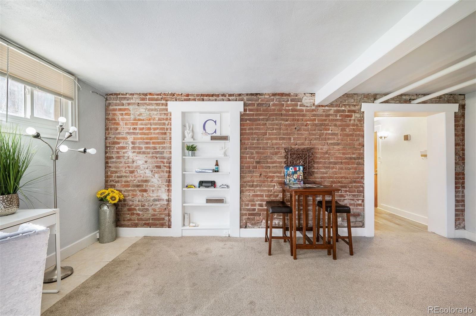
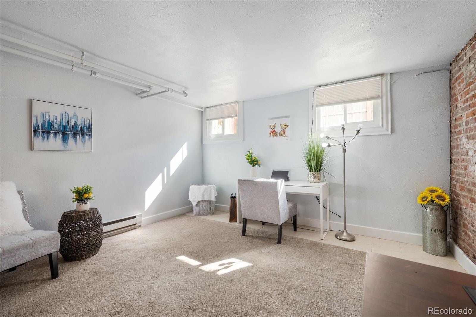
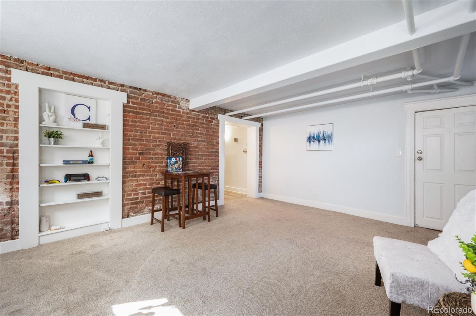
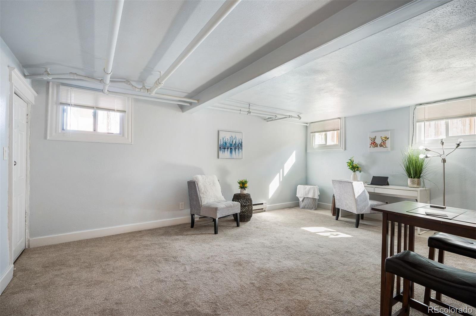
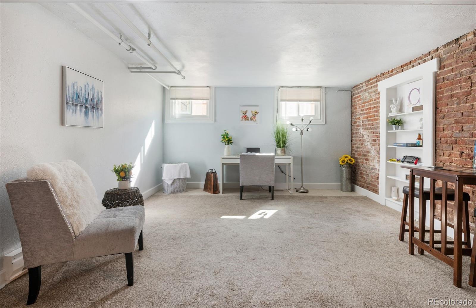
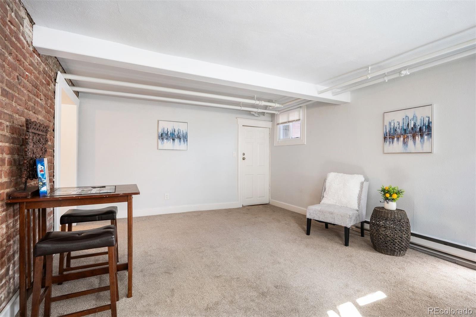
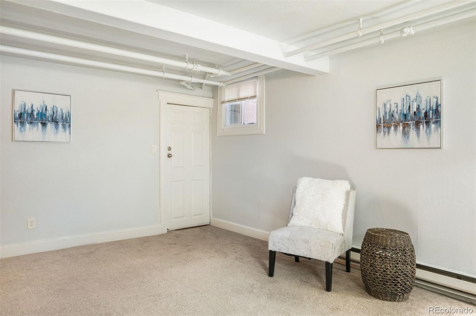
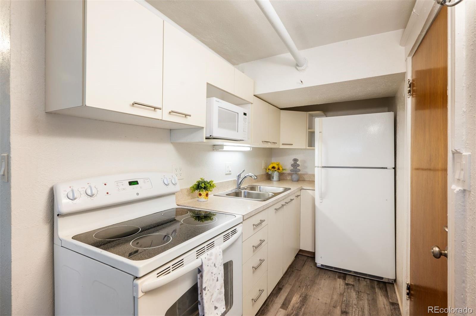
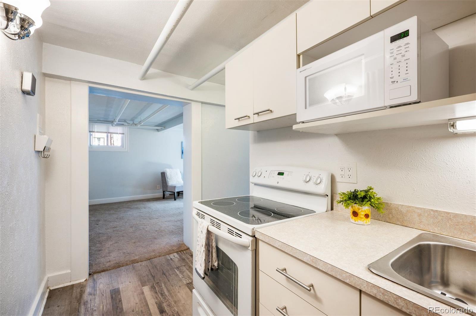
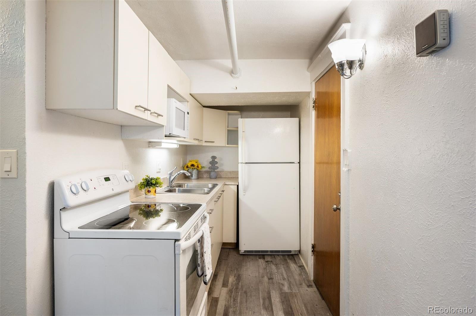
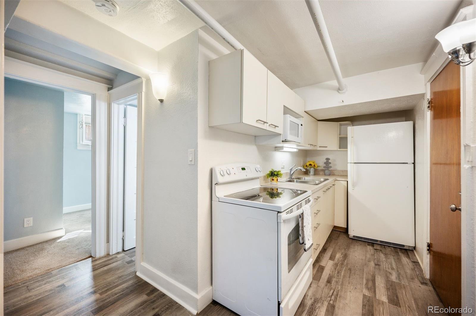
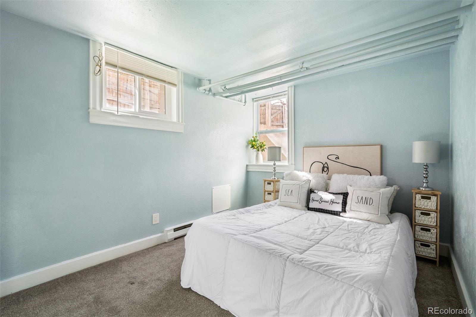
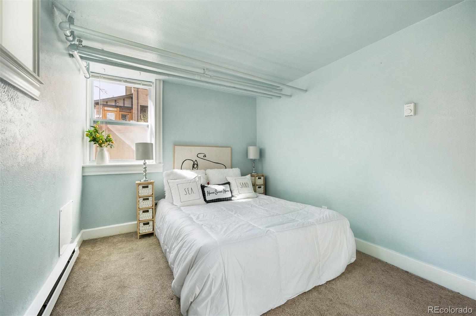
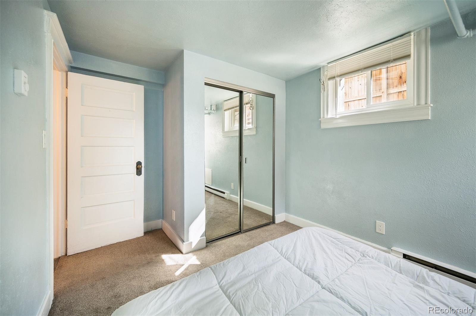
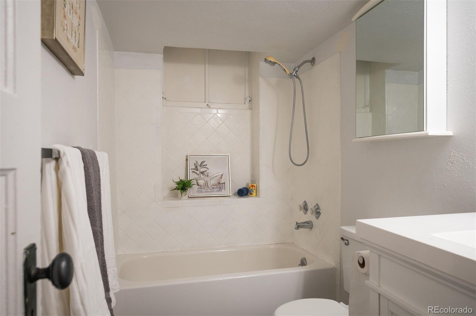
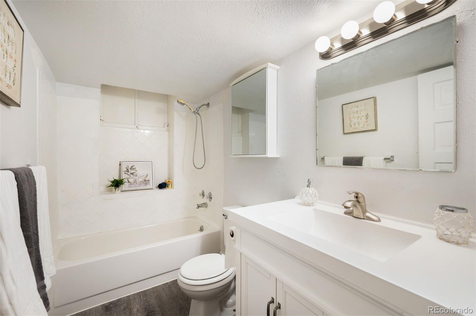
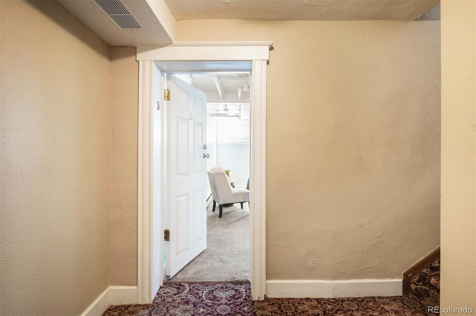
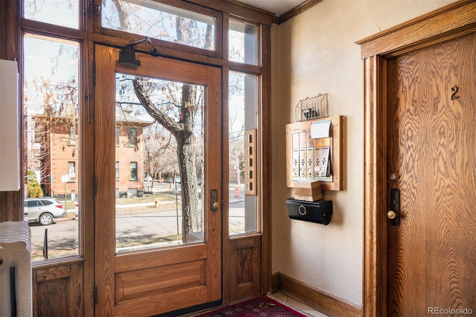
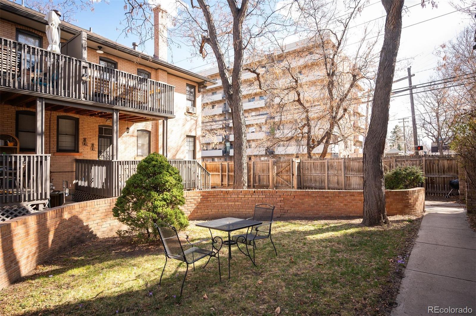
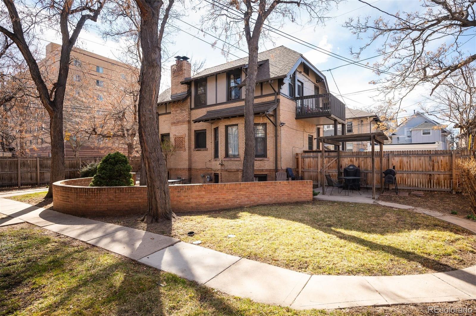
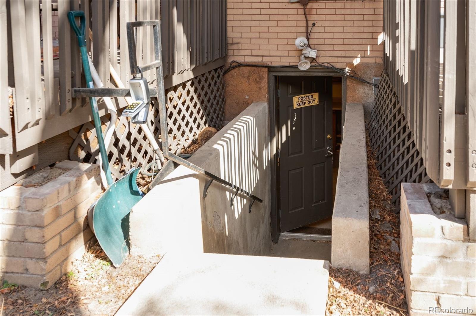
Cozy lower level unit with a fabulous location! This unit has the original brick exposed in the living room area adding to its charm. This unit is located in the lower level of Fillmore Plaza. The home's historic character is a step back in time! All new windows throughout the unit. This one bedroom one bath unit is neat and tidy and ready to close. No post occupancy agreement needed. Your search for a well cared for building and condo is over, Welcome Home!

1
bed

1
bath

547 Sq.Ft. LIVING AREA

Features & Amenities

Interior

  • total bedrooms1
  • Total bathroom1
  • full bathroom1
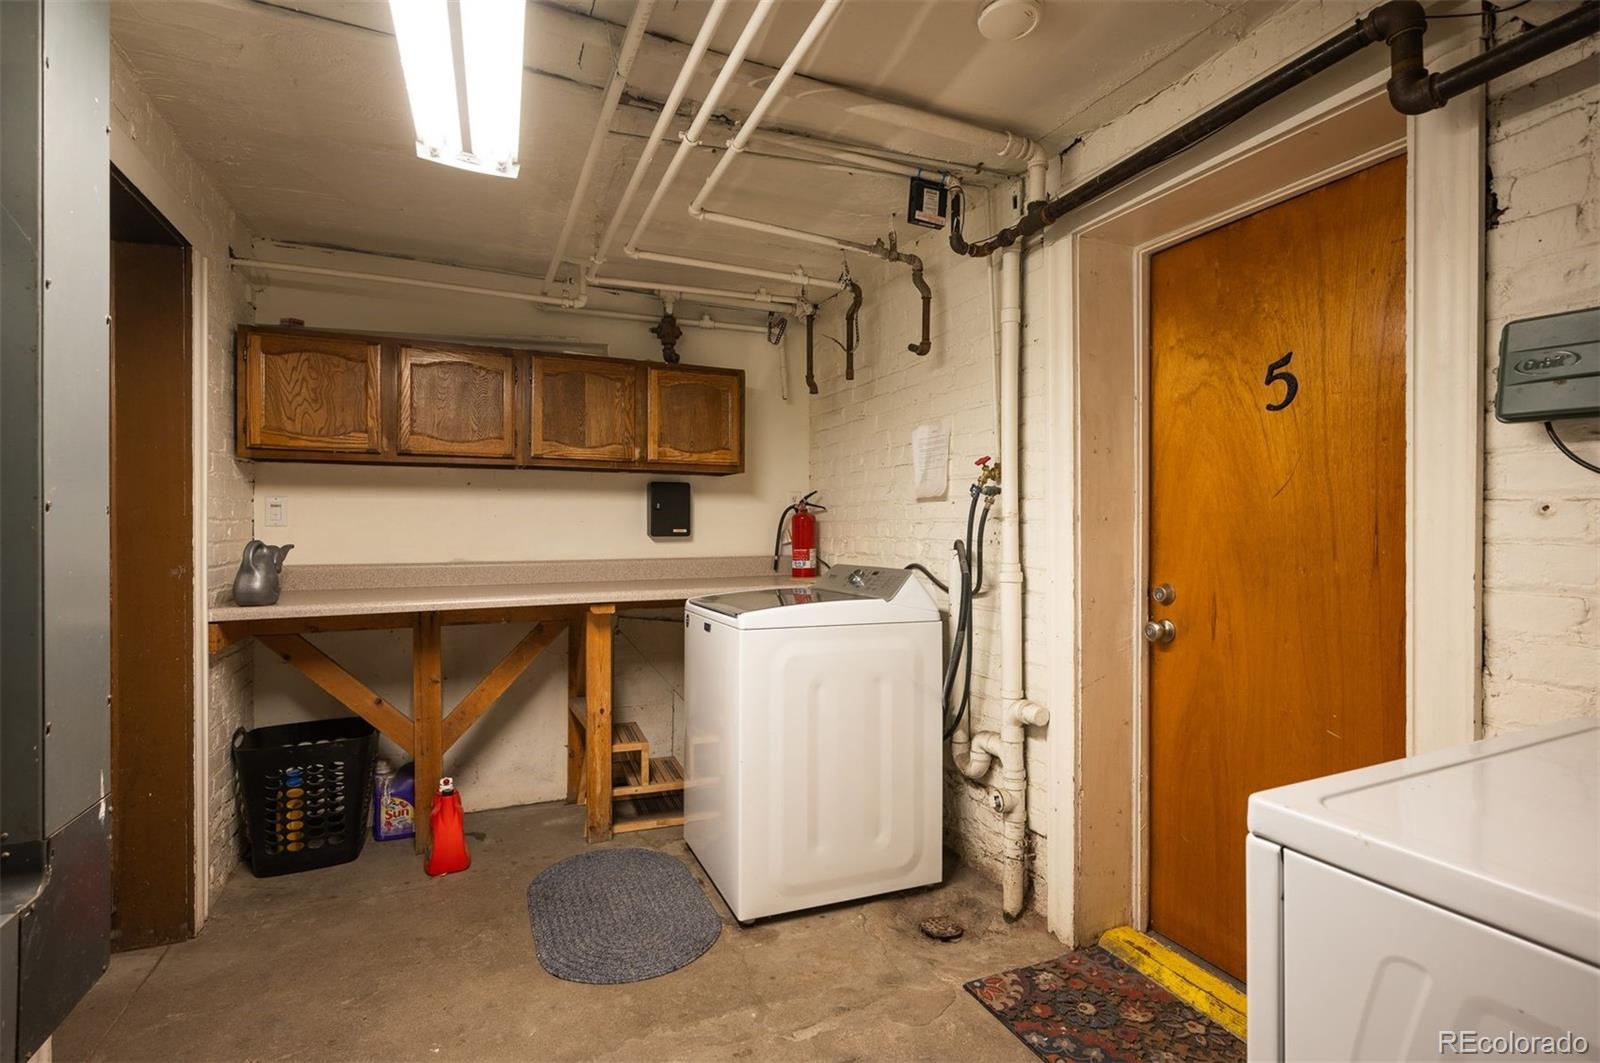
  • Laundry room Common Area
  • Flooring Carpet, Laminate
  • APPLIANCES Cooktop, Oven, Refrigerator

Area & Lot

  • Status Sold
  • Date Sold May 7, 2024
  • Living Area547 Sq.Ft.
  • Total Area547 Sq.Ft.
  • MLS® ID5724333
  • TypeCondo
  • YEAR BUILT1906
  • NeighborhoodCongress Park & 7th Ave Historic District
  • Architecture StylesContemporary
  • Elementary SchoolTeller
  • Middle SchoolMorey
  • High SchoolEast
  • School DistrictDenver 1

Exterior

  • STORIES1
  • water SourcePublic
  • utilitiesCable Available, Electricity Connected, Natural Gas Connected
  • roofComposition
  • HEAT TYPEBaseboard, Hot Water
  • AIR CONDITIONINGNone
  • sewerPublic Sewer
  • security FeaturesCarbon Monoxide Detector(s)

Financial

  • Sales Price$215,000
  • Real Estate Tax $1,263/yr
  • HOA $271/mo
  • Zoning U-RH-3A
View Virtual Tour

Congress Park & 7th Ave Historic District

Explore

Work With Jan

A Denver resident for over 40 years, Jan is intimately familiar with the finest neighborhoods and is among the best in the business. Her reputation has been built on delivering the highest-level negotiating skills, developing personal connections with her clientele and working with Buyers and Sellers as their trusted life-long real estate adviser.

Follow Me on Instagram