13705 W 65th Drive
13705 W 65th Drive
13705 W 65th Drive
13705 W 65th Drive
13705 W 65th Drive
13705 W 65th Drive
13705 W 65th Drive
13705 W 65th Drive
13705 W 65th Drive
13705 W 65th Drive
13705 W 65th Drive
13705 W 65th Drive
13705 W 65th Drive
13705 W 65th Drive
13705 W 65th Drive
13705 W 65th Drive
13705 W 65th Drive
13705 W 65th Drive
13705 W 65th Drive
13705 W 65th Drive
13705 W 65th Drive
13705 W 65th Drive
13705 W 65th Drive
13705 W 65th Drive
SEE ALL PHOTOS
13705 W 65th Drive
13705 W 65th Drive
13705 W 65th Drive
13705 W 65th Drive
13705 W 65th Drive
13705 W 65th Drive
13705 W 65th Drive
13705 W 65th Drive
13705 W 65th Drive
13705 W 65th Drive
13705 W 65th Drive
13705 W 65th Drive
13705 W 65th Drive
13705 W 65th Drive
13705 W 65th Drive
13705 W 65th Drive
13705 W 65th Drive
13705 W 65th Drive
13705 W 65th Drive
13705 W 65th Drive
13705 W 65th Drive
13705 W 65th Drive
13705 W 65th Drive
13705 W 65th Drive
Sold

13705 W 65th Drive

13705 W 65th Drive, Arvada, CO 80004

$600,000
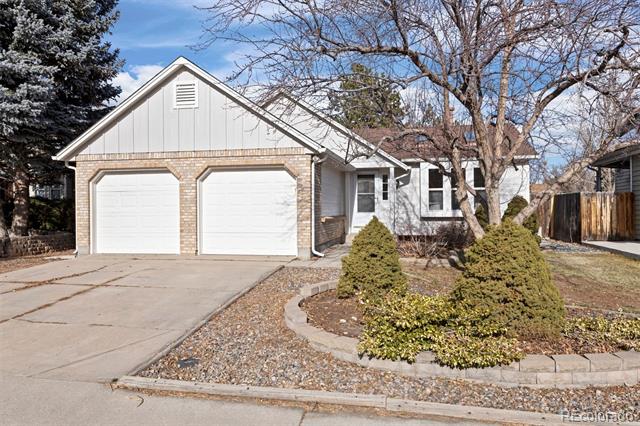
Charming Single-Family Ranch Home in Maple Ridge - Move-In Ready!

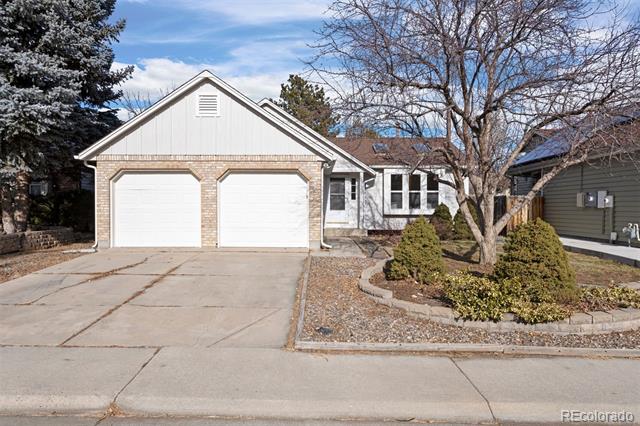
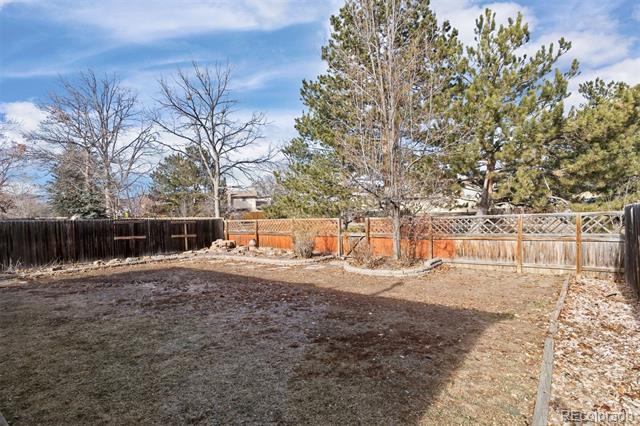
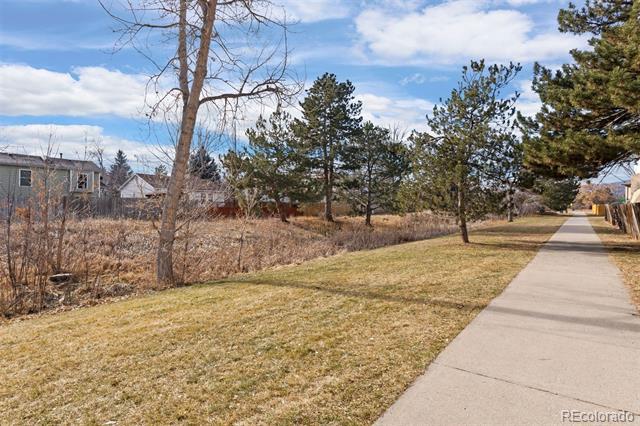
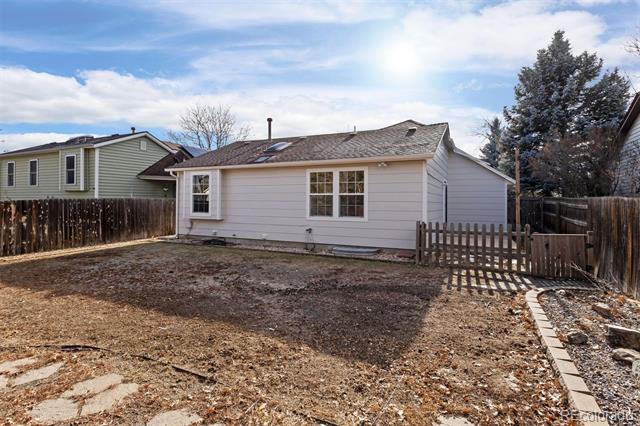
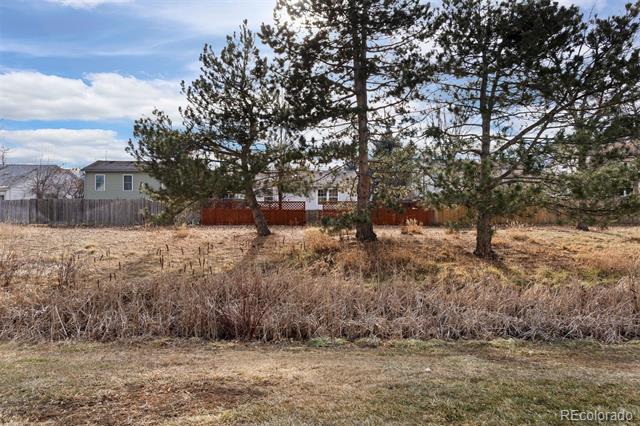
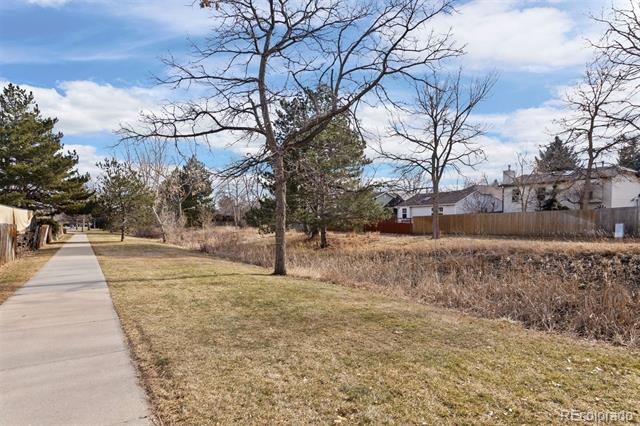
Welcome to this beautifully maintained single-family ranch home in the highly sought-after Maple Ridge neighborhood. Boasting a private backyard with direct gated access to a serene greenbelt, this home offers both tranquility and convenience.

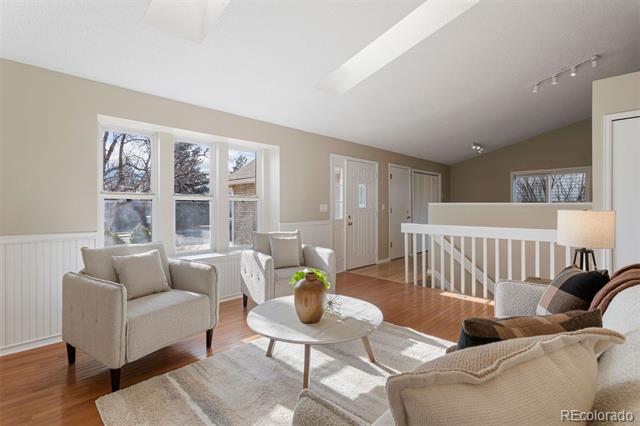
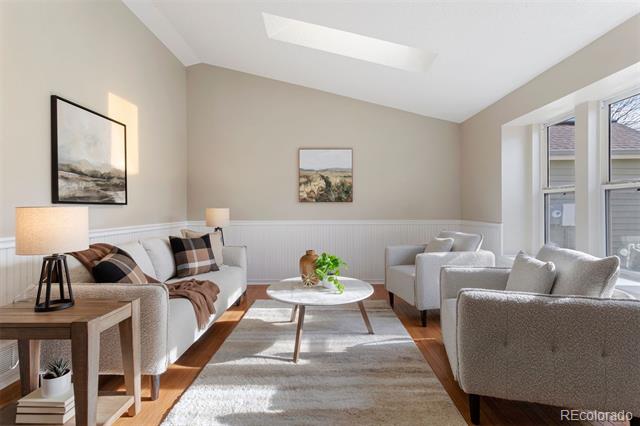
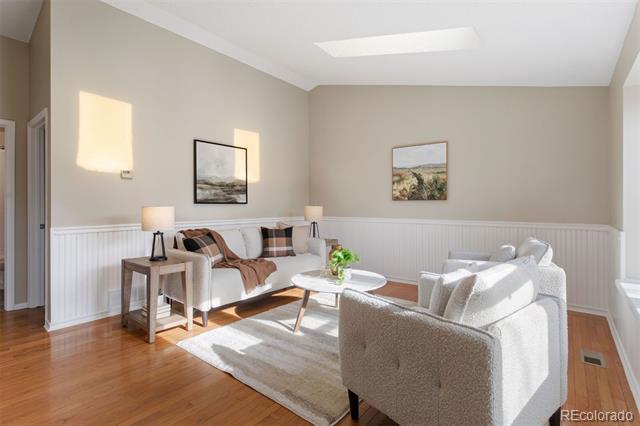
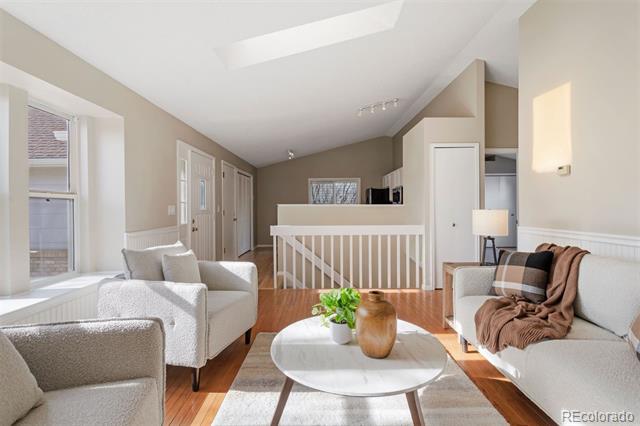
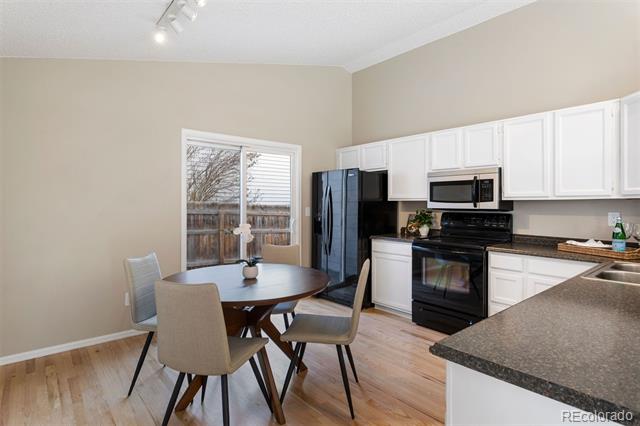
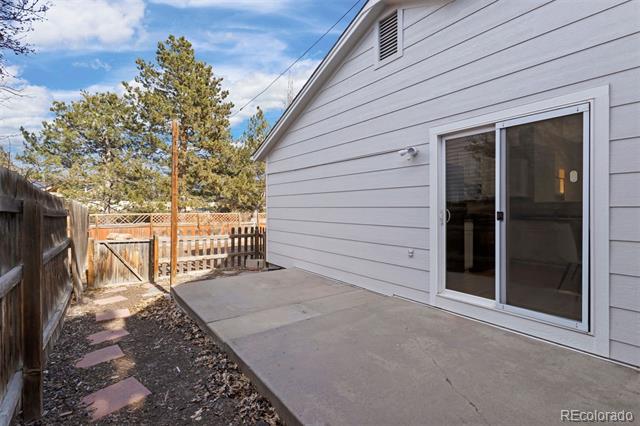
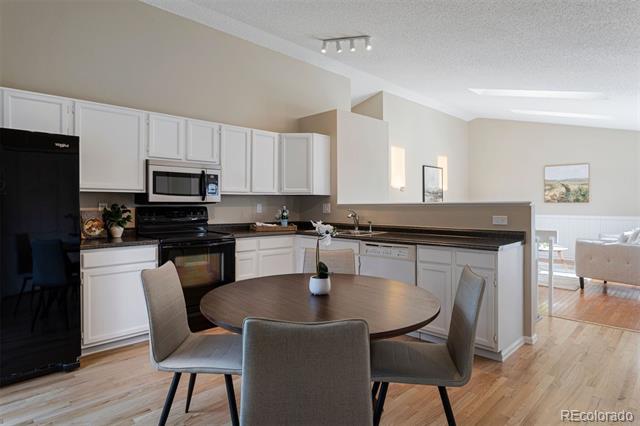
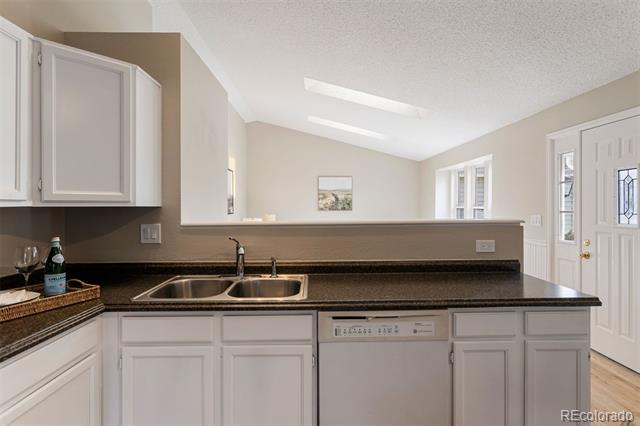
Step inside to an open floor plan filled with natural light, highlighted by skylights and a bay window to brighten the space. The spacious kitchen is perfect for both cooking and includes space for a dining area. Patio doors open to a private side patio, offering the ideal spot for outdoor dining or relaxation.

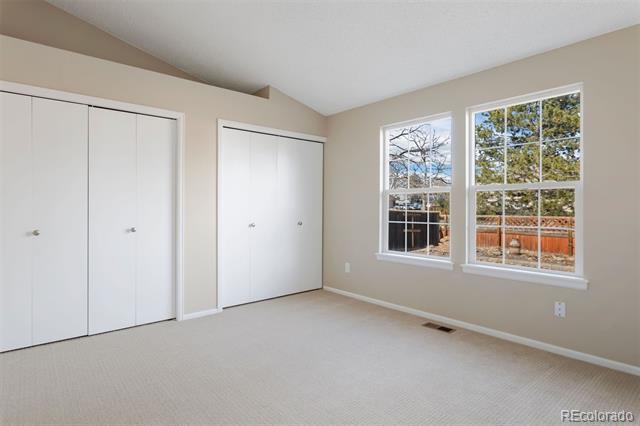
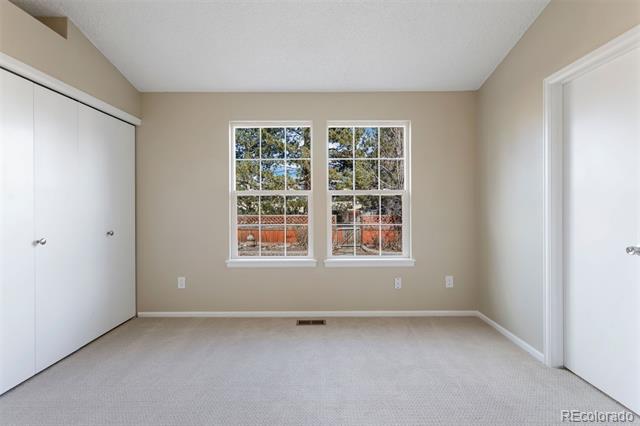
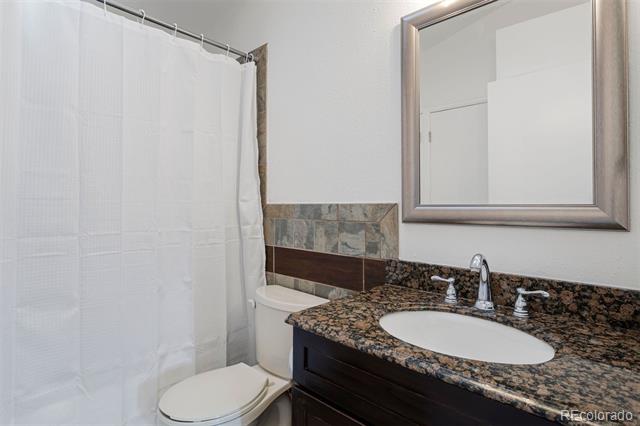
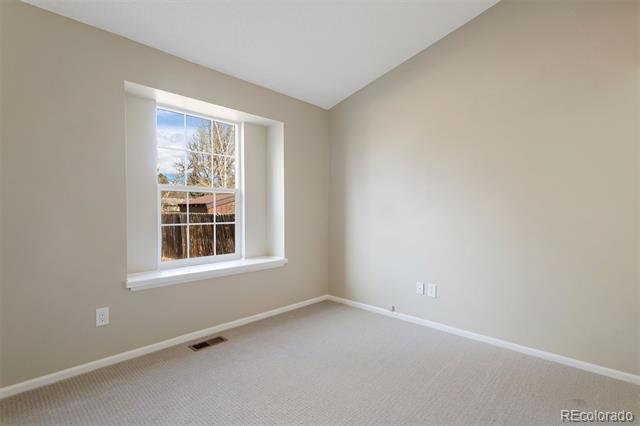
The primary bedroom offers two closets and its own door opening directly into a full bathroom. An additional bedroom on the main level adds to the home's functionality. Beautiful hardwood floors flow throughout the main level, complemented by fresh interior and exterior paint, along with new exterior siding for added curb appeal.

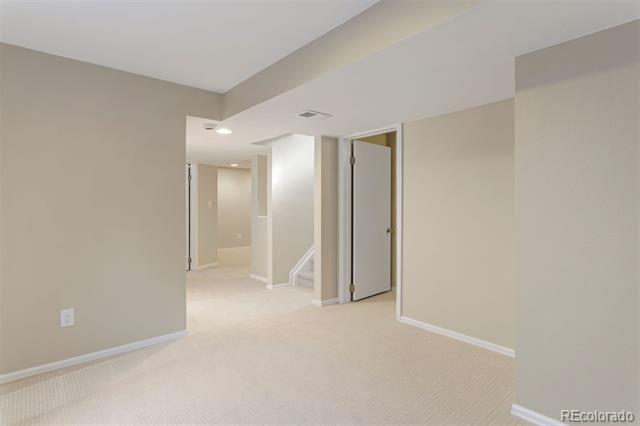
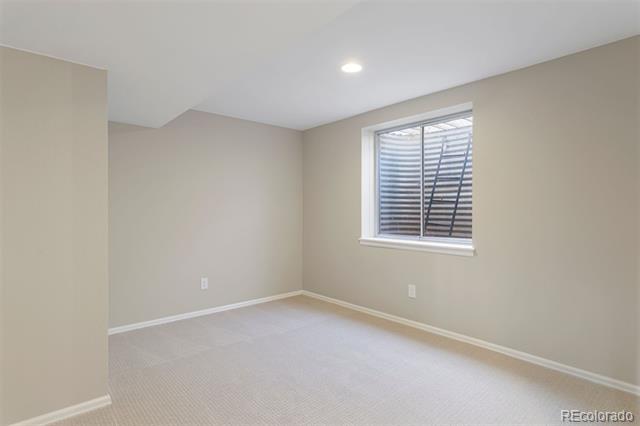
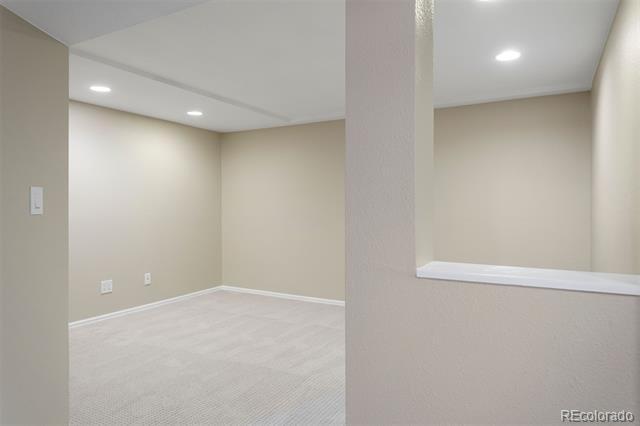
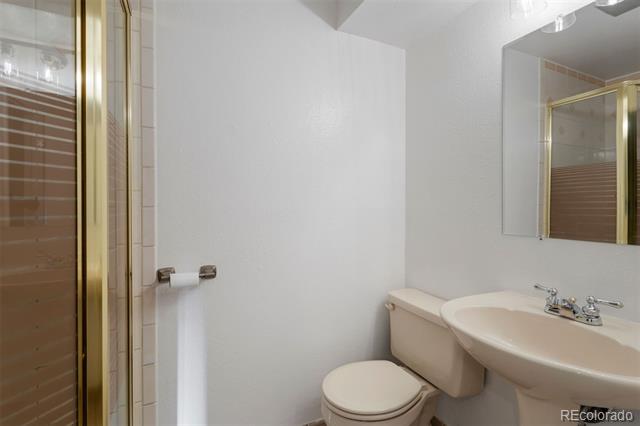
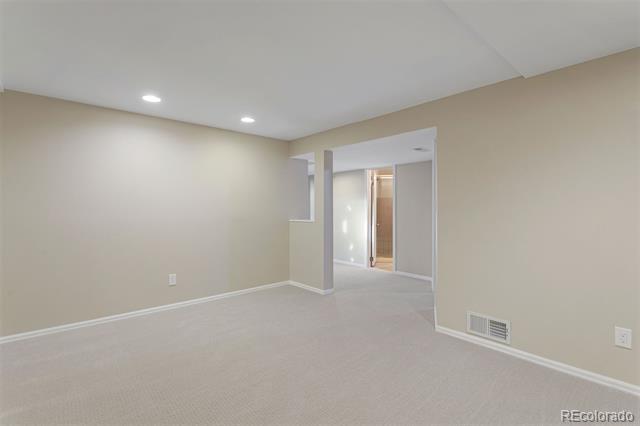
The finished basement provides additional living space, including a non-conforming bedroom, a 3/4 bath, laundry area, and a versatile bonus room for whatever your needs may be--whether it's an office, gym, or extra living space.

This home is truly move-in ready and offers the perfect combination of comfort, convenience, and privacy. Don't miss out--schedule your tour today!

3
beds

2
baths

1,514 Sq.Ft. LIVING AREA

5,227.2 Sq.Ft. lot

Features & Amenities

Interior

  • total bedrooms3
  • Total bathrooms2
  • full bathroom1
  • three quarter bathroom1
  • Flooring Carpet, Tile, Wood
  • APPLIANCES Cooktop, Dishwasher, Disposal, Dryer, Oven, Refrigerator, Washer
  • other interior Features Eat-in Kitchen, Smoke Free, Vaulted Ceiling(s)

Area & Lot

  • Status Sold
  • Date Sold February 10, 2025
  • Living Area1,514 Sq.Ft.
  • Lot Area5,227.2 Sq.Ft.
  • MLS® ID3003744
  • TypeResidential
  • YEAR BUILT1984
  • Architecture StylesTraditional
  • Elementary SchoolStott
  • Middle SchoolOberon
  • High SchoolArvada West
  • School DistrictJefferson County R-1

Exterior

  • STORIES1
  • Garage Space2.0
  • water SourcePublic
  • utilitiesElectricity Connected, Natural Gas Connected
  • roofComposition
  • lot featuresGreenbelt, Sloped, Sprinklers In Front, Sprinklers In Rear
  • parkingConcrete
  • HEAT TYPEForced Air, Natural Gas
  • AIR CONDITIONINGCentral Air
  • sewerPublic Sewer
  • other exterior FeaturesGarden, Private Yard

Financial

  • Sales Price$600,000
  • Real Estate Tax $3,240/yr
View Virtual Tour

Work With Jan

A Denver resident for over 40 years, Jan is intimately familiar with the finest neighborhoods and is among the best in the business. Her reputation has been built on delivering the highest-level negotiating skills, developing personal connections with her clientele and working with Buyers and Sellers as their trusted life-long real estate adviser.

Follow Me on Instagram