13404 E Jewell Avenue Unit: 103
SEE ALL PHOTOS
13404 E Jewell Avenue Unit: 103
Sold

13404 E Jewell Avenue Unit: 103

13404 E Jewell Avenue Unit: 103, Aurora, CO 80012

$300,550
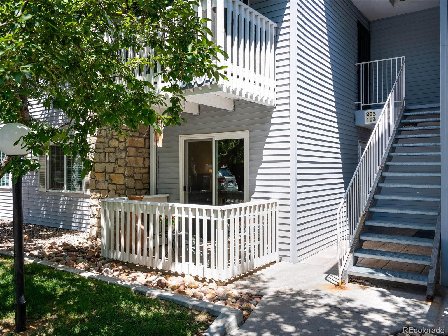
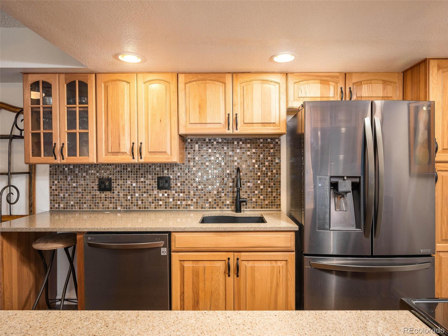
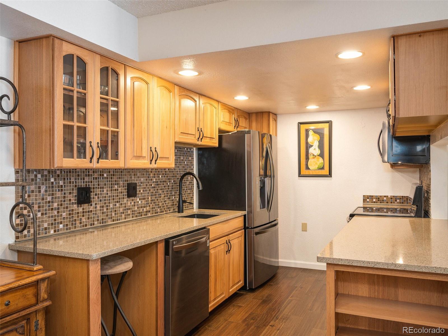
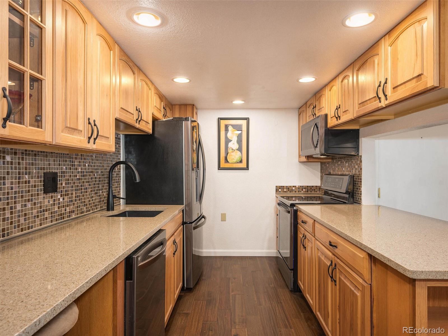
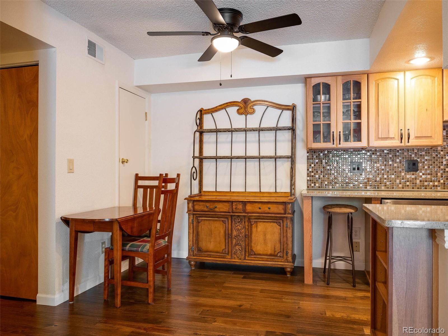
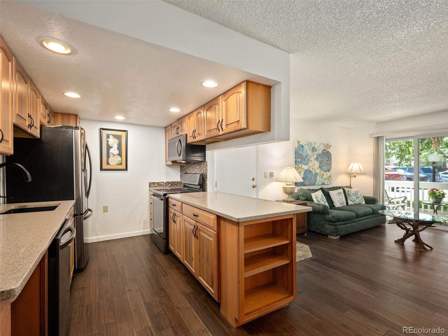
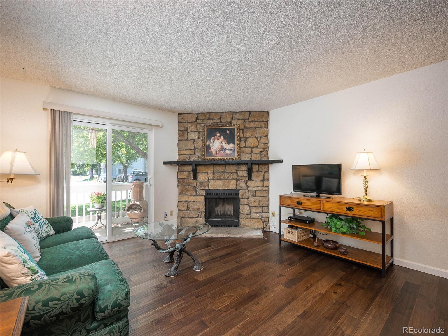
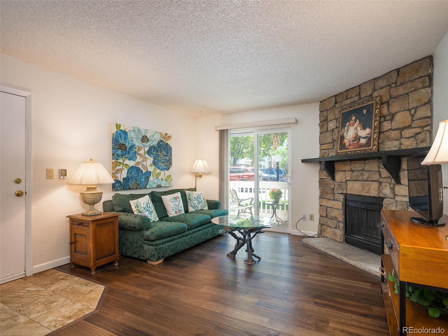
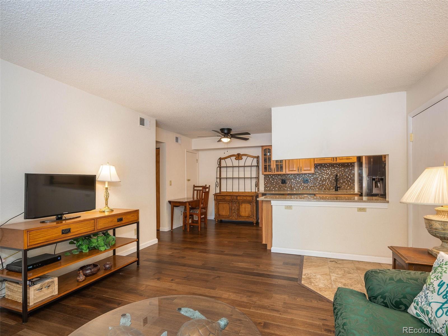
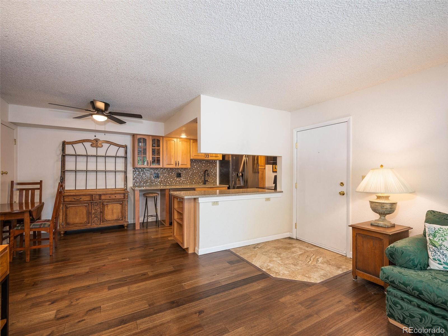
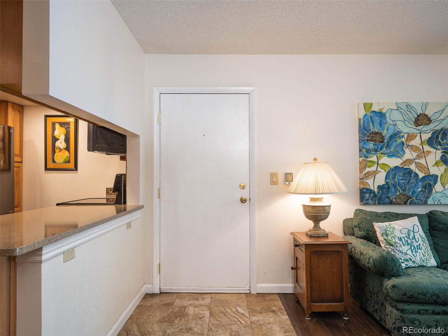
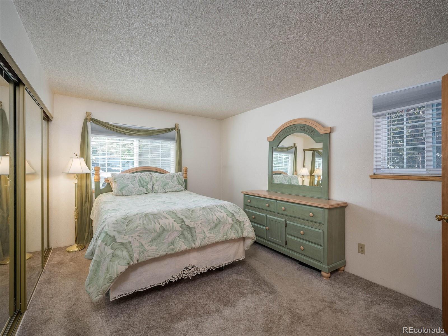
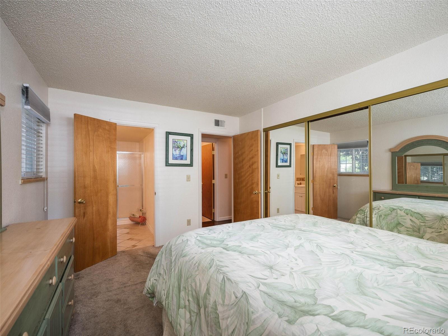
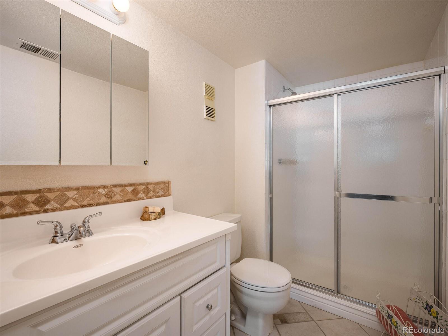
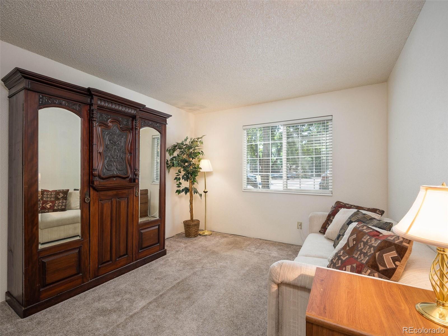
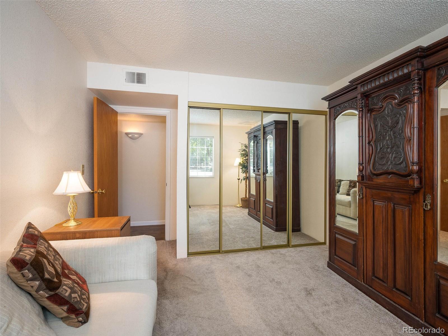
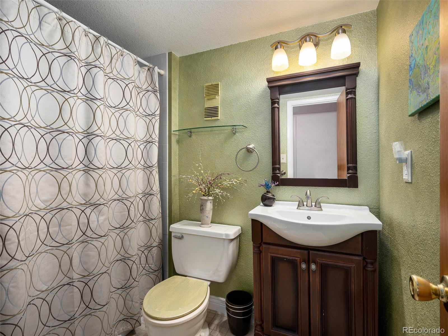
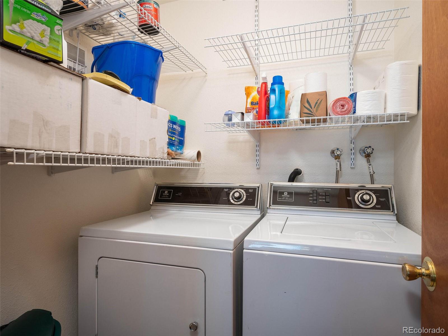
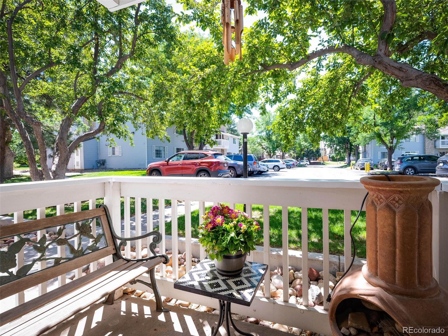
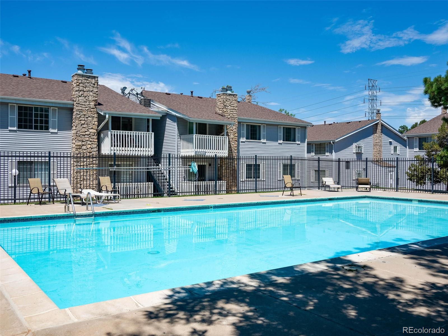
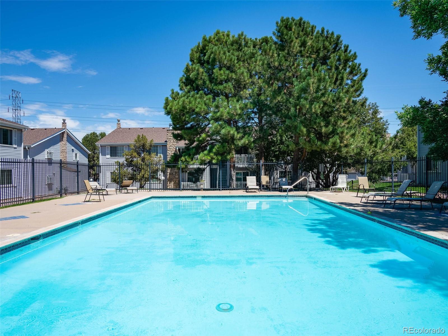
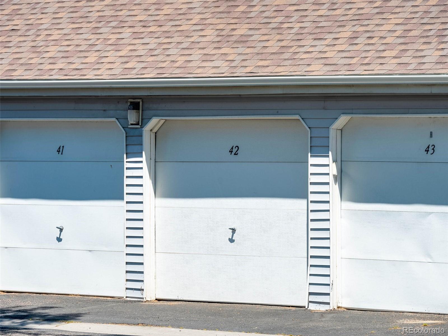
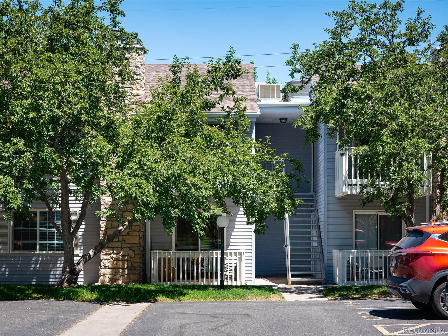
Ground floor unit in a high demand community, NO STAIRS! The star of this property is the FULLY RENOVATED KITCHEN! This beautiful kitchen has been thoughtfully designed with Black LG appliances, Quartz countertops, Hickory cabinets, a black stone sink and new tile backsplash. The open living room includes in floor heat (in a 5'x5' area) and a wood burning fireplace to keep you warm in the winter. Both spacious bedrooms have a designated bathroom and large closets. The entire unit has new Energy Star, Milgard windows and an updated electrical panel. It includes a convenient in unit laundry room with a full a size washer and dryer and extra storage directly across from the primary bedroom. This special property has a one car garage, one reserved parking spot, an additional storage locker and community pool included. Fantastic location near miles of trails, Utah Park, golf, restaurants and shopping. Easy access to I-225, Tech Center, Lowry, Buckley AFB, DIA, hospitals, Light rail (3/4 mile). This one will go fast!

2
beds

2
baths

948 Sq.Ft. LIVING AREA

Features & Amenities

Interior

  • total bedrooms2
  • Total bathrooms2
  • full bathroom1
  • three quarter bathroom1
  • Laundry room In Unit
  • Flooring Carpet, Tile, Wood
  • Fireplace Wood Burning
  • APPLIANCES Dishwasher, Dryer, Microwave, Oven, Refrigerator, Washer
  • other interior Features Built-in Features, Ceiling Fan(s), No Stairs, Open Floorplan, Quartz Counters, Smoke Free

Area & Lot

  • Status Sold
  • Date Sold August 30, 2022
  • Living Area948 Sq.Ft.
  • MLS® ID8552720
  • TypeCondo
  • YEAR BUILT1980
  • Elementary SchoolEastridge
  • Middle SchoolPrairie
  • High SchoolOverland
  • School DistrictCherry Creek 5

Exterior

  • STORIES2
  • Garage Space1.0
  • water SourcePublic
  • utilitiesCable Available, Electricity Connected
  • PoolOutdoor Pool
  • roofComposition
  • HEAT TYPEForced Air
  • AIR CONDITIONINGCentral Air
  • sewerPublic Sewer
  • HOA AmenitiesParking, Pool, Storage

Financial

  • Sales Price$300,550
  • Real Estate Tax $1,024/yr
  • HOA $414/mo

Work With Jan

A Denver resident for over 40 years, Jan is intimately familiar with the finest neighborhoods and is among the best in the business. Her reputation has been built on delivering the highest-level negotiating skills, developing personal connections with her clientele and working with Buyers and Sellers as their trusted life-long real estate adviser.

Follow Me on Instagram