1300 S Garfield Street
SEE ALL PHOTOS
1300 S Garfield Street
Sold

1300 S Garfield Street

1300 S Garfield Street, Denver, CO 80210

$2,710,000
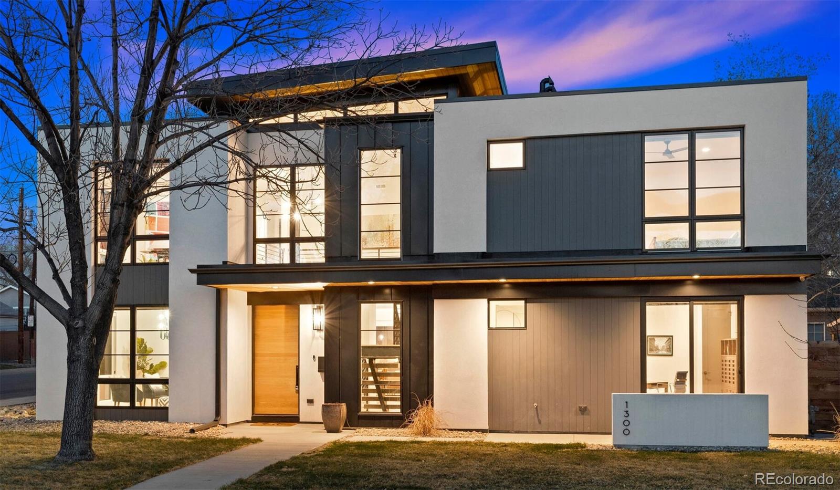
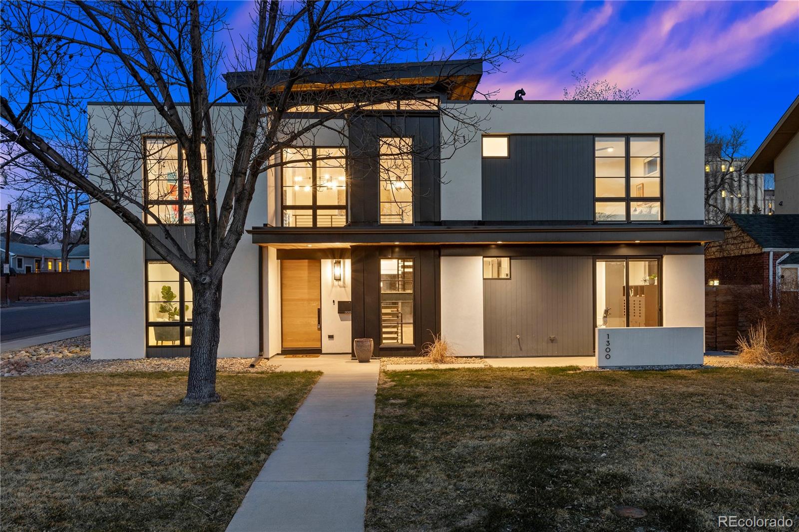
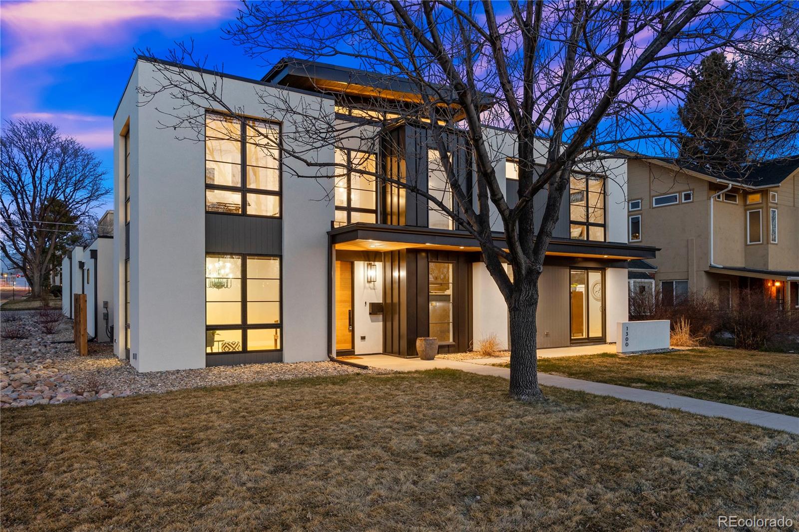
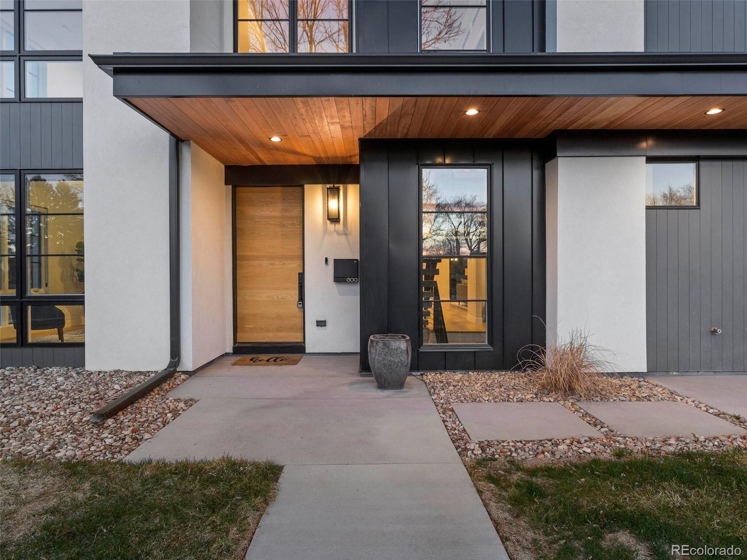
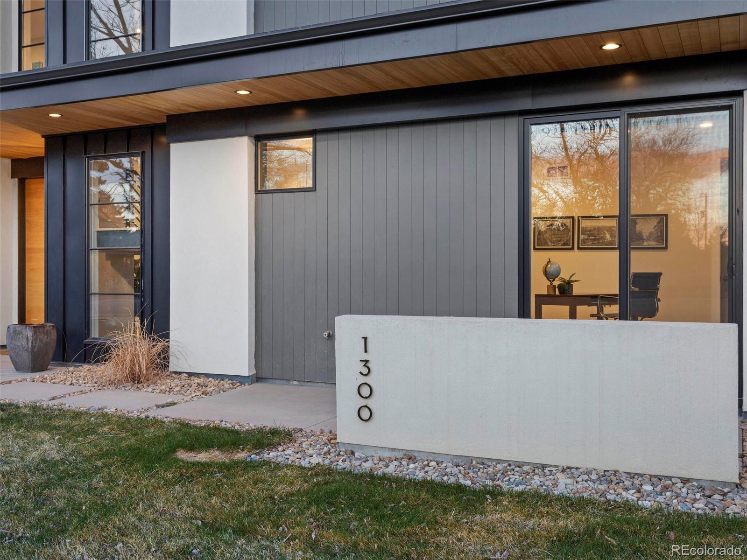
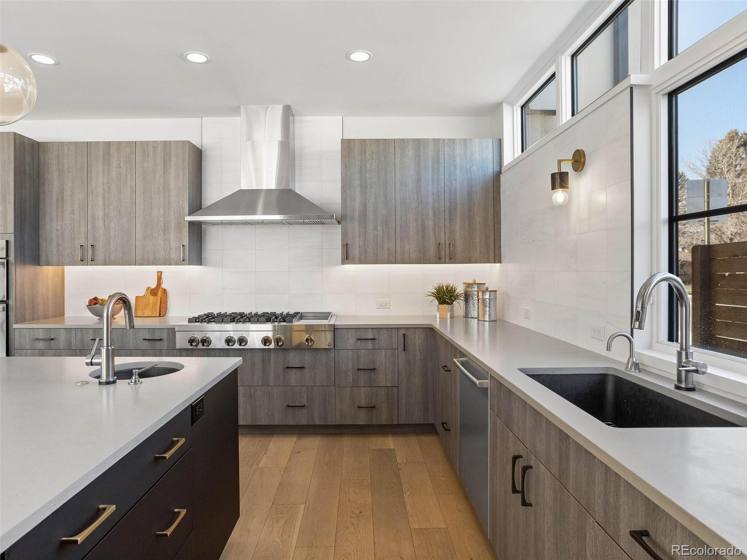
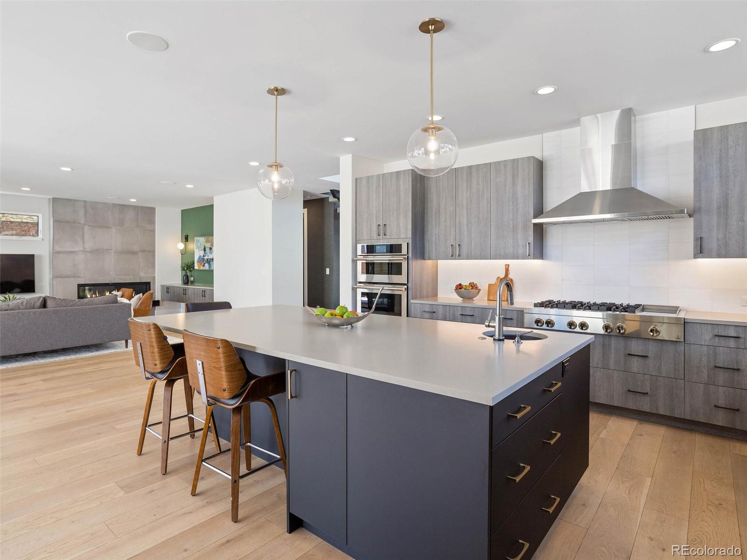
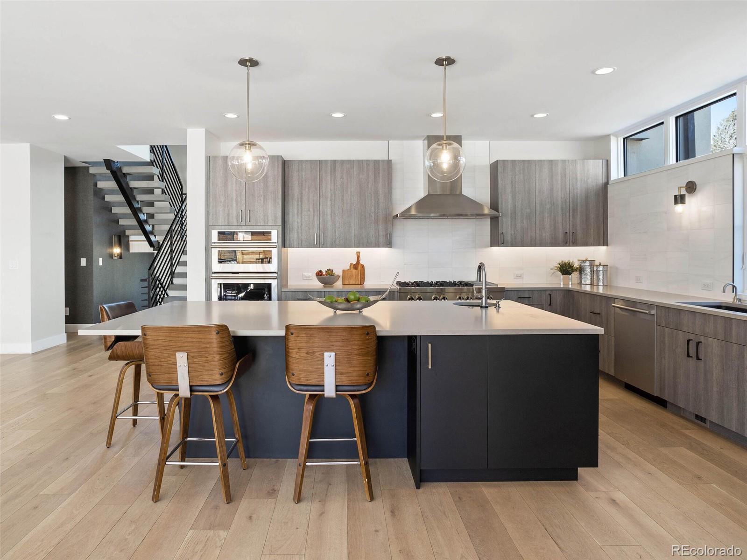
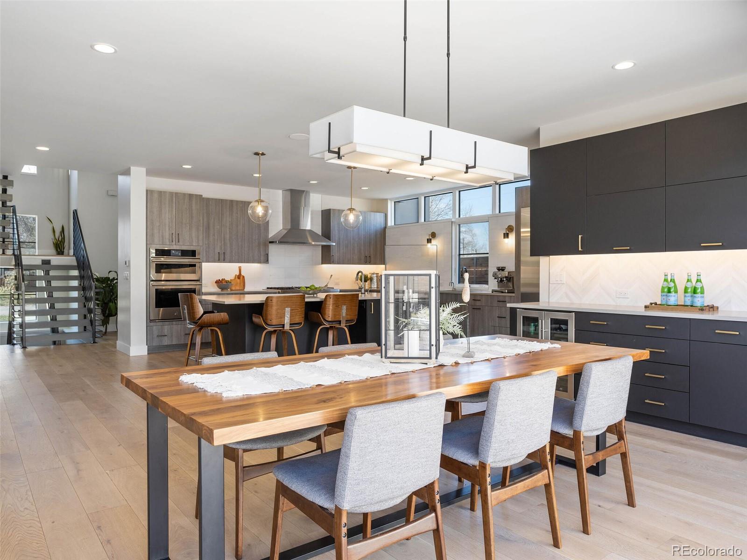
Exuding quality and character, this meticulously built modern home is the one you've been waiting for in Cory-Merrill.
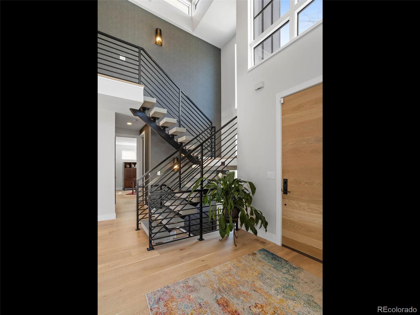
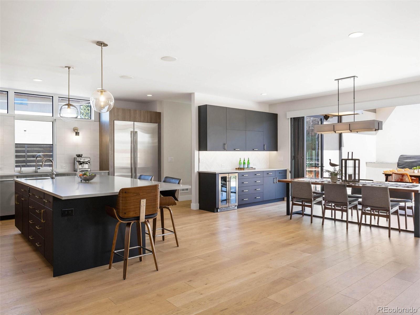
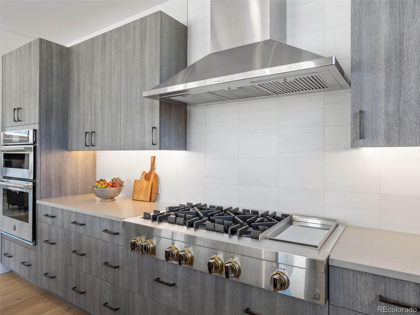
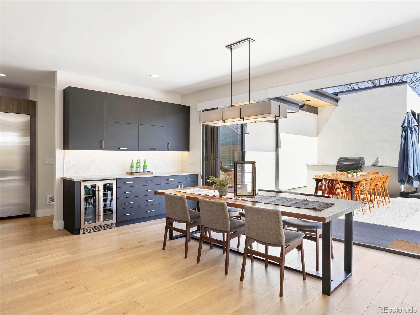
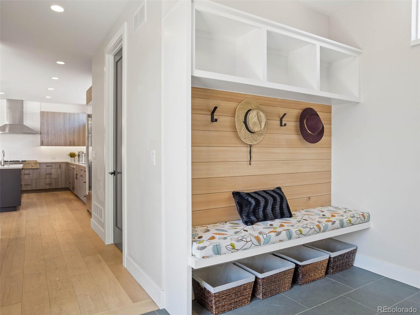
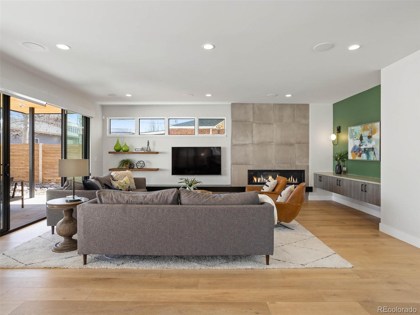
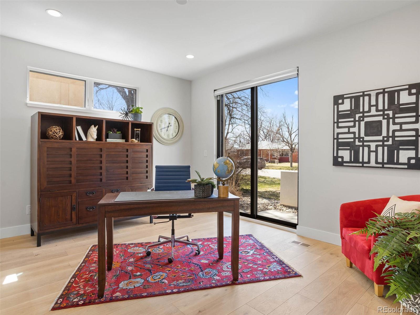
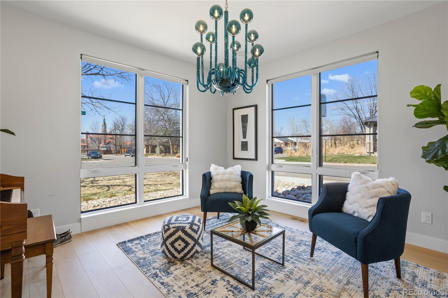
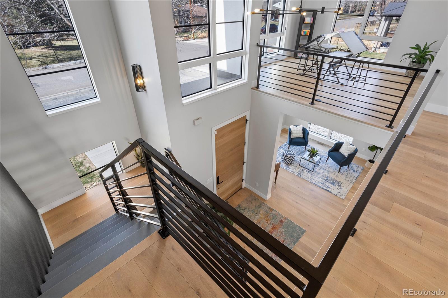
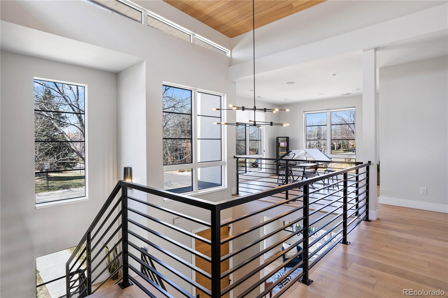
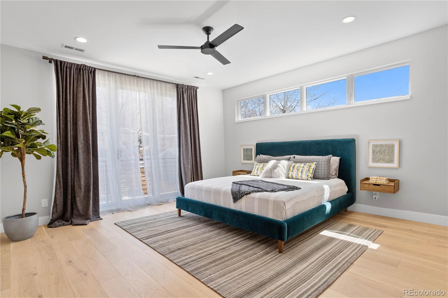
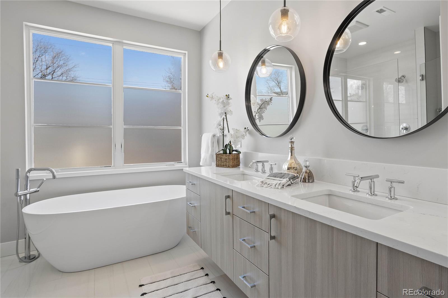
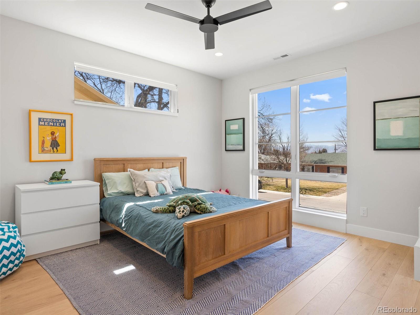
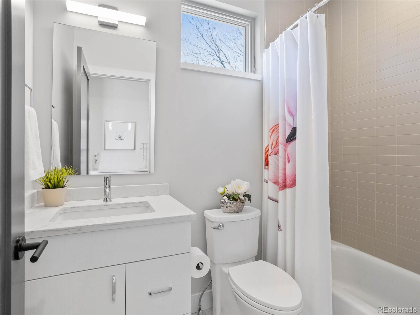
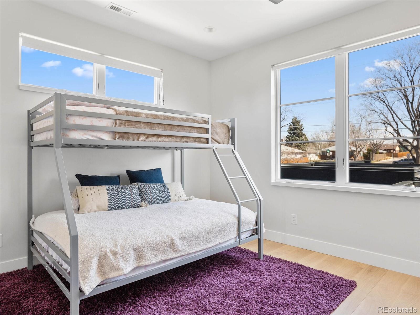
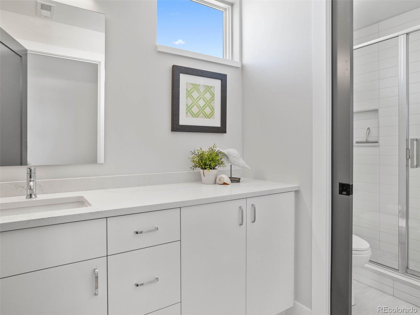
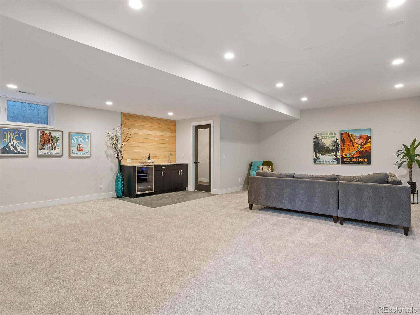
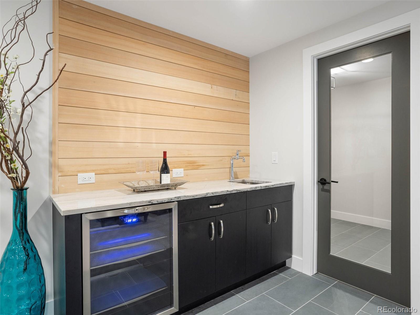
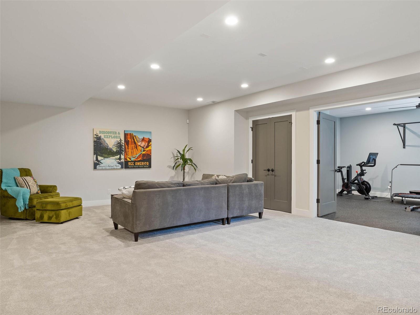
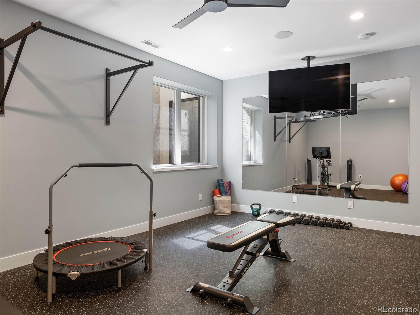
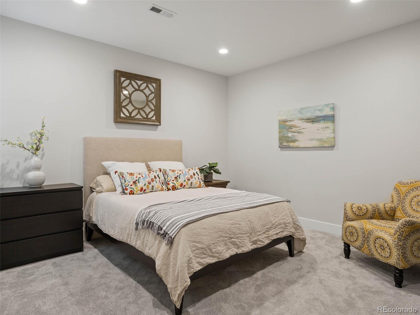
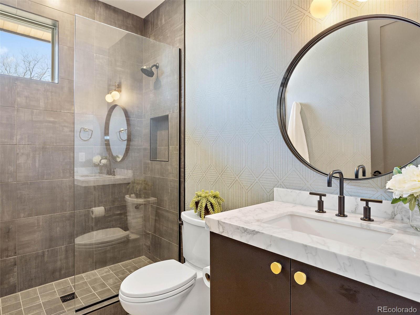
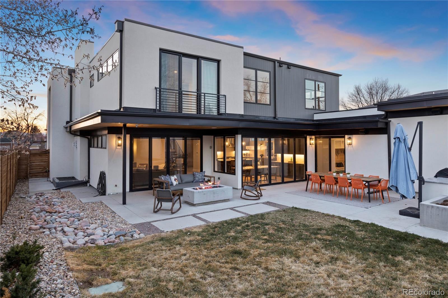
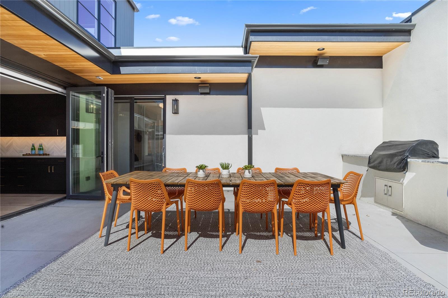
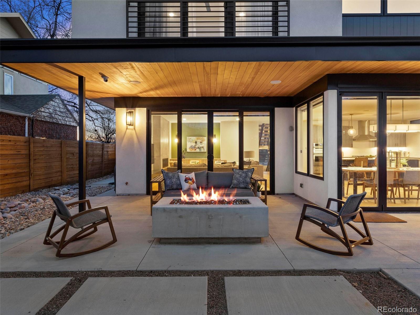
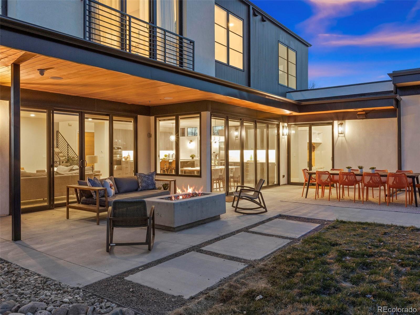
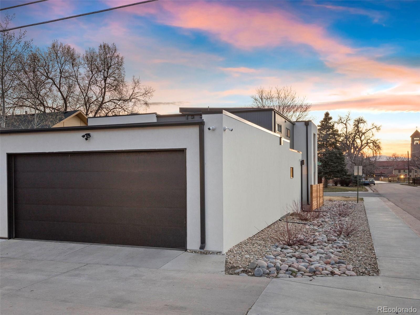
Inside you'll experience a smartly designed floorplan offering an ideal blend of style and function. The main floor features a chef's kitchen, indoor/outdoor dining area with 15 foot wall-to-wall folding glass doors, an open family room with fireplace, a home office, 3/4 bath and flex room ideal for a second home office, music room or library. The second floor features an ideal layout with three bedrooms, three bathrooms, a loft and laundry room. The basement provides all the space you'll need for entertaining, fitness and guests. Other interior highlights include a contemporary stair railing system with floating concrete steps, a finished wood planked ceiling, white oak wood flooring, solid surface countertops, built-in cabinetry and shelving, designer lighting fixtures and wallpaper, custom window treatments, 10-foot ceilings, indoor/outdoor built-in speakers, a Lutron lighting control system and ADT security system. Outside you'll enjoy one of the largest corner lots in the neighborhood with a fully-fenced backyard, outdoor dining patio with built-in grill, a covered living area with fire pit, professional landscaping and enough extra space to create your outdoor oasis. Don't miss the rare, oversized attached garage (traditional 2-car space plus a 11'9 3/4" x 10'6" tandem space.) Located in one of Denver's most sought-after neighborhoods, Walk or bike to Wash Park, Gaylord Street, Bonnie Brae, Cherry Creek and the Light Rail. Quick drive to I-25 and downtown. Zoned for A-rated Cory and C3 elementary schools. Enjoy the absolute best of central Denver living. Showings begin Friday, April 8th.

5
beds

4.25
baths

5,539 Sq.Ft. LIVING AREA

7,810 Sq.Ft. lot

Features & Amenities

Interior

  • total bedrooms5
  • Total bathrooms4.25
  • full bathrooms2
  • three quarter bathrooms3
  • Flooring Carpet, Tile, Wood
  • Fireplace Family Room, Gas, Outside
  • APPLIANCES Bar Fridge, Dishwasher, Disposal, Dryer, Gas Water Heater, Humidifier, Microwave, Oven, Range, Range Hood, Refrigerator, Washer, Wine Cooler
  • other interior Features Built-in Features, Ceiling Fan(s), Entrance Foyer, Five Piece Bath, High Ceilings, Kitchen Island, Open Floorplan, Pantry, Primary Suite, Quartz Counters, Smoke Free, Sound System, Utility Sink, Walk-In Closet(s)

Area & Lot

  • Status Sold
  • Date Sold April 22, 2022
  • Living Area5,539 Sq.Ft.
  • Lot Area7,810 Sq.Ft.
  • MLS® ID6319970
  • TypeResidential
  • YEAR BUILT2019
  • Architecture StylesContemporary
  • Elementary SchoolCory
  • Middle SchoolMerrill
  • High SchoolSouth
  • School DistrictDenver 1

Exterior

  • STORIES2
  • Garage Space2.0
  • water SourcePublic
  • utilitiesCable Available, Electricity Connected, Internet Access (Wired), Natural Gas Connected
  • roofOther
  • lot featuresCorner Lot, Level
  • parkingElectric Vehicle Charging Station(s), Exterior Access Door, Floor Coating, Lift, Oversized
  • HEAT TYPEForced Air, Natural Gas
  • AIR CONDITIONINGCentral Air
  • sewerPublic Sewer
  • SubstructureSlab
  • security FeaturesCarbon Monoxide Detector(s), Security System, Smart Cameras, Video Doorbell
  • other exterior FeaturesGas Grill, Private Yard, Rain Gutters

Financial

  • Sales Price$2,710,000
  • Real Estate Tax $8,253/yr
  • Zoning E-SU-DX

Work With Jan

A Denver resident for over 40 years, Jan is intimately familiar with the finest neighborhoods and is among the best in the business. Her reputation has been built on delivering the highest-level negotiating skills, developing personal connections with her clientele and working with Buyers and Sellers as their trusted life-long real estate adviser.

Follow Me on Instagram