Leave a Message

Thank you for your message. I will be in touch with you shortly.

130 Gaylord Street
130 Gaylord Street
130 Gaylord Street
130 Gaylord Street
130 Gaylord Street
130 Gaylord Street
130 Gaylord Street
130 Gaylord Street
130 Gaylord Street
130 Gaylord Street
130 Gaylord Street
130 Gaylord Street
130 Gaylord Street
130 Gaylord Street
130 Gaylord Street
130 Gaylord Street
130 Gaylord Street
130 Gaylord Street
130 Gaylord Street
130 Gaylord Street
130 Gaylord Street
130 Gaylord Street
130 Gaylord Street
130 Gaylord Street
130 Gaylord Street
130 Gaylord Street
130 Gaylord Street
130 Gaylord Street
130 Gaylord Street
130 Gaylord Street
130 Gaylord Street
130 Gaylord Street
130 Gaylord Street
SEE ALL PHOTOS
130 Gaylord Street
130 Gaylord Street
130 Gaylord Street
130 Gaylord Street
130 Gaylord Street
130 Gaylord Street
130 Gaylord Street
130 Gaylord Street
130 Gaylord Street
130 Gaylord Street
130 Gaylord Street
130 Gaylord Street
130 Gaylord Street
130 Gaylord Street
130 Gaylord Street
130 Gaylord Street
130 Gaylord Street
130 Gaylord Street
130 Gaylord Street
130 Gaylord Street
130 Gaylord Street
130 Gaylord Street
130 Gaylord Street
130 Gaylord Street
130 Gaylord Street
130 Gaylord Street
130 Gaylord Street
130 Gaylord Street
130 Gaylord Street
130 Gaylord Street
130 Gaylord Street
130 Gaylord Street
130 Gaylord Street
Sold

130 Gaylord Street

130 Gaylord Street, Denver, CO 80206

$4,895,000
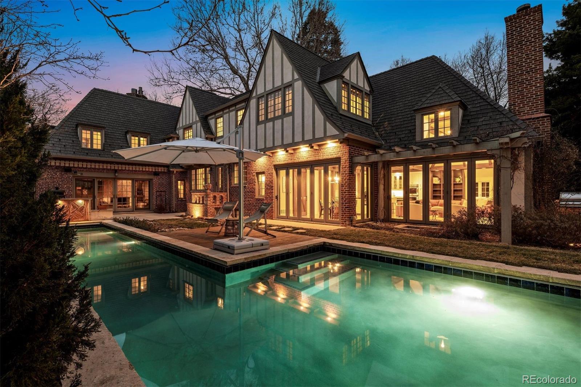
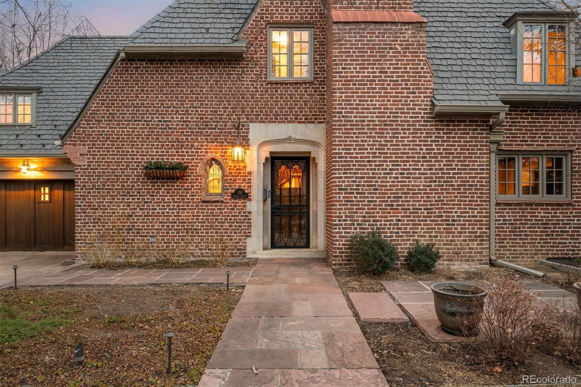
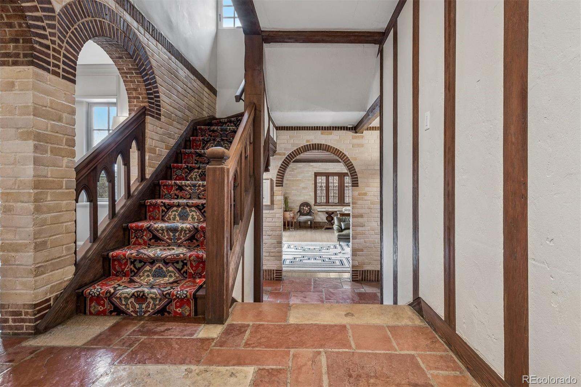
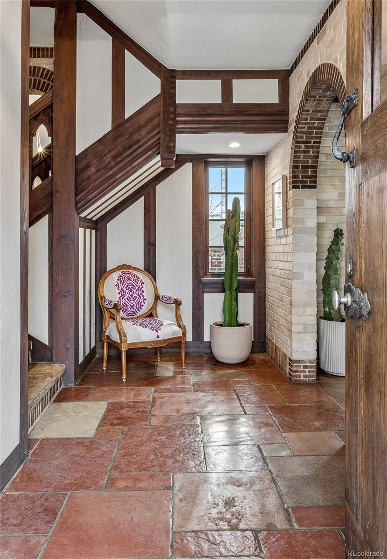
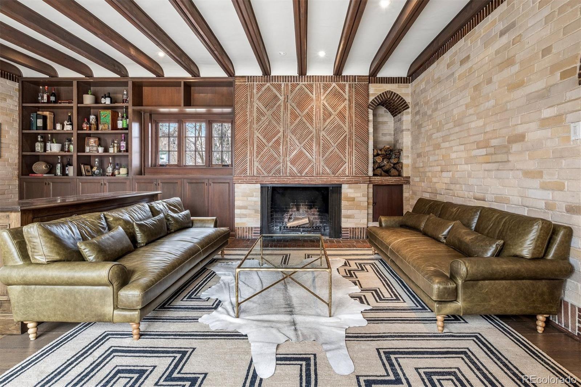
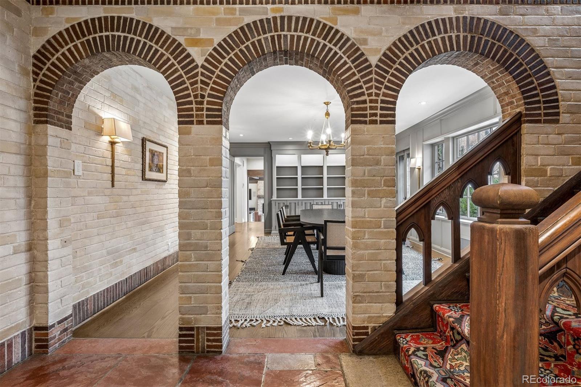
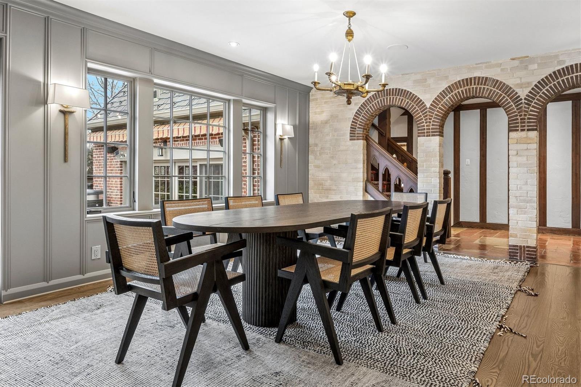
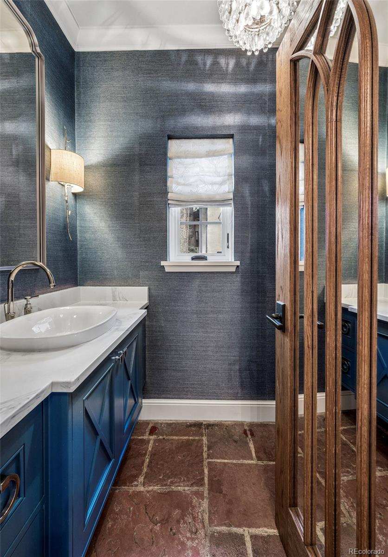
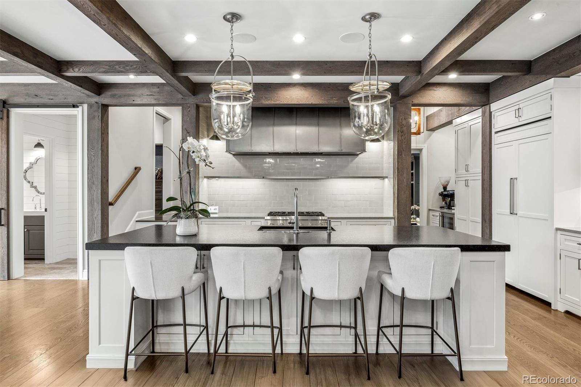
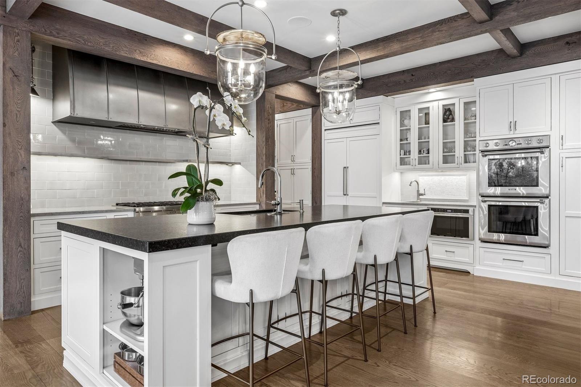
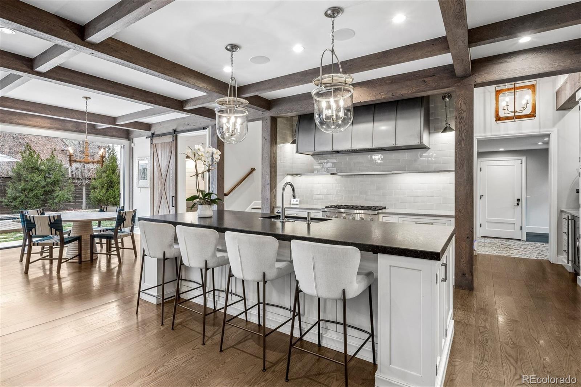
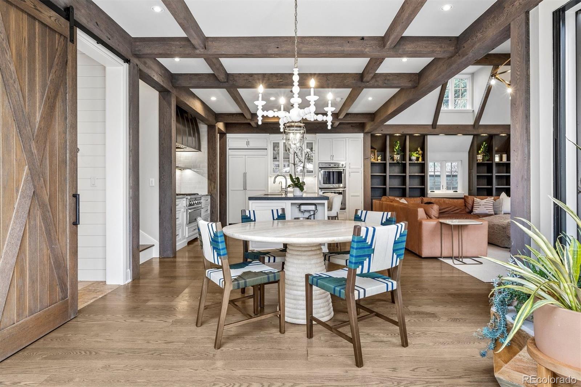
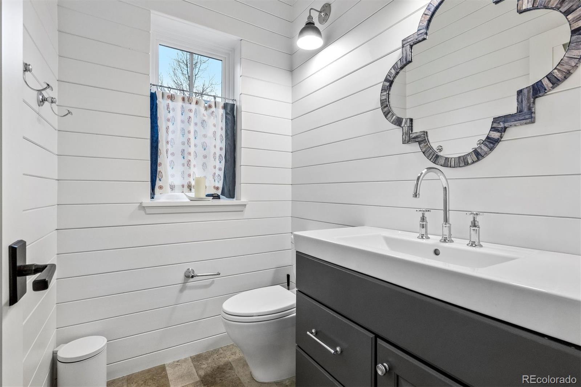
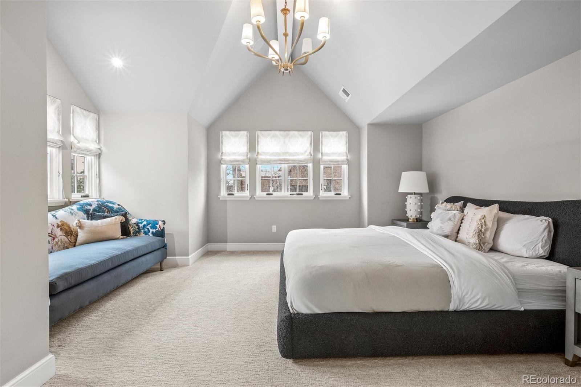
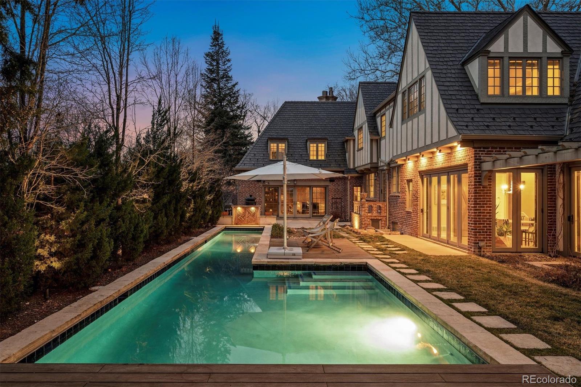
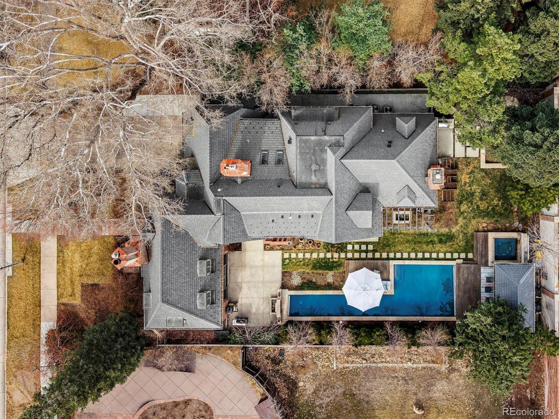
A 1929 Tudor designed by renowned Denver architect Burnham Hoyt, set within the heart of Denver's Country Club Historic District and thoughtfully renovated in 2017 under the direction of architect Steve Ekman. The architecture remains the focal point, with original timber beams, restored brick, and stone floors preserving the home's historic character. Signature Marvin windows, TruStile doors, and wide plank white oak flooring introduce a quiet modern contrast while maintaining the integrity of the original design.
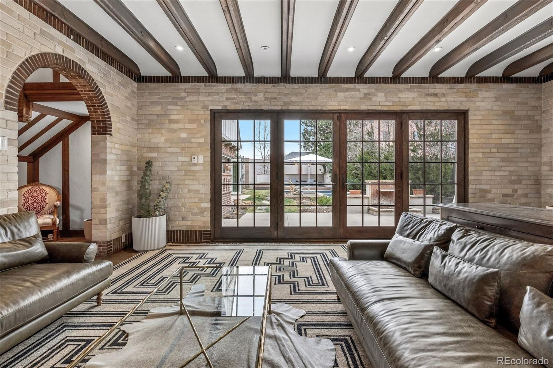
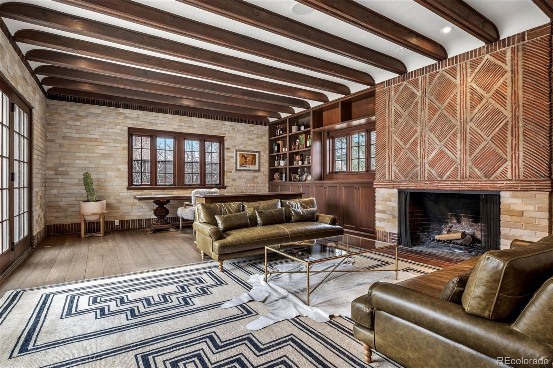
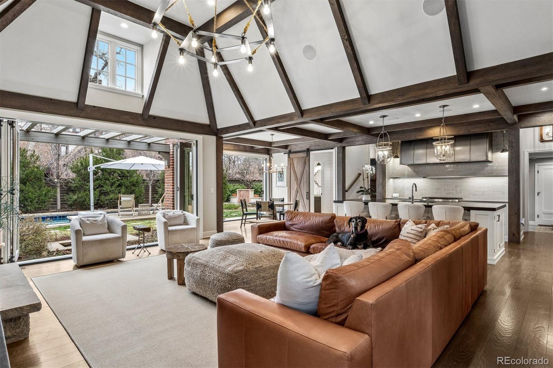
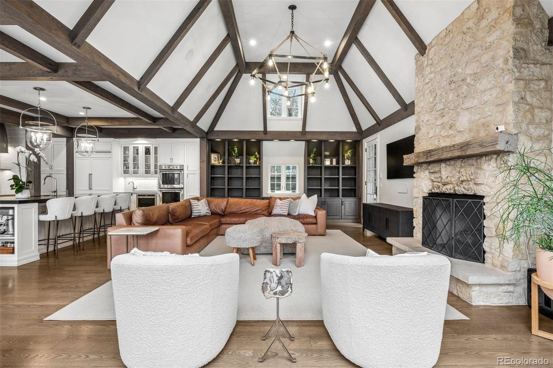
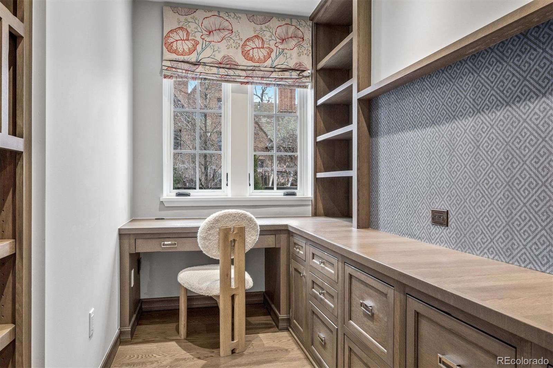
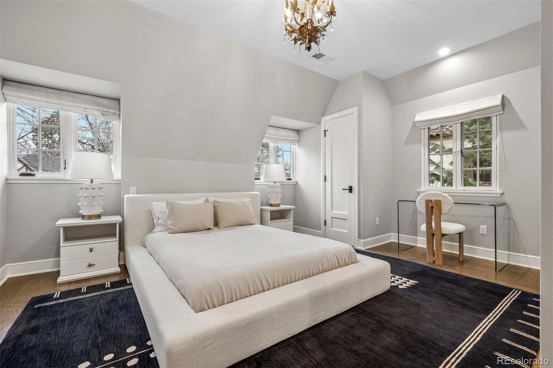
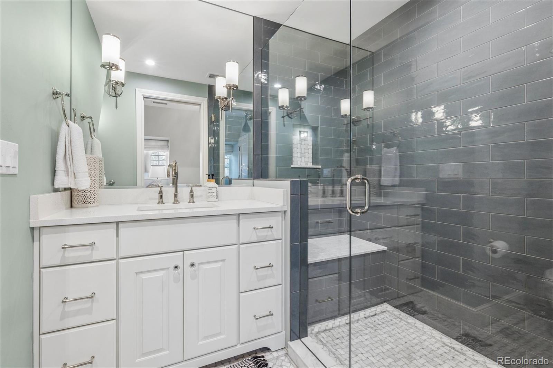
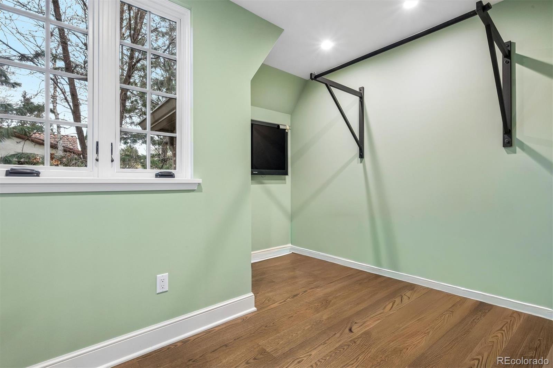
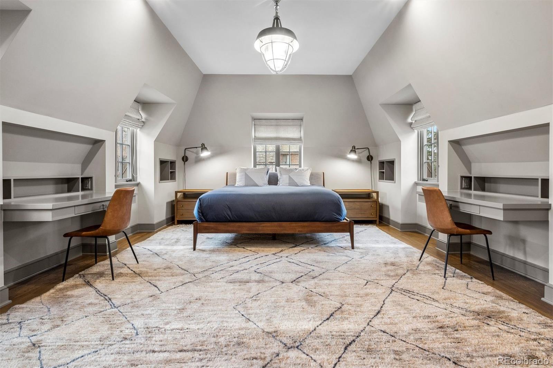
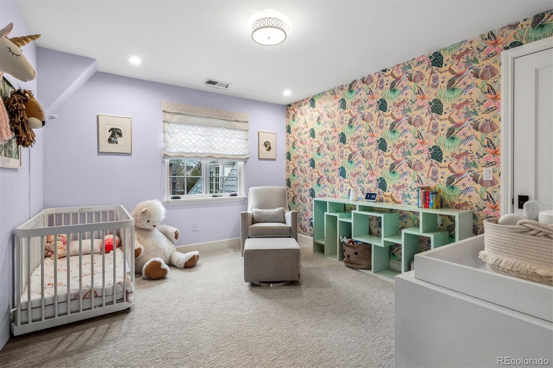
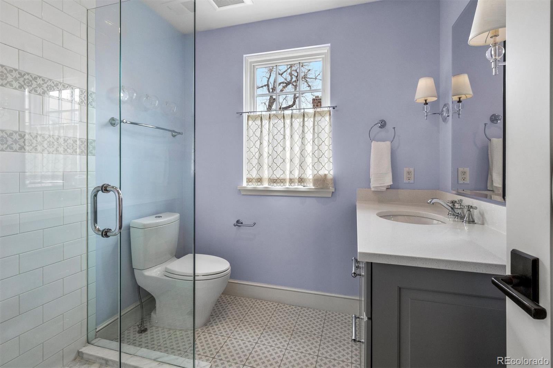
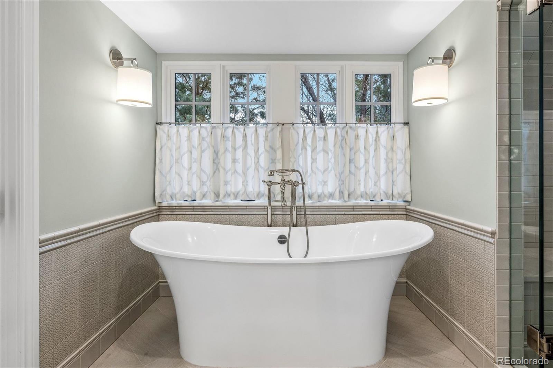
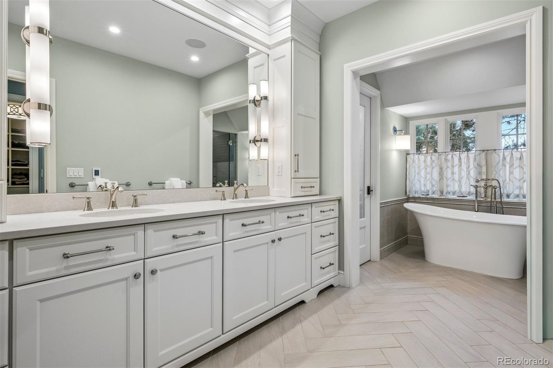
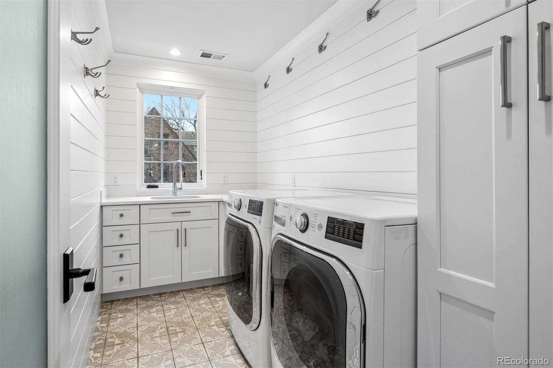
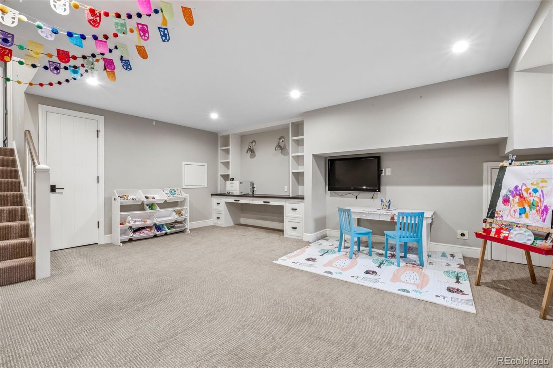
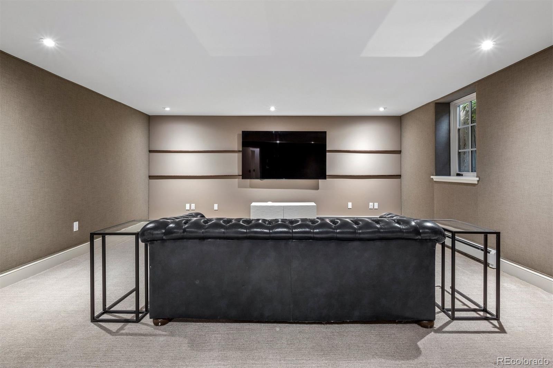
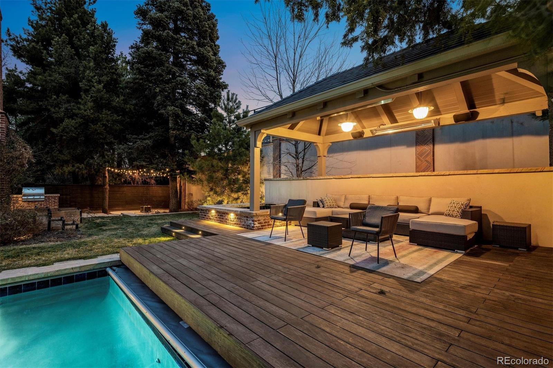
The main level centers around a chef's kitchen with Thermador appliances and an oversized island, opening to a family room with beamed ceilings, custom built ins, and fireplace. Large accordion doors connect the interiors directly to the outdoor living areas, creating a seamless flow between indoor and outdoor spaces. The backyard is designed for everyday living as much as entertaining, with a pool, hot tub, heated cabana, and flagstone terraces set within a private landscaped setting. Upstairs are four bedrooms with laundry and exercise space, including a spacious primary suite. A soundproofed lower level family room provides flexibility for media, music, or additional gathering space. A main level office allows for work or study at home. Enviroshake roof.

Ideally positioned within the Bromwell Elementary district and moments from the shops and restaurants of Cherry Creek North, as well as the forthcoming Cherry Creek West development.

4
beds

7
baths

6,170 Sq.Ft. LIVING AREA

0.25 Acres lot

Features & Amenities

Interior

  • total bedrooms4
  • Total bathrooms7
  • full bathrooms5
  • half bathrooms2
  • Flooring Brick, Stone, Tile, Wood
  • Fireplace Basement, Family Room, Gas, Living Room, Wood Burning
  • APPLIANCES Dishwasher, Double Oven, Range Hood, Refrigerator, Warming Drawer, Wine Cooler
  • other interior Features Audio/Video Controls, Breakfast Bar, Built-in Features, Eat-in Kitchen, Entrance Foyer, Five Piece Bath, Granite Counters, High Ceilings, Kitchen Island, Primary Suite, Vaulted Ceiling(s), Walk-In Closet(s)

Area & Lot

  • Status Sold
  • Date Sold May 26, 2026
  • Living Area6,170 Sq.Ft.
  • Total Area6,170 Sq.Ft.
  • Lot Area0.25 Acres
  • MLS® ID3487461
  • TypeResidential
  • YEAR BUILT1929
  • NeighborhoodCountry Club
  • Architecture StylesTraditional, Tudor
  • Elementary SchoolBromwell
  • Middle SchoolMorey
  • High SchoolEast
  • School DistrictDenver 1

Exterior

  • STORIES2
  • Garage Space2.0
  • water SourcePublic
  • PoolOutdoor Pool
  • roofShake
  • lot featuresHistorical District, Landscaped, Level
  • HEAT TYPEHot Water, Natural Gas, Radiant Floor
  • AIR CONDITIONINGCentral Air
  • sewerPublic Sewer
  • security FeaturesSecurity System
  • other exterior FeaturesFire Pit, Gas Grill, Lighting, Private Yard, Spa/Hot Tub, Water Feature

Financial

  • Sales Price$4,895,000
  • Real Estate Tax $17,209/yr
  • Zoning E-SU-G

Country Club

Explore

Work With Jan

A Denver resident for over 40 years, Jan is intimately familiar with the finest neighborhoods and is among the best in the business. Her reputation has been built on delivering the highest-level negotiating skills, developing personal connections with her clientele and working with Buyers and Sellers as their trusted life-long real estate adviser.

Follow Me on Instagram