13 Aldershot Court
13 Aldershot Court
13 Aldershot Court
13 Aldershot Court
13 Aldershot Court
13 Aldershot Court
13 Aldershot Court
13 Aldershot Court
13 Aldershot Court
13 Aldershot Court
13 Aldershot Court
13 Aldershot Court
13 Aldershot Court
13 Aldershot Court
13 Aldershot Court
13 Aldershot Court
13 Aldershot Court
13 Aldershot Court
13 Aldershot Court
13 Aldershot Court
13 Aldershot Court
13 Aldershot Court
13 Aldershot Court
13 Aldershot Court
13 Aldershot Court
13 Aldershot Court
13 Aldershot Court
13 Aldershot Court
13 Aldershot Court
13 Aldershot Court
13 Aldershot Court
13 Aldershot Court
13 Aldershot Court
SEE ALL PHOTOS
13 Aldershot Court
13 Aldershot Court
13 Aldershot Court
13 Aldershot Court
13 Aldershot Court
13 Aldershot Court
13 Aldershot Court
13 Aldershot Court
13 Aldershot Court
13 Aldershot Court
13 Aldershot Court
13 Aldershot Court
13 Aldershot Court
13 Aldershot Court
13 Aldershot Court
13 Aldershot Court
13 Aldershot Court
13 Aldershot Court
13 Aldershot Court
13 Aldershot Court
13 Aldershot Court
13 Aldershot Court
13 Aldershot Court
13 Aldershot Court
13 Aldershot Court
13 Aldershot Court
13 Aldershot Court
13 Aldershot Court
13 Aldershot Court
13 Aldershot Court
13 Aldershot Court
13 Aldershot Court
13 Aldershot Court
Sold

13 Aldershot Court

13 Aldershot Court, Highlands Ranch, CO 80130

$700,000
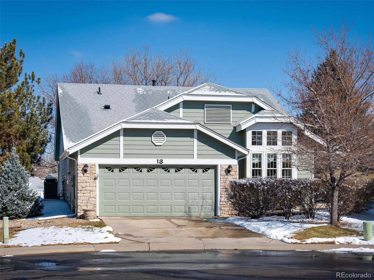
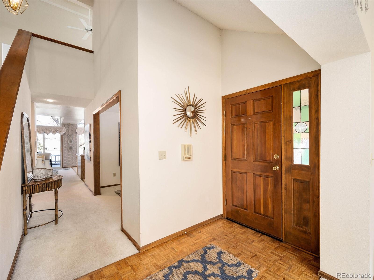
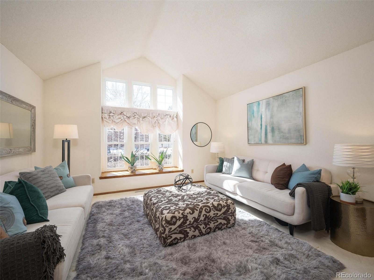
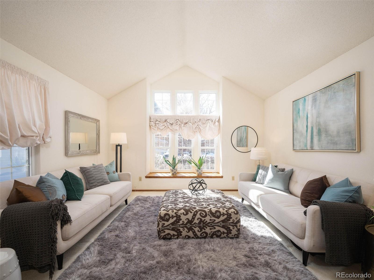
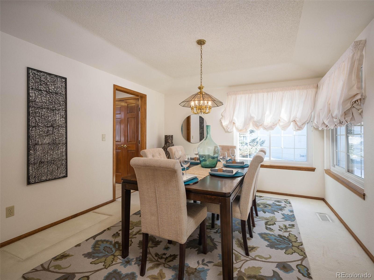
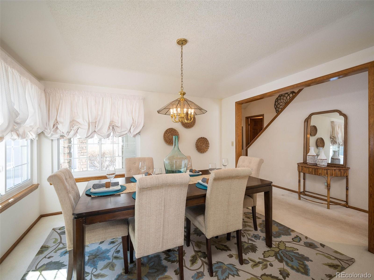
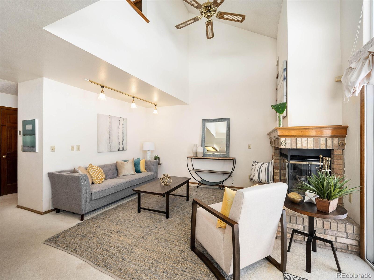
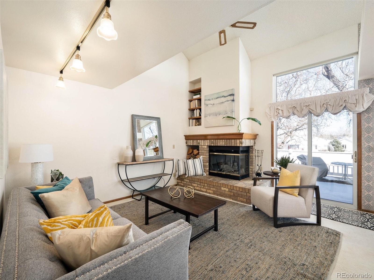
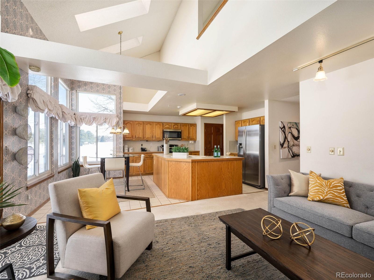
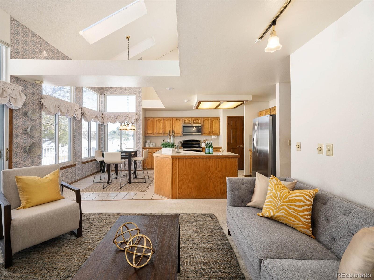
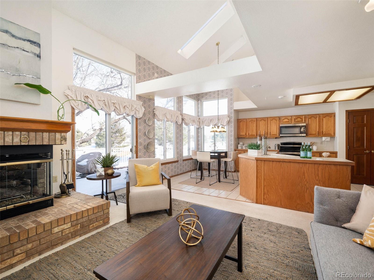
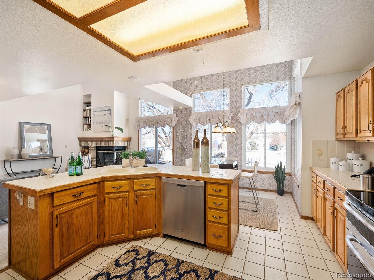
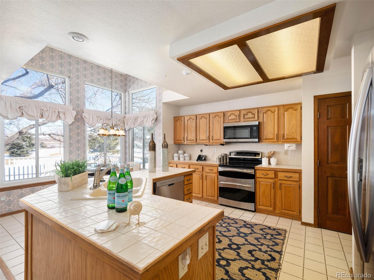
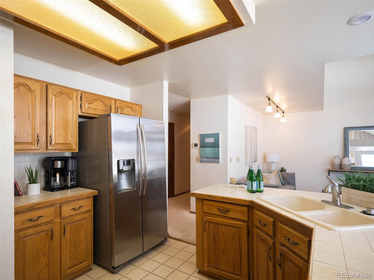
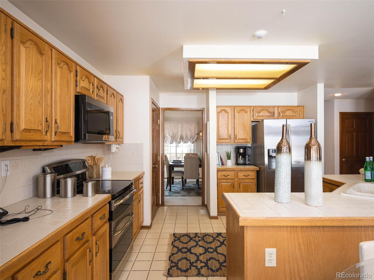
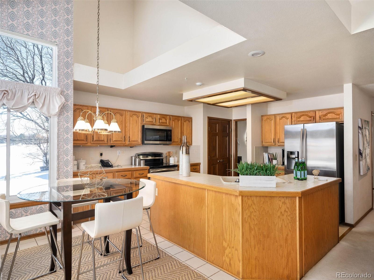
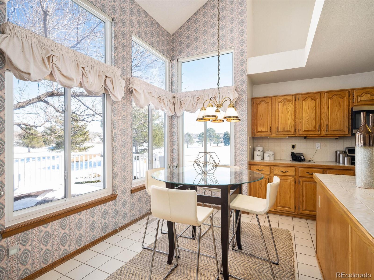
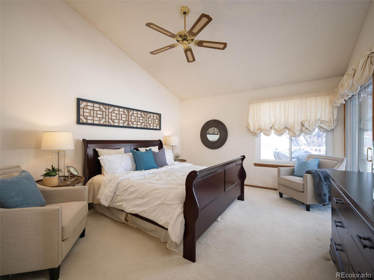
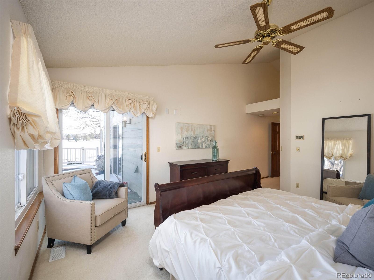
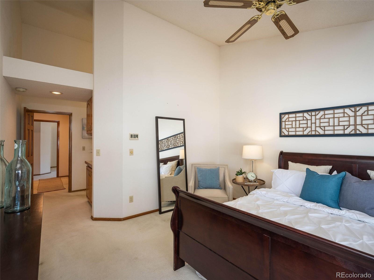
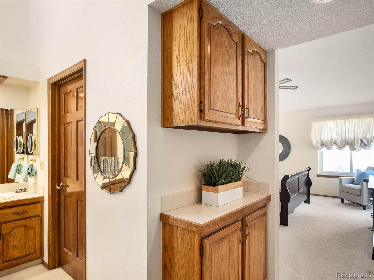
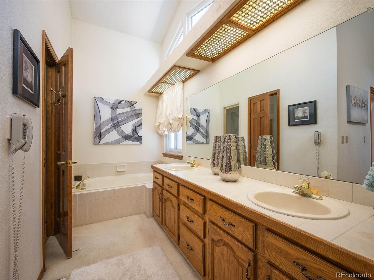
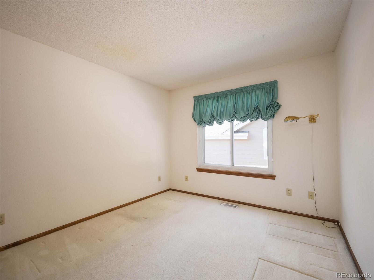
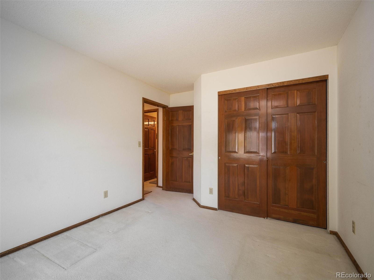
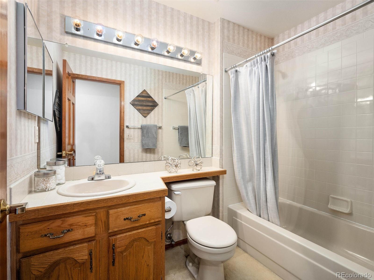
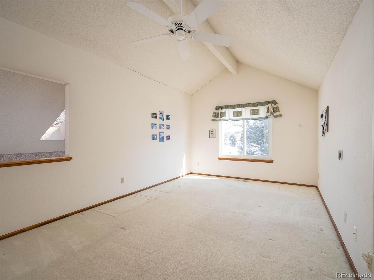
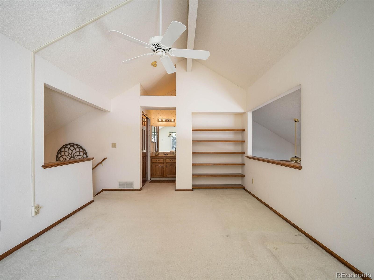
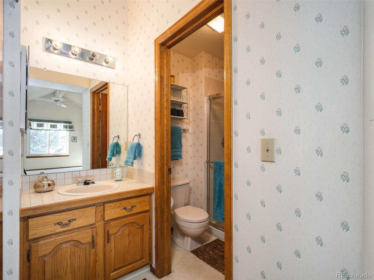
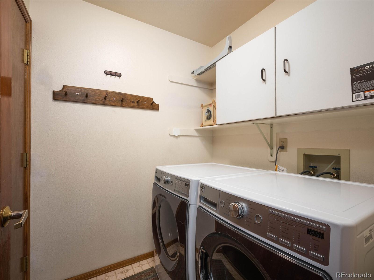
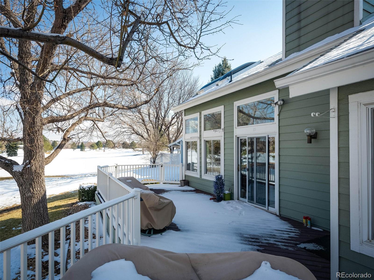
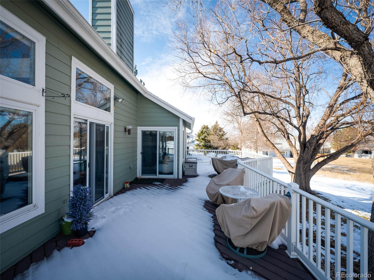
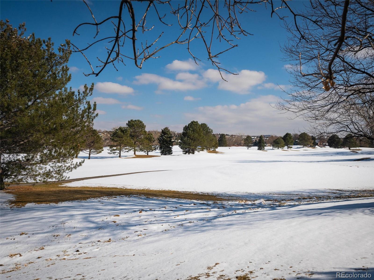
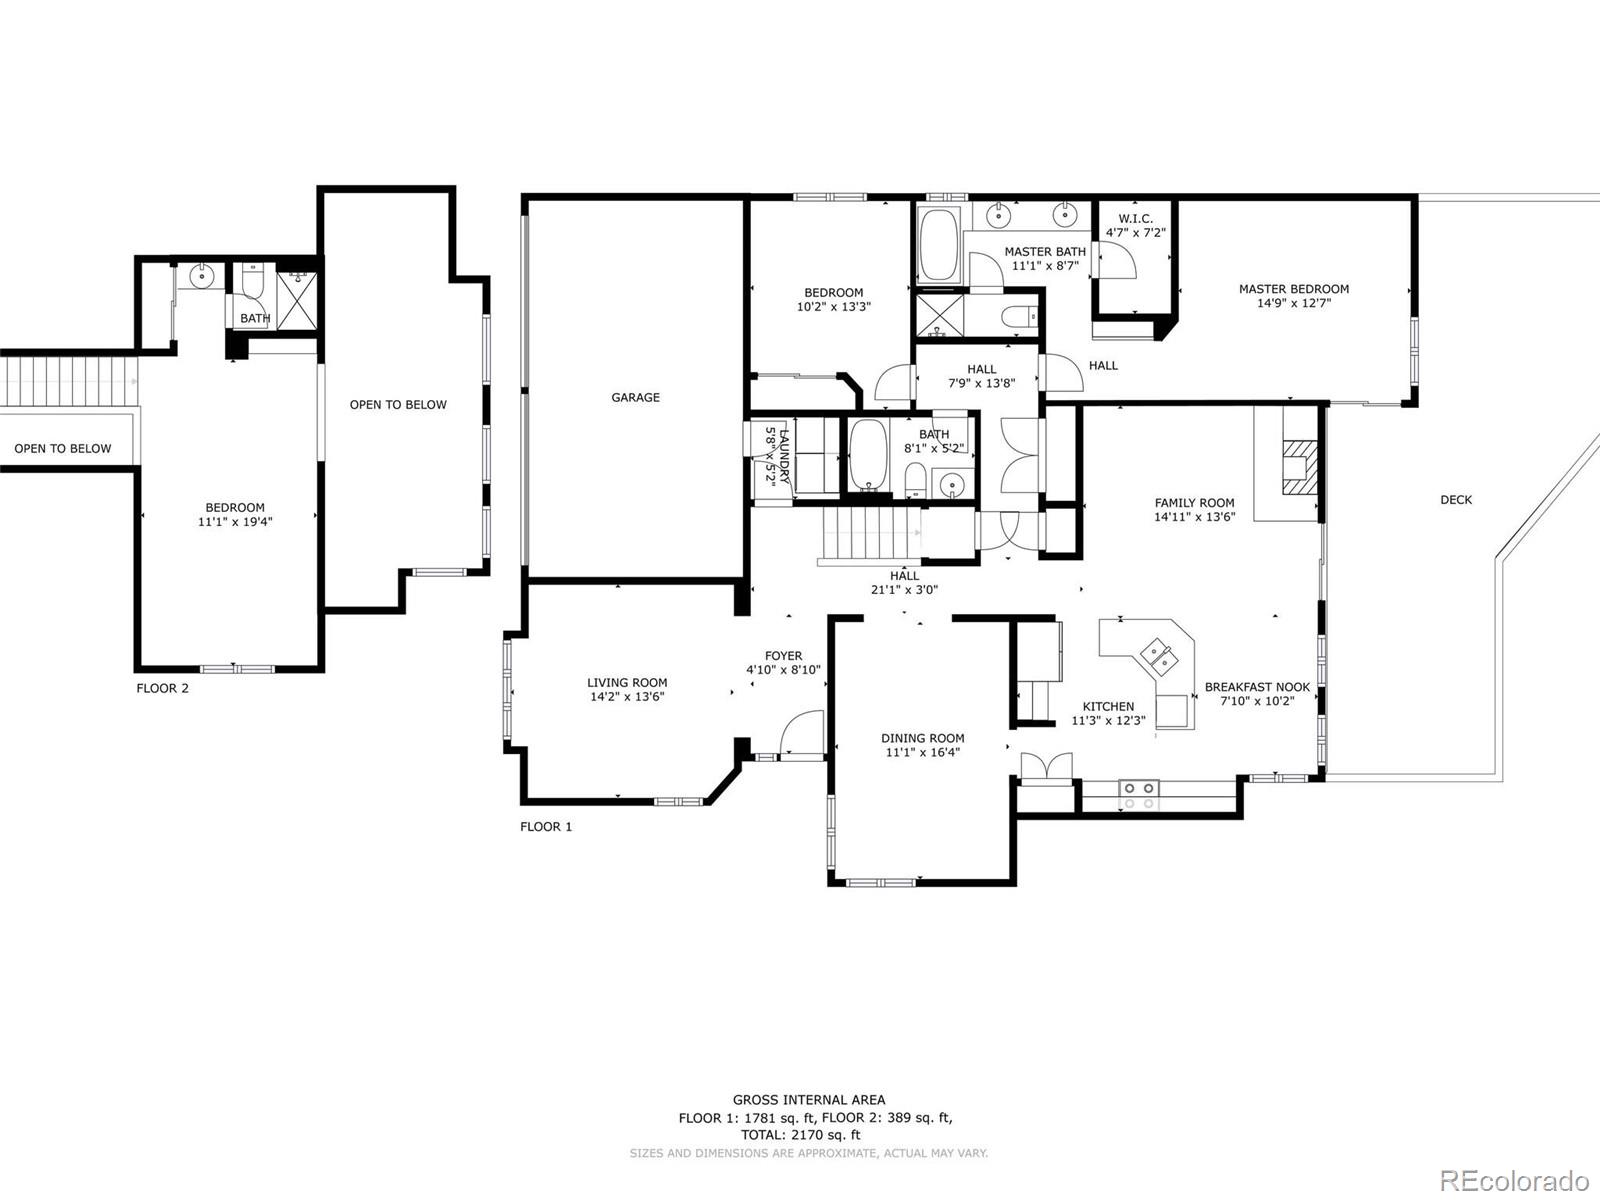
One of the largest floor plans in Gleneagles Village backing to the Links Golf Course. Stepping through the front door of this home, you are greeted by the sunny formal living room. Down the hall you will find a formal dining room adjacent to the open kitchen and family room. The perfect flow for entertaining with the kitchen leading out to the large deck on the golf course. Bring your vision as this home needs updating but has opportunity to make it your own. The main floor spacious primary bedroom is complete with a 5-piece master bath and a door that leads out to the deck to enjoy your morning coffee. Rounding out the main floor is another bedroom and full bath. Upstairs your will find the 3rd bedroom complete with a full bath. All stainless kitchen appliances and washer/dryer stay with the home. Very rarely do homes come available in this community, make this your home.

3
beds

3
baths

2,037 Sq.Ft. LIVING AREA

6,055 Sq.Ft. lot

Features & Amenities

Interior

  • total bedrooms3
  • Total bathrooms3
  • full bathrooms3
  • Flooring Carpet, Wood
  • Fireplace Family Room
  • APPLIANCES Dishwasher, Disposal, Dryer, Microwave, Range, Refrigerator, Washer
  • other interior Features Ceiling Fan(s), Eat-in Kitchen, Open Floorplan, Pantry, Primary Suite, Smoke Free

Area & Lot

  • Status Sold
  • Date Sold April 11, 2022
  • Living Area2,037 Sq.Ft.
  • Lot Area6,055 Sq.Ft.
  • MLS® ID1901410
  • TypeResidential
  • YEAR BUILT1987
  • View DescriptionGolf Course
  • Elementary SchoolFox Creek
  • Middle SchoolCresthill
  • High SchoolHighlands Ranch
  • School DistrictDouglas RE-1

Exterior

  • STORIES2
  • Garage Space2.0
  • water SourcePublic
  • roofComposition
  • HEAT TYPEForced Air
  • AIR CONDITIONINGCentral Air
  • sewerPublic Sewer
  • HOA AmenitiesClubhouse, Fitness Center, Pool

Financial

  • Sales Price$700,000
  • Real Estate Tax $2,793/yr
  • HOA $61
  • Zoning PDU

Work With Jan

A Denver resident for over 40 years, Jan is intimately familiar with the finest neighborhoods and is among the best in the business. Her reputation has been built on delivering the highest-level negotiating skills, developing personal connections with her clientele and working with Buyers and Sellers as their trusted life-long real estate adviser.

Follow Me on Instagram