1291 N High Street Unit: F
SEE ALL PHOTOS
1291 N High Street Unit: F
Sold

1291 N High Street Unit: F

1291 N High Street Unit: F, Denver, CO 80218

$1,750,000
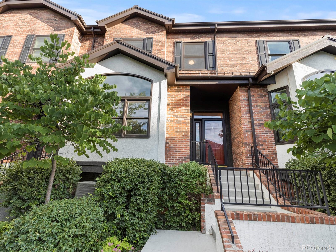
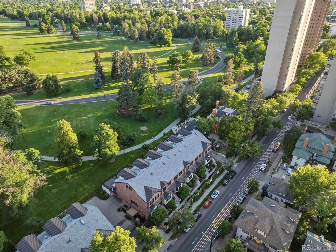
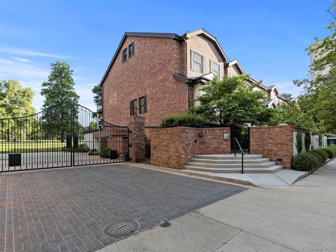
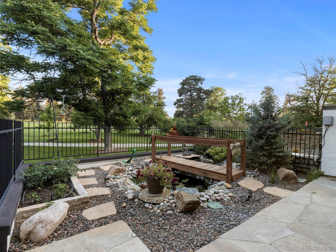
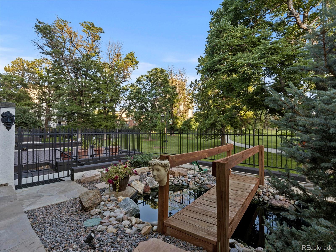
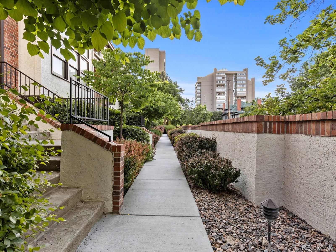
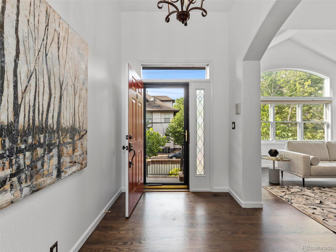
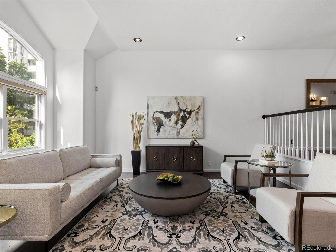
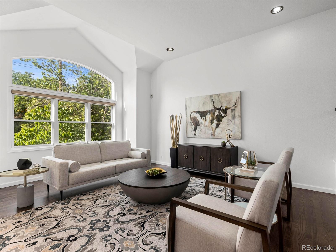
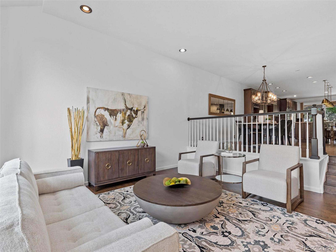
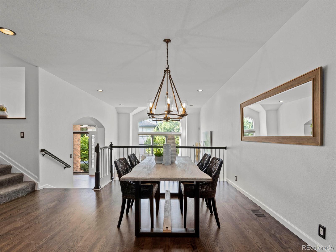
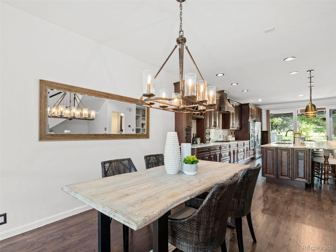
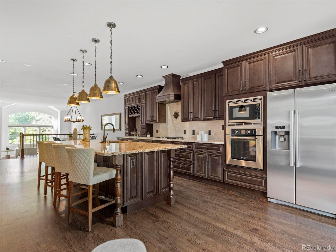
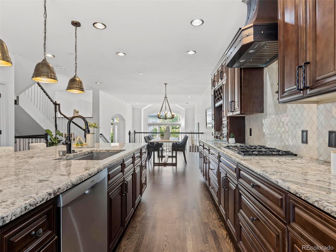
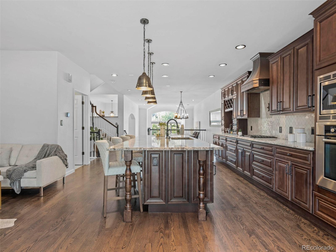
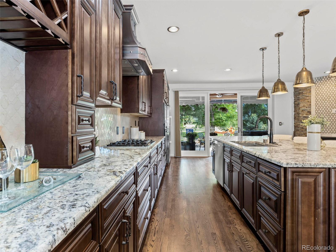
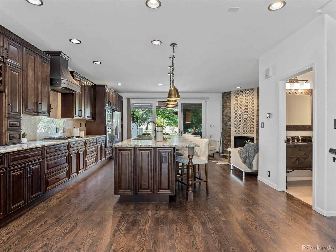
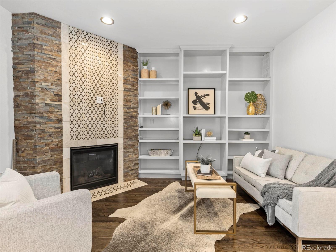
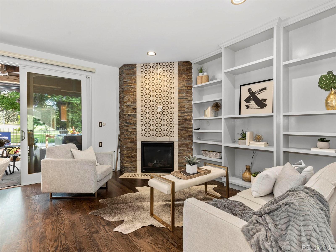
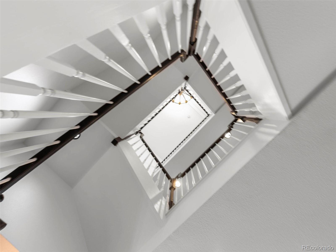
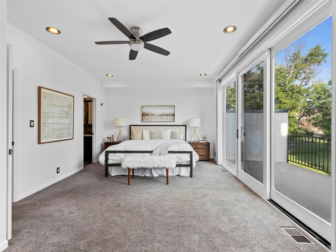
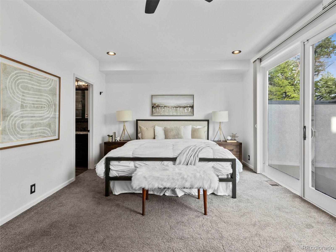
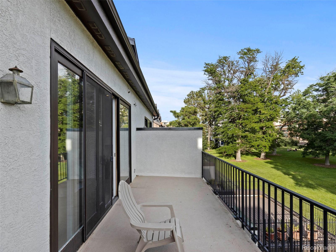
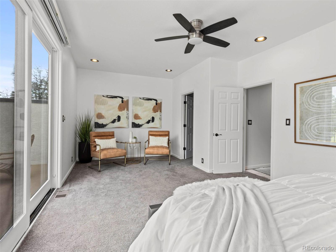
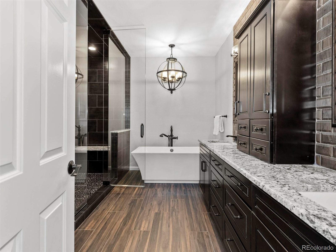
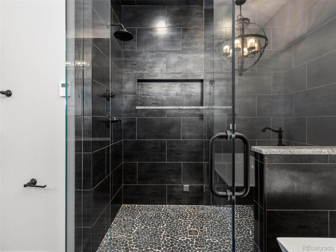
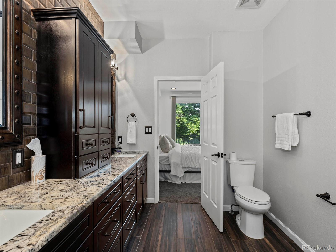
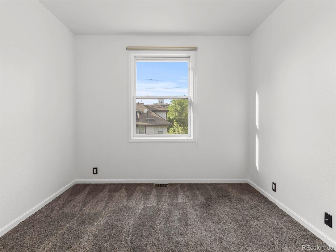
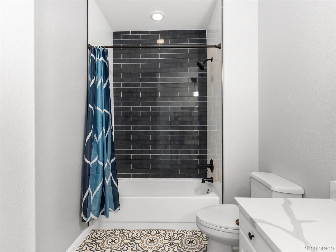
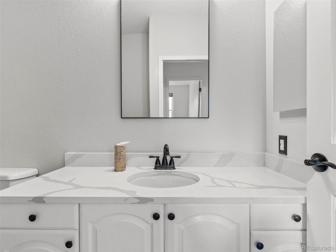
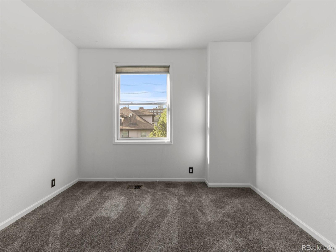
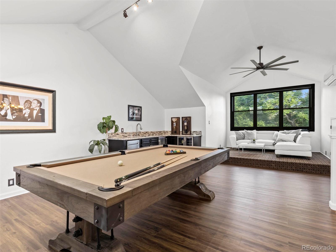
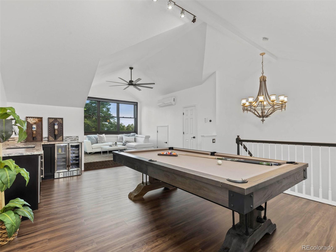
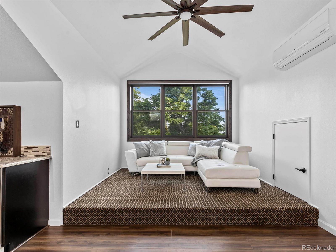
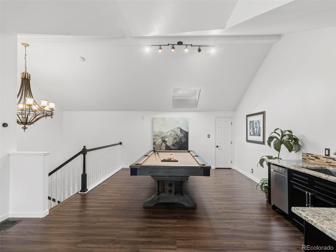
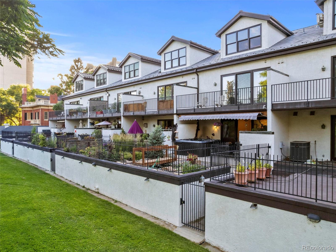
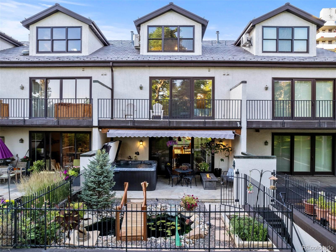
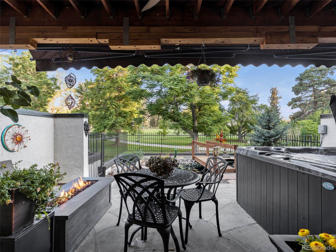
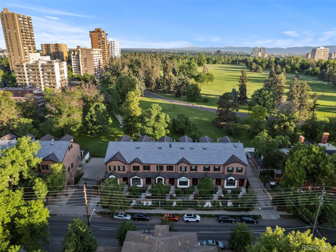
A CUSTOM TOWNHOUSE WITH A RARE OPPORTUNITY TO LIVE DIRECTLY ON CHEESMAN PARK * VIDEO: 1291HIGHSTREET.COM * Enjoy Sprawling Views from the Expansive Partially Covered, Fully Fenced Patio with Hot Tub, Koi Pond, Retractable Awning and a Private Gate with Direct Access onto Cheesman Park * Updated from Top to Bottom * Gleaming, Real Oak Hardwoods Throughout Main Level * Open Floor Plan * Dining Room, Living Room and Family Room Open to Kitchen for Entertaining * New Gourmet Kitchen with High End Bosch Appliances, Oversized Kitchen Island Seats 5 * Primary Bedroom with a Huge Balcony Overlooking Cheesman Park * Primary Suite Features Walk-in Closet, Luxury Spa Steam Shower, Soaking Tub and Heated Floors * All 3 Bedrooms on the Same Level * 3rd Floor Game Room (Guest Suite or Office) with Half Bath & Fully Loaded Wet Bar - Sink, Bar Fridge, Dishwasher, Wine Cooler. * Light-filled with Picturesque Walls of South Facing Windows * Motorized Hunter Douglas Blinds for Privacy or Maximum Views at Your Command (Most Windows) * Freshly Painted Throughout * Pre-Constructed for an Elevator to All 4 Levels * 2-Car Private Garage with Gated Entry. * Low HOA * Gated Community * Private Access onto Cheesman Park * Minutes to Cherry Creek and Downtown Denver & Walkable to Restaurants & Shops * Call Agent for More Details * VIDEO AT: 1291HIGHSTREET.COM * Floor plans in Supplements.

3
beds

4
baths

3,455 Sq.Ft. LIVING AREA

0.7 Acres lot

Features & Amenities

Interior

  • total bedrooms3
  • Total bathrooms4
  • full bathrooms2
  • half bathrooms2
  • Flooring Carpet, Tile, Wood
  • Fireplace Family Room, Gas Log
  • APPLIANCES Bar Fridge, Dishwasher, Disposal, Dryer, Microwave, Oven, Range, Range Hood, Refrigerator, Washer
  • other interior Features Breakfast Nook, Built-in Features, Ceiling Fan(s), Entrance Foyer, Five Piece Bath, Granite Counters, High Ceilings, Kitchen Island, Open Floorplan, Primary Suite, Smart Thermostat, Vaulted Ceiling(s), Walk-In Closet(s), Wet Bar

Area & Lot

  • Status Sold
  • Date Sold July 8, 2022
  • Living Area3,455 Sq.Ft.
  • Lot Area0.7 Acres
  • MLS® ID6379876
  • TypeCondo
  • YEAR BUILT1993
  • Elementary SchoolDora Moore
  • Middle SchoolMorey
  • High SchoolEast
  • School DistrictDenver 1

Exterior

  • STORIES3
  • Garage Space2.0
  • water SourcePublic
  • utilitiesCable Available, Electricity Connected
  • roofOther
  • lot featuresLandscaped
  • HEAT TYPEForced Air, Natural Gas
  • AIR CONDITIONINGCentral Air, Other
  • sewerPublic Sewer
  • HOA AmenitiesGated, Park
  • security FeaturesSecured Garage/Parking, Security Entrance, Smoke Detector(s)
  • other exterior FeaturesBalcony, Garden, Lighting, Private Yard, Spa/Hot Tub, Water Feature

Financial

  • Sales Price$1,750,000
  • Real Estate Tax $6,025/yr
  • HOA $575/mo
  • Zoning PUD
View Virtual Tour

Work With Jan

A Denver resident for over 40 years, Jan is intimately familiar with the finest neighborhoods and is among the best in the business. Her reputation has been built on delivering the highest-level negotiating skills, developing personal connections with her clientele and working with Buyers and Sellers as their trusted life-long real estate adviser.

Follow Me on Instagram