1246 S Routt Way
1246 S Routt Way
1246 S Routt Way
1246 S Routt Way
1246 S Routt Way
1246 S Routt Way
1246 S Routt Way
1246 S Routt Way
1246 S Routt Way
1246 S Routt Way
1246 S Routt Way
1246 S Routt Way
1246 S Routt Way
1246 S Routt Way
1246 S Routt Way
1246 S Routt Way
1246 S Routt Way
1246 S Routt Way
1246 S Routt Way
1246 S Routt Way
1246 S Routt Way
1246 S Routt Way
1246 S Routt Way
1246 S Routt Way
1246 S Routt Way
1246 S Routt Way
1246 S Routt Way
1246 S Routt Way
1246 S Routt Way
1246 S Routt Way
1246 S Routt Way
1246 S Routt Way
1246 S Routt Way
1246 S Routt Way
1246 S Routt Way
1246 S Routt Way
1246 S Routt Way
1246 S Routt Way
1246 S Routt Way
1246 S Routt Way
SEE ALL PHOTOS
1246 S Routt Way
1246 S Routt Way
1246 S Routt Way
1246 S Routt Way
1246 S Routt Way
1246 S Routt Way
1246 S Routt Way
1246 S Routt Way
1246 S Routt Way
1246 S Routt Way
1246 S Routt Way
1246 S Routt Way
1246 S Routt Way
1246 S Routt Way
1246 S Routt Way
1246 S Routt Way
1246 S Routt Way
1246 S Routt Way
1246 S Routt Way
1246 S Routt Way
1246 S Routt Way
1246 S Routt Way
1246 S Routt Way
1246 S Routt Way
1246 S Routt Way
1246 S Routt Way
1246 S Routt Way
1246 S Routt Way
1246 S Routt Way
1246 S Routt Way
1246 S Routt Way
1246 S Routt Way
1246 S Routt Way
1246 S Routt Way
1246 S Routt Way
1246 S Routt Way
1246 S Routt Way
1246 S Routt Way
1246 S Routt Way
1246 S Routt Way
Sold

1246 S Routt Way

1246 S Routt Way, Lakewood, CO 80232

$805,000
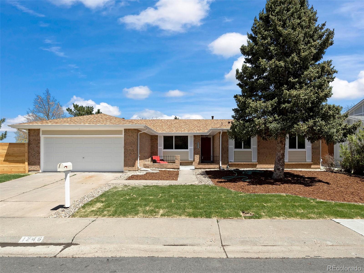
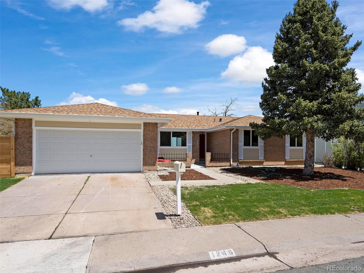
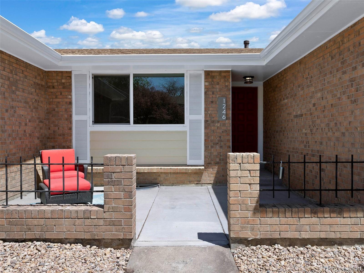
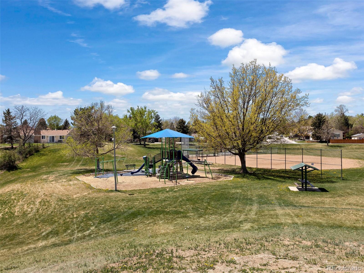
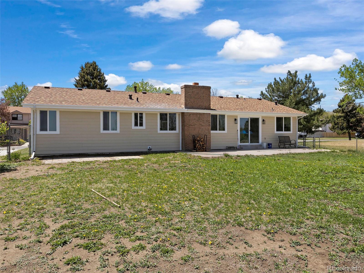
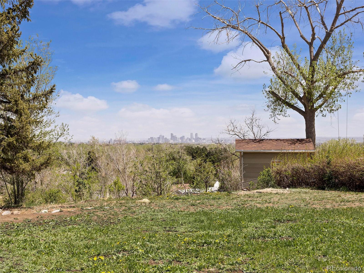
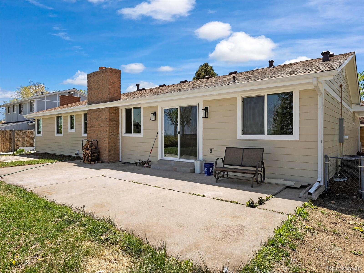
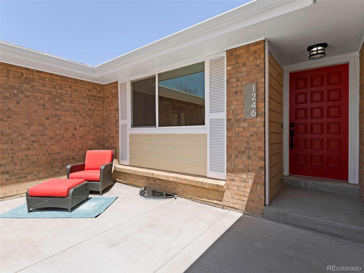
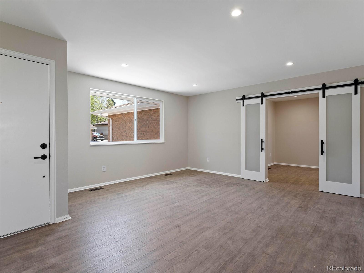
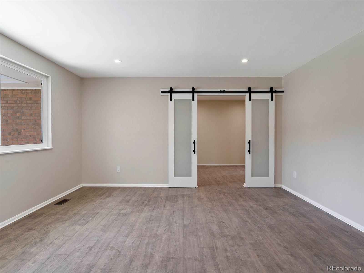
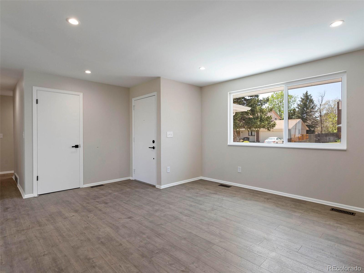
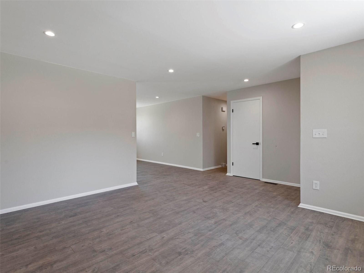
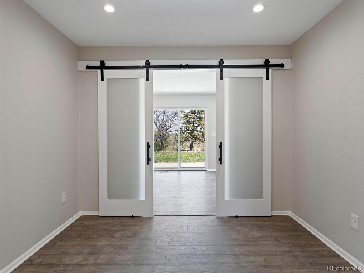
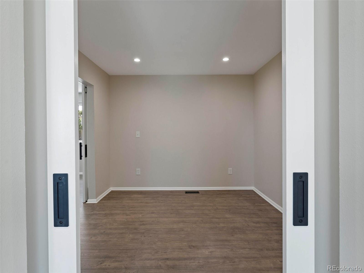
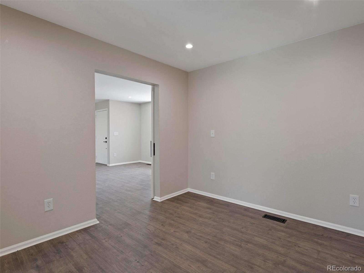
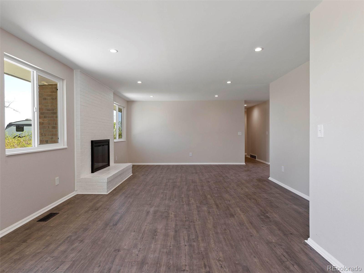
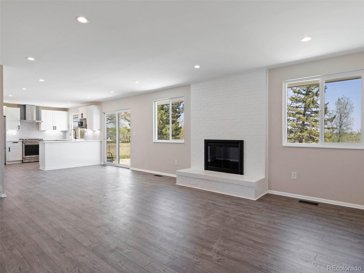
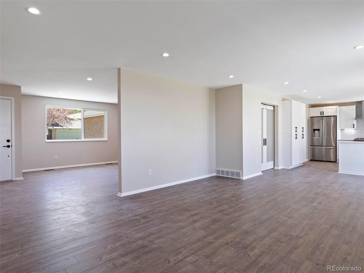
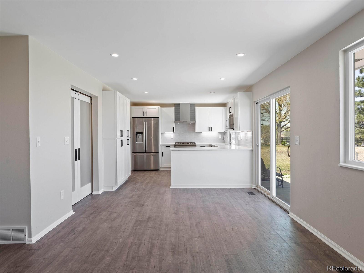
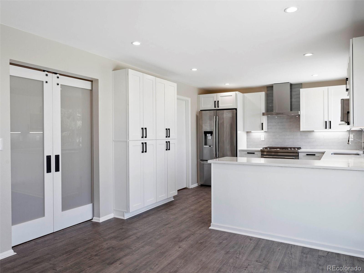
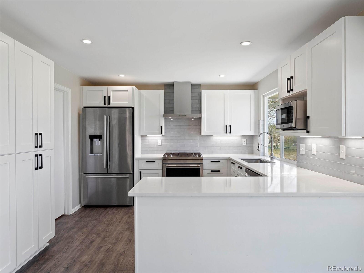
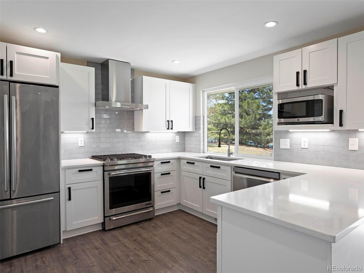
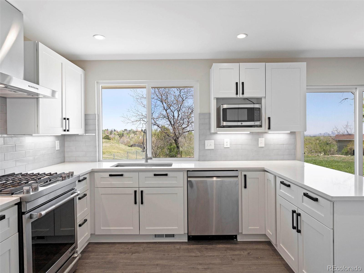
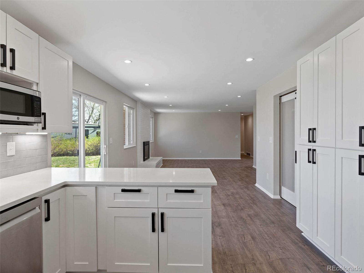
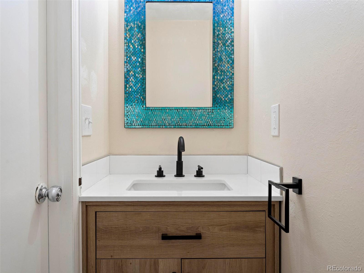
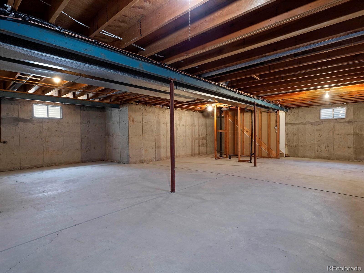
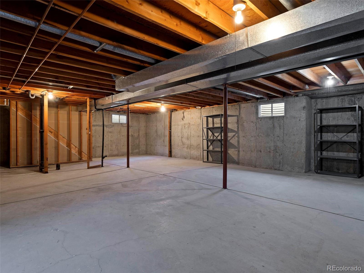
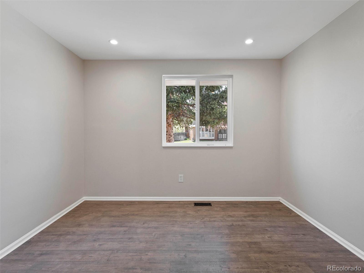
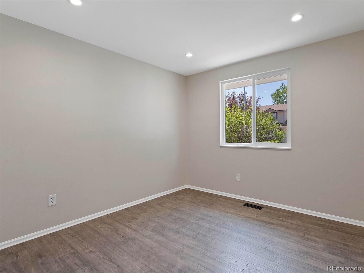
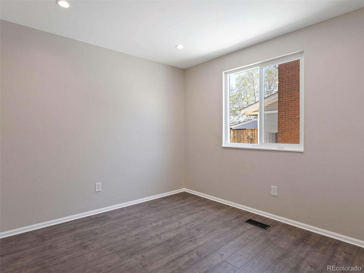
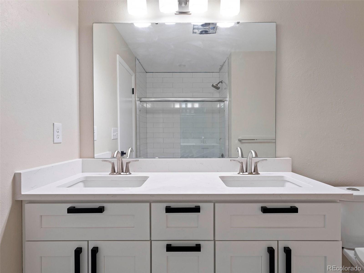
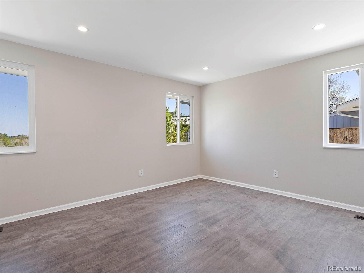
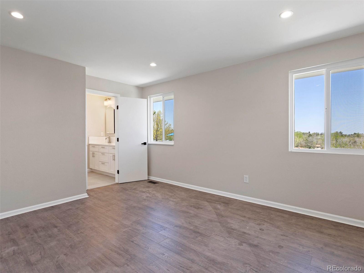
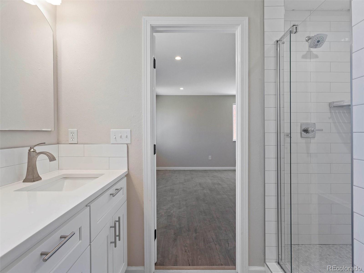
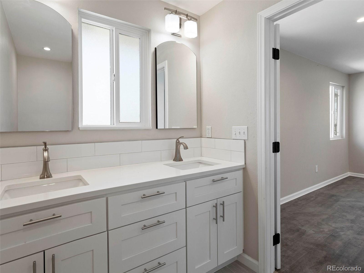
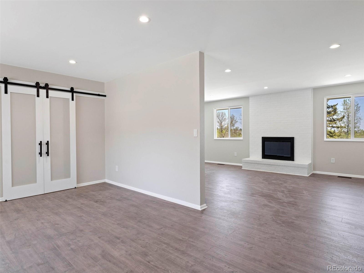
Wonderful Renovation including fantastic new Kitchen and 3 Baths. Four Bedrooms on the main level. New Windows, new siding, gutters and Mechanicals. All new flooring, front yard Landscaping. Wait until you see the Spectacular City View! Almost 1900 Square Feet on a Half Acre Lot. Easy access to major streets and highways--yet feels quiet and removed.

A TURN KEY PROPERTY at a great price! Seller will review all offers on Sunday May 22nd at 6:00 PM. Seller reserves the right to accept an offer at any time.

4
beds

3
baths

1,895 Sq.Ft. LIVING AREA

0.5 Acres lot

Features & Amenities

Interior

  • total bedrooms4
  • Total bathrooms3
  • full bathroom1
  • three quarter bathroom1
  • half bathroom1
  • Flooring Vinyl
  • Fireplace Family Room, Wood Burning
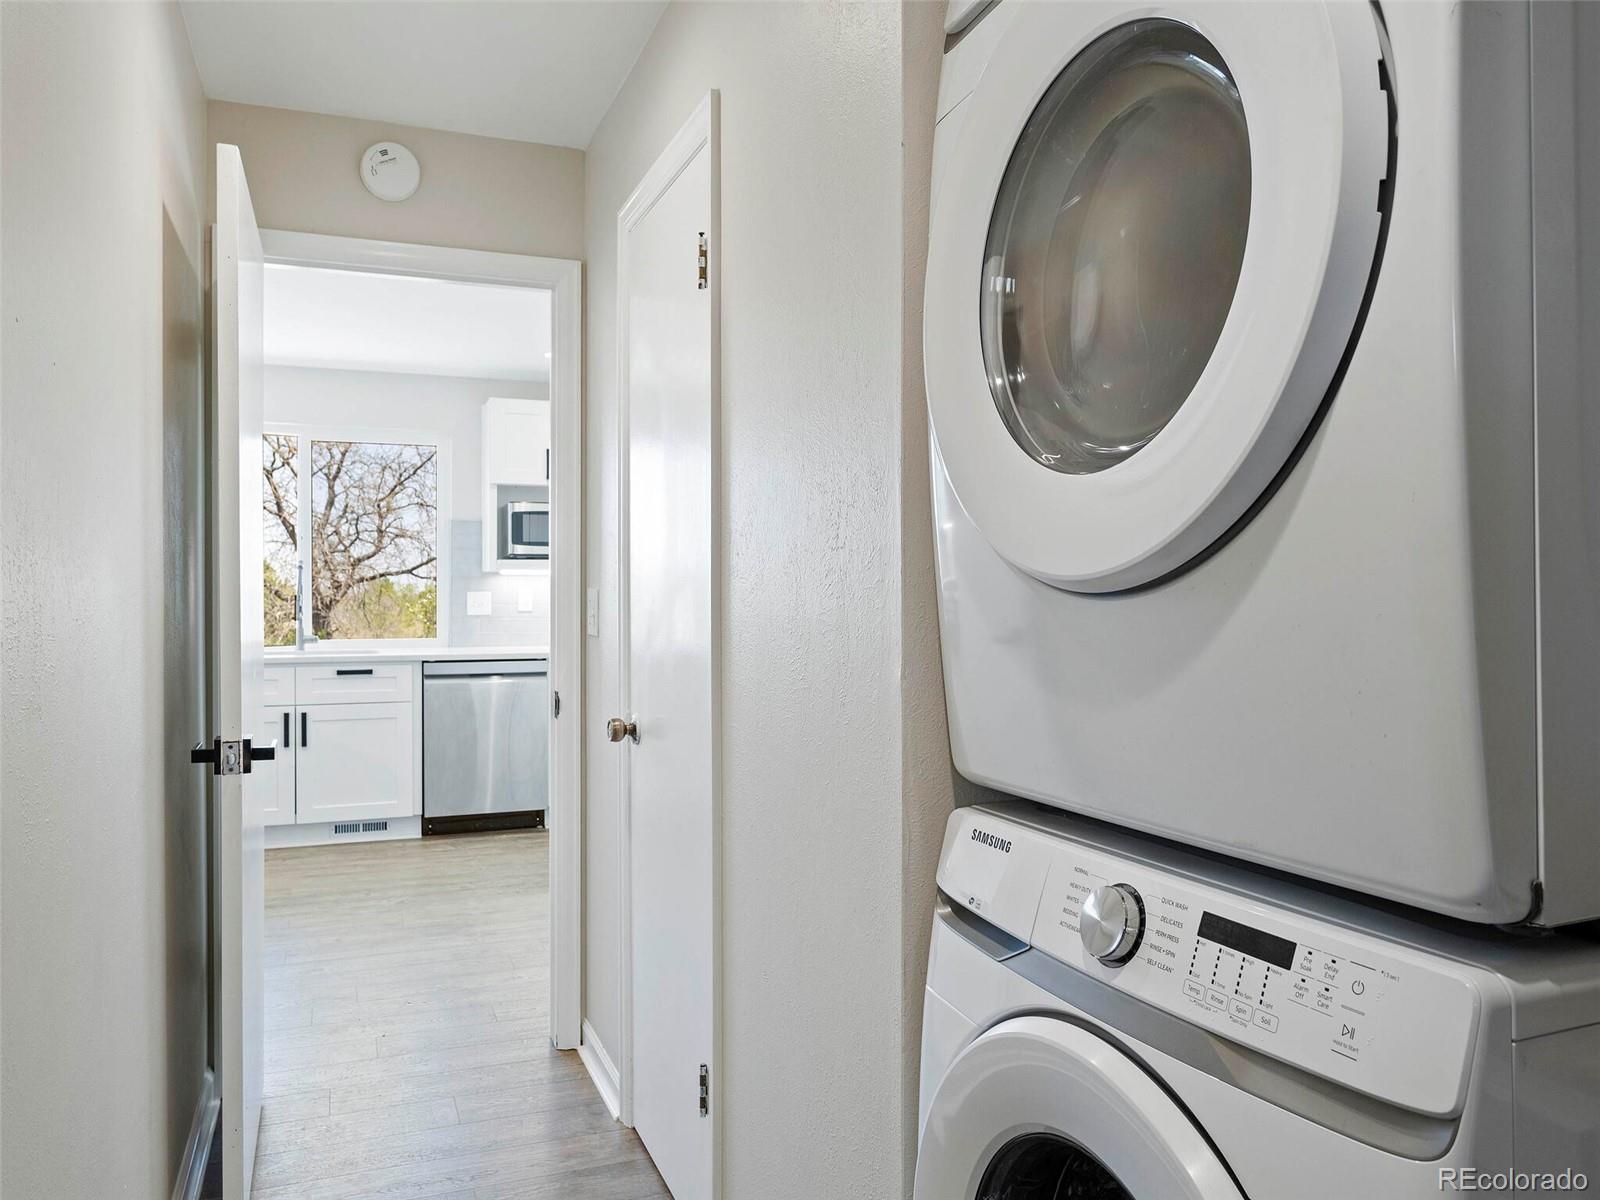
  • APPLIANCES Dishwasher, Disposal, Dryer, Gas Water Heater, Microwave, Range, Range Hood, Refrigerator, Washer
  • other interior Features Breakfast Nook, No Stairs, Open Floorplan, Primary Suite, Solid Surface Counters

Area & Lot

  • Status Sold
  • Date Sold June 13, 2022
  • Living Area1,895 Sq.Ft.
  • Lot Area0.5 Acres
  • MLS® ID4410505
  • TypeResidential
  • YEAR BUILT1972
  • Architecture StylesContemporary
  • View DescriptionCity, Mountain(s)
  • Elementary SchoolKendrick Lakes
  • Middle SchoolCarmody
  • High SchoolBear Creek
  • School DistrictJefferson County R-1

Exterior

  • STORIES1
  • Garage Space2.0
  • water SourcePublic
  • utilitiesCable Available, Electricity Available, Electricity Connected, Natural Gas Available, Natural Gas Connected, Phone Available
  • roofComposition
  • lot featuresFoothills
  • parkingConcrete
  • HEAT TYPEForced Air
  • AIR CONDITIONINGCentral Air
  • sewerPublic Sewer
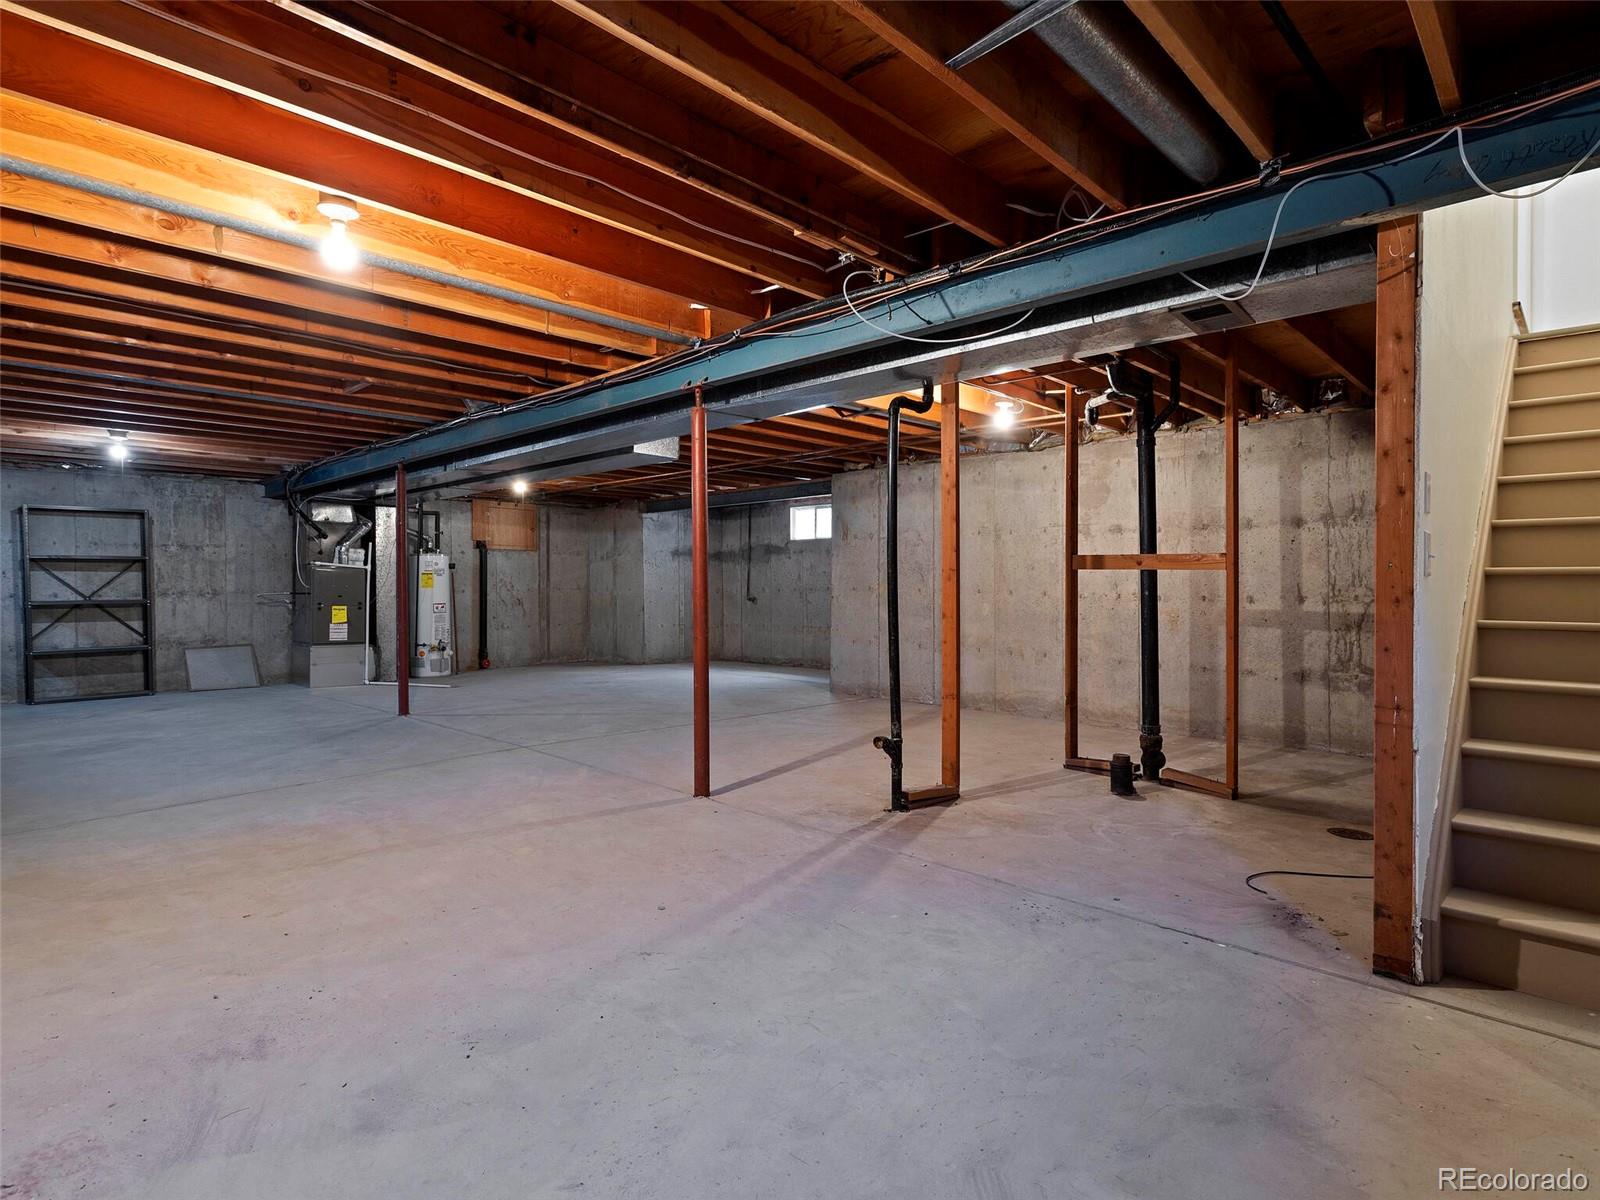
  • SubstructureSlab
  • security FeaturesCarbon Monoxide Detector(s), Smoke Detector(s)
  • other exterior FeaturesPrivate Yard, Rain Gutters

Financial

  • Sales Price$805,000
  • Real Estate Tax $3,276/yr
  • Zoning R-1B
View Virtual Tour

Work With Jan

A Denver resident for over 40 years, Jan is intimately familiar with the finest neighborhoods and is among the best in the business. Her reputation has been built on delivering the highest-level negotiating skills, developing personal connections with her clientele and working with Buyers and Sellers as their trusted life-long real estate adviser.

Follow Me on Instagram