12217 W Aqueduct Drive
SEE ALL PHOTOS
12217 W Aqueduct Drive
Sold

12217 W Aqueduct Drive

12217 W Aqueduct Drive, Littleton, CO 80127

$728,500
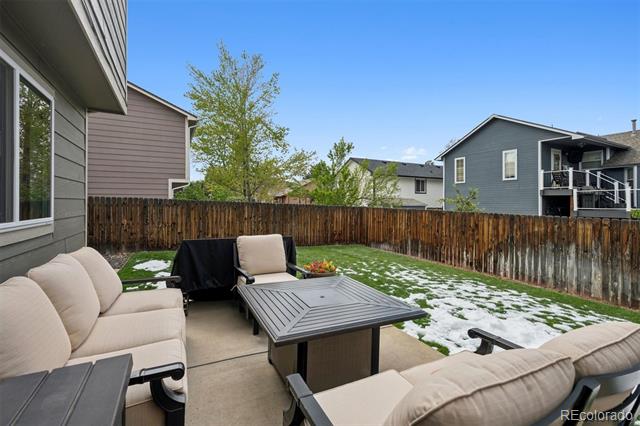
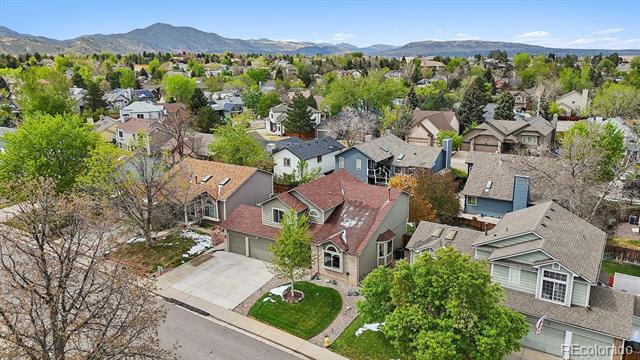
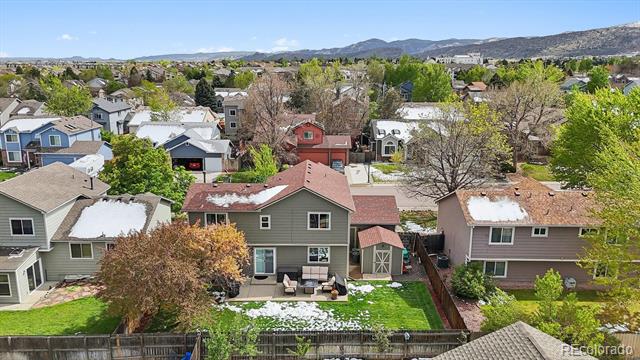
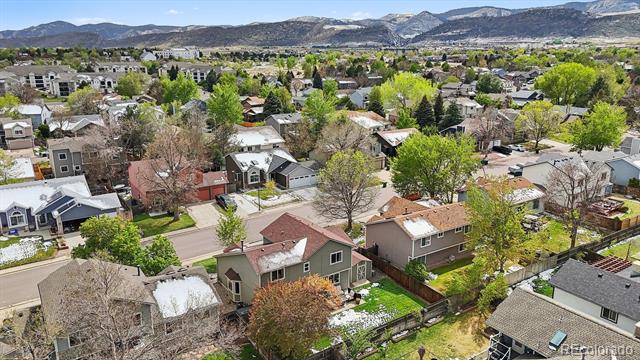
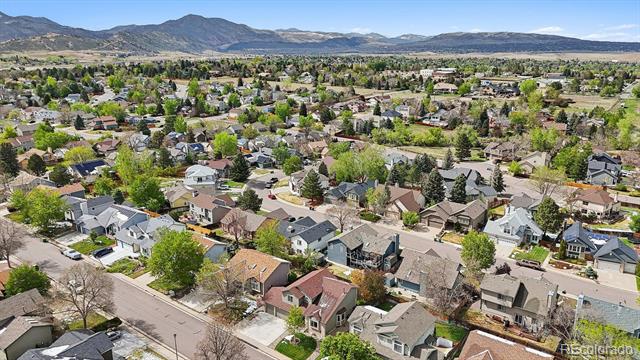
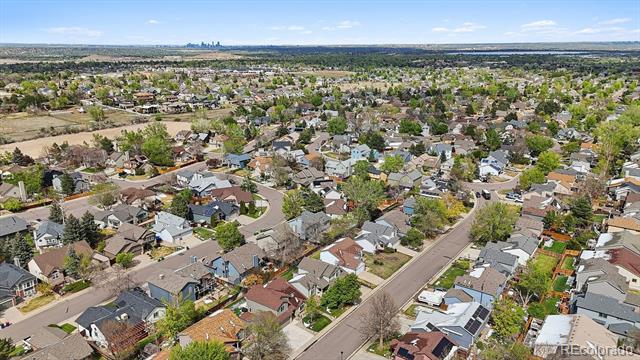
Welcome to the highly desirable Country West neighborhood, a peaceful, established community offering sweeping Rocky Mountain views, mature tree-lined streets, and easy access to Denver. Residents enjoy fantastic community amenities including a pool, basketball and tennis courts, and a park, making this one of the area's most sought-after places to call home.
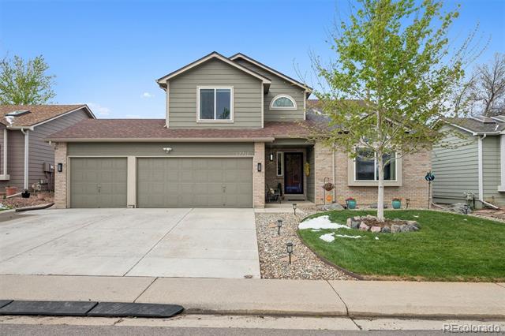
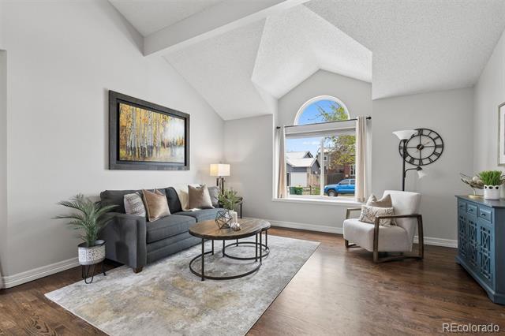
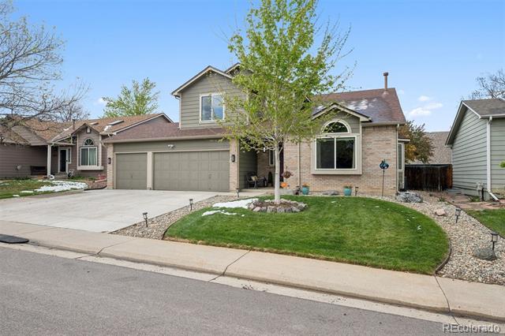
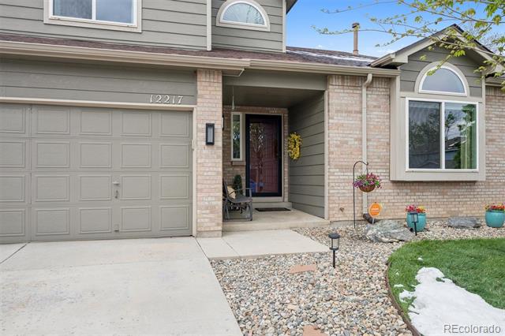
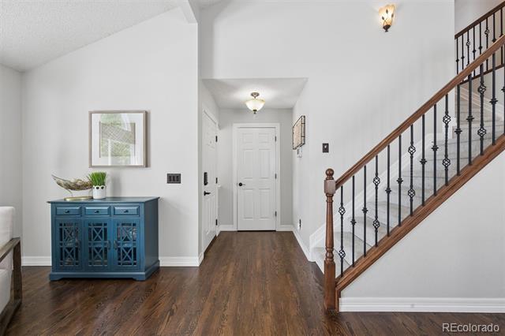
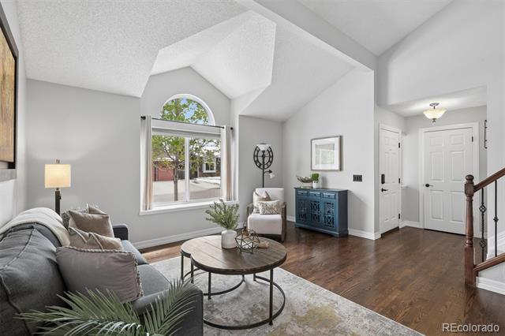
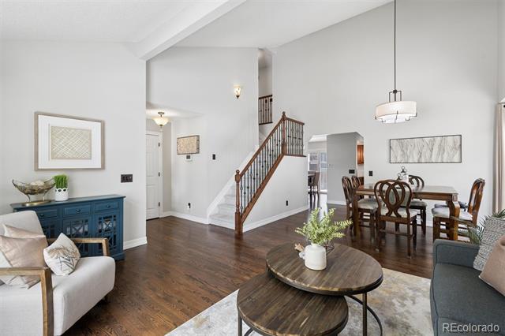
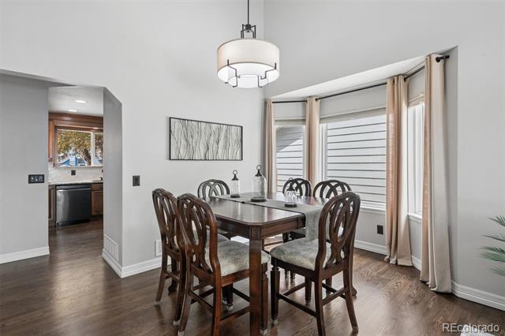
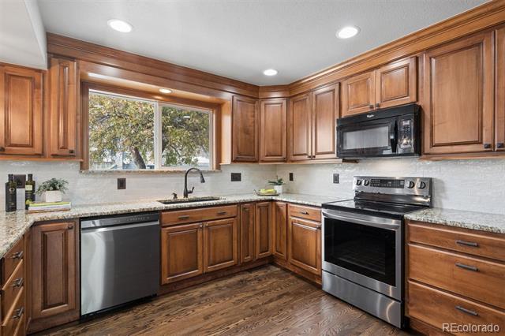
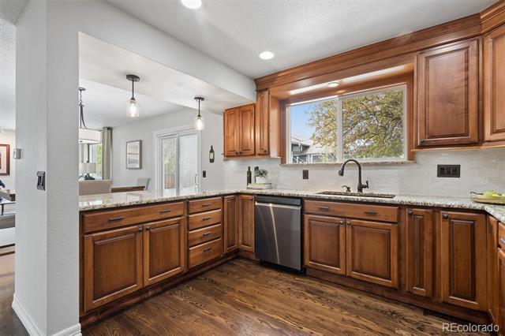
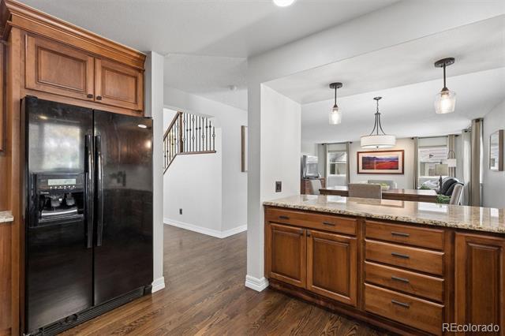
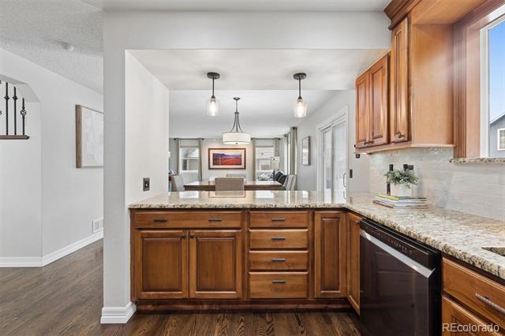
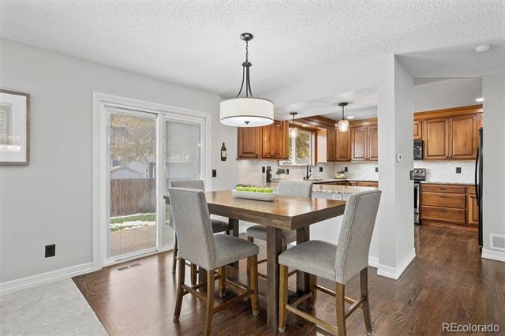
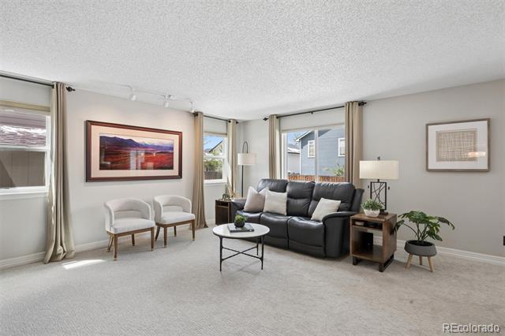
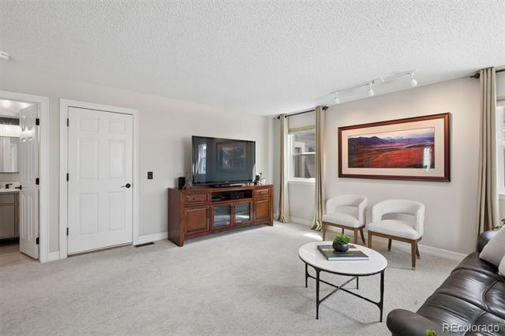
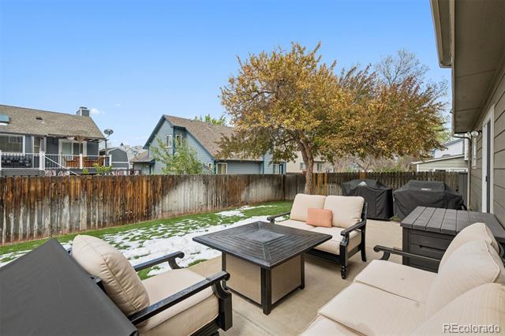
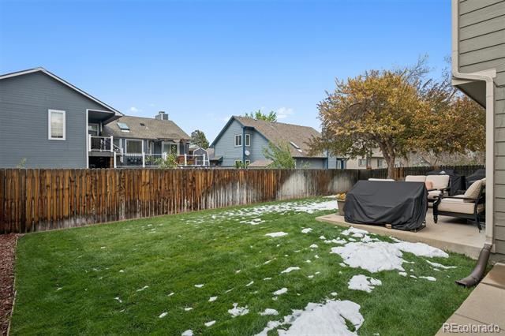
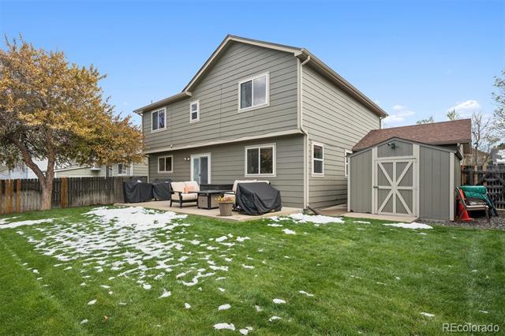
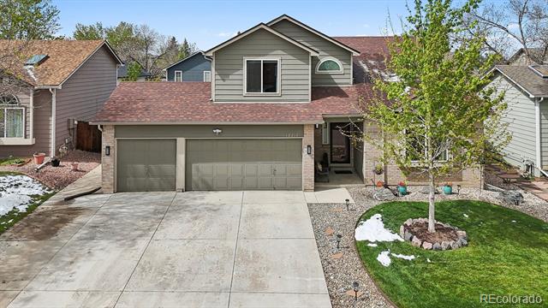
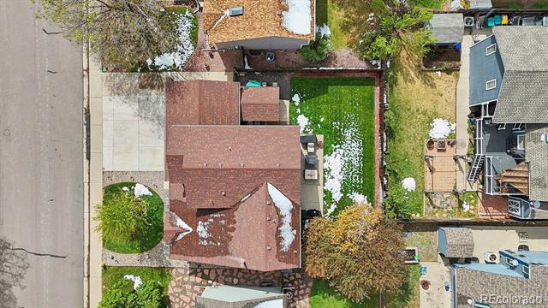
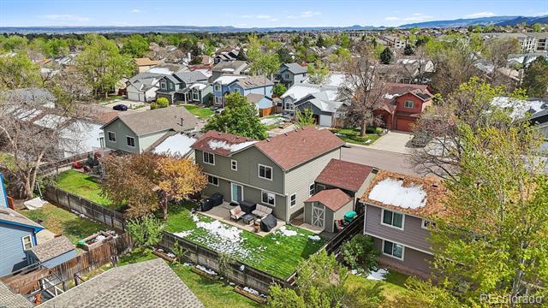
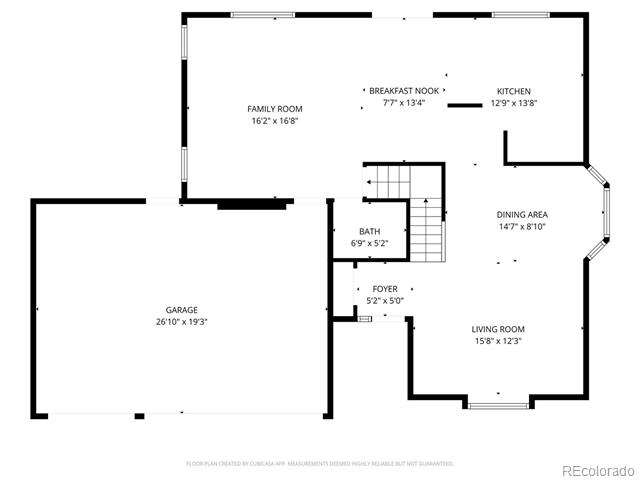
This stunning 2-story home impresses from the moment you arrive with classic brick and lap siding, a 3-car garage, manicured lawn, and low-maintenance landscaping. Inside, the vaulted living room features soaring ceilings and rich hardwood floors. The formal dining area with bay windows flows into a well-appointed kitchen with raised-panel cabinetry, granite countertops, stainless steel appliances, and a sunny breakfast nook. The spacious family room completes the main level, ideal for everyday living and entertaining.
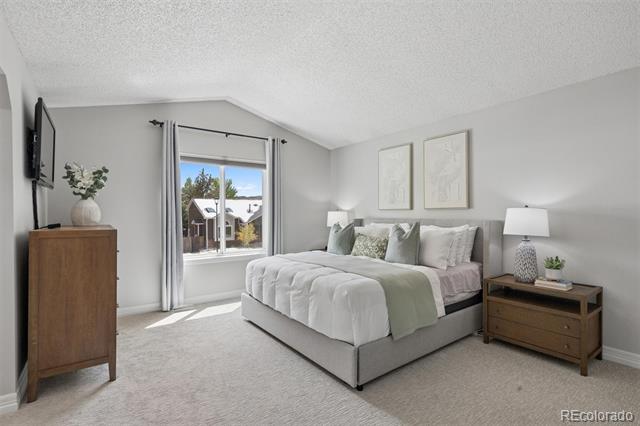
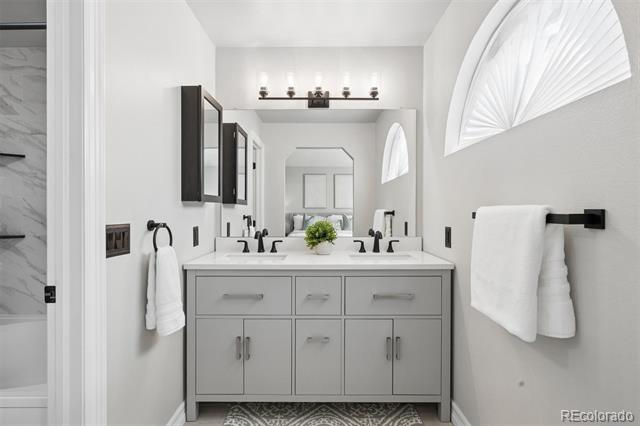
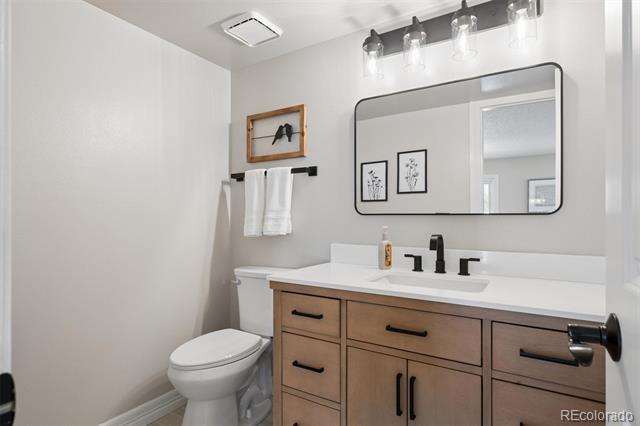
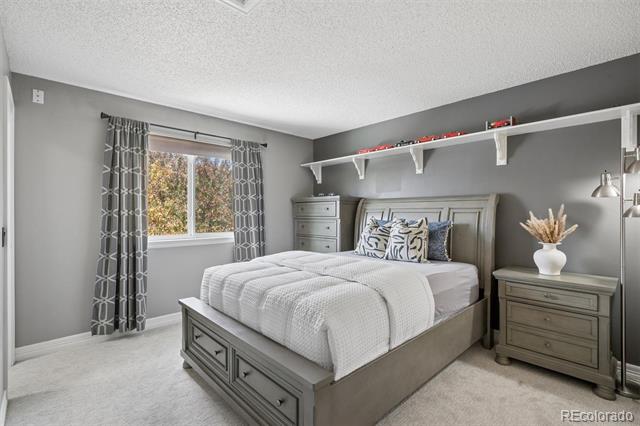
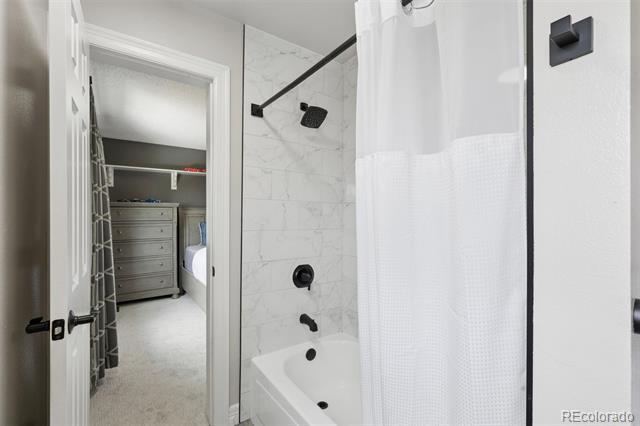
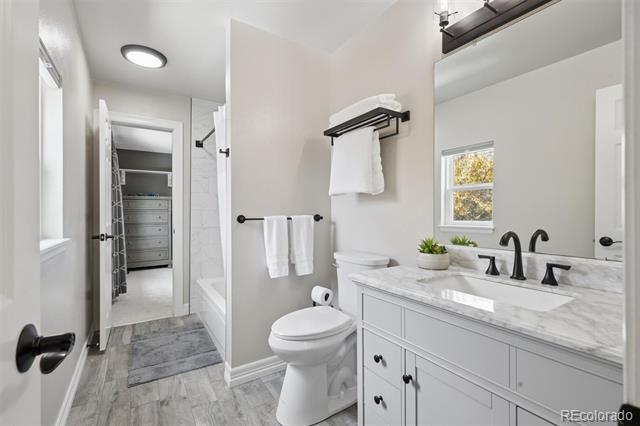
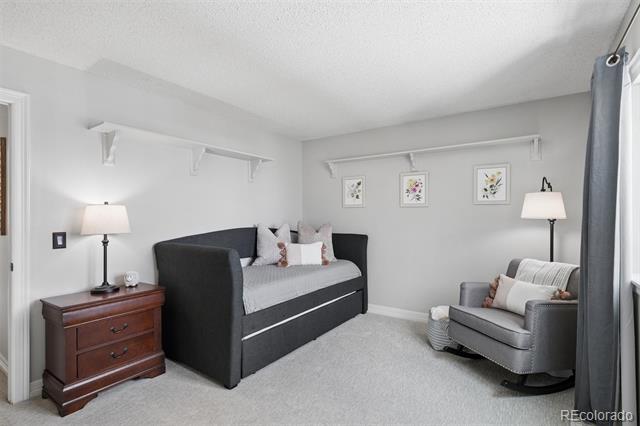
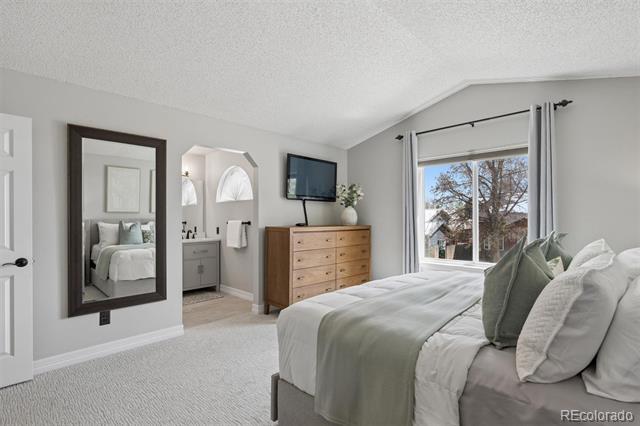
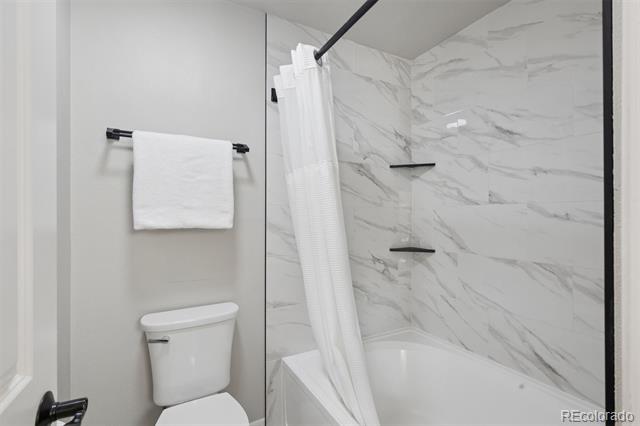
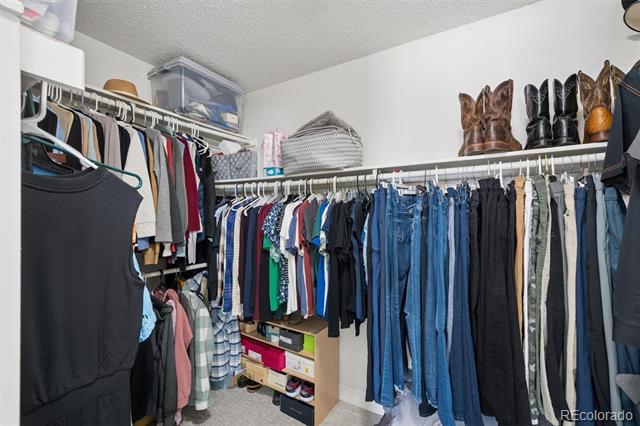
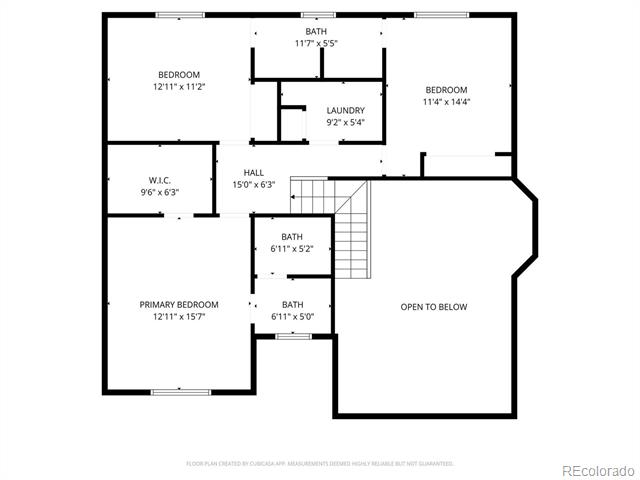
Upstairs you will find 3 bedrooms, 2 updated baths, and a conveniently located laundry room. The primary suite offers a walk-in closet and a beautifully updated bath with double-sink vanity, quartz countertops, matte black fixtures, and a marble-tiled shower.
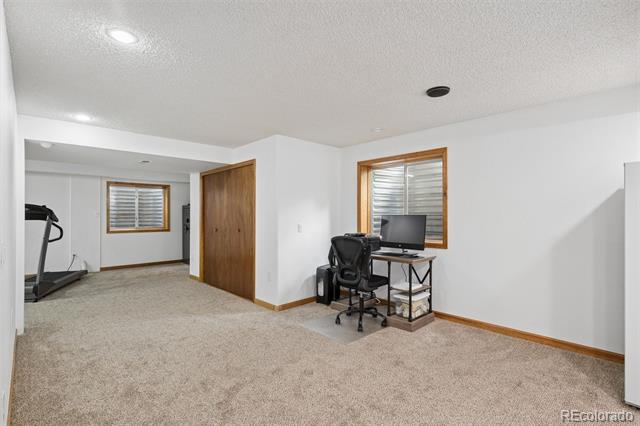
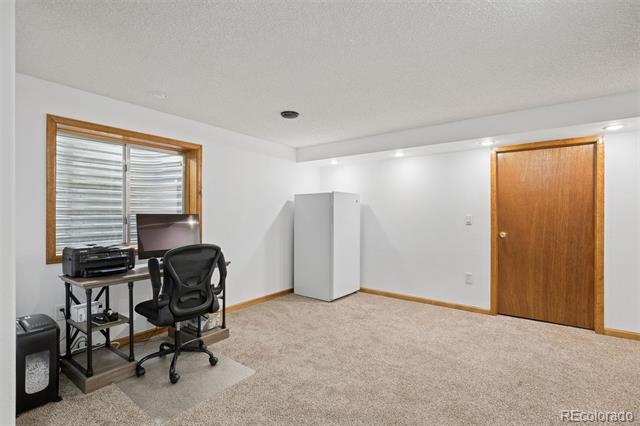
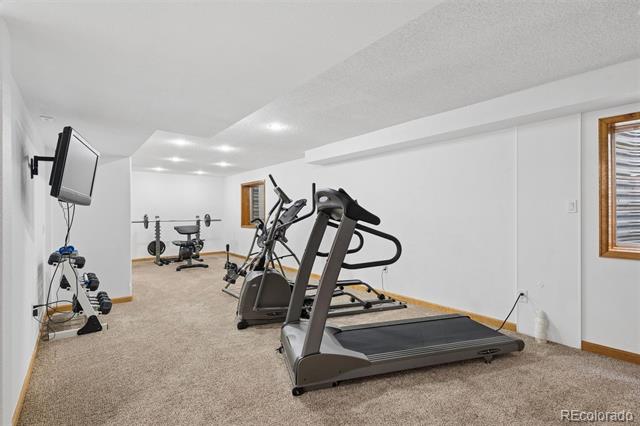
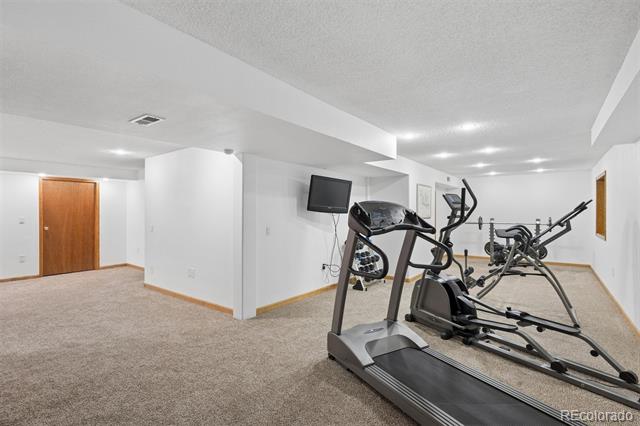
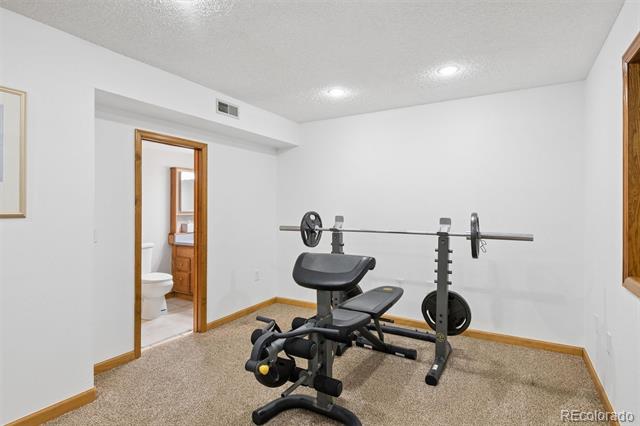
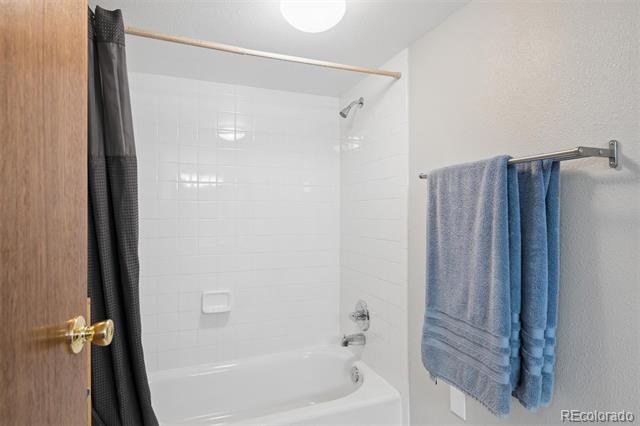
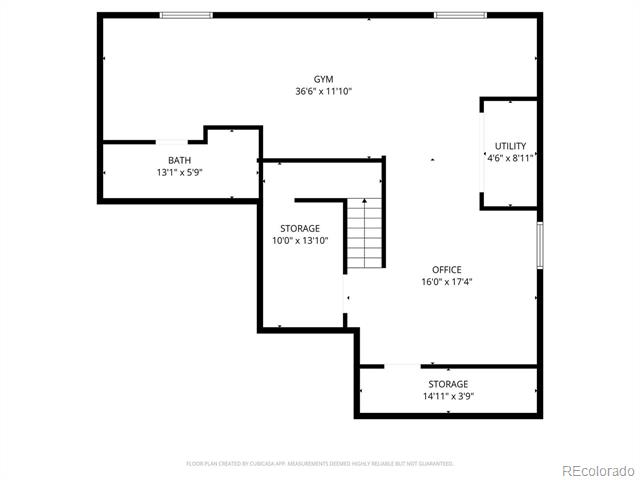
The finished basement adds incredible flex space, including a large office or 4th bedroom option, full bath, and generous storage throughout.
This home is truly move-in ready with a long list of recent updates: all-new interior paint, new carpet throughout including the basement, and new windows on the main and upper levels bring a fresh, bright feel to every room. The updated bathrooms add modern comfort, while major mechanicals have been taken care of -- including a newer air conditioner and a new water heater.
Located minutes from Southwest Plaza, top-rated Jefferson County schools, parks, trails, and a quick commute to Downtown Denver. This one truly has it all!

3
beds

4
baths

3,000 Sq.Ft. LIVING AREA

5,881 Sq.Ft. lot

Features & Amenities

Interior

  • total bedrooms3
  • Total bathrooms4
  • full bathrooms3
  • half bathroom1
  • Flooring Carpet, Wood
  • APPLIANCES Dishwasher, Dryer, Freezer, Microwave, Range, Refrigerator, Washer

Area & Lot

  • Status Sold
  • Date Sold July 1, 2026
  • Living Area3,000 Sq.Ft.
  • Lot Area5,881 Sq.Ft.
  • MLS® ID4861057
  • TypeResidential
  • YEAR BUILT1992
  • Elementary SchoolMount Carbon
  • Middle SchoolSummit Ridge
  • High SchoolDakota Ridge
  • School DistrictJefferson County R-1

Exterior

  • STORIES2
  • Garage Space3.0
  • water SourcePublic
  • roofComposition
  • HEAT TYPEForced Air
  • AIR CONDITIONINGCentral Air
  • sewerPublic Sewer

Financial

  • Sales Price$728,500
  • Real Estate Tax $4,035/yr
  • Zoning P-D
View Virtual Tour

Work With Jan

A Denver resident for over 40 years, Jan is intimately familiar with the finest neighborhoods and is among the best in the business. Her reputation has been built on delivering the highest-level negotiating skills, developing personal connections with her clientele and working with Buyers and Sellers as their trusted life-long real estate adviser.

Follow Me on Instagram