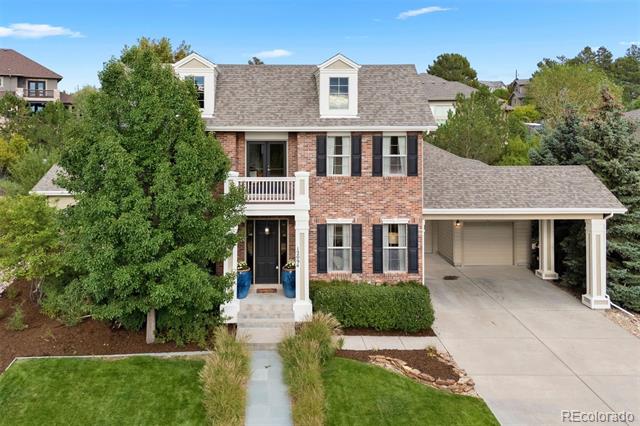
12094 S Majestic Pine Way
SEE ALL PHOTOS
12094 S Majestic Pine Way
Sold

12094 S Majestic Pine Way

12094 S Majestic Pine Way, Parker, CO 80134

$1,125,000
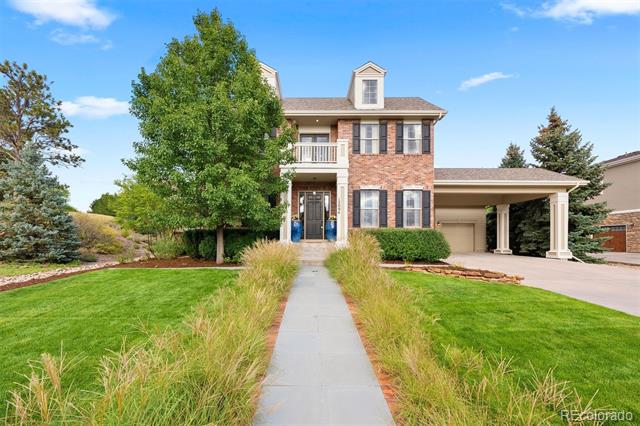
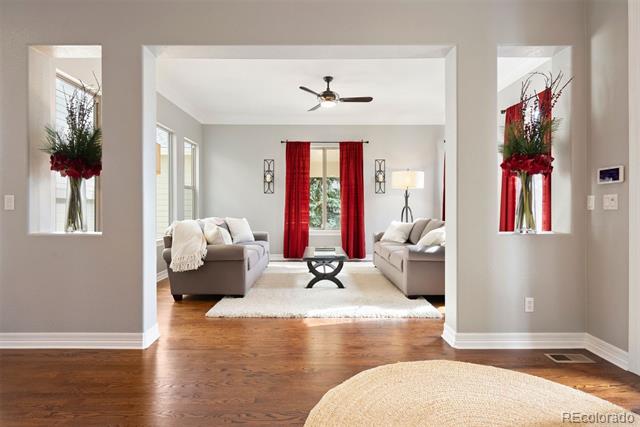
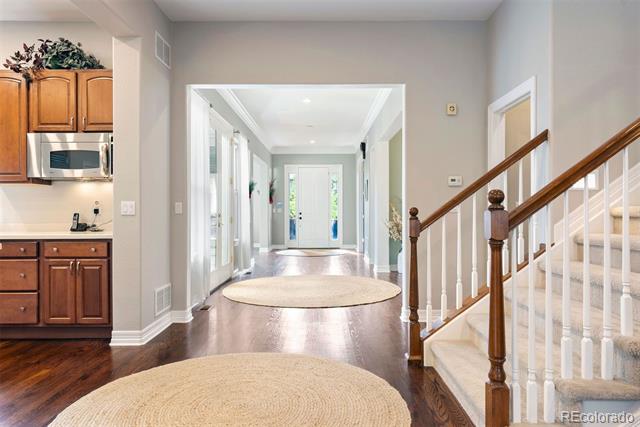
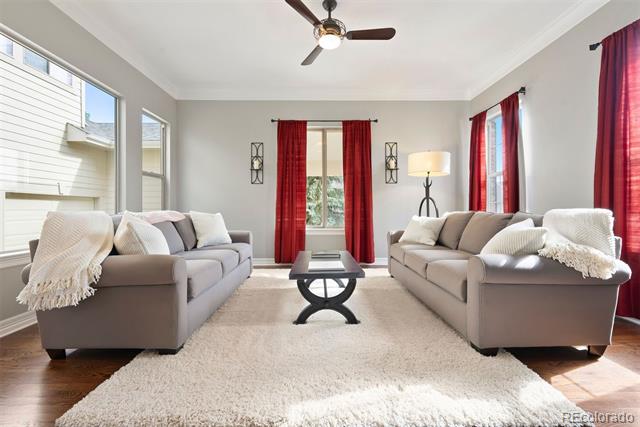
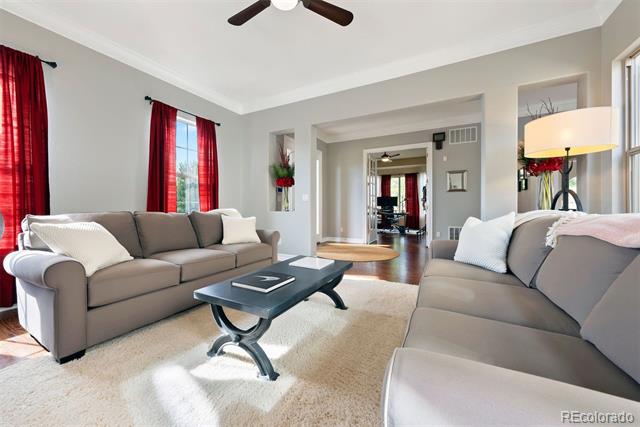
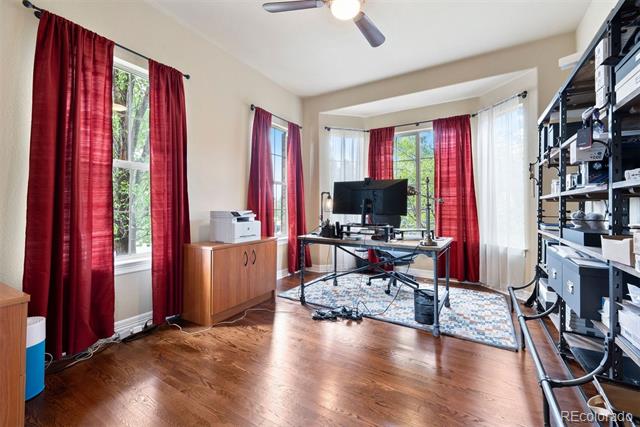
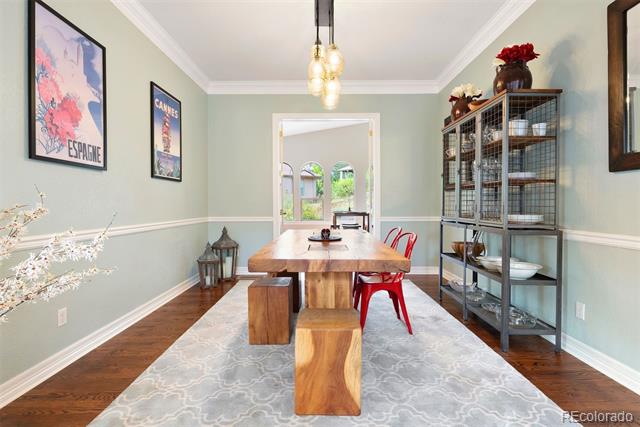
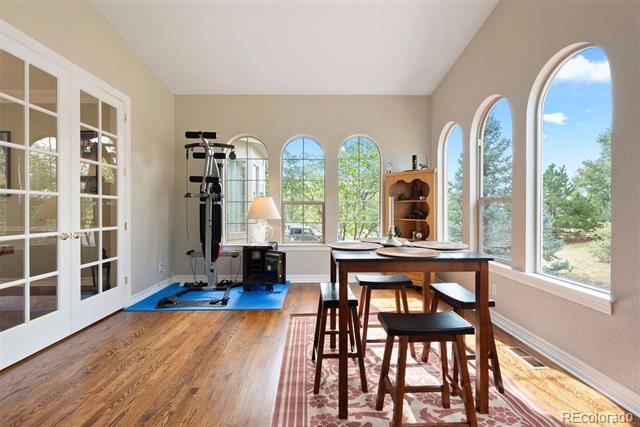
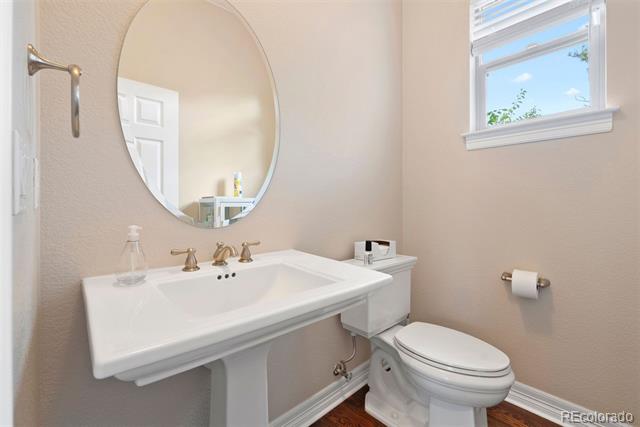
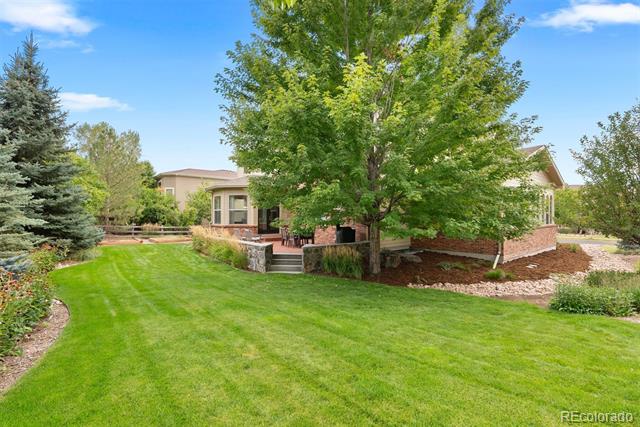
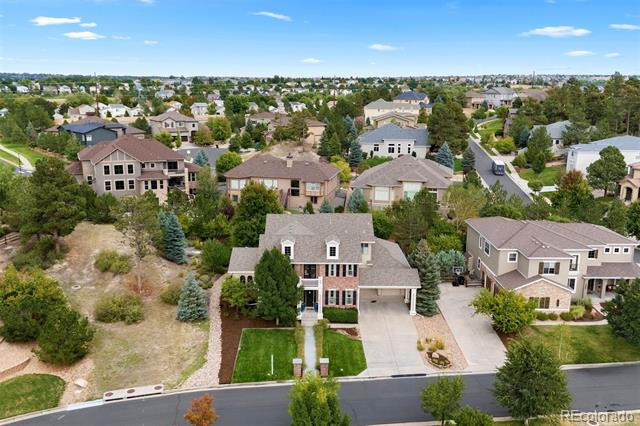
This Parker estate embodies the sophistication and presence of a truly distinguished home. The grand entry, framed by soaring ceilings and refined architectural details, offers an immediate sense of elegance and scale. To one side, a sunlit sitting room invites quiet mornings or intimate conversation. To the other, a private executive office creates an inspiring environment for work or study. Beyond, a stylish powder room and a formal dining room provide a perfect backdrop for both intimate dinners and grand celebrations.

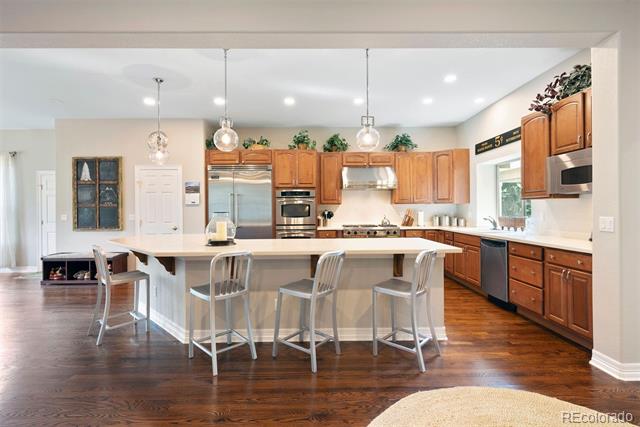
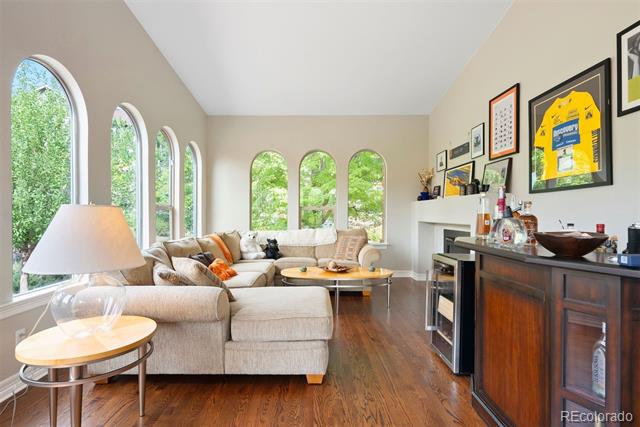
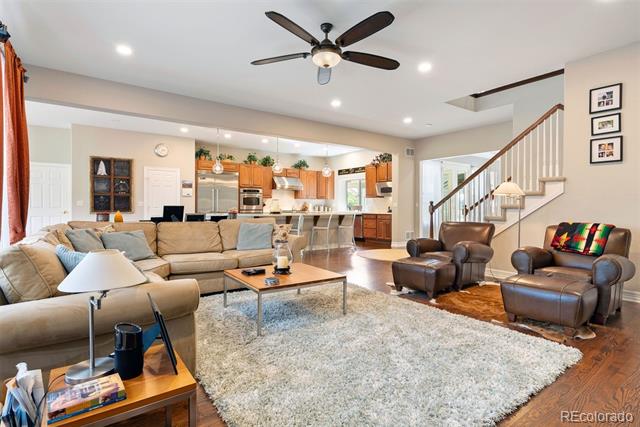
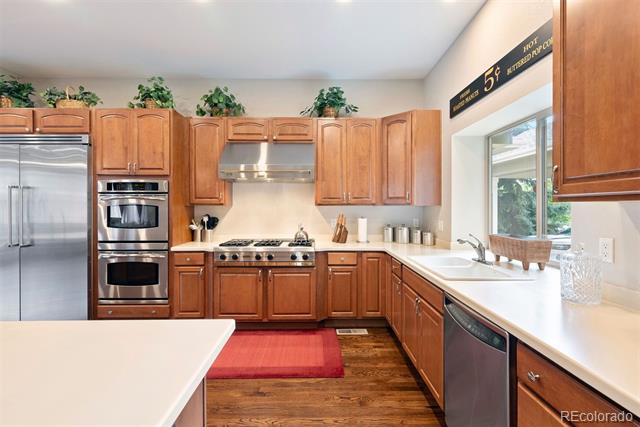
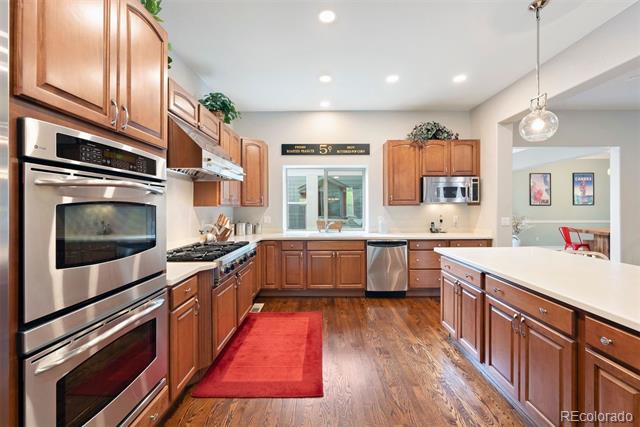
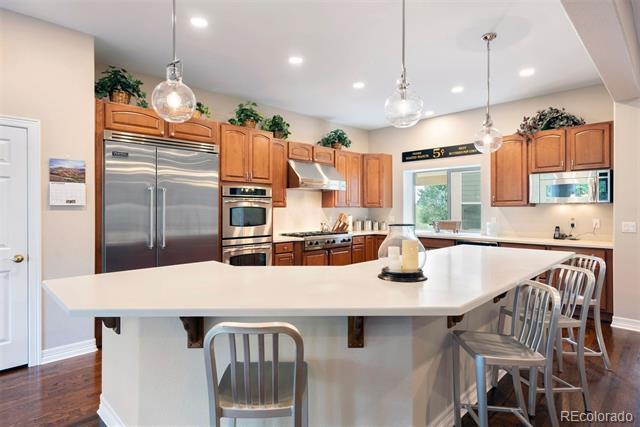
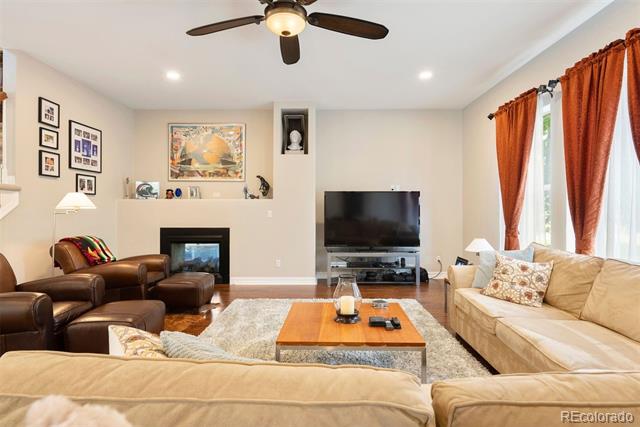
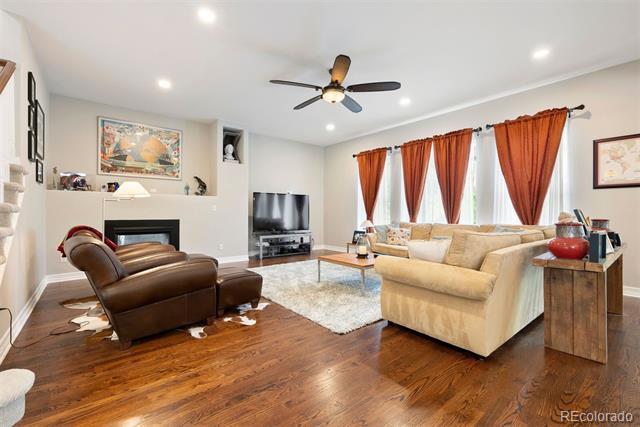
At the heart of the home, a magnificent family room unfolds in dramatic scale, anchored by a statement fireplace and walls of windows that bathe the space in natural light. The adjoining chef's kitchen is a masterpiece--equipped with professional-grade Viking appliances, bespoke cabinetry, solid surfaces, and a generous pantry. Here, everyday living is elevated, and entertaining transitions seamlessly from casual gatherings to elegant soirees.

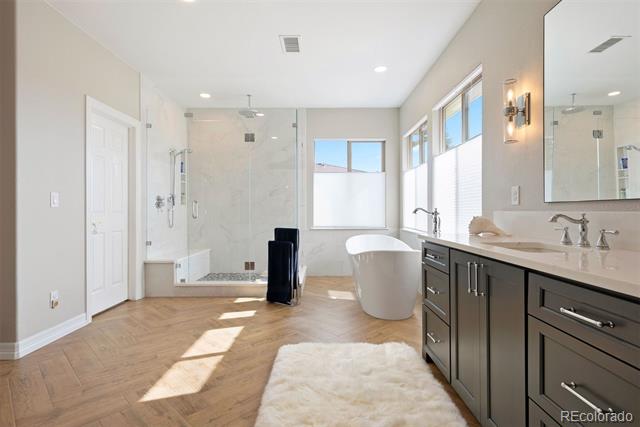
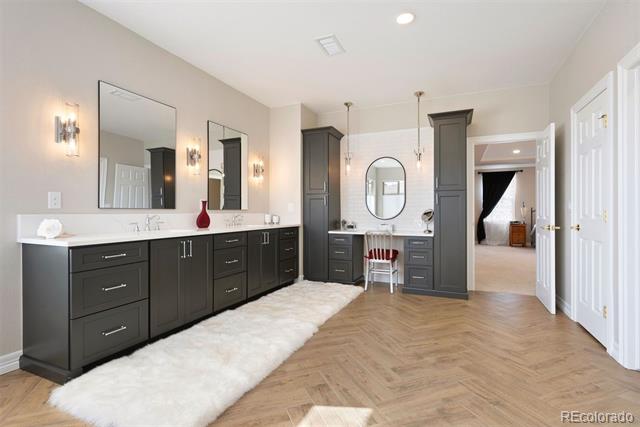
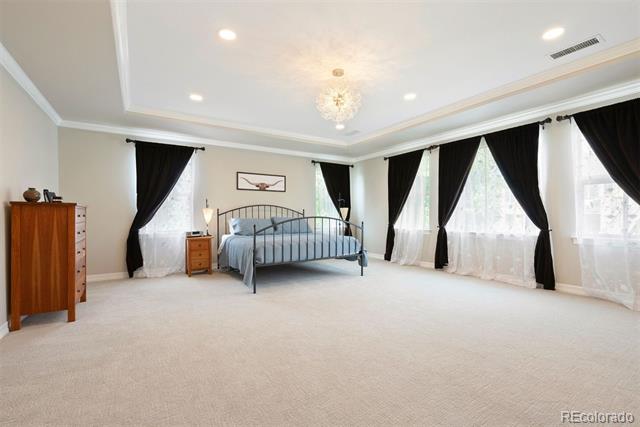
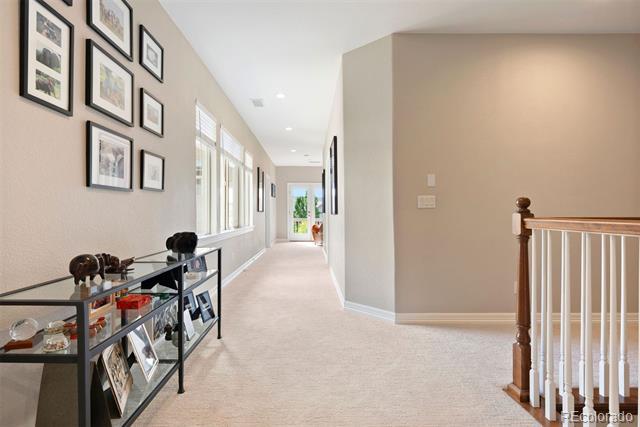
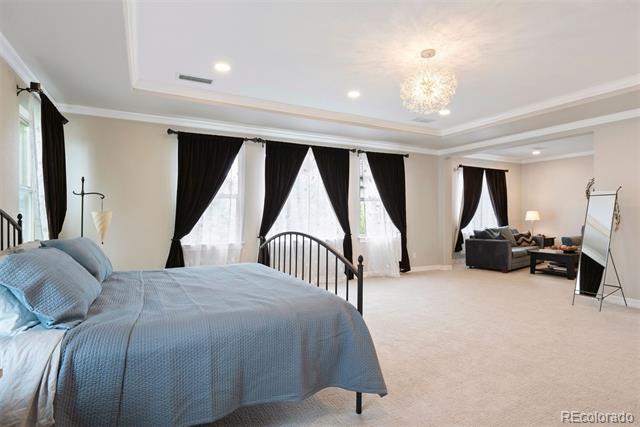
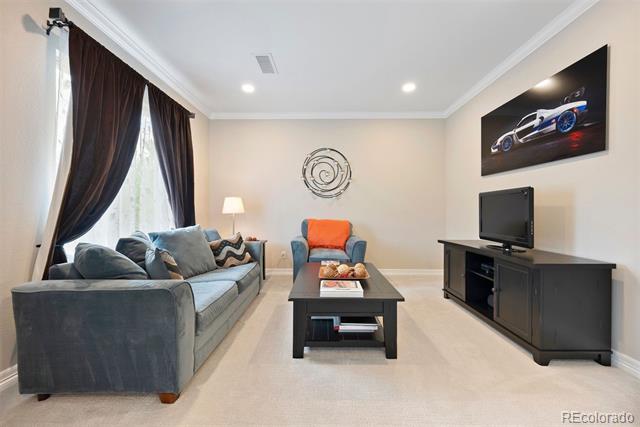
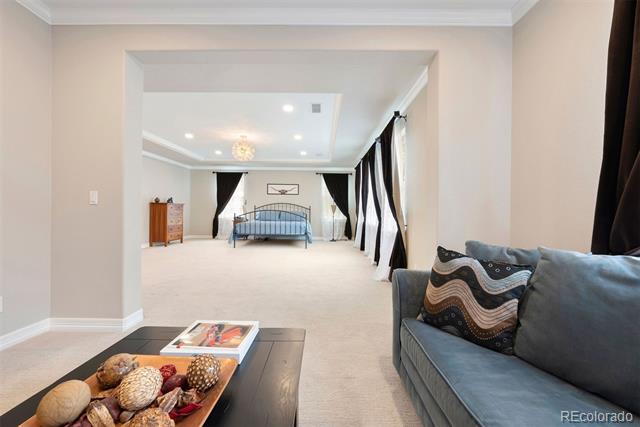
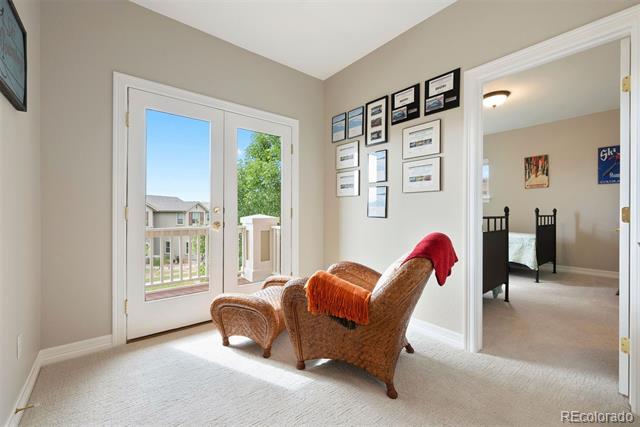
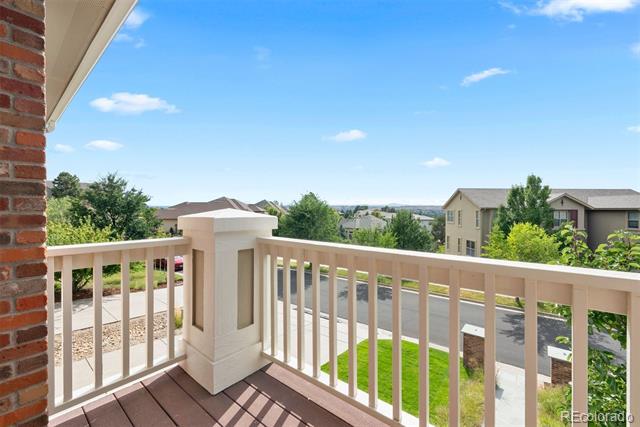
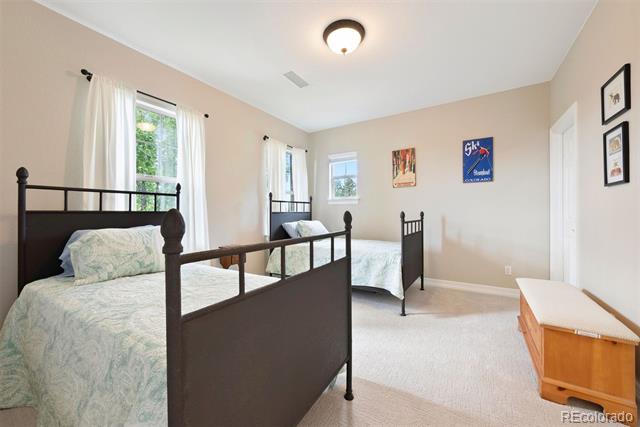
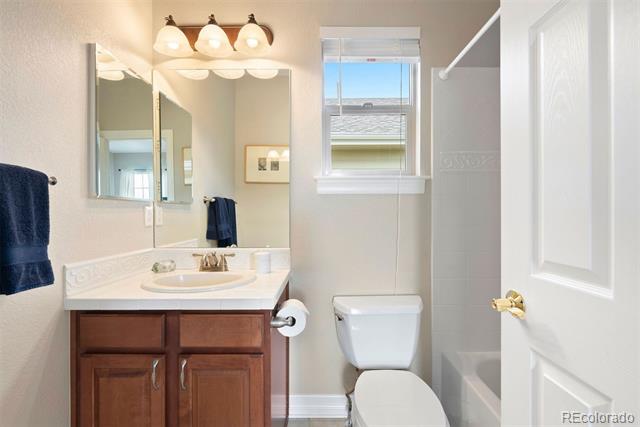
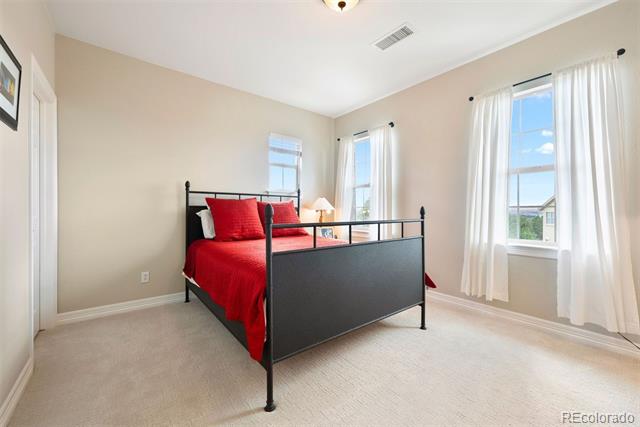
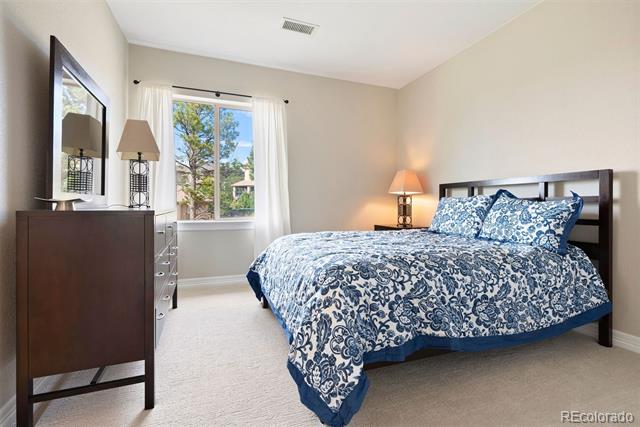
Upstairs, the primary suite redefines luxury. This private retreat features a serene sitting room, an expansive walk-in closet, and a spa-like bath recently reimagined with designer finishes. Every detail, from the indulgent soaking tub to the custom tile and fixtures, evokes the refinement of a world-class resort. Along the gallery hallway, secondary bedrooms offer exceptional comfort and versatility, while a sunlit balcony provides a quiet escape with neighborhood views.

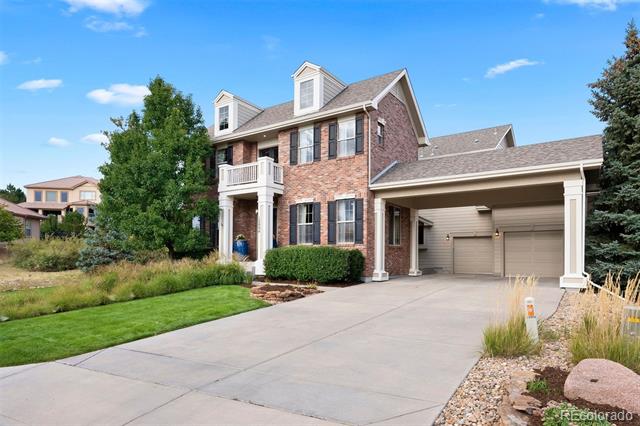
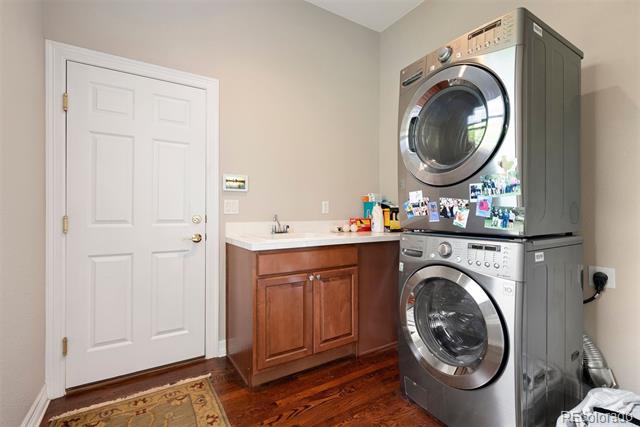
Thoughtful features such as a main-floor laundry and an oversized three-car garage underscore the seamless balance of elegance and practicality. Yet it is the craftsmanship, scale, and architectural detail that distinguish this residence as a home of true significance.

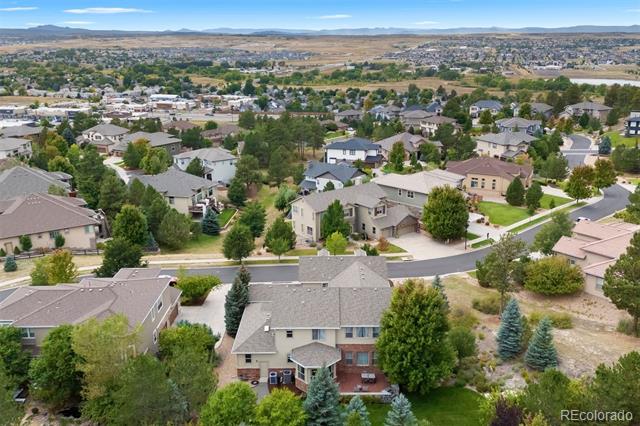
The location is equally compelling. Perfectly positioned in one of Parker's most coveted communities, residents enjoy access to a private pool, scenic parks, and miles of trails--all while remaining close to fine dining, boutique shopping, and top-rated schools.

4
beds

4
baths

4,926 Sq.Ft. LIVING AREA

0.38 Acres lot

Features & Amenities

Interior

  • total bedrooms4
  • Total bathrooms4
  • full bathrooms3
  • half bathroom1
  • Laundry room In Unit
  • Flooring Carpet, Tile, Wood
  • Fireplace Family Room
  • APPLIANCES Cooktop, Dishwasher, Disposal, Dryer, Microwave, Oven, Refrigerator, Washer
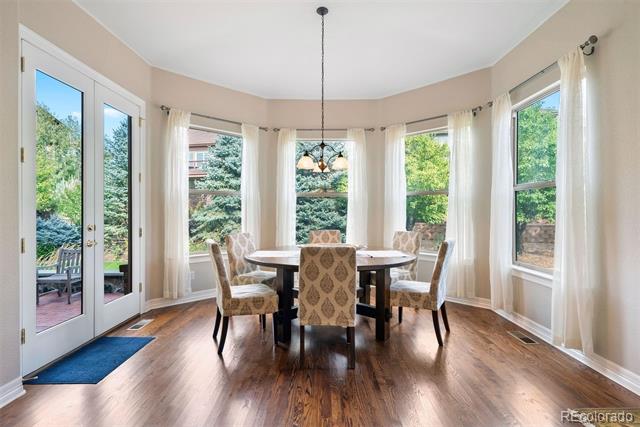
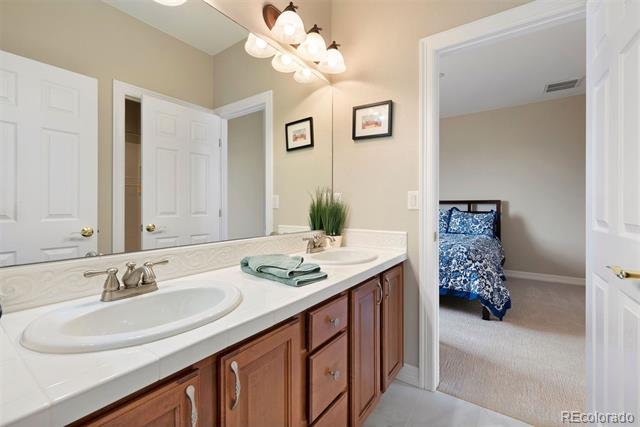
  • other interior Features Block Counters, Breakfast Nook, Built-in Features, Ceiling Fan(s), Corian Counters, Eat-in Kitchen, Entrance Foyer, Five Piece Bath, High Ceilings, High Speed Internet, Jack Jill Bath, Kitchen Island, Open Floorplan, Pantry, Primary Suite, Solid Surface Counters, Vaulted Ceiling(s), Walk-In Closet(s)

Area & Lot

  • Status Sold
  • Date Sold April 23, 2026
  • Living Area4,926 Sq.Ft.
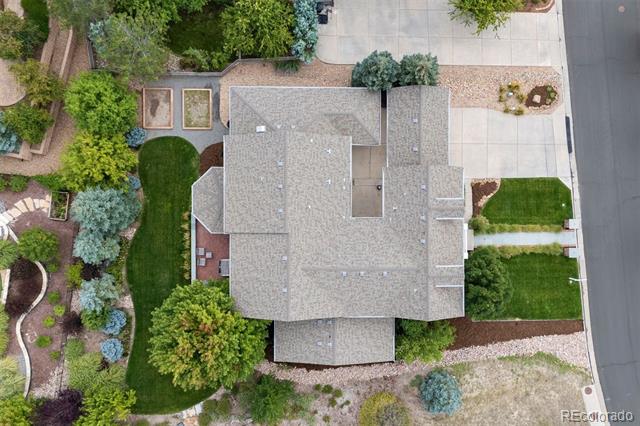
  • Lot Area0.38 Acres
  • MLS® ID3565834
  • TypeResidential
  • YEAR BUILT2007
  • Architecture StylesTraditional
  • View DescriptionCity, Mountain(s)
  • Elementary SchoolIron Horse
  • Middle SchoolCimarron
  • High SchoolLegend
  • School DistrictDouglas RE-1

Exterior

  • STORIES2
  • Garage Space3.0
  • water SourcePublic
  • roofComposition
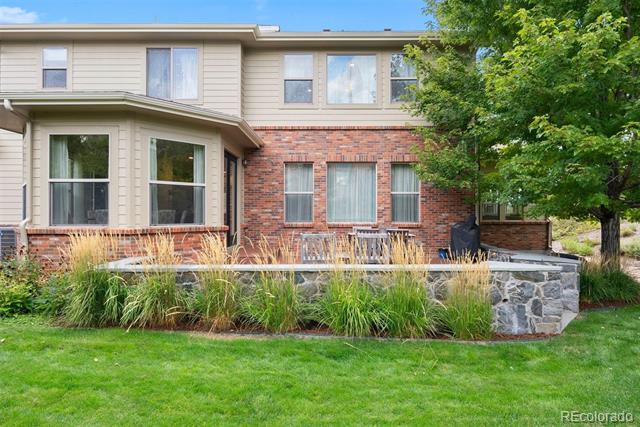
  • lot featuresIrrigated, Landscaped, Sprinklers In Front, Sprinklers In Rear
  • HEAT TYPEForced Air
  • AIR CONDITIONINGCentral Air
  • sewerPublic Sewer
  • HOA AmenitiesPark, Playground, Pool
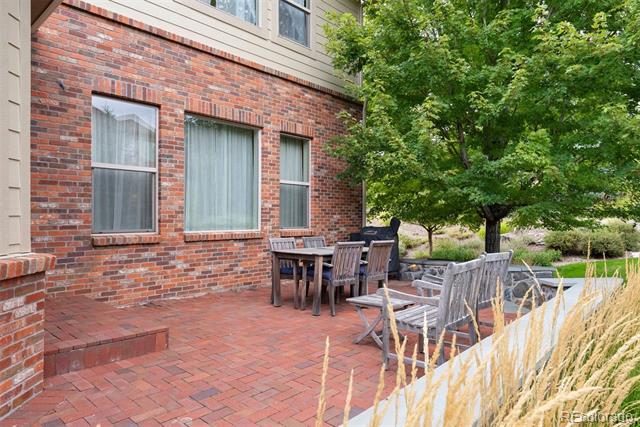
  • other exterior FeaturesPrivate Yard

Financial

  • Sales Price$1,125,000
  • Real Estate Tax $7,760/yr
  • HOA $1,800/yr
View Virtual Tour

Work With Jan

A Denver resident for over 40 years, Jan is intimately familiar with the finest neighborhoods and is among the best in the business. Her reputation has been built on delivering the highest-level negotiating skills, developing personal connections with her clientele and working with Buyers and Sellers as their trusted life-long real estate adviser.

Follow Me on Instagram