12032 Monaco Street
12032 Monaco Street
12032 Monaco Street
12032 Monaco Street
12032 Monaco Street
12032 Monaco Street
12032 Monaco Street
12032 Monaco Street
12032 Monaco Street
12032 Monaco Street
12032 Monaco Street
12032 Monaco Street
12032 Monaco Street
12032 Monaco Street
12032 Monaco Street
12032 Monaco Street
12032 Monaco Street
12032 Monaco Street
12032 Monaco Street
12032 Monaco Street
12032 Monaco Street
12032 Monaco Street
12032 Monaco Street
12032 Monaco Street
12032 Monaco Street
12032 Monaco Street
12032 Monaco Street
12032 Monaco Street
SEE ALL PHOTOS
12032 Monaco Street
12032 Monaco Street
12032 Monaco Street
12032 Monaco Street
12032 Monaco Street
12032 Monaco Street
12032 Monaco Street
12032 Monaco Street
12032 Monaco Street
12032 Monaco Street
12032 Monaco Street
12032 Monaco Street
12032 Monaco Street
12032 Monaco Street
12032 Monaco Street
12032 Monaco Street
12032 Monaco Street
12032 Monaco Street
12032 Monaco Street
12032 Monaco Street
12032 Monaco Street
12032 Monaco Street
12032 Monaco Street
12032 Monaco Street
12032 Monaco Street
12032 Monaco Street
12032 Monaco Street
12032 Monaco Street
Sold

12032 Monaco Street

12032 Monaco Street, Brighton, CO 80602

$420,000
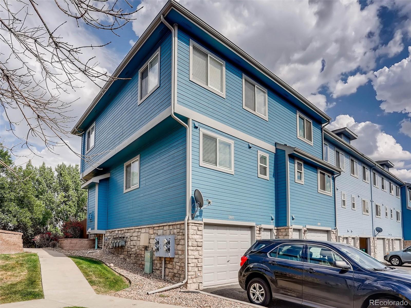
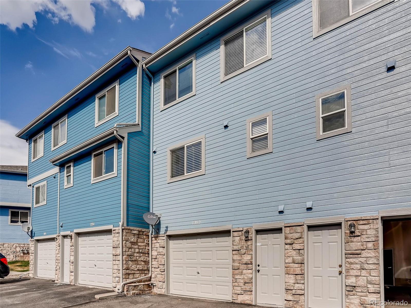
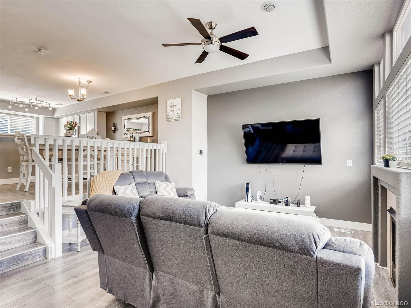
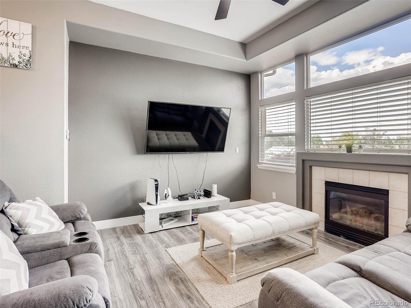
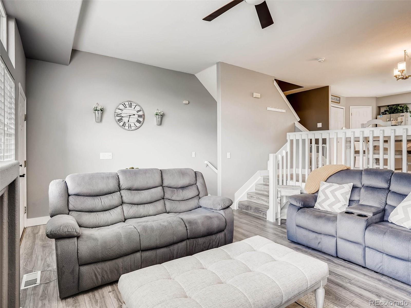
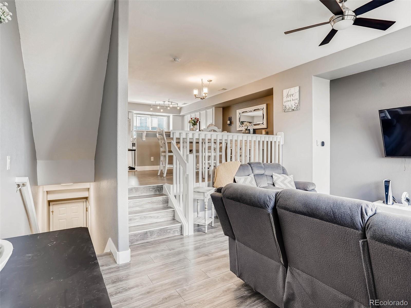
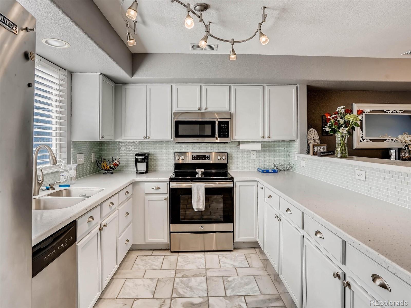
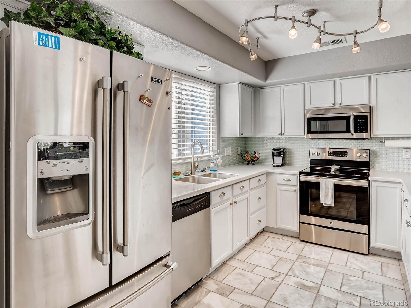
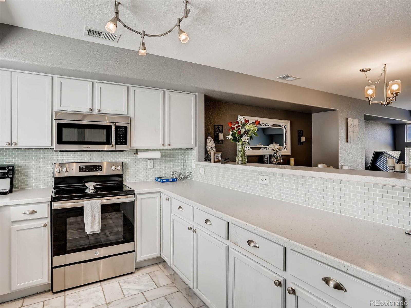
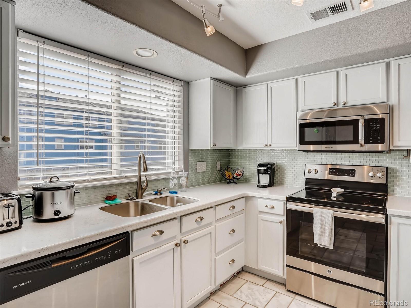
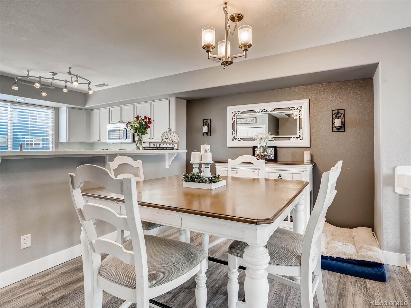
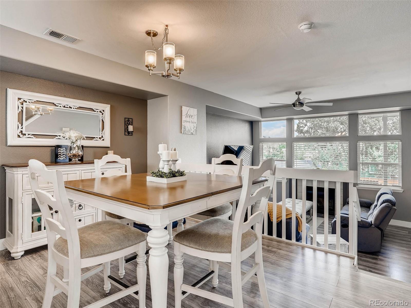
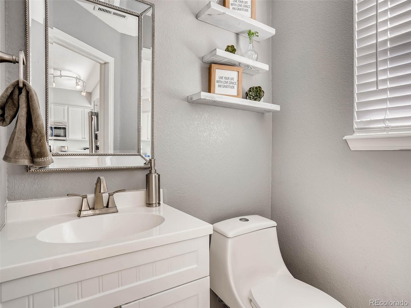
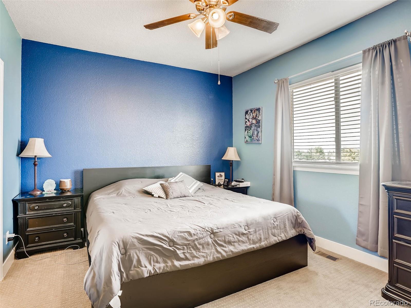
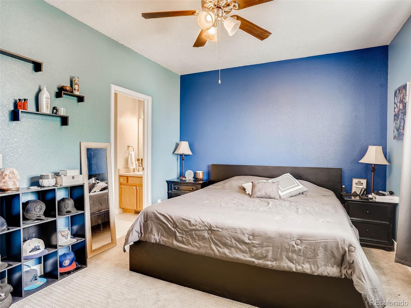
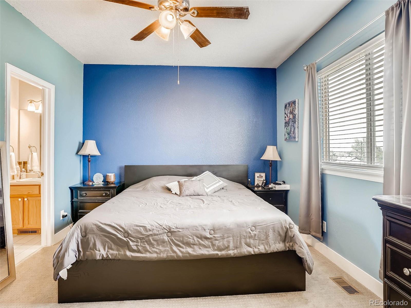
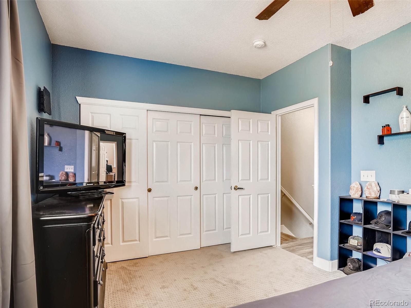
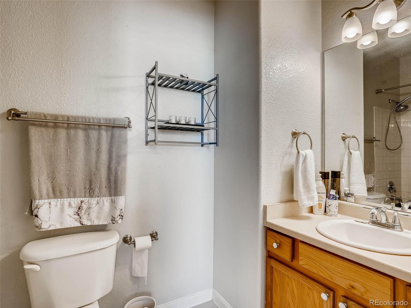
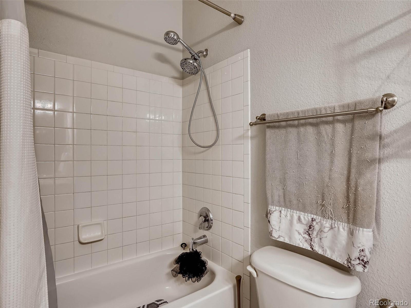
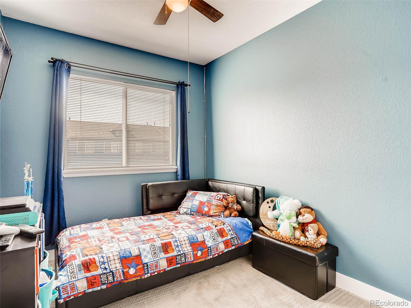
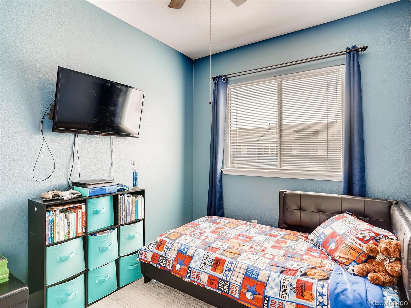
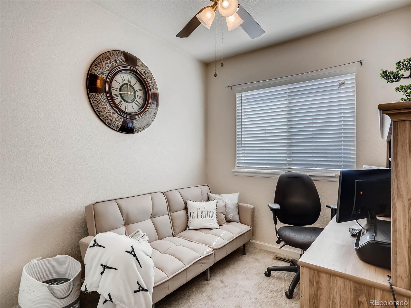
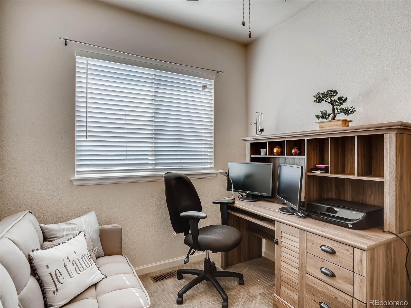
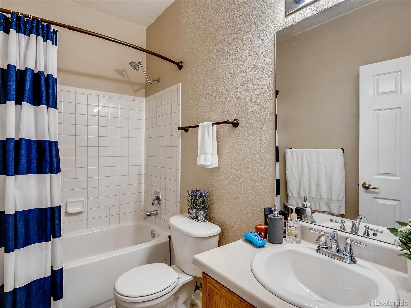
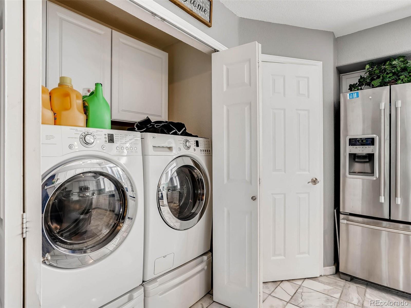
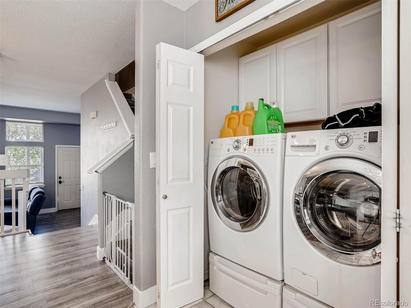
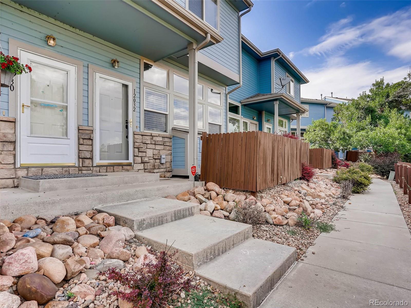
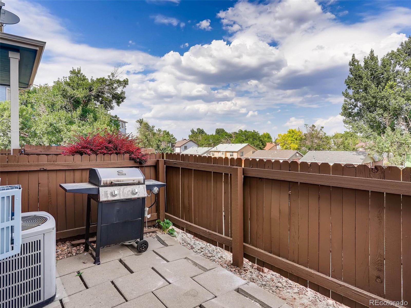
Newly updated 3 bed / 2.5 bath townhouse in a friendly complex. The main level has a split floor plan dividing the well-lit living room with high ceilings, and the updated kitchen and half-bath. The stainless steel appliances and big counterspace makes the kitchen perfect for entertaining. The upstairs hosts three bedrooms, including the bright master bedroom equipped with an ensuite bath, and a smaller bedroom that could be used as an office space. Take the stairs down to the large one-car garage with enough room for storage. There are new tiles in the kitchen and bathroom, new cabinets and sink in the downstairs bathroom, as well as new paint, baseboards and flooring throughout the home. Residents can also enjoy the community pool to cool off during the summer months, and have quick access to the highway and RTD light rail stations.

3
beds

3
baths

1,260 Sq.Ft. LIVING AREA

871 Sq.Ft. lot

Features & Amenities

Interior

  • total bedrooms3
  • Total bathrooms3
  • full bathrooms2
  • half bathroom1
  • Laundry room In Unit
  • Flooring Carpet, Laminate, Stone, Tile
  • Fireplace Family Room
  • APPLIANCES Dishwasher, Dryer, Microwave, Range, Refrigerator, Washer

Area & Lot

  • Status Sold
  • Date Sold May 2, 2022
  • Living Area1,260 Sq.Ft.
  • Lot Area871 Sq.Ft.
  • MLS® ID2733909
  • TypeMulti-Family
  • YEAR BUILT2002
  • Elementary SchoolGlacier Peak
  • Middle SchoolShadow Ridge
  • High SchoolHorizon
  • School DistrictAdams 12 5 Star Schl

Exterior

  • STORIES2
  • Garage Space1.0
  • water SourcePublic
  • utilitiesCable Available, Electricity Available, Internet Access (Wired), Natural Gas Available
  • PoolOutdoor Pool
  • roofCement Shake
  • lot featuresOpen Space
  • HEAT TYPEForced Air
  • AIR CONDITIONINGAir Conditioning-Room
  • sewerPublic Sewer
  • SubstructureConcrete Perimeter
  • HOA AmenitiesClubhouse, Pool

Financial

  • Sales Price$420,000
  • Real Estate Tax $2,521/yr
  • HOA $300/mo
  • Zoning P-U-D
View Virtual Tour

Work With Jan

A Denver resident for over 40 years, Jan is intimately familiar with the finest neighborhoods and is among the best in the business. Her reputation has been built on delivering the highest-level negotiating skills, developing personal connections with her clientele and working with Buyers and Sellers as their trusted life-long real estate adviser.

Follow Me on Instagram