
1201 N Williams Street Unit: 3C
SEE ALL PHOTOS
1201 N Williams Street Unit: 3C
For Sale

1201 N Williams Street Unit: 3C

1201 N Williams Street Unit: 3C, Denver, CO 80218

$595,000
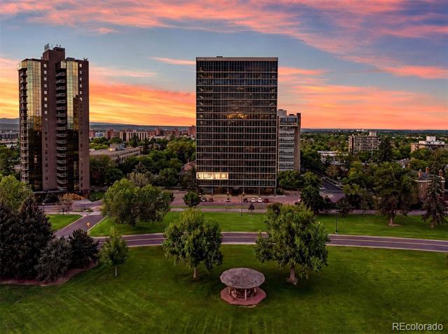
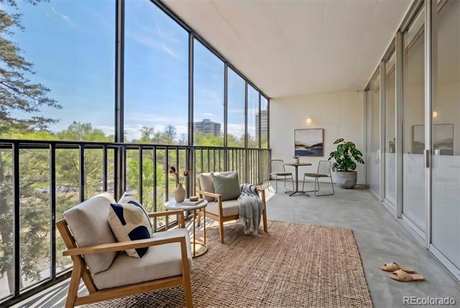
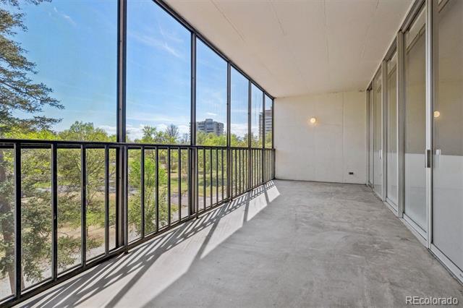
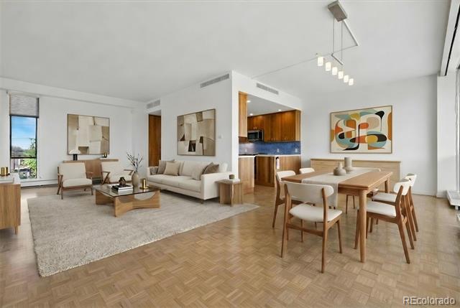
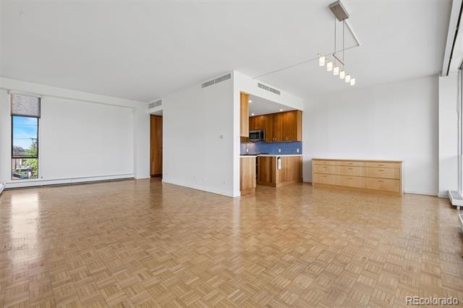
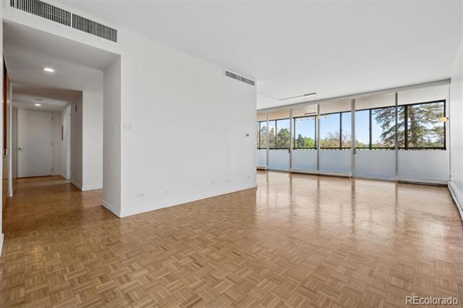
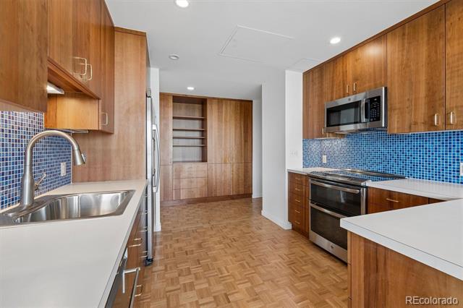
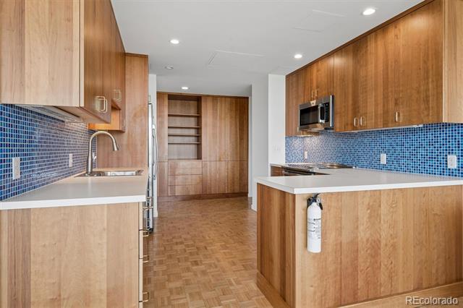
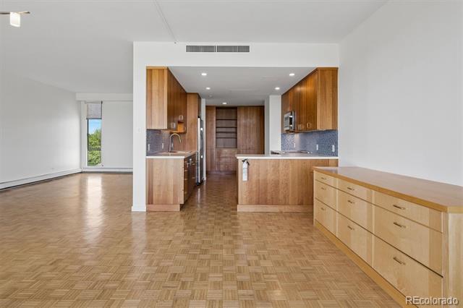
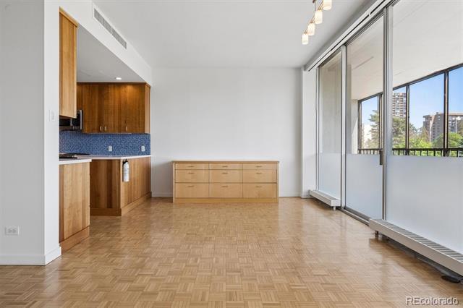
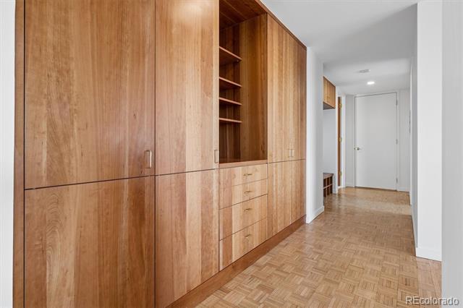
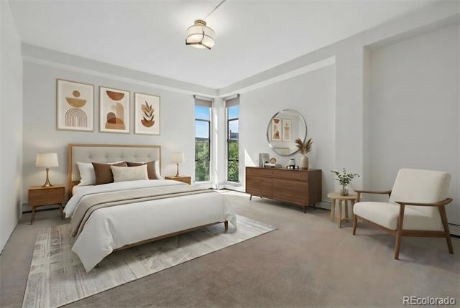
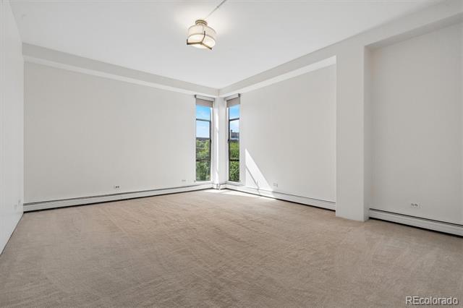
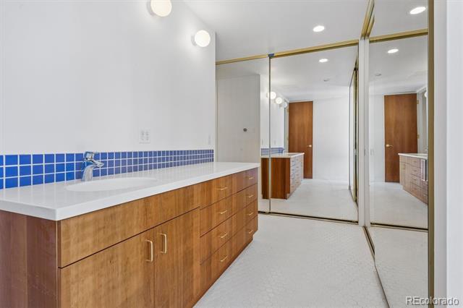
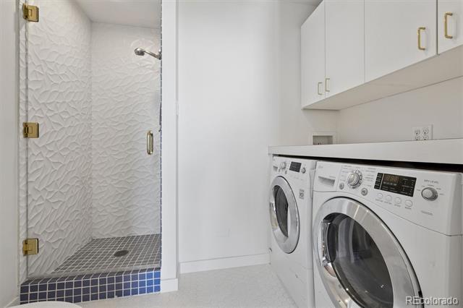
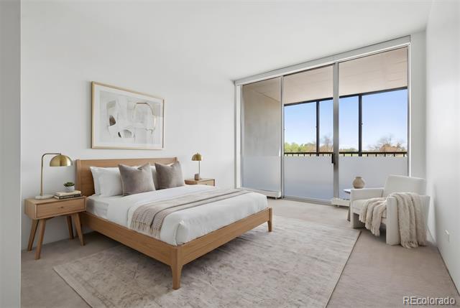
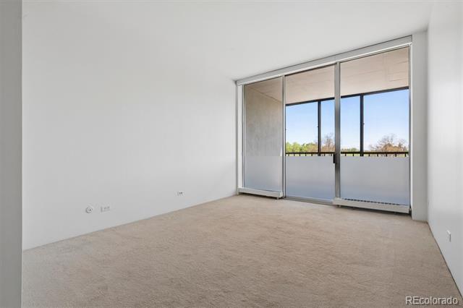
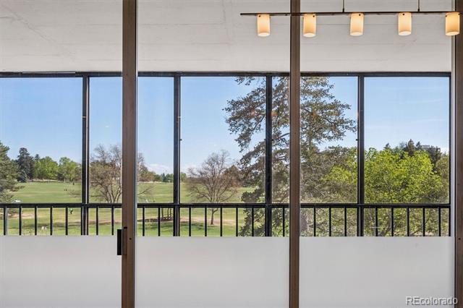
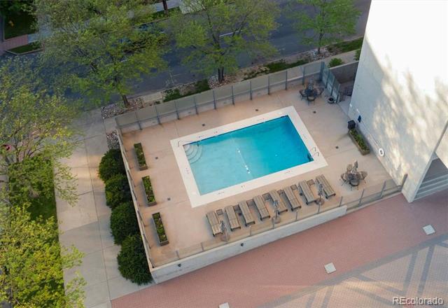
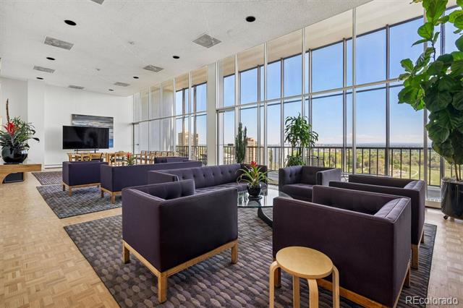
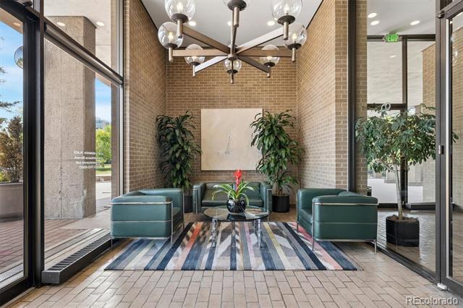
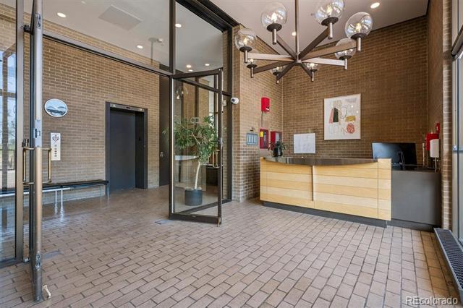
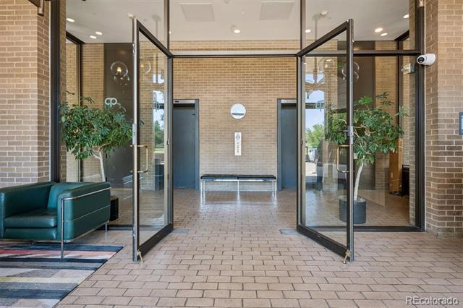
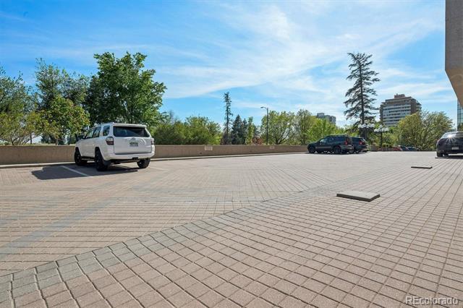
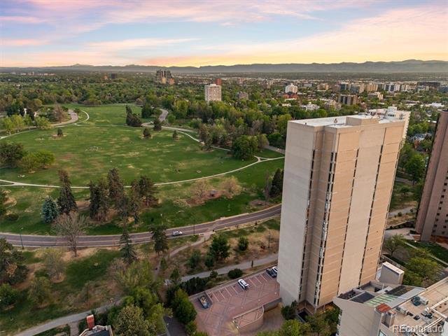
Introducing 3C at One Cheesman Place, easy living at Denver's most iconic mid-century building. Step inside the sunny and secure lobby of this 1969 architectural gem and be greeted by the wonderful building manager at the front desk. The pride of place is obvious here, residents are friendly and committed to taking care of this special building. Take the elevator up to 3C, which occupies the western 1/3 of the third floor and prepare to be wowed by the park views (especially spectacular at sunset). This bright, renovated two-bedroom, two-bath residence features an incredible full-length screened in porch that will be your favorite "room" in the condo. Freshly painted with original parquet floors. The kitchen is updated with walnut cabinetry and stainless appliances and offers a perfect adjacent space for dining and enjoying the views. Both bedrooms have en-suite baths and a washer/dryer is tucked conveniently into the primary bathroom. Designed by noted architect Charles Sink, One Cheesman Place is celebrated for its modern design and enduring sense of community. The Park is literally outside the front door. The HOA fee covers: East West building mgmt since 2023 * Full time Building Manager * Full time Chief Building Engineer (Completed Fire Safety Training) * Front Desk Security 7 days a week: M-F 8am-11pm, Weekends 8am-8pm * Gas, electric, water * New building access system * Outdoor pool just resurfaced with new pool furniture, cushions, umbrellas * Fitness room * One storage unit * One assigned parking space * Plenty of visitor parking * Guest suite availability ($75/night housekeeping fee) * Building insurance * Club Room on 19th Floor with new big screen TV * Snow removal and landscaping * Elevator maintenance * Trash valet service *** ONE CHEESMAN PLACE HAS BEEN APPROVED BY OUR PREFERRED LENDER FOR APPROVED PRIMARY HOME BUYERS PUTTING 25% DOWN * Seller will prepay for 1st 12 months of regular HOA dues * Please be in touch for lender's contact info.

2
beds

2
baths

1,475 Sq.Ft. LIVING AREA

Features & Amenities

Interior

  • total bedrooms2
  • Total bathrooms2
  • full bathroom1
  • three quarter bathroom1
  • Laundry room In Unit
  • Flooring Carpet, Parquet, Tile
  • APPLIANCES Dishwasher, Disposal, Dryer, Microwave, Oven, Refrigerator, Washer
  • other interior Features Entrance Foyer

Area & Lot

  • Status For Sale
  • Living Area1,475 Sq.Ft.
  • MLS® ID8103377
  • TypeCondo
  • YEAR BUILT1969
  • NeighborhoodThe Highlands/LoHi
  • Architecture StylesMid-Century Modern
  • View DescriptionMountain(s)
  • Elementary SchoolDora Moore
  • Middle SchoolMorey
  • High SchoolEast
  • School DistrictDenver 1

Exterior

  • STORIES1
  • Garage Space1.0
  • water SourcePublic
  • roofMembrane
  • parkingDry Walled, Storage, Underground
  • HEAT TYPEBaseboard
  • AIR CONDITIONINGCentral Air
  • sewerPublic Sewer
  • HOA AmenitiesClubhouse, Concierge, Elevator(s), Fitness Center, Front Desk, Laundry, Management, Park, Parking, Pool, Sauna, Security, Storage
  • other exterior FeaturesBalcony, Elevator

Financial

  • Sales Price$595,000
  • Real Estate Tax $3,362/yr
  • HOA $2,576/mo
  • Zoning G-MU-20
View Virtual Tour
image

Schedule a Showing

I would love to show you my beautiful property. Please select your preferred date and time below. I will be in touch shortly to confirm your appointment.

Schedule a Showing

I would love to show you my beautiful property. Please select your preferred date and time below. I will be in touch shortly to confirm your appointment.
Thank you for your interest in 1201 N Williams Street Unit: 3C, Denver, CO 80218. We are reviewing your request and will be in touch shortly!

Mortgage Calculator

Estimate your monthly mortgage payment, including the principal and interest, property taxes, and HOA. Adjust the values to generate a more accurate rate.
All estimates are provided for informational purposes only. Actual amounts may vary.
$0,000 Your Payment 20 15 65
$0,000 Your Payment

The Highlands/LoHi

Explore

Work With Jan

A Denver resident for over 40 years, Jan is intimately familiar with the finest neighborhoods and is among the best in the business. Her reputation has been built on delivering the highest-level negotiating skills, developing personal connections with her clientele and working with Buyers and Sellers as their trusted life-long real estate adviser.

Follow Me on Instagram