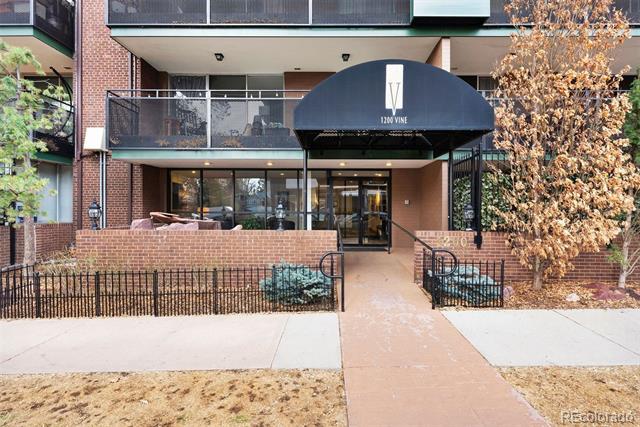
1200 Vine Street Unit: 5G
SEE ALL PHOTOS
1200 Vine Street Unit: 5G
Sold

1200 Vine Street Unit: 5G

1200 Vine Street Unit: 5G, Denver, CO 80206

$405,000
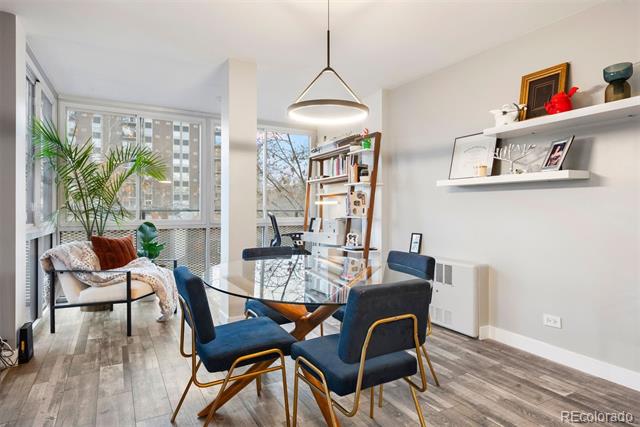
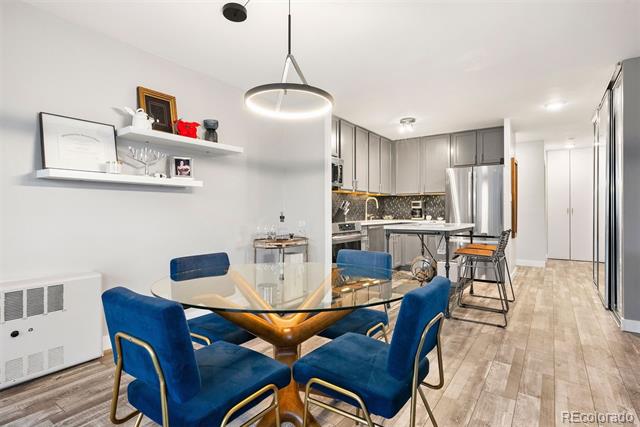
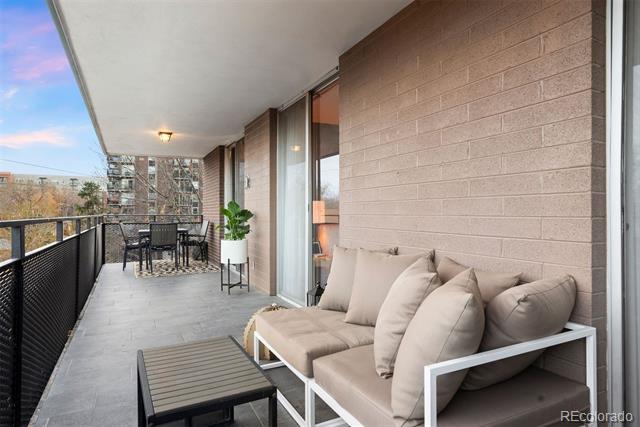
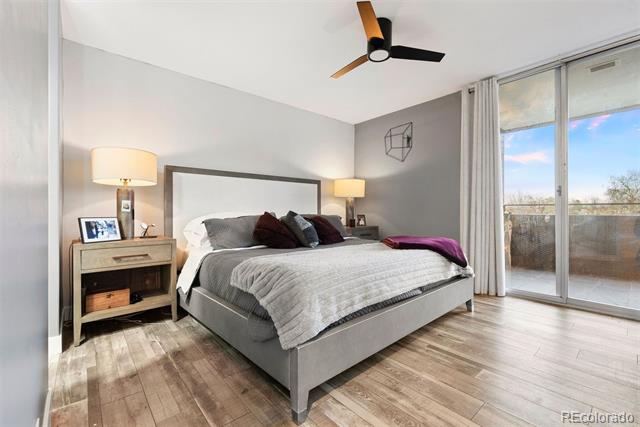
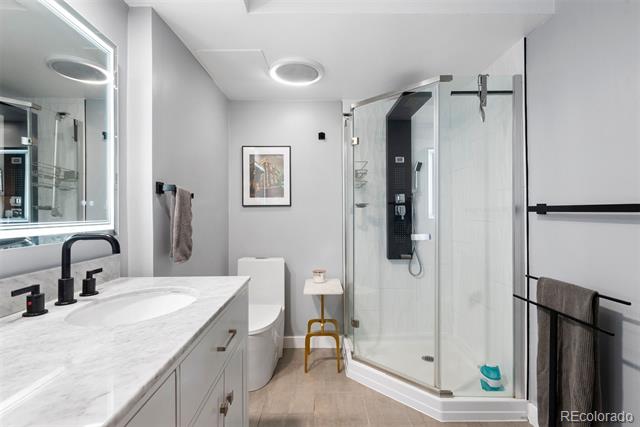
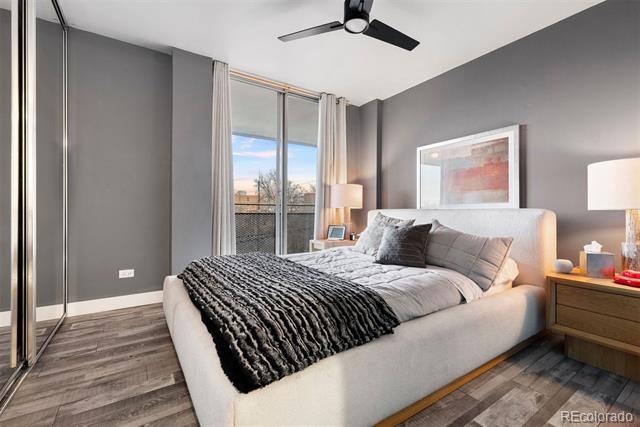
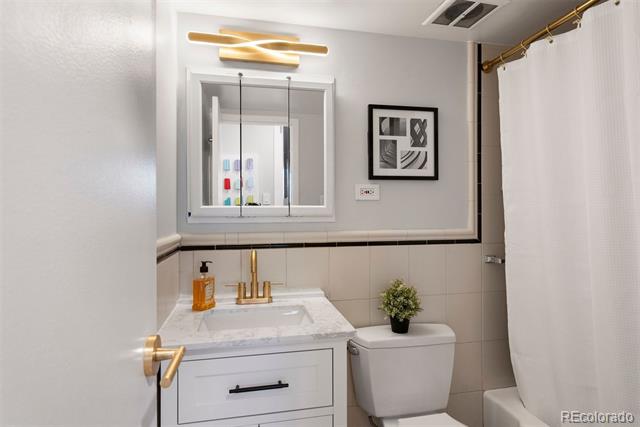
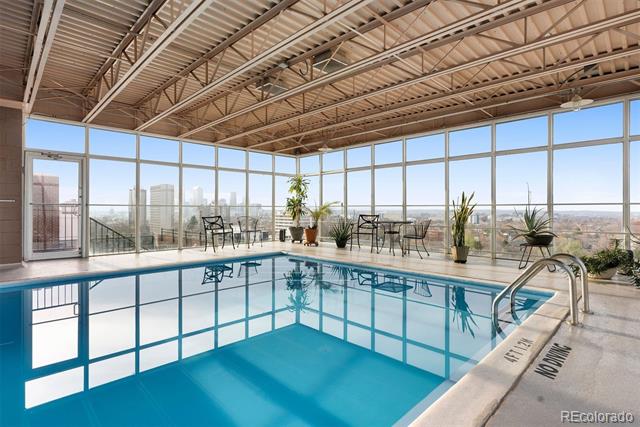
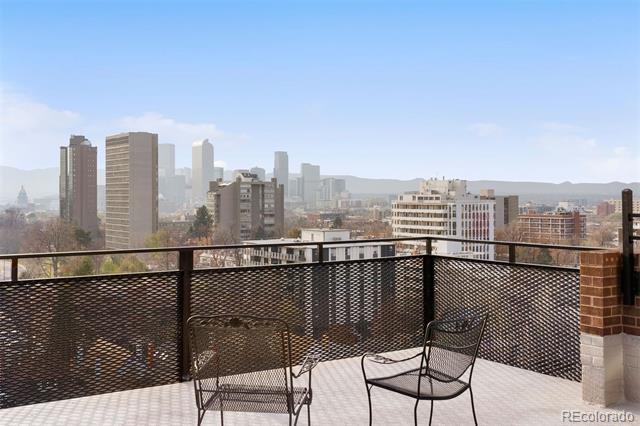
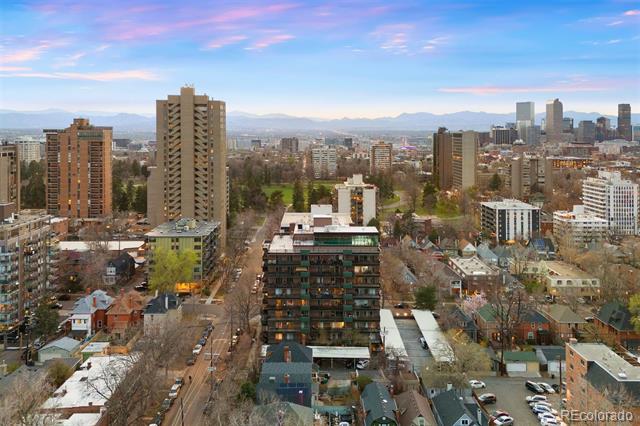
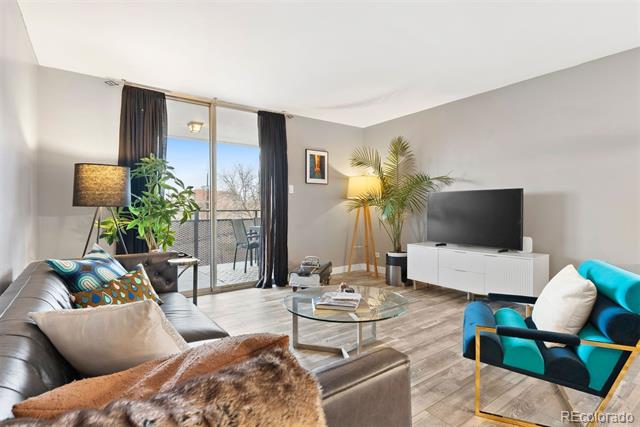
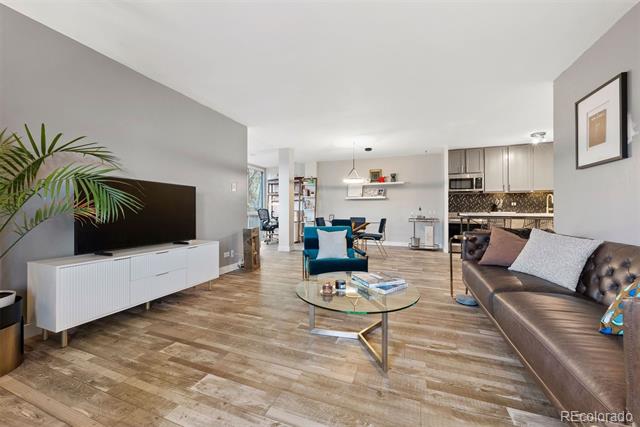
Seller offering $2500 credit for HOA dues with the right offer. Welcome to 1200 Vine Street #5G, an upscale urban sanctuary where sophisticated living meets iconic Denver charm. Nestled just two blocks from lush Cheesman Park, this stunning residence offers the perfect blend of contemporary design, premium amenities, and an unrivaled location in one of Denver's most coveted neighborhoods. Step inside to discover a generously sized, open-concept, layout that's been meticulously remodeled for modern luxury. The gourmet kitchen is a chef's and entertainer's dream featuring sleek finishes and a stylish flow that's perfect for entertaining. Better yet, take the dinner party outside to a massive 1000+ sft patio featuring stunning views. The full-length, private balcony offers a seamless indoor-outdoor extension of your living space with tranquil access from the primary suite and second bedroom as well. The spa-inspired primary bath and brand-new designer flooring elevate every inch with elegance and comfort. Whether you're sipping morning espresso or toasting sunsets, this space is your personal haven above the city. But the magic doesn't end there. Ascend to the rooftop retreat, a show-stopping oasis boasting unparalleled 360-degree views of the Denver skyline and majestic Front Range mountains. Bask in the sun on the west-facing sky deck, or take a rejuvenating dip in the resort-style indoor pool - a rare luxury that's available year-round. The home also features a heated garage spot for Colorado winters. Situated just three blocks from the renowned Denver Botanic Gardens and a mere stroll to Liks Ice Cream, fine dining, boutique shopping, and vibrant cultural destinations, this location defines the pinnacle of city living. Welcome home!
2
beds

2
baths

977 Sq.Ft. LIVING AREA

Features & Amenities

Interior

  • total bedrooms2
  • Total bathrooms2
  • full bathroom1
  • three quarter bathroom1
  • Flooring Tile, Vinyl
  • APPLIANCES Cooktop, Dishwasher, Disposal, Microwave, Oven, Refrigerator

Area & Lot

  • Status Sold
  • Date Sold October 22, 2025
  • Living Area977 Sq.Ft.
  • MLS® ID7791703
  • TypeCondo
  • YEAR BUILT1963
  • Architecture StylesMid-Century Modern
  • Elementary SchoolBromwell
  • Middle SchoolMorey
  • High SchoolEast
  • School DistrictDenver 1

Exterior

  • STORIES1
  • water SourcePublic
  • PoolIndoor
  • roofOther, Rolled/Hot Mop
  • parkingHeated Garage
  • HEAT TYPEHot Water
  • AIR CONDITIONINGCentral Air
  • sewerPublic Sewer
  • HOA AmenitiesClubhouse, Coin Laundry, Elevator(s), Laundry, Management, Parking, Pool, Storage
  • other exterior FeaturesBalcony, Elevator

Financial

  • Sales Price$405,000
  • Real Estate Tax $2,098/yr
  • HOA $724/mo
  • Zoning G-MU-12
View Virtual Tour

Work With Jan

A Denver resident for over 40 years, Jan is intimately familiar with the finest neighborhoods and is among the best in the business. Her reputation has been built on delivering the highest-level negotiating skills, developing personal connections with her clientele and working with Buyers and Sellers as their trusted life-long real estate adviser.

Follow Me on Instagram