1200 S Monaco Parkway Unit: 12
SEE ALL PHOTOS
1200 S Monaco Parkway Unit: 12
Sold

1200 S Monaco Parkway Unit: 12

1200 S Monaco Parkway Unit: 12, Denver, CO 80224

$345,000
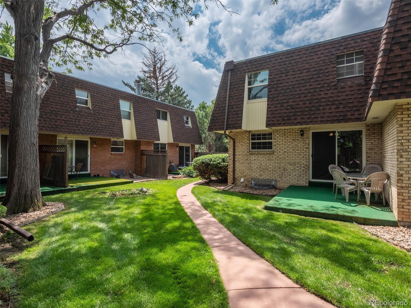
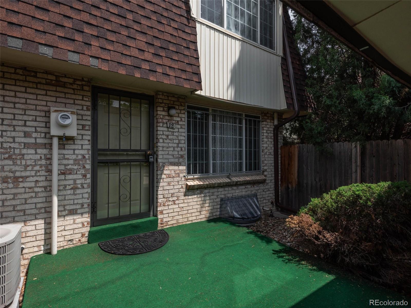
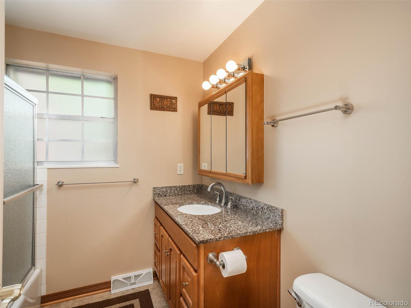
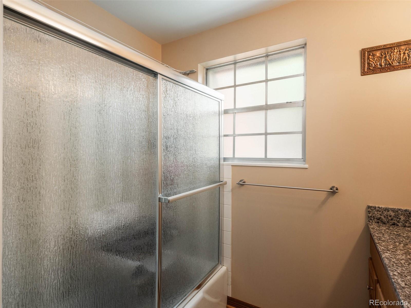
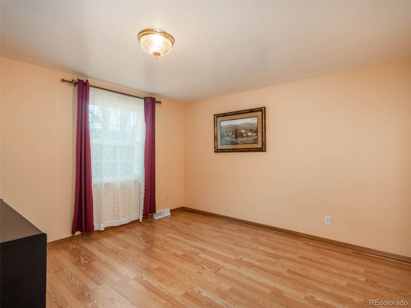
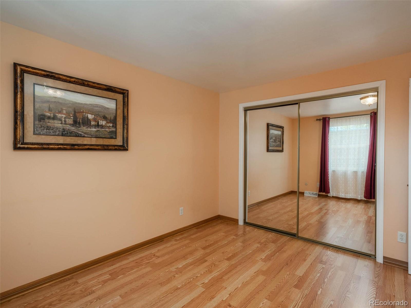
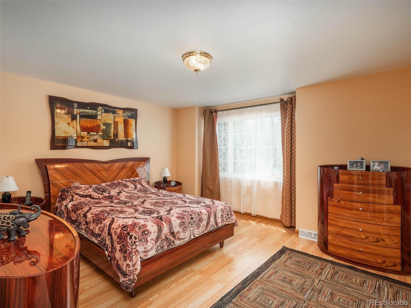
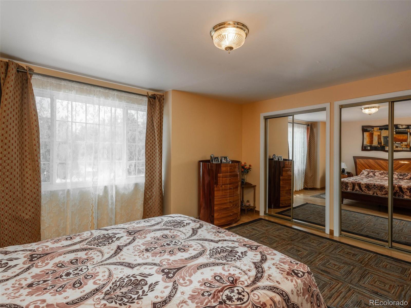
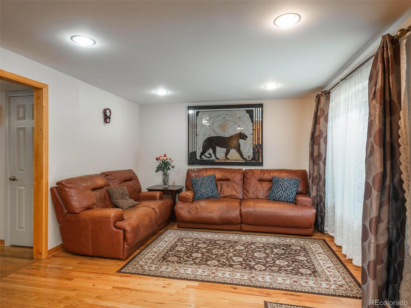
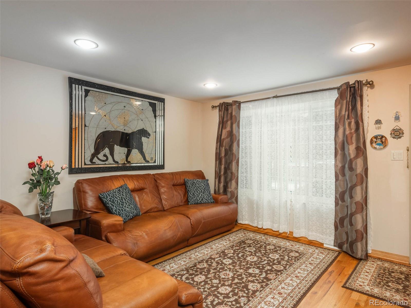
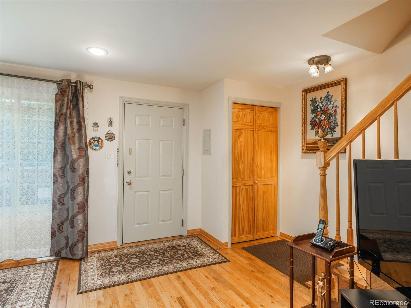
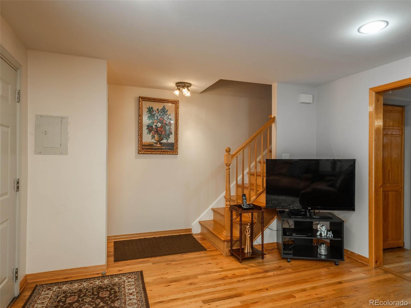
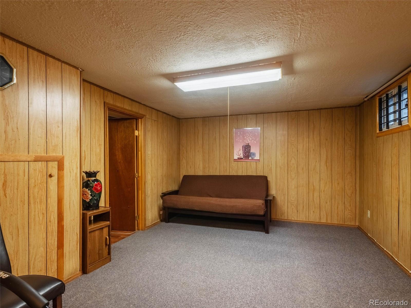
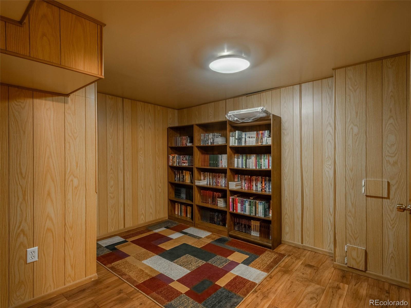
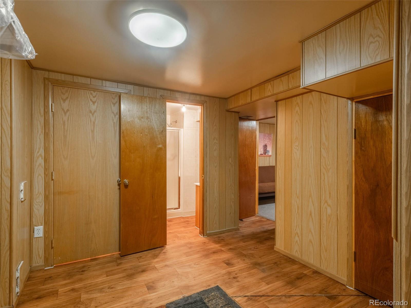
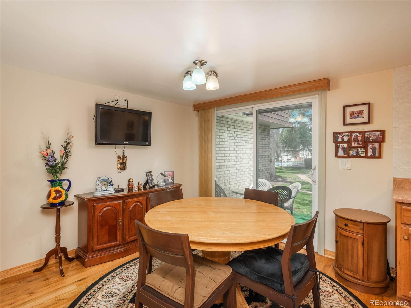
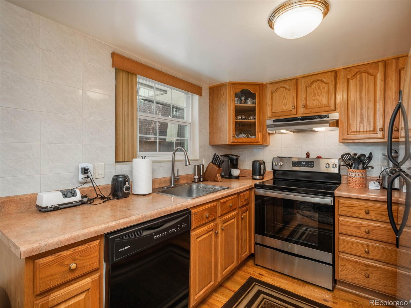
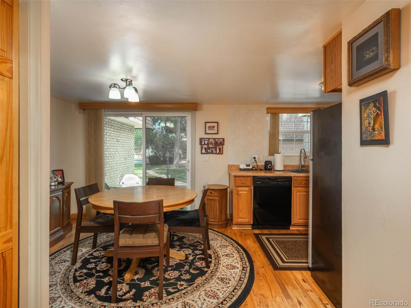
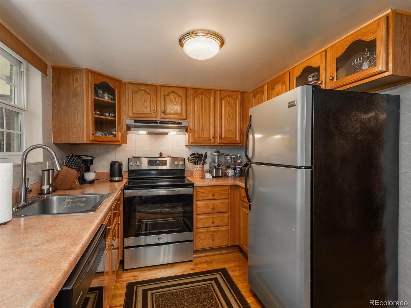
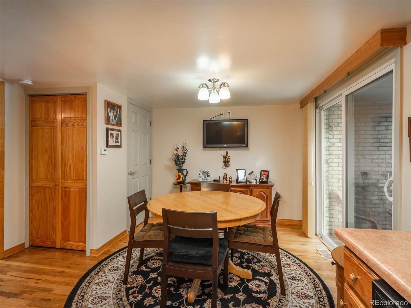
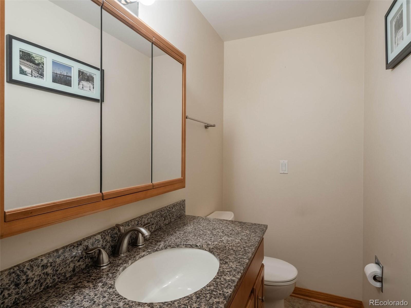
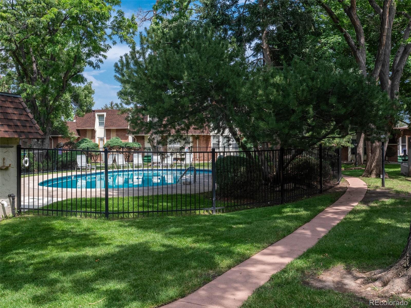
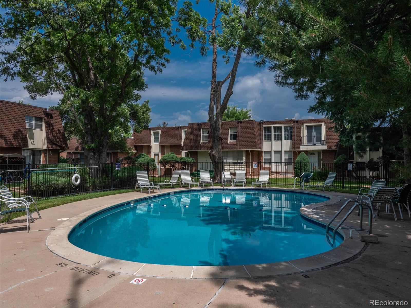
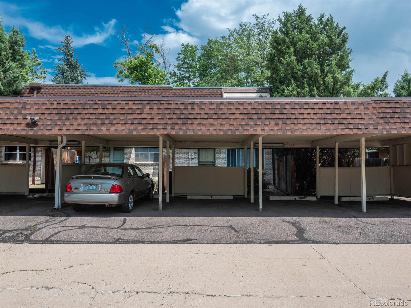
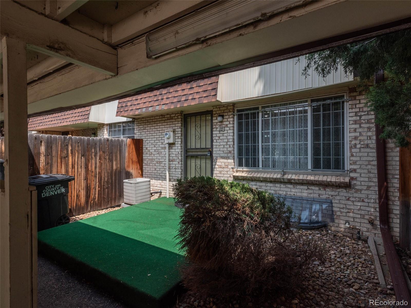
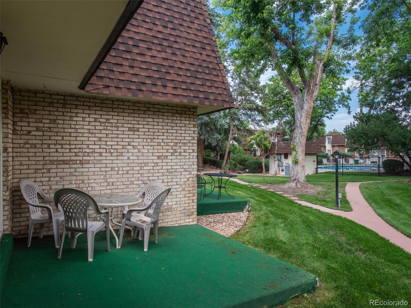
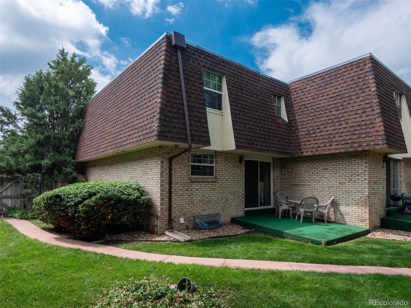
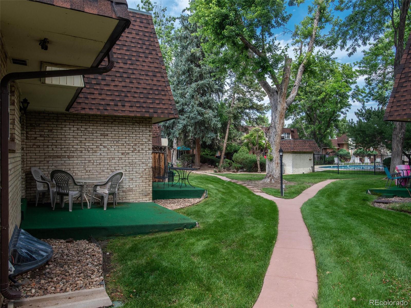
This charming town home is located in a desirable area in Denver, known for its vibrant community and convenient amenities. Upon entering the front door, you step into a welcoming foyer that opens to the main living area. The living room is bathed in natural light, courtesy of a large picture window. The hardwood floors throughout the main level add warmth to the space. Adjacent to the living room is a contemporary kitchen, equipped with newer stainless appliances, ample cabinet space, and a breakfast area. On the upper level, there are two well-appointed bedrooms, each with its own closet and large windows that provide abundant natural light. The laminate floors continue on this level, creating a cohesive and luxurious feel. A shared bathroom with modern fixtures and a bathtub/shower combination serves the upper level. One of the highlights of this town home is the finished basement. Descending the staircase, you enter a versatile space that can be transformed into a family room, home office, or even a guest suite. Outside, the town home is part of a wonderful community that offers numerous amenities. One of the standout features is the community pool, perfect for relaxing and cooling off during the warm Denver summers. The town home offers a comfortable and stylish living environment in a sought-after location.

3
beds

3
baths

1,596 Sq.Ft. LIVING AREA

Features & Amenities

Interior

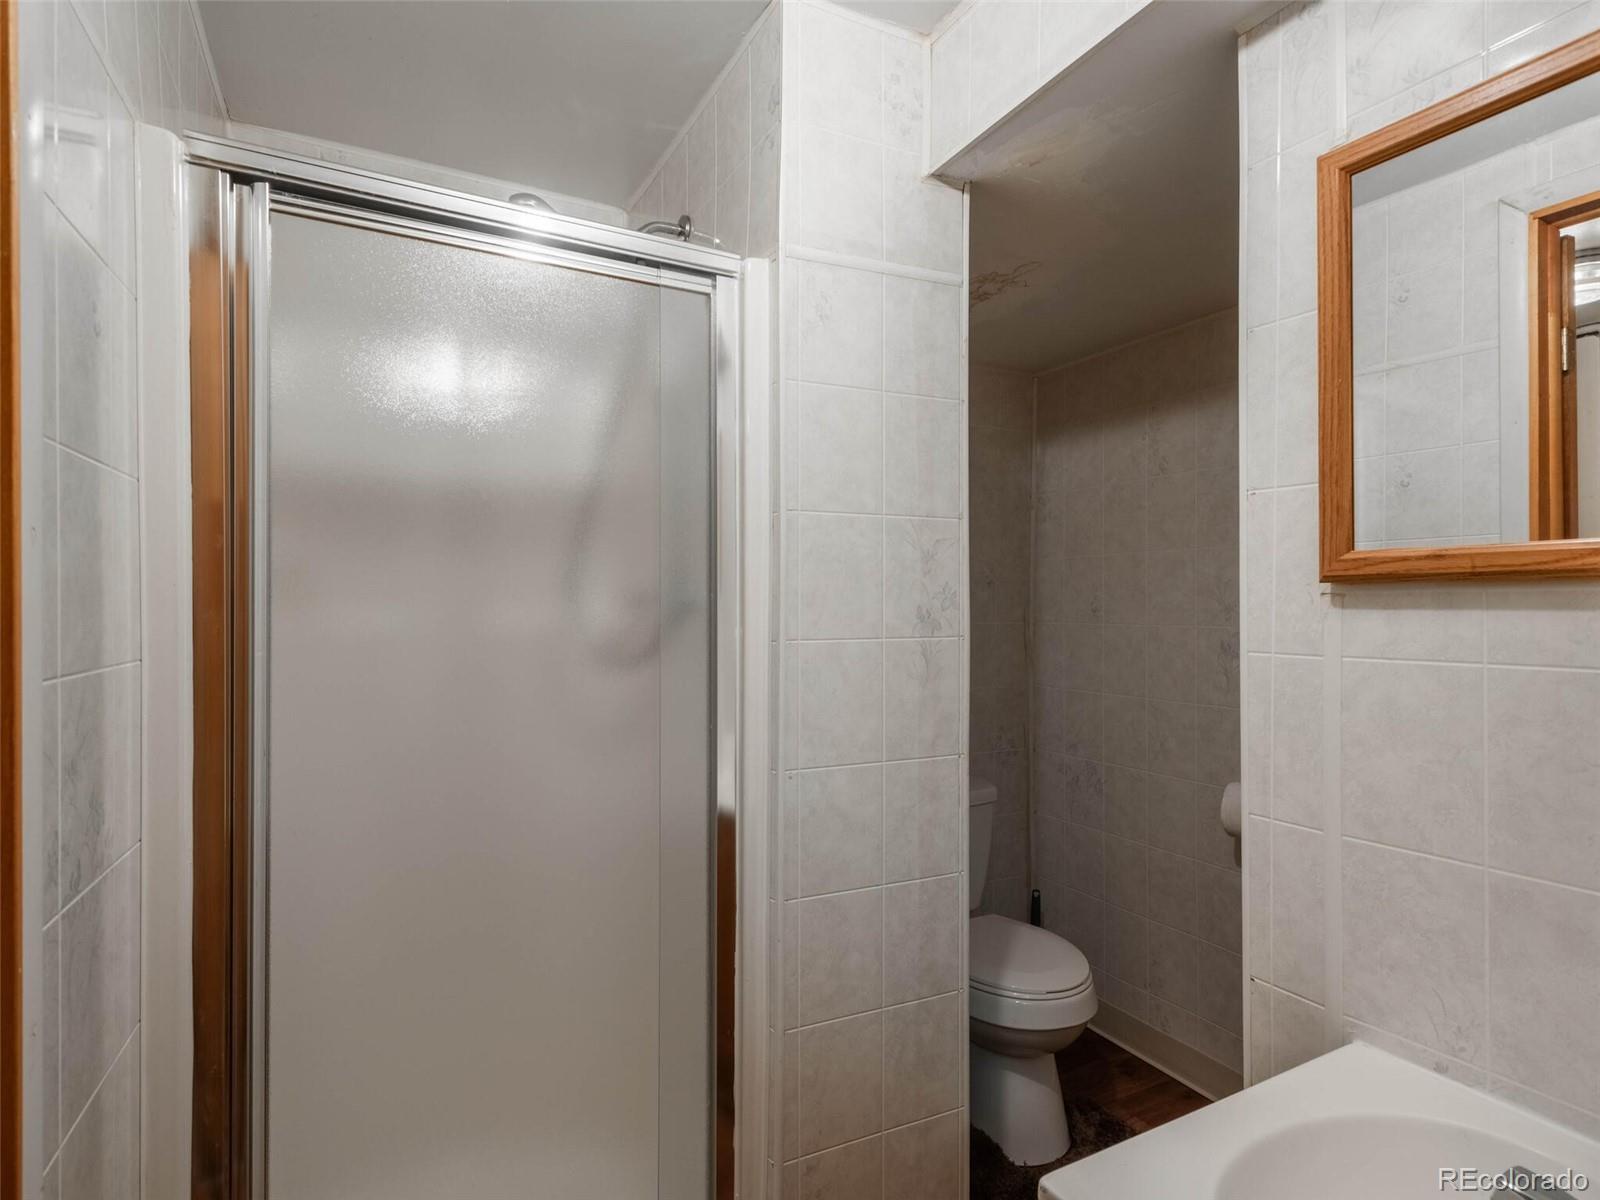
  • total bedrooms3
  • Total bathrooms3
  • full bathroom1
  • three quarter bathroom1
  • half bathroom1
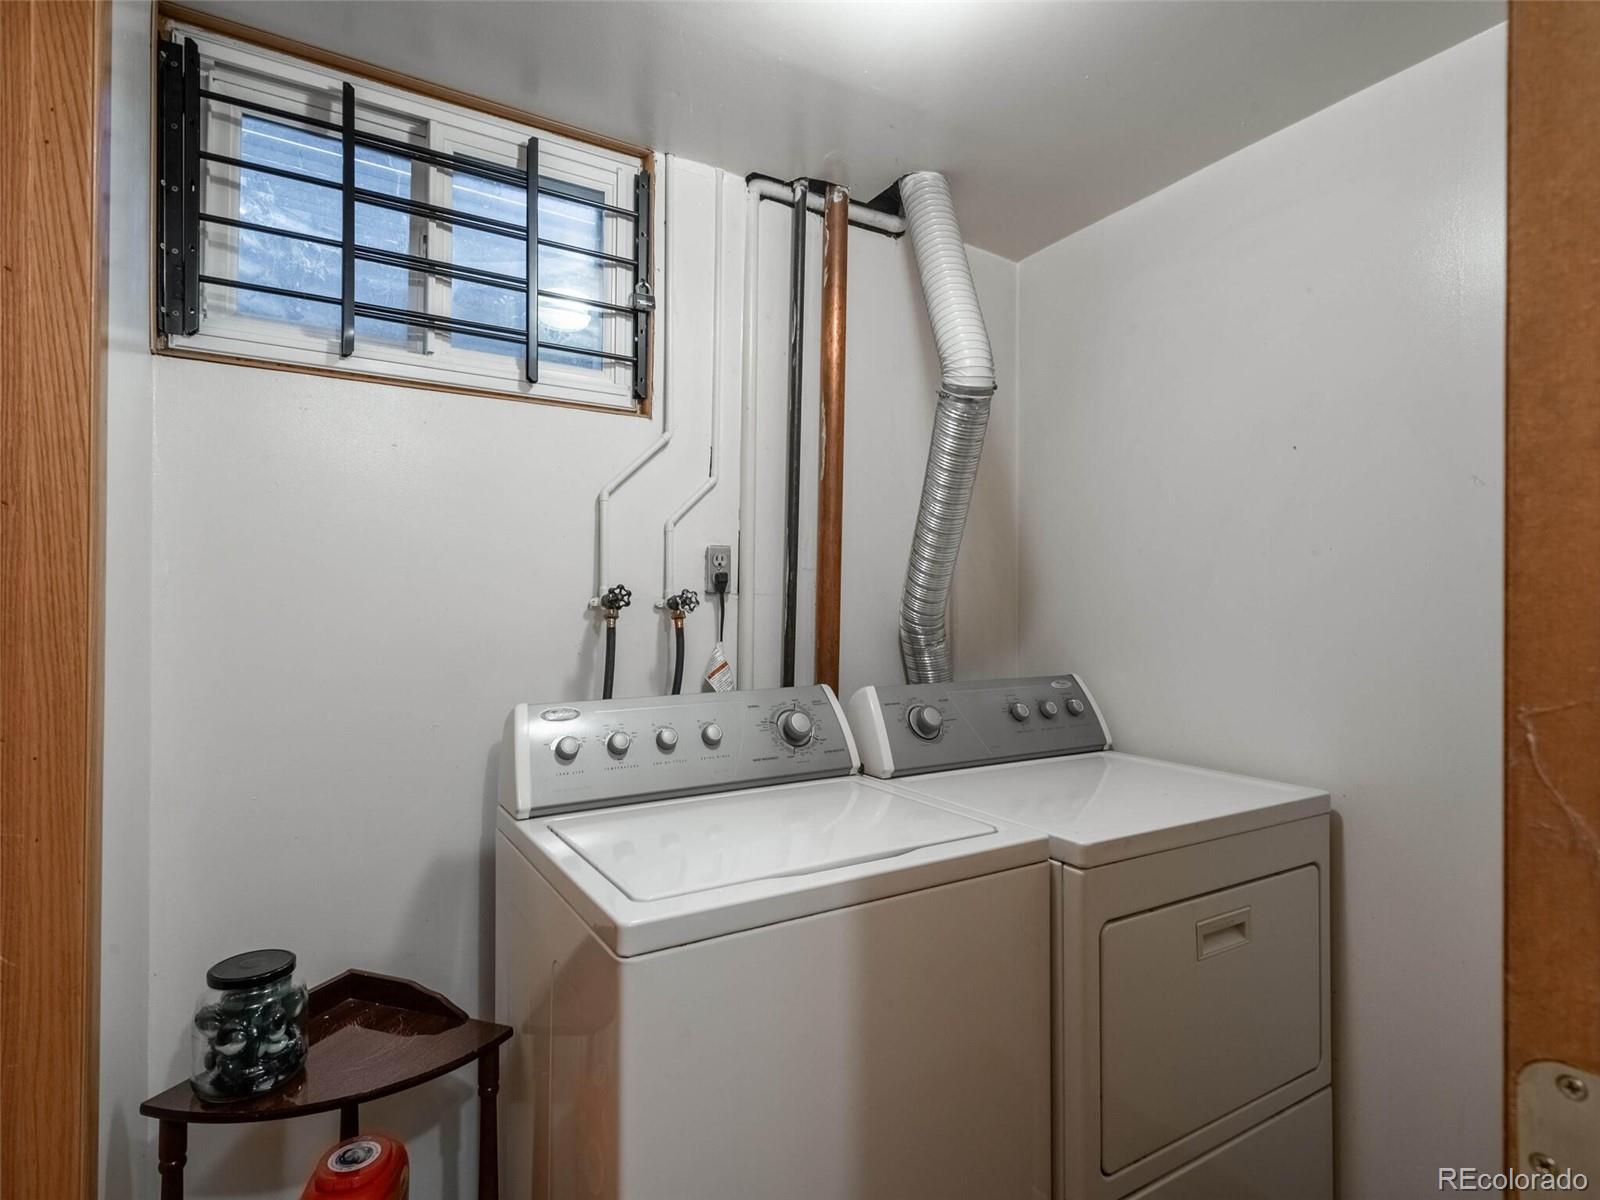
  • Laundry room In Unit
  • Flooring Carpet, Laminate, Tile, Wood
  • APPLIANCES Dishwasher, Disposal, Dryer, Oven, Range, Refrigerator, Washer
  • other interior Features Breakfast Nook

Area & Lot

  • Status Sold
  • Date Sold August 11, 2023
  • Living Area1,596 Sq.Ft.
  • MLS® ID9889084
  • TypeCondo
  • YEAR BUILT1966
  • Elementary SchoolMcMeen
  • Middle SchoolHill
  • High SchoolGeorge Washington
  • School DistrictDenver 1

Exterior

  • STORIES2
  • water SourcePublic
  • utilitiesCable Available, Natural Gas Connected, Phone Available
  • roofComposition
  • lot featuresGreenbelt
  • HEAT TYPEForced Air
  • AIR CONDITIONINGCentral Air
  • sewerPublic Sewer
  • HOA AmenitiesPool

Financial

  • Sales Price$345,000
  • Real Estate Tax $1,320/yr
  • HOA $385/mo
  • Zoning R-2-A
View Virtual Tour

Work With Jan

A Denver resident for over 40 years, Jan is intimately familiar with the finest neighborhoods and is among the best in the business. Her reputation has been built on delivering the highest-level negotiating skills, developing personal connections with her clientele and working with Buyers and Sellers as their trusted life-long real estate adviser.

Follow Me on Instagram