1171 N Birch Street
1171 N Birch Street
1171 N Birch Street
1171 N Birch Street
1171 N Birch Street
1171 N Birch Street
1171 N Birch Street
1171 N Birch Street
1171 N Birch Street
1171 N Birch Street
1171 N Birch Street
1171 N Birch Street
1171 N Birch Street
1171 N Birch Street
1171 N Birch Street
1171 N Birch Street
1171 N Birch Street
1171 N Birch Street
1171 N Birch Street
1171 N Birch Street
1171 N Birch Street
1171 N Birch Street
1171 N Birch Street
1171 N Birch Street
1171 N Birch Street
1171 N Birch Street
SEE ALL PHOTOS
1171 N Birch Street
1171 N Birch Street
1171 N Birch Street
1171 N Birch Street
1171 N Birch Street
1171 N Birch Street
1171 N Birch Street
1171 N Birch Street
1171 N Birch Street
1171 N Birch Street
1171 N Birch Street
1171 N Birch Street
1171 N Birch Street
1171 N Birch Street
1171 N Birch Street
1171 N Birch Street
1171 N Birch Street
1171 N Birch Street
1171 N Birch Street
1171 N Birch Street
1171 N Birch Street
1171 N Birch Street
1171 N Birch Street
1171 N Birch Street
1171 N Birch Street
1171 N Birch Street
For Sale

1171 N Birch Street

1171 N Birch Street, Denver, CO 80220

$750,000
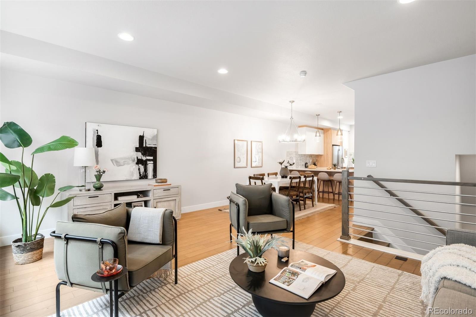
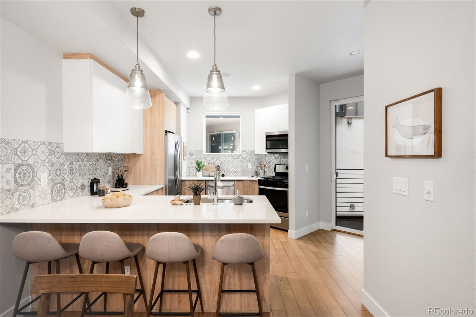
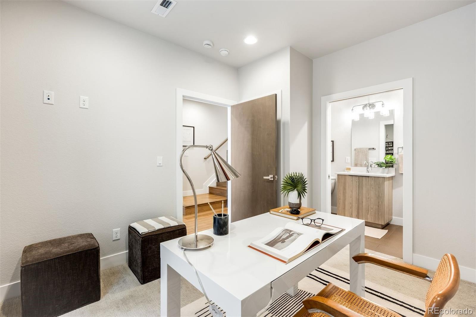
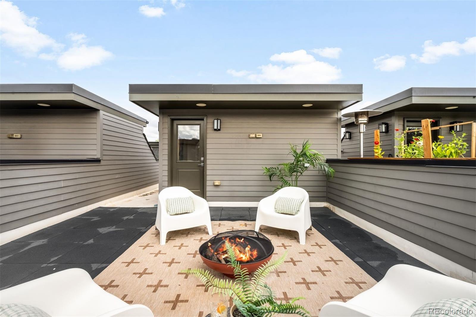
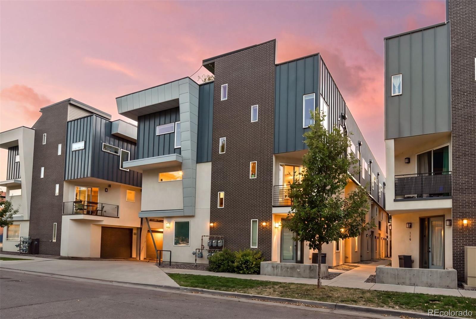
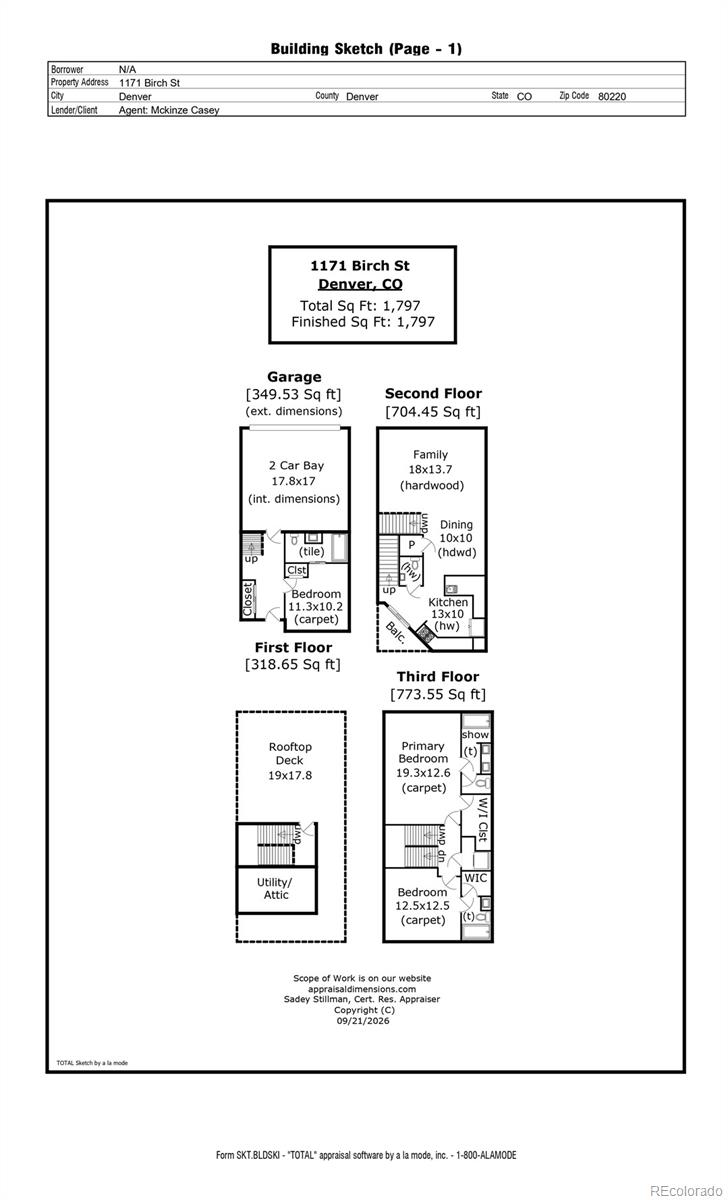
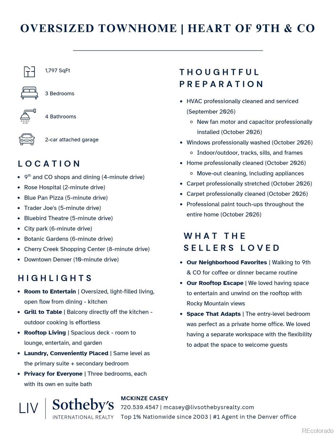
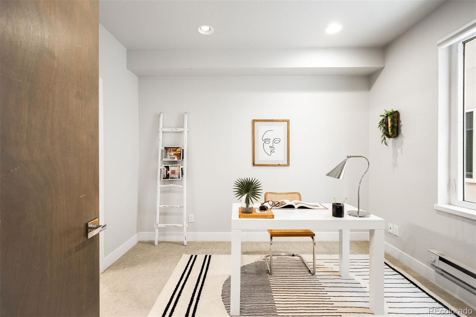
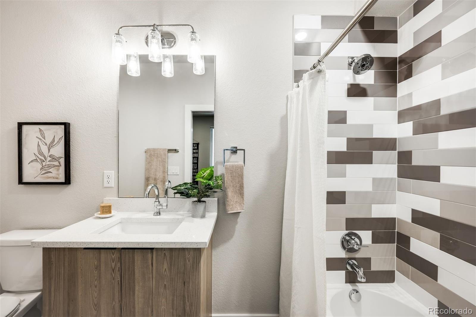
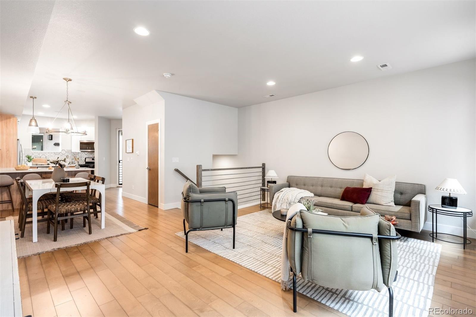
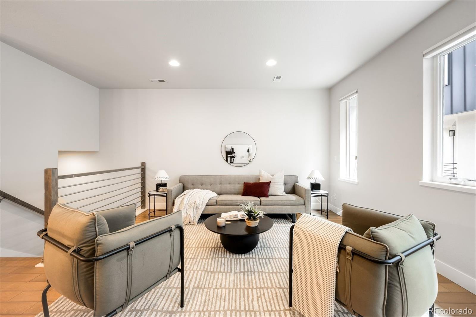
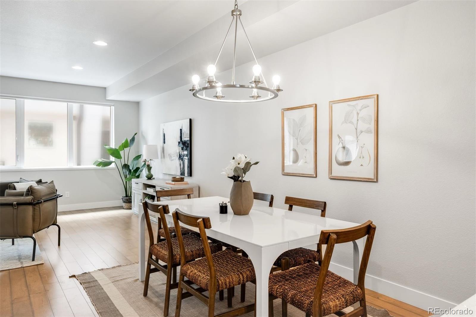
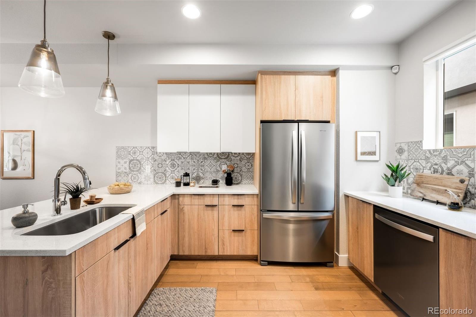
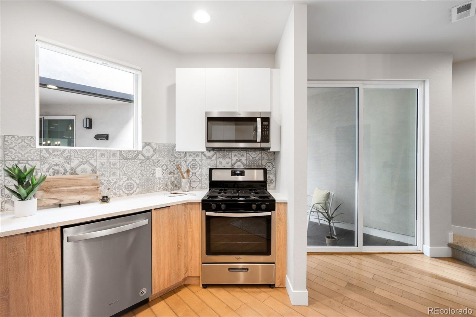
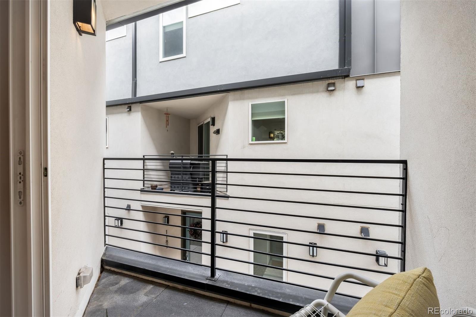
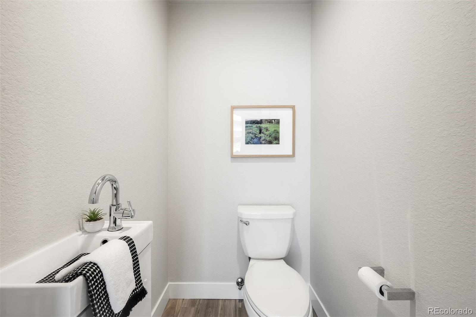
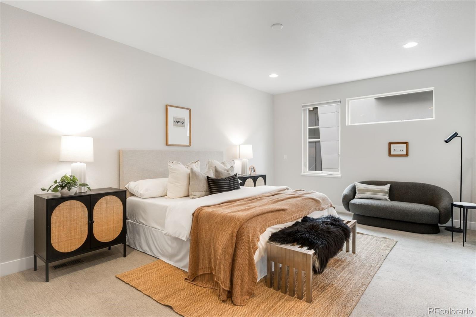
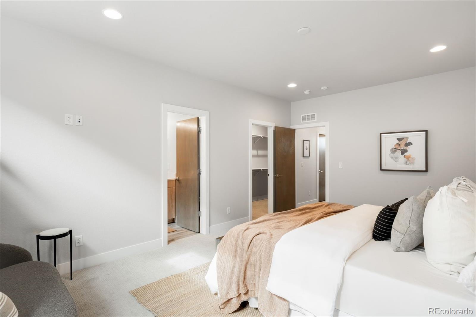
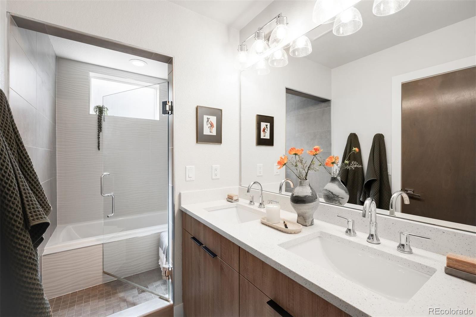
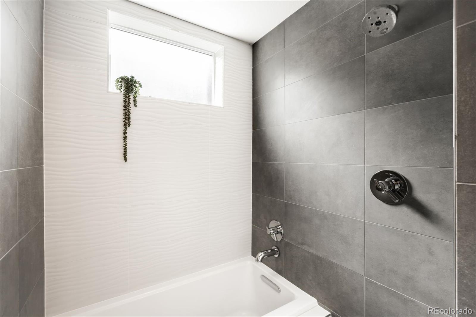
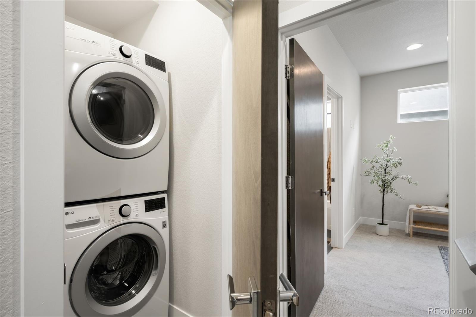
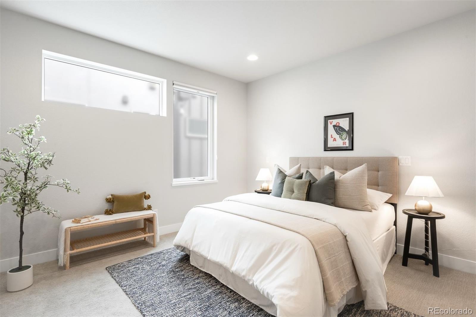
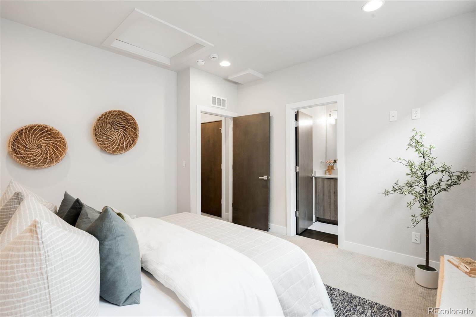
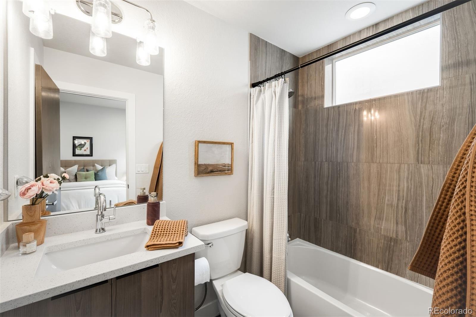
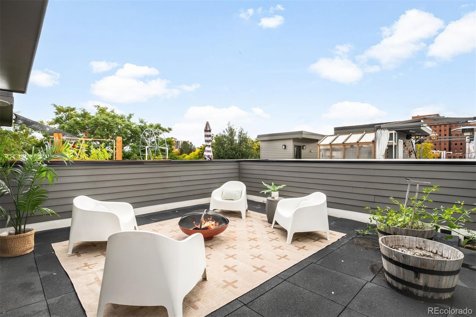
Set just moments from the vibrant 9th & Colorado district, this contemporary townhome pairs refined interiors with a private rooftop terrace and three bedroom suites, each with its own en-suite bath. The entry level includes a bedroom suite with a full bath, well suited to guests or a quiet home office, along with two-car attached garage access. On the main living level, the living room is notably spacious, with large windows scaled to match, flooding the space with natural light. An open plan extends to the designated dining space and an eat-in kitchen outfitted with stainless steel appliances, ceiling-height cabinetry, and a stylish tile backsplash. A balcony, perfect for grilling, adjoins the kitchen for alfresco dining, and a powder bath is conveniently placed nearby. The upper level holds two bedroom suites and a conveniently placed laundry. The primary retreat occupies its own half of the floor, with a generous walk-in closet and en-suite bath featuring dual vanities, a walk-in shower, and a separate soaking tub. The second suite offers its own walk-in closet and full bath. Above, a generous rooftop deck, approximately 19x18 feet, sets the tone, with space for lounging, entertaining, and an elaborate gardening set-up for the green thumb. Frank & Roze, Postino, Culinary Dropout, and AMC are moments away at 9th & Colorado. Nearby City Park is home to the Denver Zoo, the Denver Museum of Nature & Science, and a golf course. And with Cherry Creek's luxury boutiques and restaurants close at hand, the best of Denver is never far.

10/25/2026 1:30PM - 3:30PM MDT

3
beds

4
baths

1,797 Sq.Ft. LIVING AREA

997 Sq.Ft. lot

Features & Amenities

Interior

  • total bedrooms3
  • Total bathrooms4
  • full bathrooms3
  • half bathroom1
  • Flooring Carpet, Tile, Wood
  • APPLIANCES Dishwasher, Dryer, Microwave, Range, Refrigerator, Washer
  • other interior Features Eat-in Kitchen, Entrance Foyer, In-Law Floorplan, Open Floorplan, Primary Suite, Walk-In Closet(s)

Area & Lot

  • Status For Sale
  • OPEN HOUSE

    10/25/2026 1:30PM - 3:30PM MDT

  • Living Area1,797 Sq.Ft.
  • Lot Area997 Sq.Ft.
  • MLS® ID3129591
  • TypeTownhouse
  • YEAR BUILT2017
  • NeighborhoodThe Highlands/LoHi
  • Architecture StylesUrban Contemporary
  • Elementary SchoolPalmer
  • Middle SchoolHill
  • High SchoolEast
  • School DistrictDenver 1

Exterior

  • STORIES3
  • Garage Space2.0
  • water SourcePublic
  • roofRolled/Hot Mop
  • HEAT TYPEForced Air, Hot Water
  • AIR CONDITIONINGCentral Air
  • sewerPublic Sewer
  • other exterior FeaturesBalcony

Financial

  • Sales Price$750,000
  • Real Estate Tax $4,103/yr
  • Zoning G-MU-5
View Virtual Tour
image

Schedule a Showing

I would love to show you my beautiful property. Please select your preferred date and time below. I will be in touch shortly to confirm your appointment.

Schedule a Showing

I would love to show you my beautiful property. Please select your preferred date and time below. I will be in touch shortly to confirm your appointment.
Thank you for your interest in 1171 N Birch Street, Denver, CO 80220. We are reviewing your request and will be in touch shortly!

Mortgage Calculator

Estimate your monthly mortgage payment, including the principal and interest, property taxes, and HOA. Adjust the values to generate a more accurate rate.
All estimates are provided for informational purposes only. Actual amounts may vary.
$0,000 Your Payment 20 15 65
$0,000 Your Payment

The Highlands/LoHi

Explore

Work With Jan

A Denver resident for over 40 years, Jan is intimately familiar with the finest neighborhoods and is among the best in the business. Her reputation has been built on delivering the highest-level negotiating skills, developing personal connections with her clientele and working with Buyers and Sellers as their trusted life-long real estate adviser.

Follow Me on Instagram