11650 W 20th Avenue
11650 W 20th Avenue
11650 W 20th Avenue
11650 W 20th Avenue
11650 W 20th Avenue
11650 W 20th Avenue
11650 W 20th Avenue
11650 W 20th Avenue
11650 W 20th Avenue
11650 W 20th Avenue
11650 W 20th Avenue
11650 W 20th Avenue
11650 W 20th Avenue
11650 W 20th Avenue
11650 W 20th Avenue
11650 W 20th Avenue
11650 W 20th Avenue
11650 W 20th Avenue
11650 W 20th Avenue
11650 W 20th Avenue
11650 W 20th Avenue
11650 W 20th Avenue
11650 W 20th Avenue
11650 W 20th Avenue
11650 W 20th Avenue
11650 W 20th Avenue
11650 W 20th Avenue
11650 W 20th Avenue
11650 W 20th Avenue
11650 W 20th Avenue
11650 W 20th Avenue
11650 W 20th Avenue
11650 W 20th Avenue
11650 W 20th Avenue
11650 W 20th Avenue
11650 W 20th Avenue
11650 W 20th Avenue
11650 W 20th Avenue
11650 W 20th Avenue
11650 W 20th Avenue
11650 W 20th Avenue
SEE ALL PHOTOS
11650 W 20th Avenue
11650 W 20th Avenue
11650 W 20th Avenue
11650 W 20th Avenue
11650 W 20th Avenue
11650 W 20th Avenue
11650 W 20th Avenue
11650 W 20th Avenue
11650 W 20th Avenue
11650 W 20th Avenue
11650 W 20th Avenue
11650 W 20th Avenue
11650 W 20th Avenue
11650 W 20th Avenue
11650 W 20th Avenue
11650 W 20th Avenue
11650 W 20th Avenue
11650 W 20th Avenue
11650 W 20th Avenue
11650 W 20th Avenue
11650 W 20th Avenue
11650 W 20th Avenue
11650 W 20th Avenue
11650 W 20th Avenue
11650 W 20th Avenue
11650 W 20th Avenue
11650 W 20th Avenue
11650 W 20th Avenue
11650 W 20th Avenue
11650 W 20th Avenue
11650 W 20th Avenue
11650 W 20th Avenue
11650 W 20th Avenue
11650 W 20th Avenue
11650 W 20th Avenue
11650 W 20th Avenue
11650 W 20th Avenue
11650 W 20th Avenue
11650 W 20th Avenue
11650 W 20th Avenue
11650 W 20th Avenue
Sold

11650 W 20th Avenue

11650 W 20th Avenue, Lakewood, CO 80215

$1,205,000
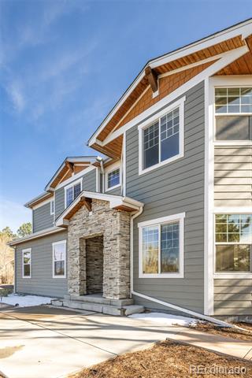
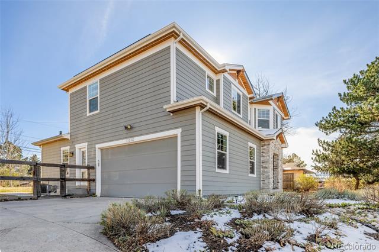
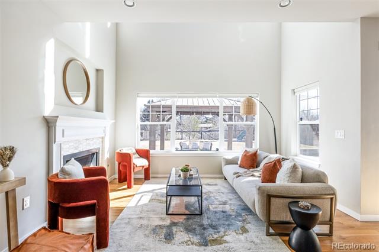
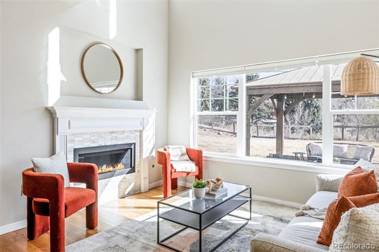
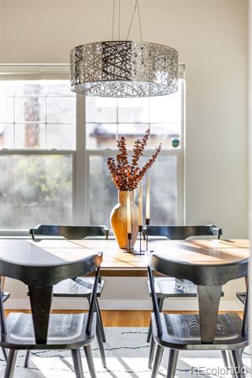
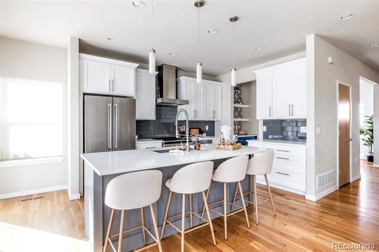
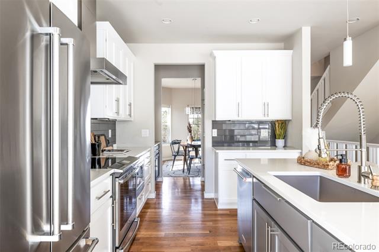
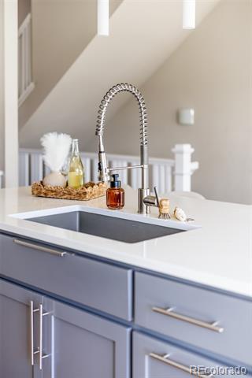
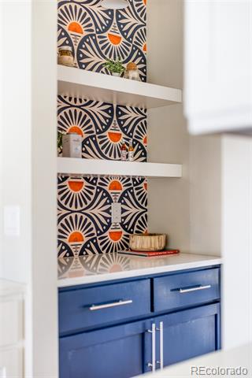
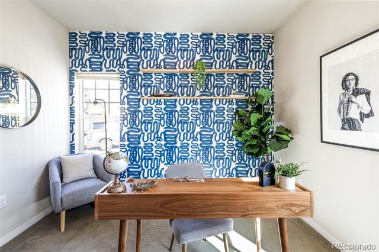
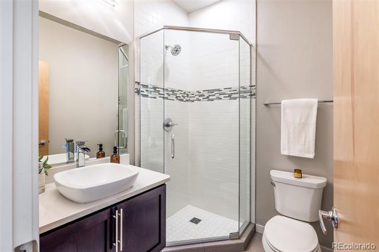
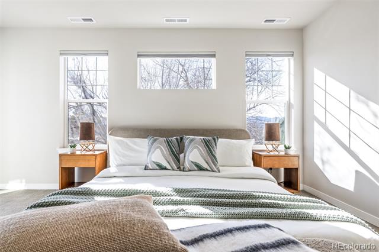
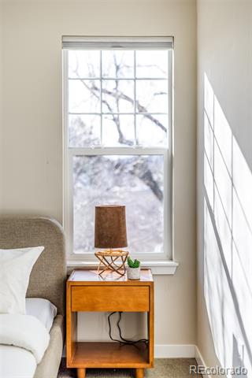
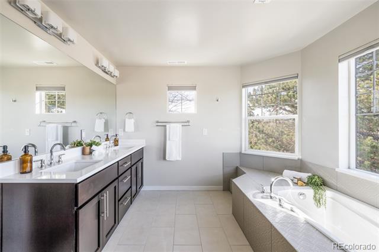
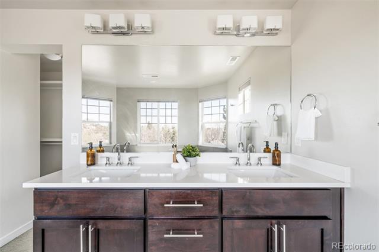
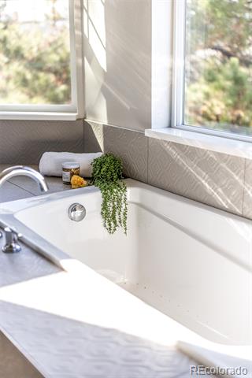
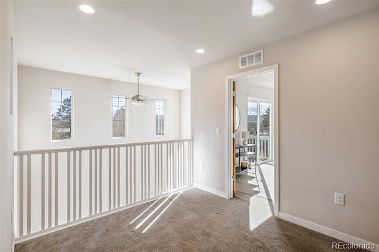
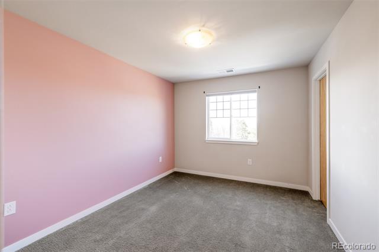
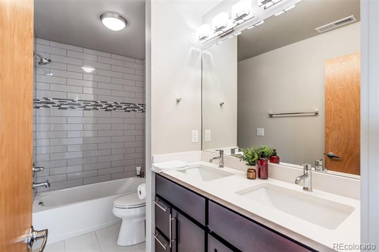
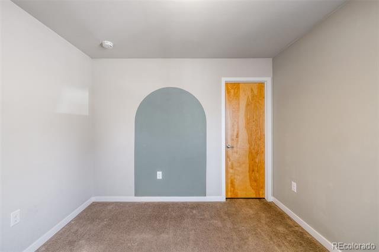
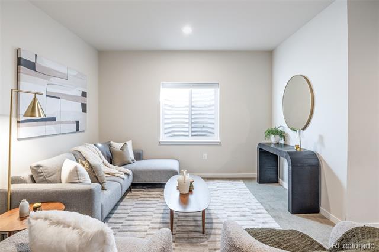
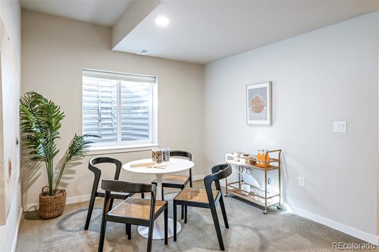
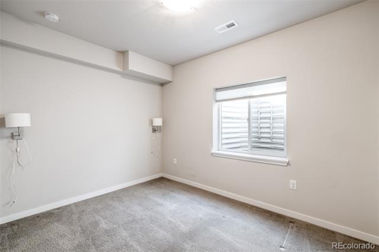
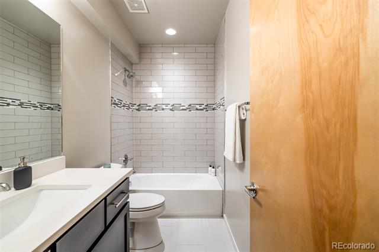
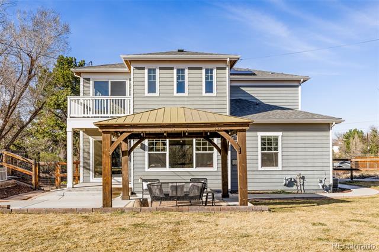
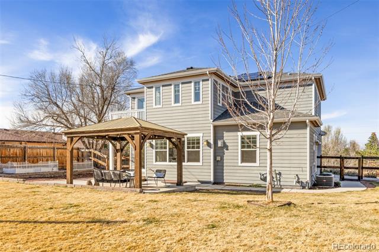
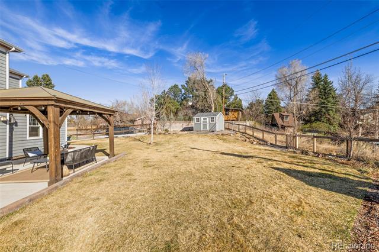
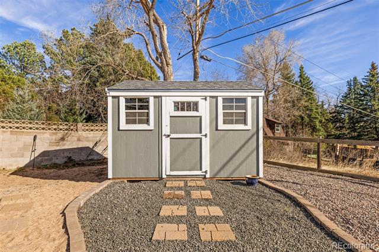
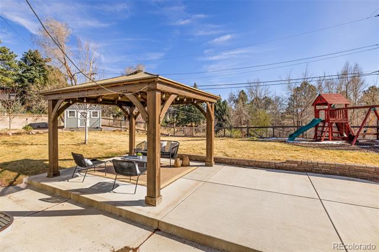
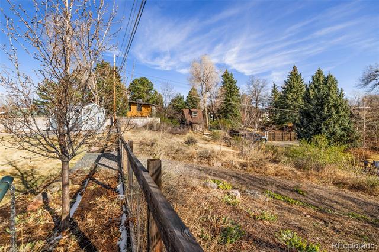
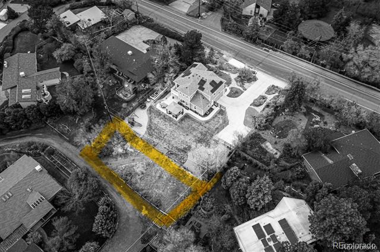
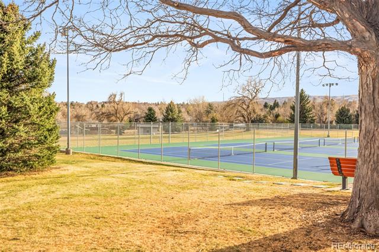
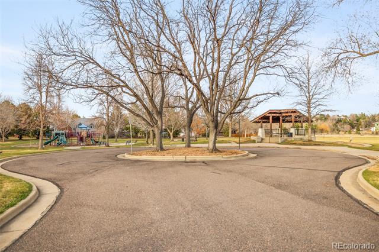
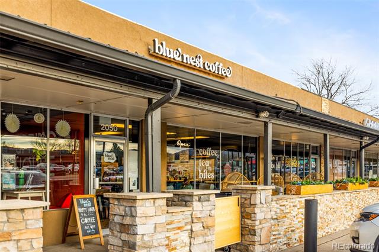
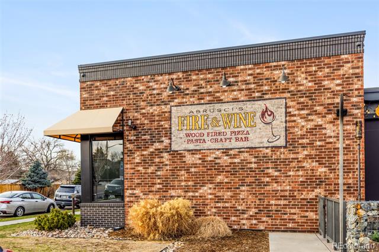
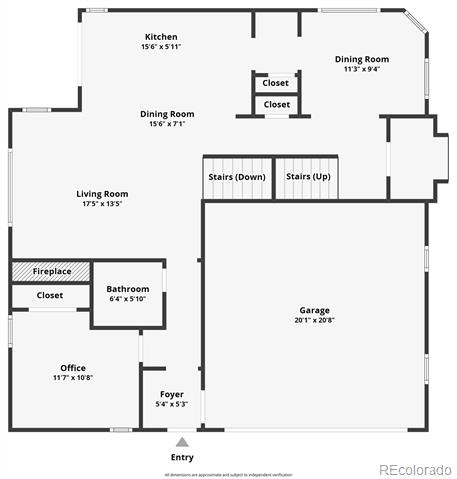
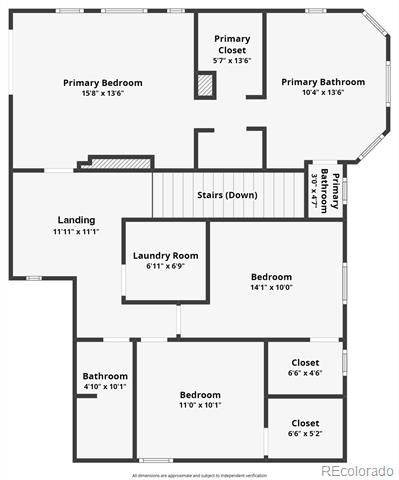
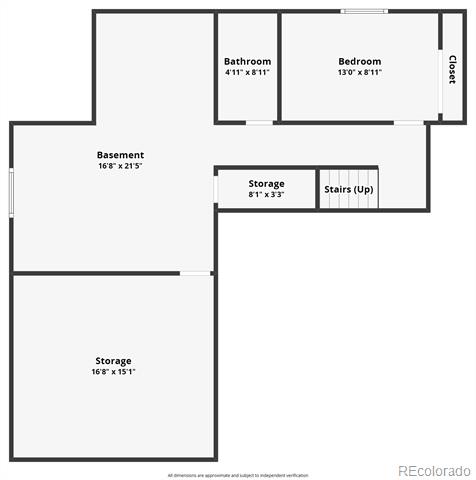
Nestled on nearly a half acre in the beloved Applewood neighborhood, this 2017 custom-built residence offers a rare balance of warmth + refinement. The first floor features 9-ft ceilings, rich wood flooring, + an open-concept layout filled with natural light. The kitchen with its classic white cabinets, quartz countertops, charming butler's pantry + generous island is designed for both intimate mornings + lively entertaining. The dining room is ideally positioned just off of the kitchen, creating a natural extension of the main living space. The great room is anchored by a cozy fireplace + framed by expansive windows showcasing the special lot. A main floor office offers versatility as a potential bedroom w/convenient access to a nearby 3/4 bath. Upstairs, the primary suite is quietly set apart, and includes a spa-inspired bathroom (w/soaking tub, separate shower, + a dual vanity), walk-in closet, private balcony + MOUNTAIN VIEWS! Two additional bedrooms, a 2nd bath + a laundry room complete the level. Downstairs, the basement consists of a large family room (w/bonus space for a work-out area or play-zone for children), a guest bedroom, a full bath + a substantial storage area. Egress windows + 8ft ceilings help create an atmosphere that is open, bright + more akin to above-grade living space. Outside, the pergola, shed, raised garden beds + cedar play set are all included. Beyond the rear fence line, additional space offers potential for a pool, RV parking, putting green, urban garden or future ADU. A+++ location. Walk or pedal to Graham Park, Crown Hill Lake, Gold's Marketplace featuring Queen City Coffee, Em's Ice Cream, Ester's Pub & Pizza, Applewood Village w/First Watch, Ziggi's Coffee + more. Take in a concert @ Red Rocks. Only 15 minutes to DTD + CO mountains. EZ access to The Highlands, Tennyson Street, Golden + Olde Town Arvada. Ask About The Preferred Lender Incentives On This House Worth Up To $19,000!!!

5
beds

4
baths

3,319 Sq.Ft. LIVING AREA

0.48 Acres lot

Features & Amenities

Interior

  • total bedrooms5
  • Total bathrooms4
  • full bathrooms3
  • three quarter bathroom1
  • Laundry room In Unit, Laundry Closet
  • Flooring Carpet, Tile, Wood
  • Fireplace Living Room
  • APPLIANCES Dishwasher, Dryer, Microwave, Oven, Range, Range Hood, Refrigerator, Washer
  • other interior Features Ceiling Fan(s), Eat-in Kitchen, Five Piece Bath, High Ceilings, Kitchen Island, Open Floorplan, Primary Suite, Quartz Counters, Radon Mitigation System, Smoke Free, Walk-In Closet(s)

Area & Lot

  • Status Sold
  • Date Sold June 5, 2026
  • Living Area3,319 Sq.Ft.
  • Lot Area0.48 Acres
  • MLS® ID4959370
  • TypeResidential
  • YEAR BUILT2017
  • Architecture StylesContemporary
  • Elementary SchoolStober
  • Middle SchoolEveritt
  • High SchoolWheat Ridge
  • School DistrictJefferson County R-1

Exterior

  • STORIES2
  • Garage Space2.0
  • water SourcePublic
  • roofShingle
  • parkingConcrete, Dry Walled, Insulated
  • HEAT TYPEForced Air, Natural Gas, Solar
  • AIR CONDITIONINGAir Conditioning-Room, Attic Fan
  • sewerPublic Sewer
  • SubstructureConcrete Perimeter
  • other exterior FeaturesBalcony, Barbecue, Fire Pit, Garden, Gas Grill, Gas Valve, Playground, Private Yard, Rain Gutters

Financial

  • Sales Price$1,205,000
  • Real Estate Tax $620/yr
View Virtual Tour

Work With Jan

A Denver resident for over 40 years, Jan is intimately familiar with the finest neighborhoods and is among the best in the business. Her reputation has been built on delivering the highest-level negotiating skills, developing personal connections with her clientele and working with Buyers and Sellers as their trusted life-long real estate adviser.

Follow Me on Instagram